An open concept modern farmhouse kitchen works because it refuses to choose between character and function. Shiplap walls, exposed beams, and an apron-front sink share the room with quartz countertops and integrated stainless appliances — and neither side has to apologize for being there. The tension between raw material and precise finish is exactly what makes the style feel alive rather than staged.
What separates the rooms that land this look from the ones that don’t is structural thinking. Farmhouse is not a mood board category. It’s a deliberate decision about which rustic elements carry the room and which modern ones ground it. Get the hierarchy wrong and you end up with a kitchen that reads as themed instead of designed.
The three design approaches below cover the full range — from raw-wood-heavy rustic to near-monochrome shaker to industrial-edged hybrid. Each one solves a different problem, and each one uses the open concept layout to connect the kitchen to the rest of the home in a way that closed kitchens simply can’t replicate.
- Central island is the non-negotiable anchor — functions as prep surface, seating, and social bridge to the living area
- Exposed wood beams, shiplap walls, and reclaimed shelving deliver the rustic layer without overwhelming clean lines
- Shaker cabinets run $100–$1,200 per linear foot depending on stock vs. custom; white or gray are the most forgiving finishes
- Quartz countertops cost $50–$150 per sq ft installed — more durable than marble and the right call for a working kitchen
- Farmhouse apron-front sinks from Kraus start around $496 — the single most recognizable marker of the style
- Industrial pendant lights over the island finish the look; a 3-light farmhouse fixture at Home Depot runs $97–$156
- Open concept layout does real work: the cook stays connected to guests and family in the living zone


Wood Beams and a Marble Island Top Pull the Rustic-Modern Farmhouse Kitchen Apart
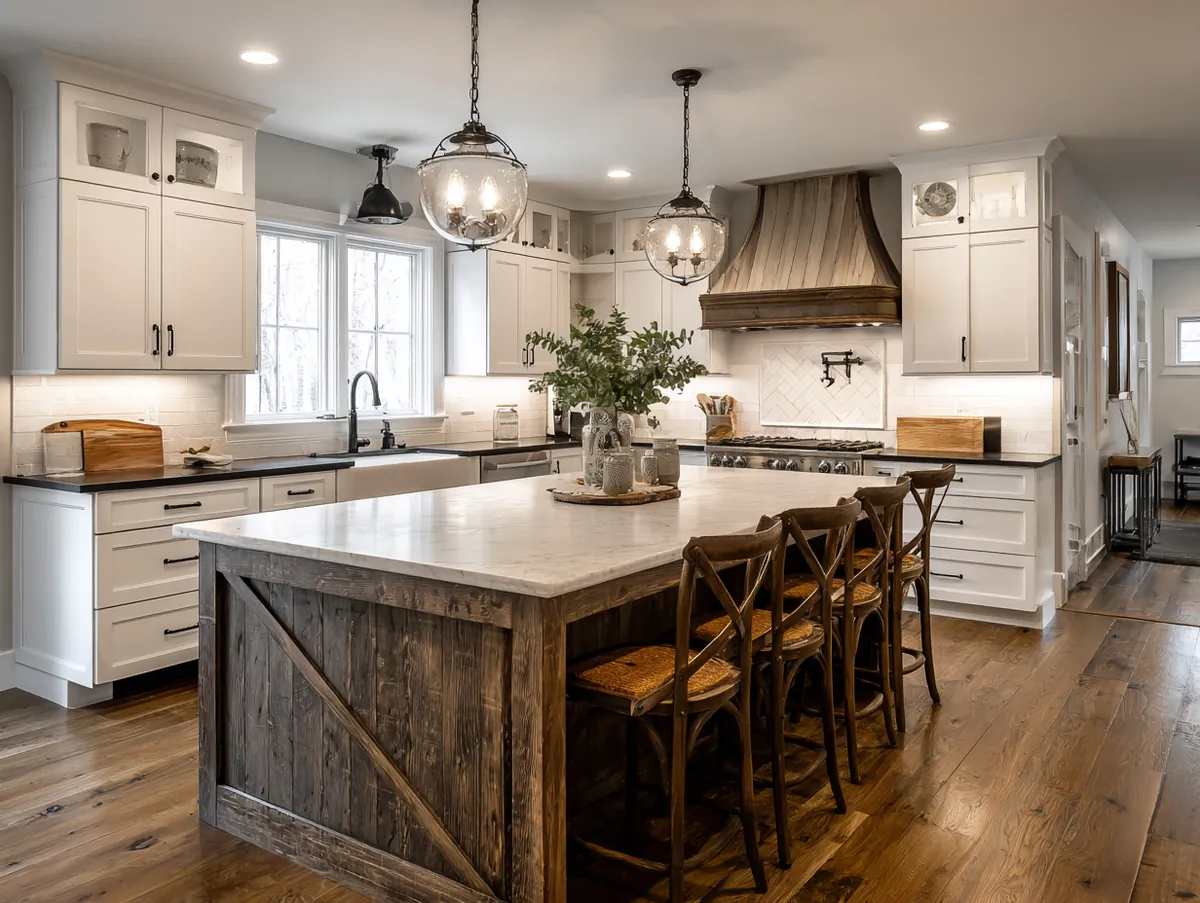
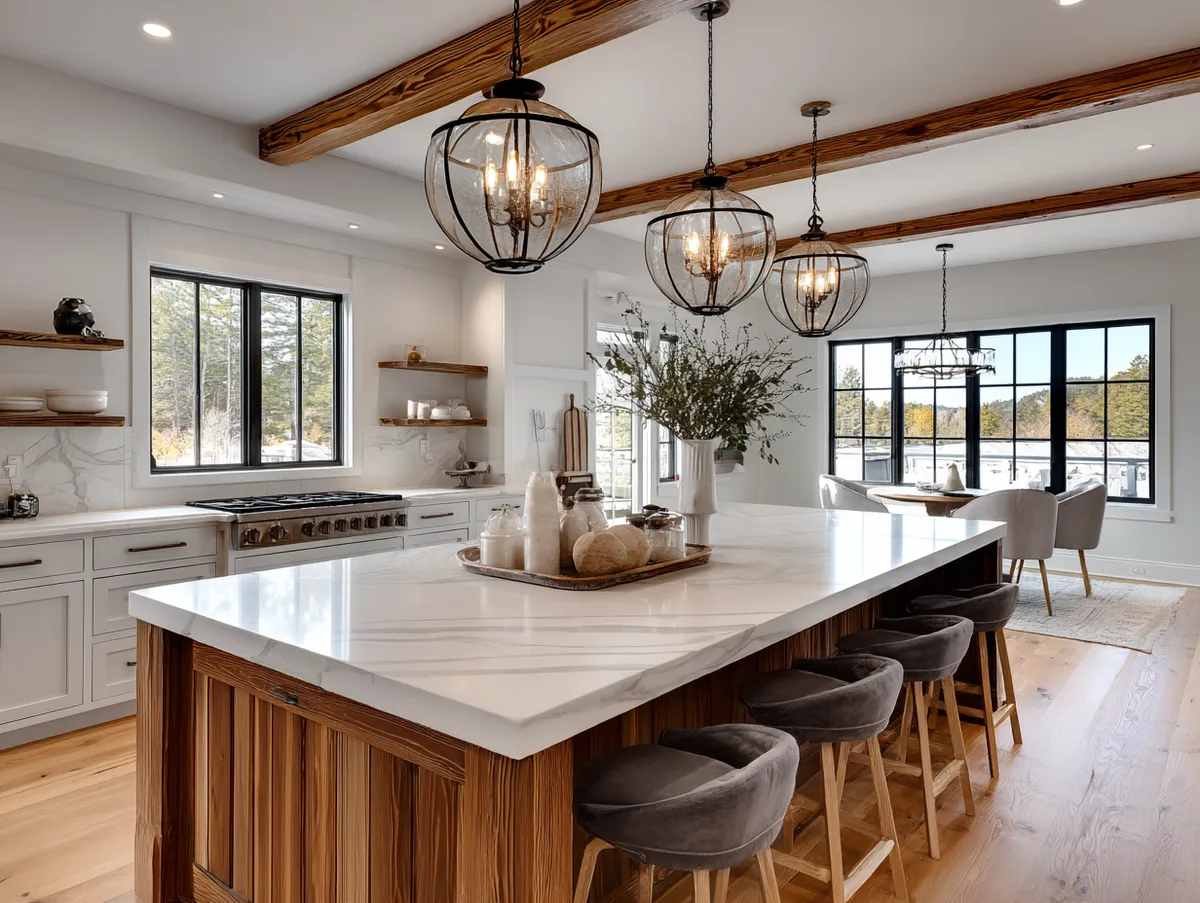
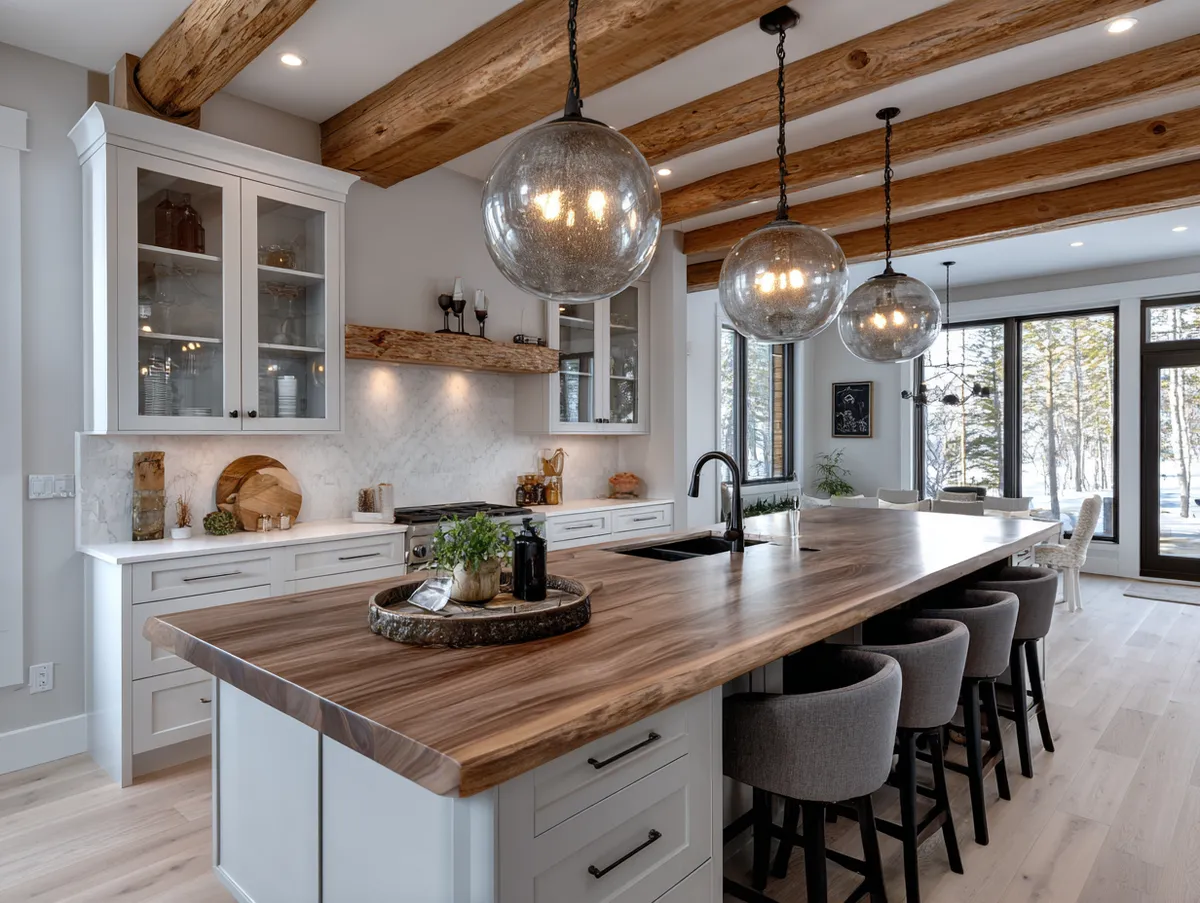
The open concept modern farmhouse kitchen at its most confident puts reclaimed wood and precision stone in the same frame and lets both breathe. Exposed ceiling beams — Douglas fir or oak sourced from salvage dealers — arrive with grain variation and nail holes that new-cut lumber can never replicate. That inconsistency is the point. Uniform beams from a big-box store read as decorative. Real salvage reads as structural, and the room feels heavier and more grounded for it.
The central island does the physical work that makes an open layout coherent. Think of it as a traffic conductor: prep zone on one side, counter seating on the other, storage below. A marble or quartz top — quartz costs $50–$150 per sq ft installed versus marble’s $100–$250 and requires no sealing — gives a clean, pale surface that plays directly against the warm wood overhead. The visual triangle from beam to island to farmhouse sink is the compressed version of the whole aesthetic in one glance. What doesn’t work: staining beams to match the island’s wood tone. That sameness reads as coordinated rather than honest, and the contrast that makes the room feel grounded disappears.
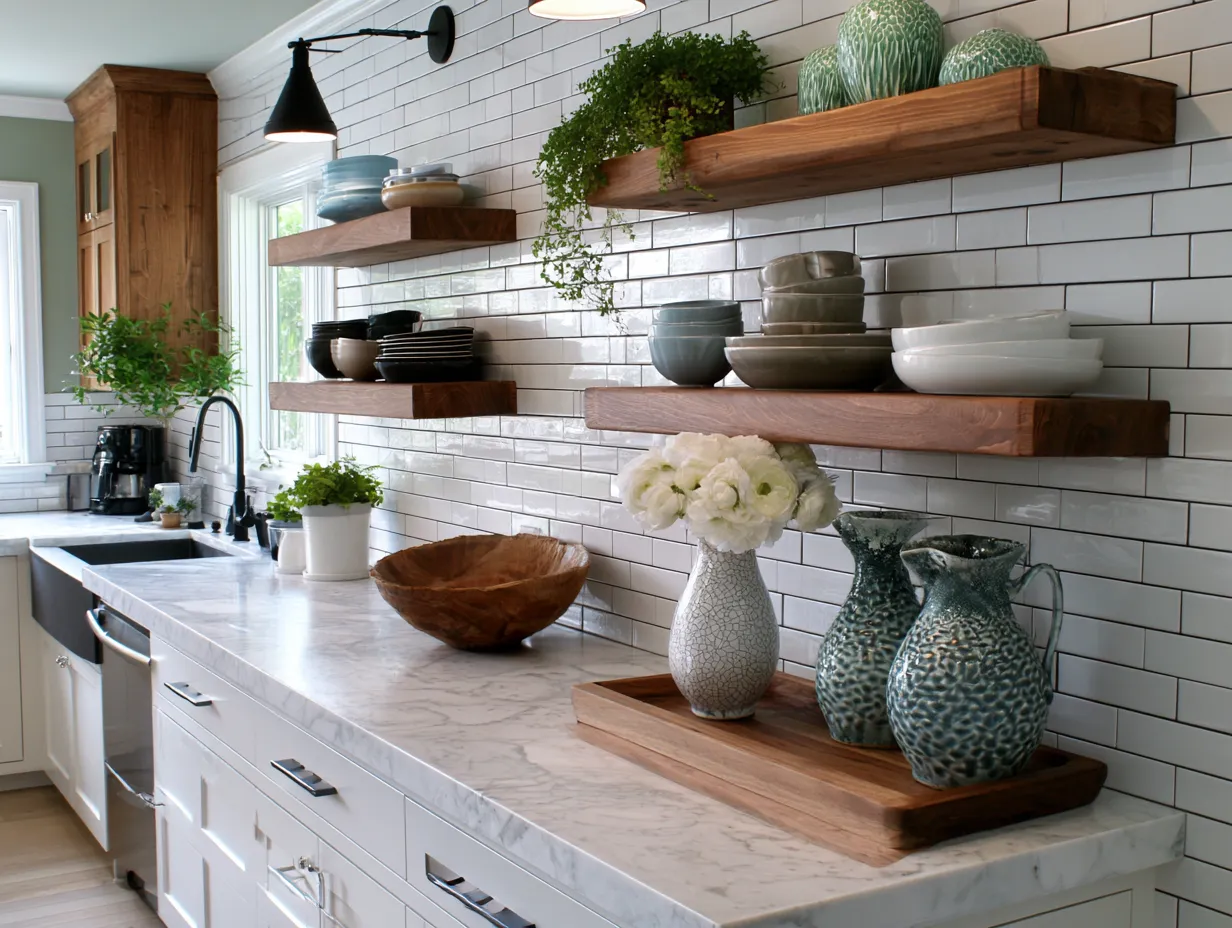
Shiplap walls contribute texture without competing with the ceiling. The horizontal lines move the eye across the space, which is exactly what an open concept layout needs to feel unified rather than choppy. Reclaimed wood shelving — floating, supported on black iron pipe brackets at $45–$80 each — adds the display layer that closed cabinetry can’t provide. A curated run of white ceramics, a cast iron piece or two, and a row of glass-decanted dry goods looks intentional. Mismatched mugs and random jars look like the shelves were never meant to be open. Statement pendant lights above the island — oversized industrial or lantern style — serve as the focal point above waist height and lend the warm glow that recessed cans alone will never produce.



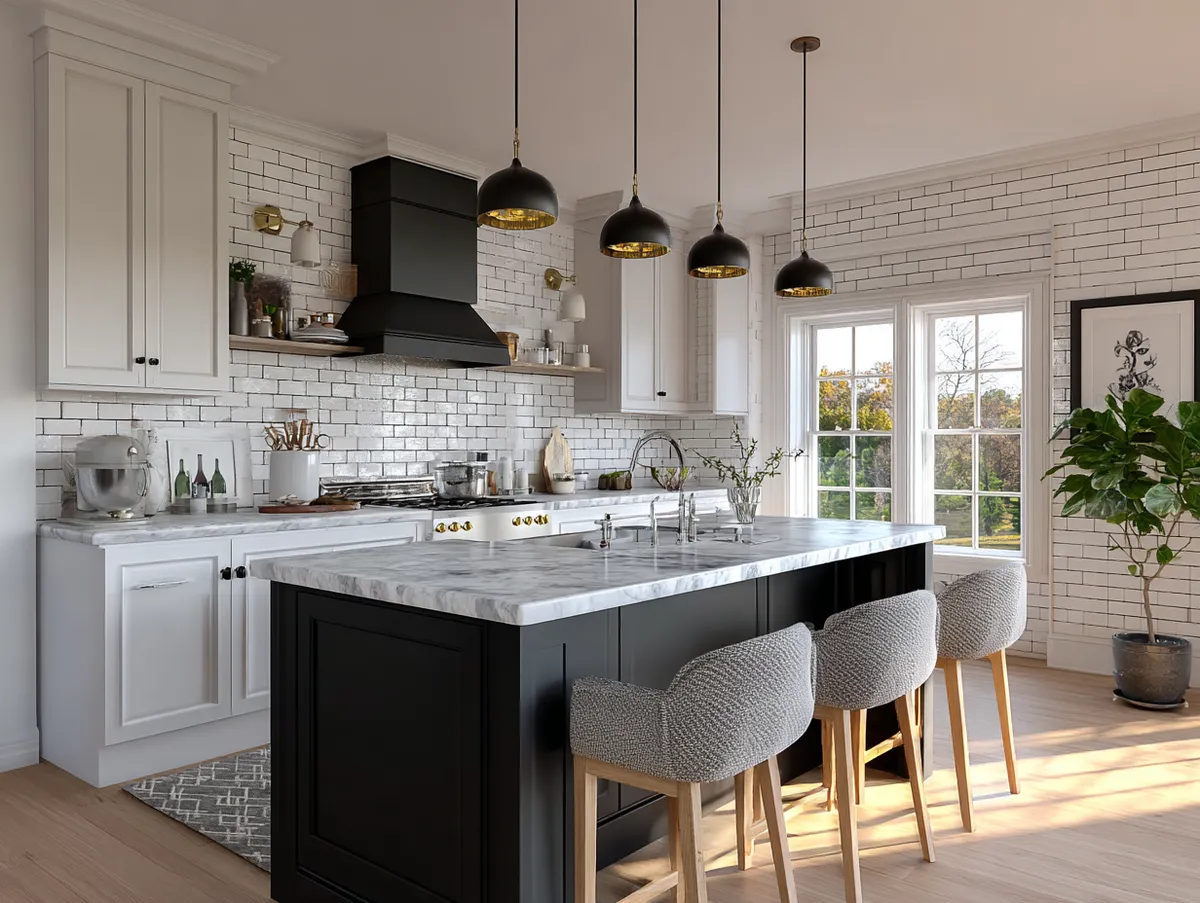


White Shaker Cabinets Carry the Farmhouse Open Concept Without Trying Too Hard
A crisp white shaker cabinet farmhouse kitchen open concept layout looks effortless precisely because it follows a strict internal logic: pale palette for air, natural wood and warm metal for weight, one deep apron-front sink to anchor the whole thing. Shaker cabinets in off-white (Benjamin Moore Chantilly Lace or White Dove are the practical standards) cost $100–$400 per linear foot for stock and up to $1,200 for custom — the door profile is a style choice, not a material premium, so the honest move is to pick the quality of material first, then the shaker face. Pull hardware in brushed nickel or aged brass keeps the cabinet understated rather than dominant.
The apron-front sink is the farmhouse style’s most recognizable single detail — the one element you notice when it’s missing. A 33″ Kraus Standart PRO stainless steel apron-front sink runs $496 at current pricing; Kohler’s Whitehaven fireclay version goes $800–$1,100 and offers a deeper basin for serious cooking households. The functional argument is real: the exposed front panel means less leaning over the counter, and the deep basin handles sheet pans and stockpots that a standard undermount can’t accommodate. Pair it with a high-arc bridge faucet in brass or brushed nickel and the sink becomes the visual center of the perimeter, not just a utility fixture.
Open shelving in this type of kitchen punishes dishonesty about how you actually live. The shelves are visible from the living area in an open concept layout — there’s no door to close on clutter. Stylists recommend treating them as a display decision, not a storage decision: white dishes only, two or three ceramic pieces, decanted dry goods in matching glass jars. The island contrast is where this version of the style gets interesting. A dark-finished island base against an all-white perimeter adds depth without adding visual noise. For more on how modern farmhouse kitchen decor layers material and texture from ceiling to hardware, the full breakdown covers every decision point.




Gray Shaker Cabinets Give the Open Concept Farmhouse Kitchen a Harder Edge




The open concept farmhouse kitchen and living room combination works differently when gray replaces white as the cabinet color. Gray reads calmer and more deliberate — not cooler, because the warmth has to come from somewhere else: raw wood breakfast bar tops, exposed beam accents, warm-temperature pendant lighting. The shaker door profile does the same job here as in the white version — clean lines that recall traditional farmhouse cabinetry without the ornate detailing that would compete with industrial elements. A raw wood breakfast bar with metal frame legs is the element that makes the industrial-farmhouse hybrid legible rather than confused. Think of it as a translation device: the rustic material (wood) and the industrial material (metal) meet in one piece of furniture, and the rest of the kitchen can be read through that key.
White subway tile backsplash is the right call in this layout precisely because it disappears. The cabinetry has visual weight; the backsplash should not compete. A timeless 3×6 white ceramic subway tile at $1–$3 per sq ft (before installation) gives a crisp neutral backdrop that lets the gray shaker and the metallic hardware lead. Industrial-style pendant lights above the breakfast bar — black iron cage style or exposed-bulb globe fixtures in aged brass — tie the metallic hardware and faucet finish together into a coherent material thread. The trick here is finish consistency: if the cabinet hardware is matte black, the faucet and light fixtures should follow. Mixing three different metal finishes in one kitchen doesn’t read as eclectic; it reads as unresolved.
A full open concept renovation that removes a wall between the kitchen and living room typically runs $40,000–$125,000 depending on whether the wall is load-bearing and what finish level is selected across both zones, according to Realm’s 2026 renovation cost data. That number is the honest planning starting point — not the figure that gets quoted before structural assessment. What catches most people off guard is that removing a non-structural wall runs $1,500–$5,000 while a load-bearing wall with a structural beam can add $8,000–$25,000 before the first cabinet goes in. The open layout pays back differently in a farmhouse kitchen and living room than in other styles: the connected space amplifies the rustic-industrial contrast across a much larger visual field, and that effect is difficult to achieve by any other means. For open plan kitchen and living room layouts across different design styles, the renovation calculus follows the same structural logic.



Don’t mix three metal finishes in one kitchen. Matte black cabinet pulls, brushed nickel faucet, and gold pendant lights do not read as curated. Pick one finish and let hardware, faucet, and lighting follow the same material thread — even if the fixture shapes differ.
Don’t use new-cut lumber for exposed beams. Uniform grain and a clean surface are the opposite of what makes reclaimed wood worth using. The cracks, nail holes, and color variation in genuine salvage material are the functional elements of the aesthetic, not imperfections to sand out.
Don’t skip the structural assessment before opening a wall. A wall that looks removable may be load-bearing, and the difference between non-structural removal ($1,500–$5,000) and structural removal with a beam ($8,000–$25,000+) is significant enough to reshape the entire project budget before a single cabinet is ordered.
| Approach | Cabinet Color | Key Material Contrast | Island Surface |
|---|---|---|---|
| Rustic-Modern | Natural wood tones with white upper cabs | Reclaimed beam vs. quartz countertop | Marble or white quartz |
| White Shaker | Off-white (Chantilly Lace / White Dove) | Pale cabinet vs. dark island base | Light quartz or marble slab |
| Gray Shaker Industrial | Soft gray shaker | Raw wood bar top vs. metal legs | Light quartz or concrete-look |
A full budget breakdown of open concept renovation costs — including structural engineering, permits, and kitchen finish selections across connected living zones — is covered in detail at Realm’s open concept kitchen renovation cost guide (2026 data).
The Takeaway
An open concept modern farmhouse kitchen earns its look through contrast, not decoration.
Three material decisions carry the room: the beam or shiplap that delivers rustic texture, the shaker cabinet profile that keeps lines clean, and the apron-front sink that signals the style without a caption. Everything else — hardware finish, pendant style, countertop color — follows from those three anchors.
Quartz at $50–$150 per sq ft installed is the practical countertop answer. Marble looks better in week one; quartz looks better in year five. The farmhouse apron sink from Kraus at $496 is the single investment most worth making if the budget is tight everywhere else.
Save this post before you start the cabinet or countertop conversation with a contractor.
Related Topics
FAQ
farmhouse kitchen open concept
open concept farmhouse kitchen and living room design
small open concept modern farmhouse kitchen
modern farmhouse open concept kitchen island
how much does open concept farmhouse kitchen renovation cost
open concept modern farmhouse kitchen backsplash
Complete guide
Every Modern Kitchen Design Idea Worth Stealing Right Now
Layout, cabinets, islands, materials, color, lighting — all in one place
Complete guide
Farmhouse Style Ideas for Every Room and Outdoor Space
Kitchens, bathrooms, bedrooms, exteriors, decor, outdoor — all in one place