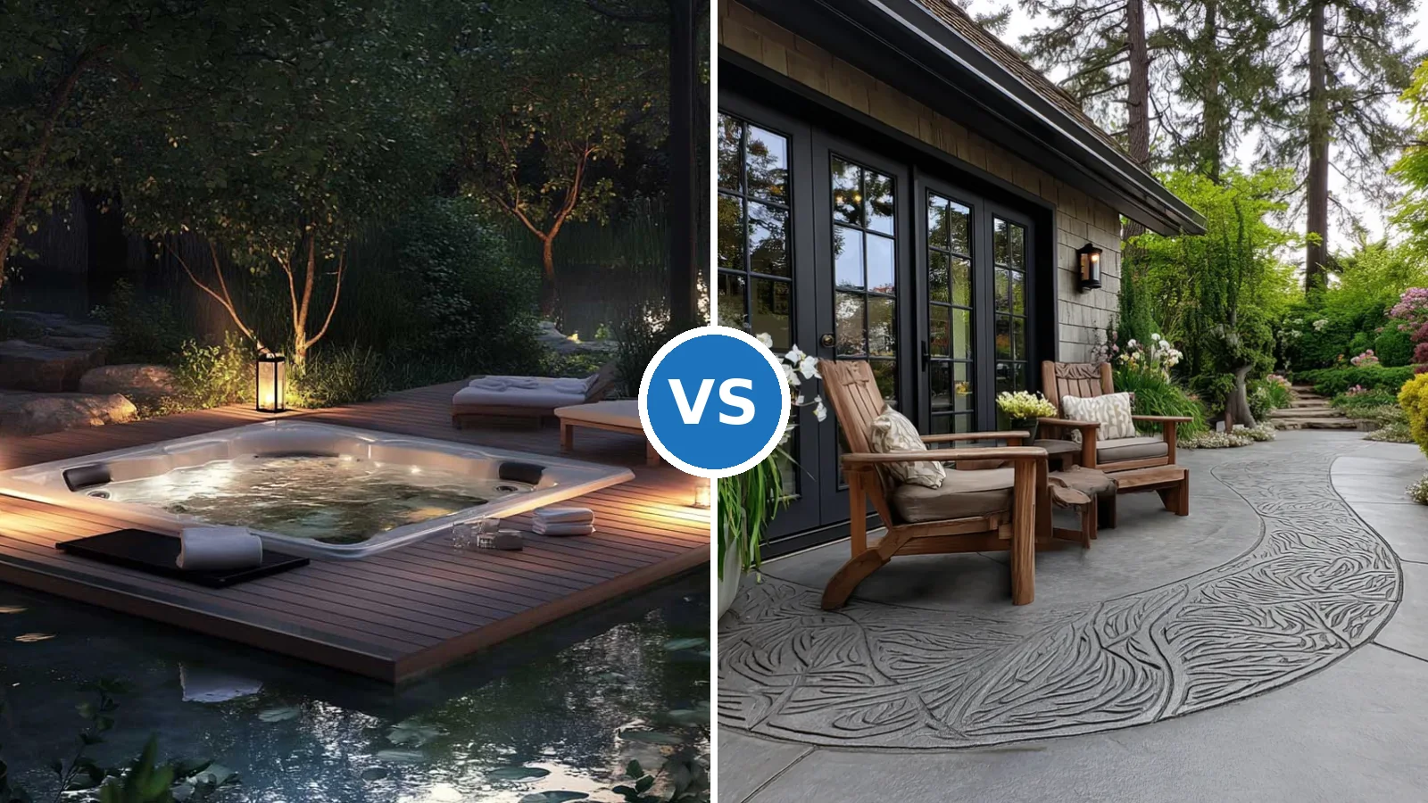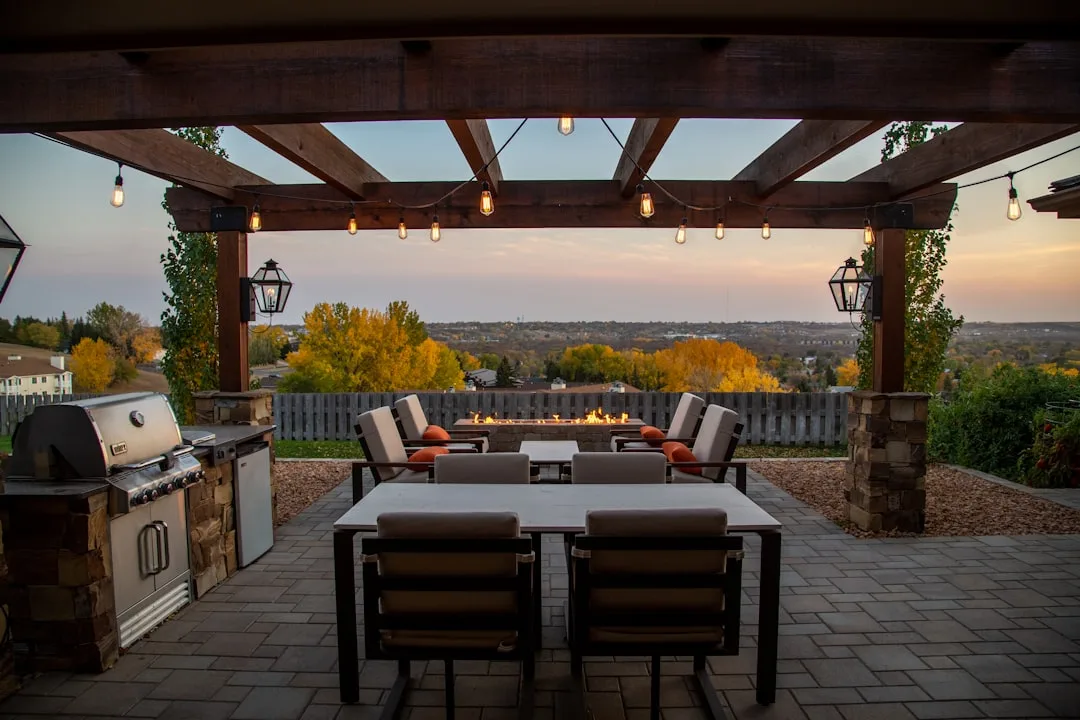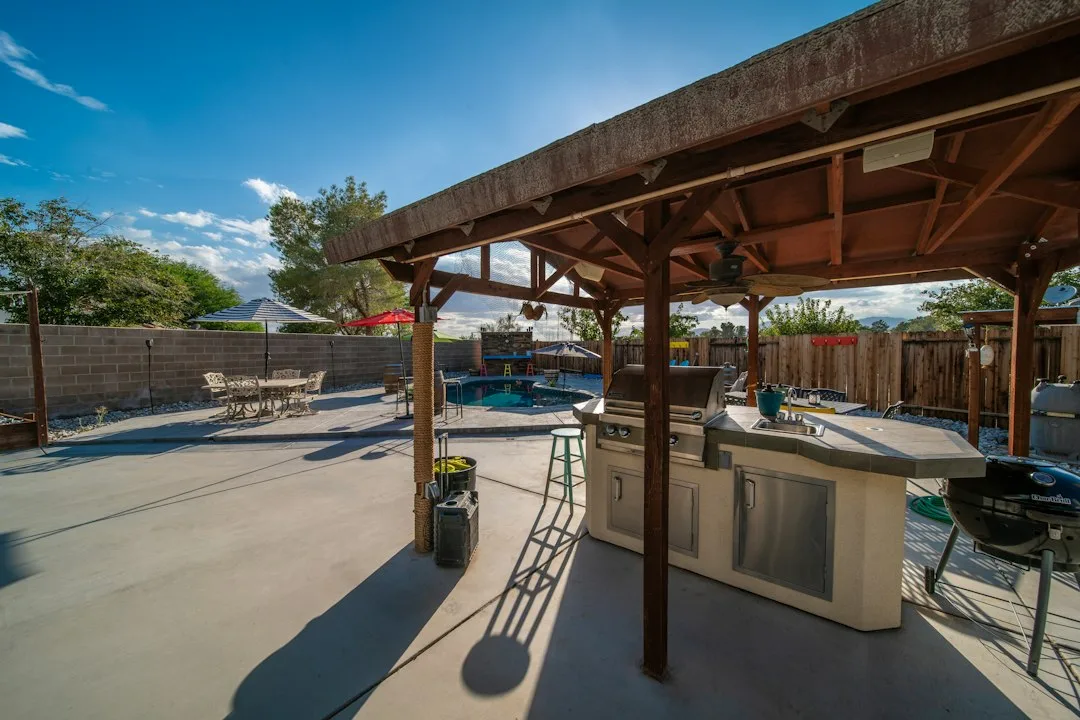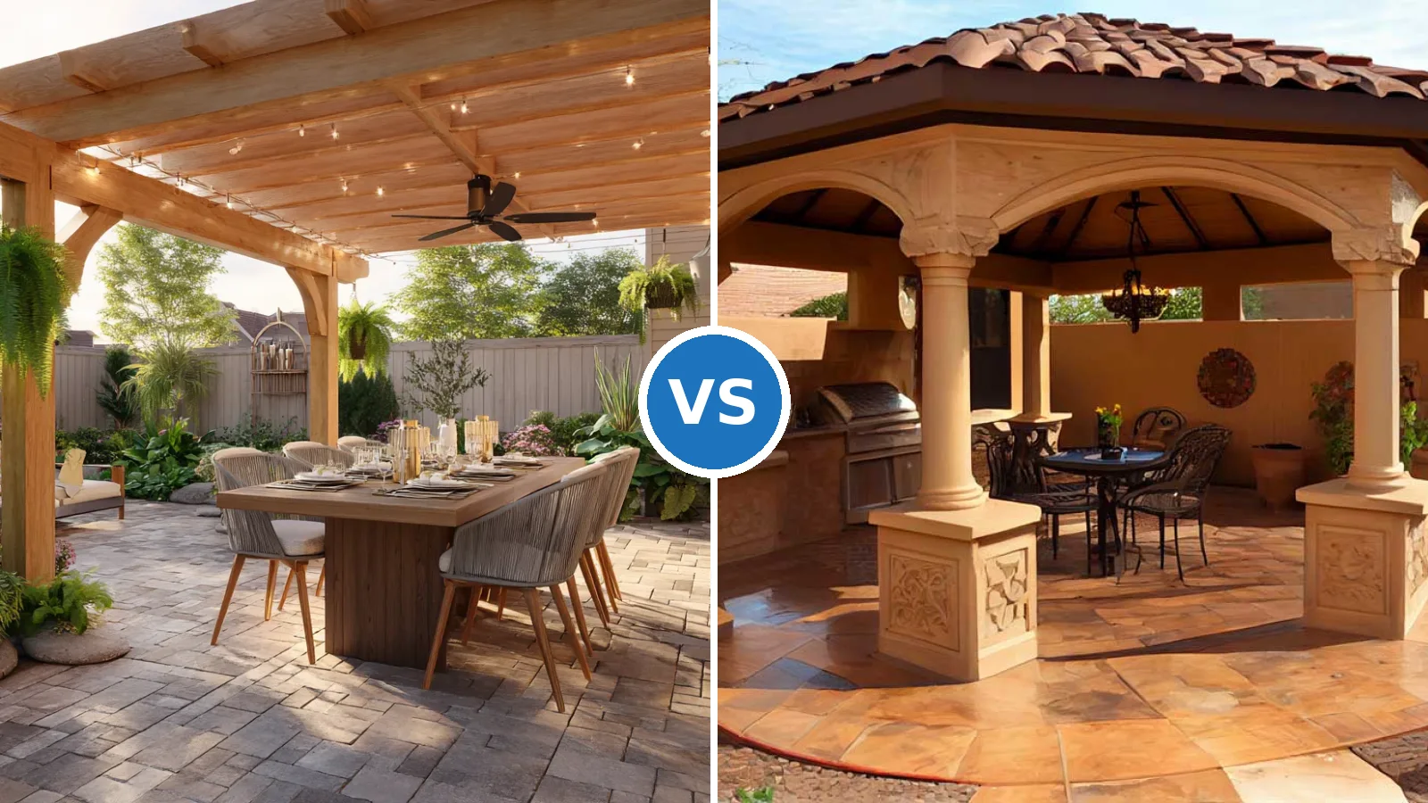
Most backyard hot tubs end up in the wrong corner, usually because someone picked the spot before checking the drain, the power run, or the neighbor’s sightline. Backyard hot tub placement is now the first decision in patio planning, not the last. Get it right and the tub becomes part of the room; get it wrong and it becomes a fenced-in eyesore.
Why the Pad Decides Everything Else
Hot Spring and Jacuzzi both build their larger spas to sit on a flat, fully supported base, and neither brand treats soft or sloped ground as acceptable. A filled tub commonly weighs several thousand pounds, so the pad carries real load every day of the year. Weight matters.
A reinforced concrete slab is the most common answer, typically poured with steel reinforcement and finished level before the tub arrives. Pavers can work over a compacted gravel base, but they settle more over time, and a settled corner can crack the shell or throw off the cover. Plan the pad before the tub, not after.
Quick Tips
- Check that the pad sits level within about a quarter inch across its full footprint.
- Leave clearance on the equipment side so the cabinet door and service panel open fully.
- Confirm the surface slopes away from the house foundation before the tub is delivered.
- Run the electrical conduit before the concrete is poured, not after.
Power and Drainage Set the Real Boundaries
Many full-size models call for a dedicated 240-volt circuit with ground-fault protection, and the electrician needs a clear path from the panel to the equipment cabinet. Run conduit before the pad goes in, because trenching through finished concrete is expensive and messy. Once the wire is in, the tub’s location is far harder to change.
Drainage matters just as much. The pad needs to shed water away from the house foundation rather than pool beside it. Standing water under a tub invites frost heave in colder regions and mold on nearby walls. Slope the surface at least a little, and keep downspouts pointed well away from the pad.
| Pad Type | Strength | Watch For |
|---|---|---|
| Reinforced concrete slab | Level and carries full weight | Needs a slope for drainage |
| Paver base on compacted gravel | Matches an existing patio easily | Settles and needs re-leveling |
| Raised deck | Sits above a wet lawn | Framing must be rated for filled weight |
| Gravel pad | Lowest upfront effort | Shifts and is hard to keep level |
Privacy Screens That Hold Up to Steam
In Portland, Oregon, where fall rain keeps patios damp for months, owners often tuck tubs against a fence and forget that steam needs somewhere to go. Slatted cedar screens, horizontal composite boards, and lattice panels all block sightlines while letting air move through. Solid fence boards right behind the tub can trap moisture and stain the wood within a season.
Leave a generous gap, often 12 inches or more, between the screen and the shell. That space lets the cabinet breathe and gives service staff room to reach the panels. Set the screen so it breaks the line of sight from the nearest window without blocking the cover from lifting. Good screening feels like a room wall, not a barricade.
The Mistake That Leaves a Tub Stranded
The most common error is placing a tub first and designing the patio around it. Picture a homeowner who sets a 2,000-pound spa on a paver patio laid over loose sand, then pushes the cabinet tight against the fence. Within one wet season, one corner sinks, the cover stops seating, and nobody can open the cabinet to reach the heater.
Fixing it means lifting the spa with a crane or specialized rigging, excavating the base, and rebuilding the pad. That job can cost more than the original patio. Avoid it by mapping the pad, cabinet clearance, and access path on paper before anyone digs.
Matching the Tub to the Patio You Already Have
Patios poured for a grill and a few chairs rarely have the right footprint for a spa, so expect to add space. Many owners extend an existing slab a few feet on the equipment side, then tie the new section into the old with a control joint. Matching finish and color can be hard. Ask the concrete crew to test a sample first.
Think about getting in and out, too. Steps should be stable, with a handrail on the side that gets wet, and the path from the back door should stay clear of the cover’s swing. A tub that is easy to enter in January gets used far more than one that requires a balance act.
For a patio that already reads as a designed room, Concrete House Idea With Patio Style Courtyard shows how a poured concrete courtyard can absorb a spa without looking added on.
Winter Use Changes the Spot Again
Winter turns a warm tub into a daily chore if the path is icy or the cover is heavy. Clear snow from the steps and pad before the cover comes off, and keep a shovel close to the cabinet. Place the tub where morning sun can reach it, since low winter light warms the deck and helps dry out wet surfaces.
Keep sightlines from the kitchen window in mind, too. A tub you can see from inside gets checked on, cleaned, and used more often. Put it where it earns a view.