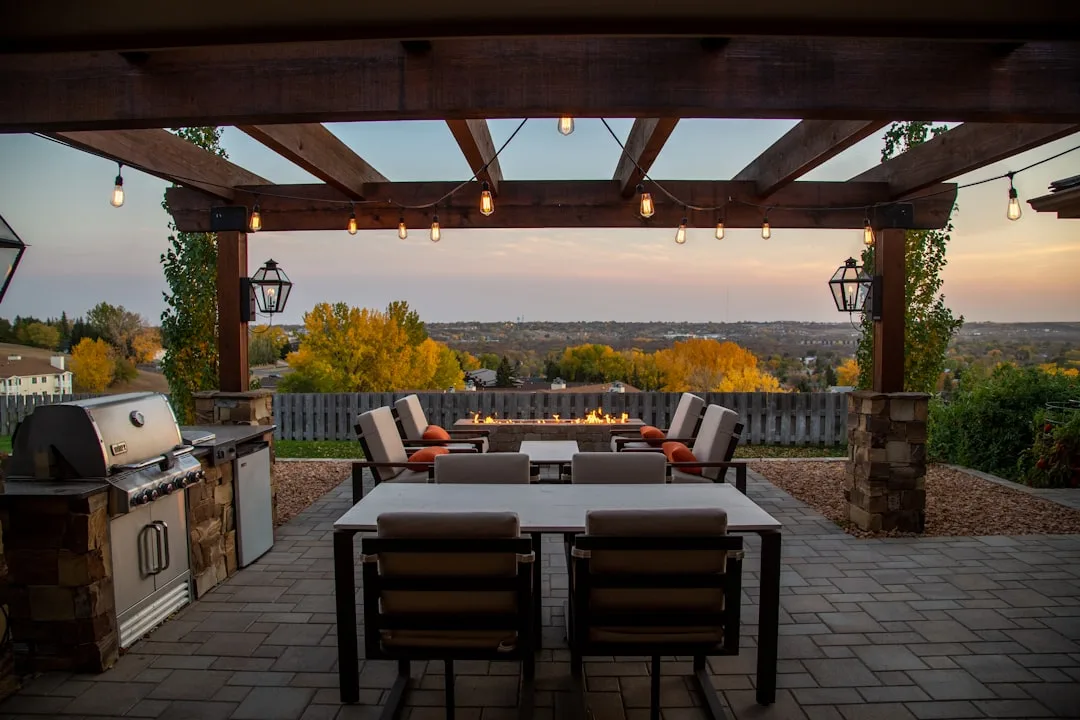
Patio outdoor kitchen islands have shifted from discretionary luxury into the centerpiece of how people actually live outside. Walking through established neighborhoods this fall, you’ll spot them everywhere—not tucked into corners but planted dead-center in yards, their grills facing gathering zones the way a kitchen island faces a living room. This isn’t accident. The trend reflects a genuine change in how families use backyards: less “occasional barbecue,” more “outdoor living room with cooking capability.”
Why Outdoor Kitchen Islands Dominate This Season
Napoleon Grills released their modular Island Series in early 2026, and the design principle behind it reveals why these structures resonate. Instead of mounting a single grill into a wall or corner, the island approach creates a 360-degree social space. The cook stays engaged with guests. Kids can sit at the counter while adults mingle nearby. This social geometry is why design-forward homeowners prioritize islands over traditional linear layouts.
Real estate data from Zillow’s 2026 outdoor living report shows homes with outdoor kitchen islands sell approximately 3–5% higher than comparable properties with standard patio setups. That’s not a small margin. More important: resale confidence tells you that buyers recognize islands as permanent infrastructure, not removable furniture.
The shift stems from two factors: post-pandemic entertaining habits that never reversed, and materials technology that makes outdoor islands weather-resistant and low-maintenance. Concrete, stainless steel, and engineered stone can now handle freeze-thaw cycles, UV exposure, and salt air without the upkeep burden that stopped homeowners in 2020.
Quick Tips
- Position your island perpendicular to prevailing wind to keep smoke away from seating zones
- Leave minimum 36-inch clearance on all sides for safe passage and grill access
- Choose grates and surfaces with sloped drainage to prevent standing water and rust
- Integrate a mini-fridge or beverage cooler into one side—it eliminates constant kitchen trips
- Route natural gas lines during foundation pour, not after, to avoid costly retrofits
Material Choices That Handle Real-World Outdoor Conditions
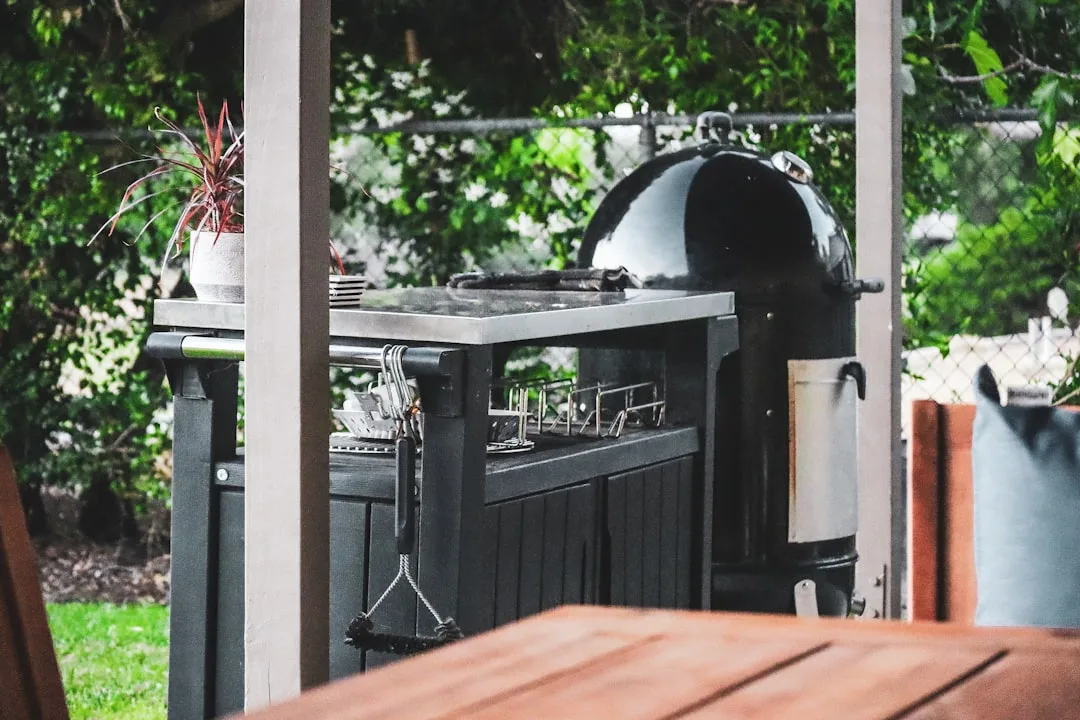
Coyote Outdoor Living specializes in integrated island components. Their stainless steel grill boxes come pre-fabricated with reinforced mounting points and sealed electrical conduits. The reason builders specify these: eliminating field-weld uncertainty. A poorly sealed gas connection or corroded electrical junction can force expensive repairs within a year.
Concrete remains the dominant base material, chosen by approximately 70% of residential installations. A 6-inch reinforced slab with proper slope (1:50 pitch toward drain) costs less than composite decking foundations and handles thermal expansion without cracking. Concrete house ideas show how patio-style courtyards integrate functional surfaces that perform for decades.
| Material | Durability | Maintenance Burden |
|---|---|---|
| Reinforced Concrete | 15–20 years | Seal every 2–3 years |
| Engineered Stone (composite) | 10–15 years | Occasional pressure wash |
| Stainless Steel Appliance Boxes | 12–18 years | Wipe-down after use |
| Natural Stone Veneer | 20+ years | Annual grout inspection |
The Most Common Design Mistake Homeowners Make
Builders see this repeatedly: homeowners underestimate counter surface. They spec an 18-inch depth thinking “just enough for a grill.” Within one season, that space fills with utensils, prep plates, seasoning jars, and serving dishes mid-entertaining. Movement becomes tight. Guests bump elbows.
The error: failing to separate cooking zone from staging zone. A 36-inch counter depth splits naturally—24 inches toward the grill for active cooking, 12 inches on the client side for plating and serving. This single design choice—adding 18 inches—transforms the island from functional constraint into genuine workstation. Retrofitting this requires rebuilding the counter structure.
Integrated Storage and Appliance Ecosystem
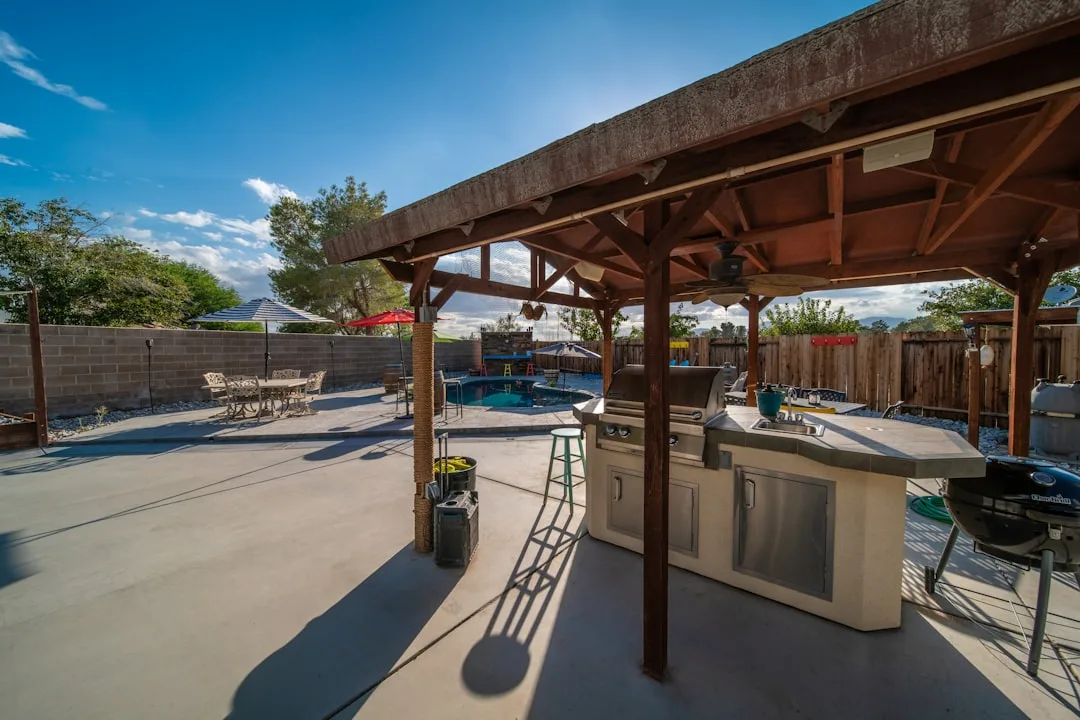
Weber Genesis series outdoor kitchens demonstrate how modern islands consolidate equipment. A single 42-inch cabinet houses grill, side burner, refrigerated storage, and propane tank concealment. That’s four separate purchases integrated into one footprint. The efficiency argument: one island does the work of three separate stations scattered across a patio.
Beautiful single-story houses with patio yards often feature integrated kitchen islands as centerpiece investments, anchoring the entire outdoor room. Designers position them 8–12 feet from the house to create natural traffic flow while maintaining conversation distance.
Gas supply and electrical work require professional installation. Most jurisdictions demand a licensed contractor for propane line routing and grounding. Cutting corners here risks both safety and warranty voidance. Budget 15–20% of island cost for professional infrastructure work.
Why Modularity Matters for Future Changes
Modular island systems allow homeowners to add components without full reconstruction. Start with a grill base and concrete surround. Add a mini-fridge next season. Install a side burner the following year. This staged approach spreads cost and lets you test workflow before committing. Monolithic, custom-poured islands lock in permanent decisions.
Landscape Structures Inc. manufactures prefabricated concrete island bases with knockouts for future appliance additions. This design flexibility appeals to younger homeowners who expect equipment to evolve as their entertaining habits change. A grill works for grilling. Add a smoker box when you discover low-and-slow cooking. Modular beats rigid.
Drain placement determines long-term reliability. Standing water accelerates corrosion and foundation rot. Every outdoor kitchen island requires either a French drain under the base or slope-directed surface drainage toward yard grade. Skipping this step creates problems within one rainy season.
Building Climate Resilience Into Island Design
Coastal homeowners face salt-spray corrosion that inland buyers ignore. Marine-grade stainless steel (316 alloy) costs 40–60% more than standard 304 but resists oxidation in salt environments. That premium purchases durability that matters. A standard grill oxidizes into rust within 18–24 months near ocean air; marine-grade extends that to 8–10 years.
Freeze-thaw cycles in northern zones demand concrete designed for de-icing salt exposure. Air-entrained concrete (concrete with microscopic air pockets) resists spalling better than standard mixes. Specifying the right concrete mix upfront prevents cracking that renders the surface unsafe within three winters.
Wind exposure affects both grill performance and safety. Islands catching full western afternoon sun plus strong updrafts create unpredictable flame behavior. Strategic shade placement—via pergola or existing tree canopy—stabilizes temperature and improves heat efficiency. A grill runs leaner and cleaner when ambient temperature stays moderate.