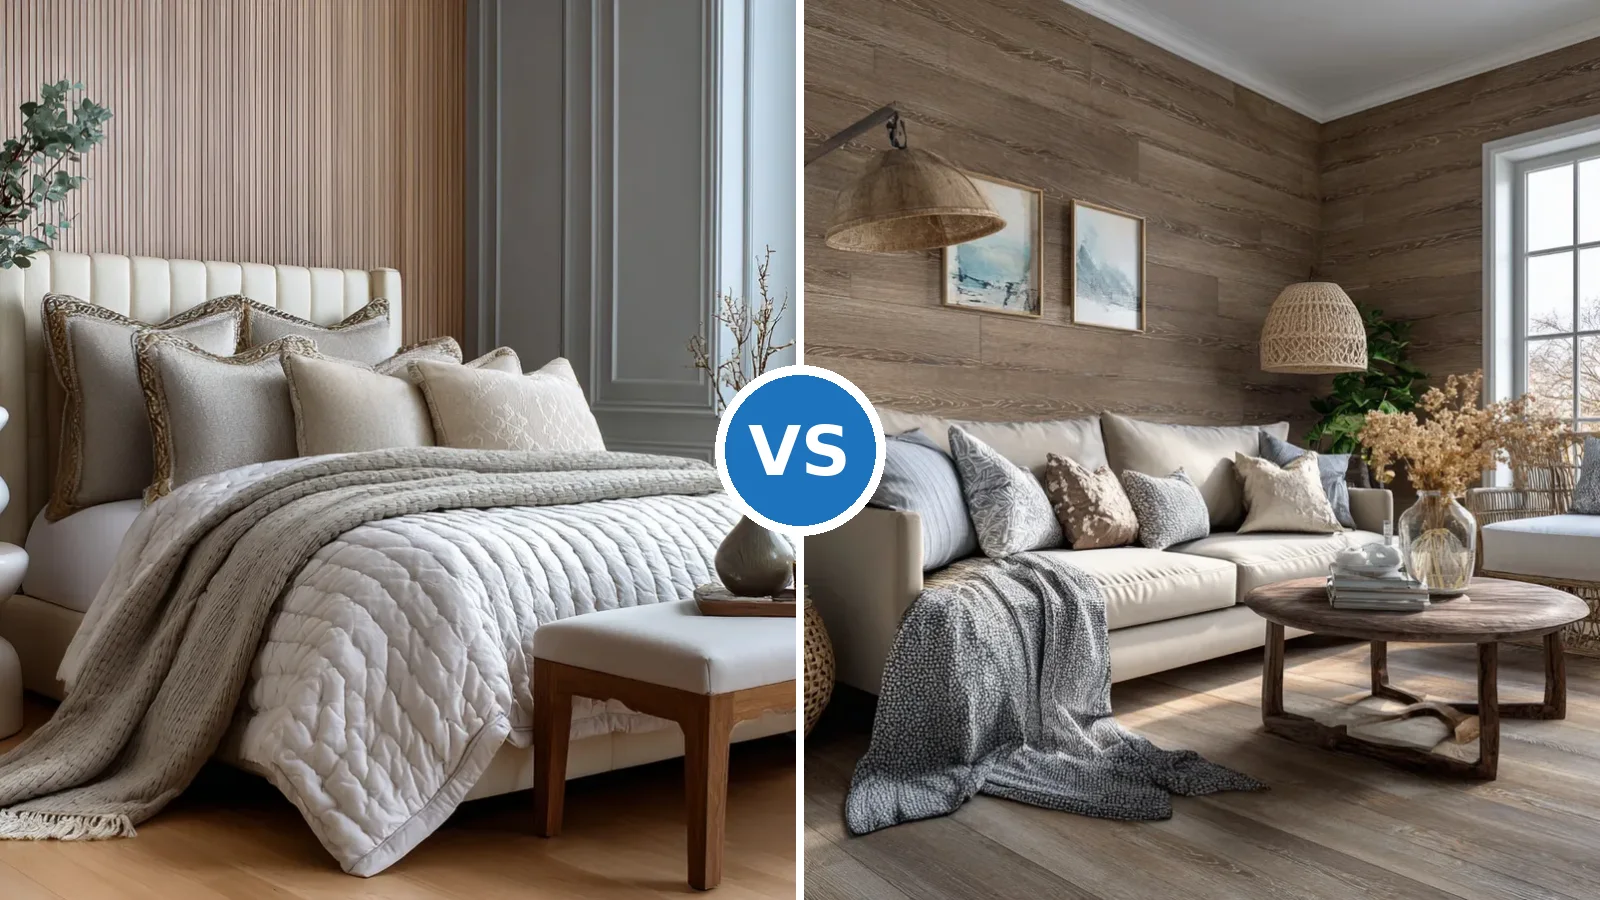
Herringbone wood accent walls have quietly become the architectural anchor of high-end residential design in 2026. Unlike the color-drenched trend of 2025 or the static minimalism of prior years, herringbone introduces diagonal movement that makes rooms feel wider, taller, and deliberately crafted. A room with a herringbone feature wall reads as intentional—even when the rest of the décor remains understated.
This trend isn’t new to architecture, but its application to residential accent walls marks a shift. Designers like those working with high-end London townhouses have begun using herringbone as an alternative to plain shiplap or board-and-batten, recognizing that the V-shaped pattern holds visual weight without overwhelming smaller spaces.
Why herringbone wood accent walls dominate 2026 design
The pattern creates what interior designers call “directional flow.” Each plank sits at a 45-degree angle to its neighbor, forming repeating V-shapes that naturally guide the eye across and up the wall. This optical illusion makes an 8-foot ceiling feel taller and a narrow bedroom feel more open.
A 2025 architectural study from London’s Royal Institute of British Architects noted that diagonal wall treatments increased viewer perception of room depth by 18 percent compared to flat or horizontal surfaces. When clients see this effect in person, they understand immediately why the investment matters.
Herringbone also signals craft in an age of mass production. Each board must be cut, measured, and placed individually—it cannot be rushed. This tactile, slow-design quality appeals to homeowners rejecting cookie-cutter interiors.
Quick Tips
- Start with a primed or sealed substrate to prevent moisture issues, especially in bathrooms
- Use a laser level to mark your first row at 45 degrees; precision here saves 20+ hours of correction
- Stagger end joints by at least 6 inches to avoid weak seams running vertically
- Pre-finish boards before installation to reduce dust and drying time in occupied rooms
- Plan herringbone to run full wall height for maximum impact; half-walls look incomplete
Materials and installation depth for herringbone wood accent walls
Solid hardwood—white oak, walnut, or engineered hickory—remains the standard for residential herringbone. Reclaimed barn wood is popular among rural and farmhouse aesthetics but introduces cost premiums of 40-60 percent over new materials.
White oak from suppliers like Carlisle Wide Plank Floors (known for quarter-sawn consistency) runs approximately 5–7 inches wide and 0.75 inches thick for solid construction. Engineered herringbone planks from companies such as Bona (designed specifically for easier installation with tongue-and-groove joinery) cost less upfront but sacrifice the sound and feel of solid wood underfoot if used on floors—on walls, this distinction matters less.
| Material Type | Cost Range | Best For |
|---|---|---|
| Solid Hardwood (White Oak) | $8–12 per sq ft | Premium bedrooms, statement living rooms |
| Engineered Herringbone | $5–8 per sq ft | Moisture-prone areas, tight budgets |
| Reclaimed Barn Wood | $12–18 per sq ft | Rustic estates, heritage properties |
| Bamboo Herringbone | $4–7 per sq ft | Eco-conscious homes, modern minimalism |
Installation requires a registered carpenter or skilled installer. A 12 × 15-foot accent wall typically takes 2–3 days to complete, including substrate prep, layout, and finishing. This labor investment explains why the DIY route is tempting—but angle errors multiply across 180 square feet and become visible immediately.
Common mistakes with herringbone wood accent walls
The biggest mistake homeowners make: installing herringbone on a wall with existing visual competition. A herringbone wall behind a bed works because the bed grounds it. A herringbone wall directly opposite a large window fails because daylight washes out the dimensional effect and the wall reads flat.
Design considerations for different room styles
Herringbone accent walls adapt surprisingly well to various interior design approaches, though the wood species and finish matter enormously. In modern minimalist spaces, a light oak herringbone wall with matte finish grounds the room without competing for attention. The geometric pattern itself provides visual interest while the neutral tone keeps the space calm and intentional.
For those exploring Discovering Japandi Bedroom Design for Zen Interiors, herringbone works particularly well because the pattern echoes natural wood grain directional flow found in Japanese design principles. Pair a light ash or whitewashed herringbone wall with low-profile furniture and you achieve that sought-after balance between structure and serenity. The key is restraint—one accent wall only, and keep surrounding elements simplified so the wall enhances rather than overwhelms.
Traditional and transitional interiors benefit from medium to darker wood tones in herringbone. Walnut or hickory with a satin polyurethane finish creates warmth and depth, especially effective behind upholstered seating or as a backdrop to gallery walls. The pattern’s historical roots in European parquet flooring make it feel intentional and collected rather than trendy.
Preparing your wall and substrate properly
Before any wood touches the wall, the substrate must be absolutely flat and stable. Drywall imperfections that seem minor—a 1/4-inch depression or a slight bow—become magnified under herringbone’s angled geometry. Run a 6-foot level horizontally and vertically across the entire wall surface. Fill any gaps larger than 1/8 inch with joint compound, then sand smooth after drying. This prep work typically takes 1–2 days depending on wall condition.
Moisture control is equally critical. Wood moves with humidity changes, and a herringbone pattern amplifies this movement because each plank connects at angles rather than straight seams. Install a vapor barrier behind the wood if your wall faces an exterior wall or sits above a damp basement. Allow engineered planks to acclimate to your home’s humidity for 48 hours before installation—leave the boxes open and stacked flat in the room. This step prevents the buckling and gaps that appear weeks after installation when wood naturally adjusts to indoor conditions.
Consider whether you need blocking or furring strips. For thicker 3/4-inch solid wood herringbone, blocking every 16 inches provides proper fastening points and ensures the wall won’t flex when you lean against it or hang heavy artwork. For thinner engineered planks, drywall with construction adhesive often suffices, though fasteners through the tongue or hidden nail pockets still prevent cupping over time. When working on a How to Build a Beautiful Home with Stylish Interiors by Designing With a Purpose, these foundational details separate installations that last 20 years from those that show problems within five.