A loft conversion bedroom with a low ceiling and a Velux window is not a compromise. It is one of the most atmospheric and characterful sleeping spaces available in a UK home — when the design works with the geometry rather than against it. The challenge is that most loft conversion advice is written for large, well-proportioned spaces with generous ridge heights. In a standard UK terraced or semi-detached house, the ridge height is typically 2.0–2.4 m at its peak and drops to 1.2–1.5 m at the eaves, leaving a usable central band of perhaps 3–4 m in width where full standing height is possible. This guide is specifically for that reality. Every layout idea, furniture choice, Velux configuration, and design decision here is calibrated for a loft conversion bedroom with a low ceiling — not the generous roofscape featured in architectural supplements.
Understanding Your Loft Conversion Ceiling Before Designing the Bedroom
Before making any design decision for a loft conversion bedroom with a low ceiling, it is essential to understand precisely what ceiling heights you are working with and where they occur in the room. Most UK loft conversion bedrooms have three distinct height zones, each of which has a different use potential.
The ridge zone is the highest point of the roof and runs along the central spine of the room. In a standard UK semi-detached or terraced house with a 45° pitch, the ridge height after conversion — including the insulated ceiling board — is typically 2.1–2.4 m. This is the zone where you stand, move, and position furniture that requires full headroom: the bed if it has a tall headboard, the wardrobe, and the main circulation route.
The mid-slope zone transitions from the ridge toward the eaves, passing through heights of 1.6–2.0 m. This zone is comfortable for sitting at a desk, on the edge of the bed, or on a low bench but not for standing upright. It is ideal for furniture with a low profile: a desk, dressing tables, low bookshelves, or a seating area with floor cushions.
The eaves zone is the area at the lowest point of the slope, typically below 1.5 m and sometimes below 1.0 m. This zone is not usable for occupied space but is invaluable for built-in storage — eaves cupboards fitted beneath the roof slope can hold an entire household’s worth of seasonal items, luggage, and archived belongings behind flush doors that keep the room visually tidy.
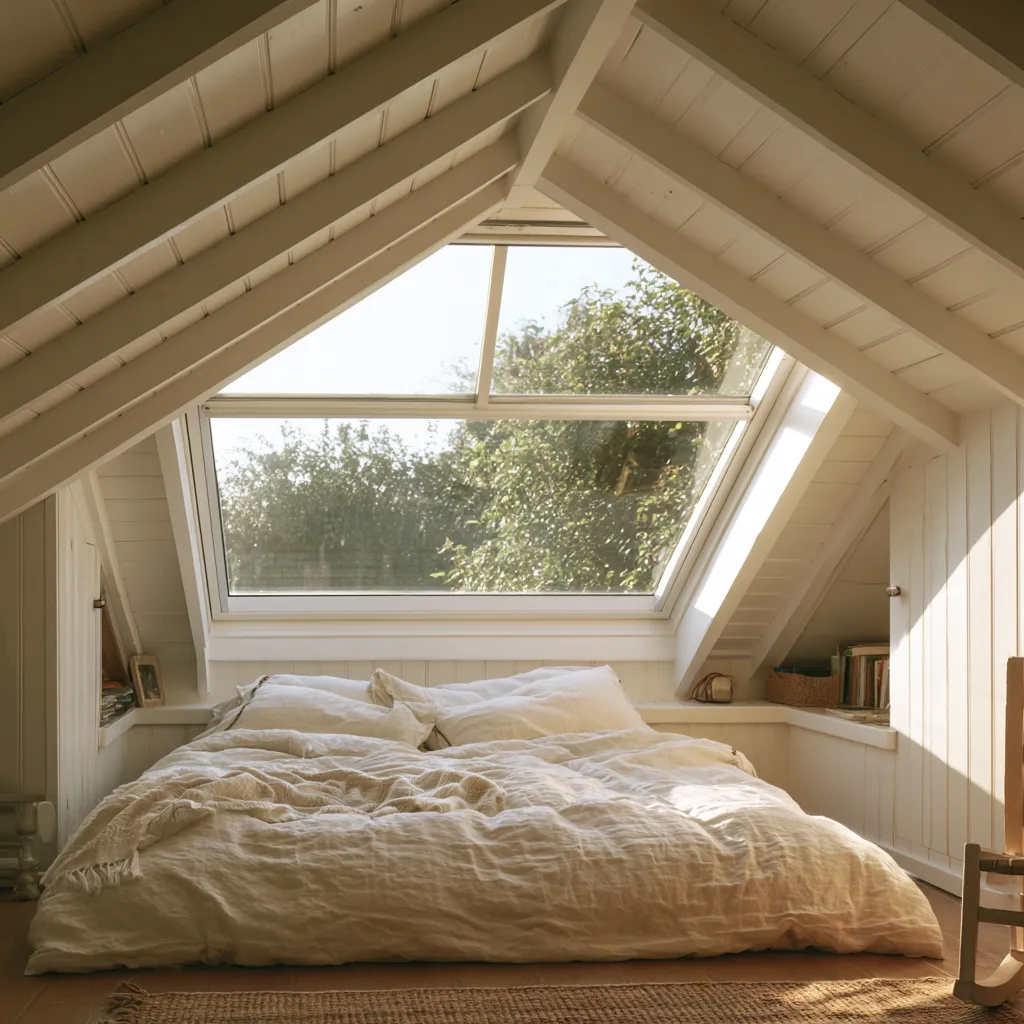
The Minimum Ceiling Height Rules for a Legal Loft Conversion Bedroom in the UK
UK building regulations do not specify a minimum ceiling height for habitable rooms in Part A or Part B, but the technical guidance in Approved Document B and the NHBC Standards do reference a practical minimum of 2.0 m over at least 50% of the floor area for a room to be considered a habitable bedroom. Many local authorities apply this standard when assessing loft conversion applications under planning guidelines, and mortgage valuers use similar criteria when assessing the room as a bedroom for property value purposes.
In practice, this means that a loft conversion bedroom in a UK terraced house with a ridge height of 2.1 m — after the 100–150 mm of insulated ceiling board — may achieve 2.0 m over a central band of 2.5–3.0 m in width, which is sufficient for a double bed positioned lengthwise along the ridge. The remaining floor area below 2.0 m counts toward total room area but not toward the habitable minimum, which is why eaves storage and low-profile furniture in the angled zones are not wasted space but rather the logical occupation of areas that cannot be counted as bedroom floor area.
Velux Window Types for Loft Conversion Bedrooms With Low Ceilings
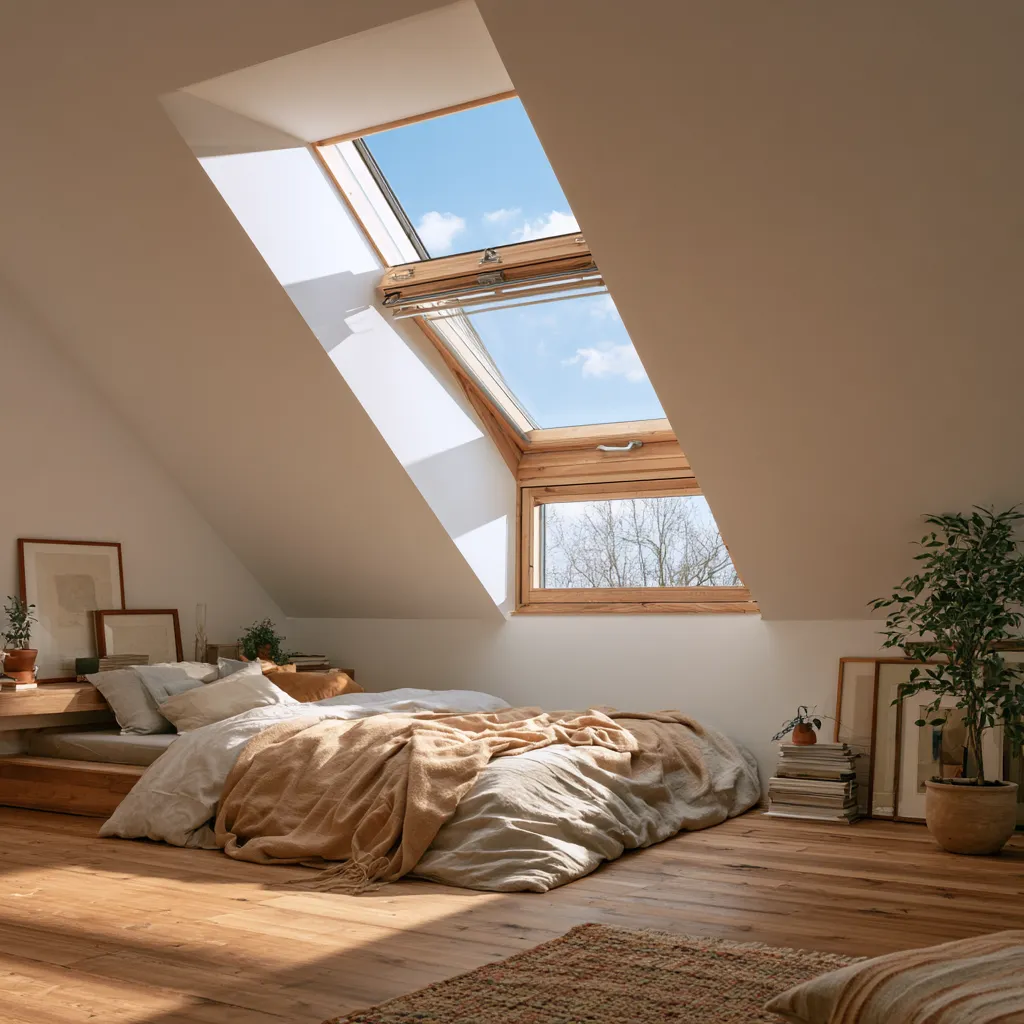
The Velux window — or more accurately, any brand of roof window in the generic sense — is the primary source of natural light in a loft conversion bedroom and the design element that most directly determines how the low ceiling is perceived. A poorly positioned or undersized roof window makes a low-ceiling loft bedroom feel like a cave. The right specification transforms it into one of the most light-filled rooms in the house.
Centre-Pivot Velux Windows
The centre-pivot roof window is the standard Velux type for loft conversion bedrooms with low ceilings and is the most commonly installed format in UK residential loft conversions. The sash pivots around a horizontal centre bar, which means the lower half of the open window projects into the room when open — a relevant consideration in a bedroom with a low sloped ceiling where headroom is already limited. The minimum installation height from the floor to the bottom of the frame should be 73 cm to allow comfortable sightlines when standing, and 100 cm is the preferred height for a bedroom where the occupant will want to look out when sitting or lying in bed.
Centre-pivot windows are available in a standard range of sizes from 55 cm × 70 cm (code CK02) up to 114 cm × 140 cm (code PK10). For a loft conversion bedroom with a low ceiling, the FK06 (66 cm × 118 cm) and FK08 (66 cm × 140 cm) sizes represent the sweet spot — large enough to deliver significant natural light and ventilation without requiring a rafter modification. Larger formats (78 cm width and above) require cutting between and potentially trimming a rafter, which adds structural complexity and cost.
Top-Hung Velux Windows
Top-hung roof windows are hinged at the top and open outward at the bottom, which means the opening does not project into the room. This makes them significantly more practical in a loft conversion bedroom with a low ceiling where the bed or a desk sits close to the window position. The top-hung opening mechanism also provides better rain protection in the open position, which is relevant for a sleeping room where an occupant may want the window open overnight during variable UK weather. Top-hung windows are available from Velux in the GGL and GGU series, in the same size range as centre-pivot. The premium over centre-pivot is approximately 15–25%.
Panorama and Low-Pitch Velux Windows
Standard Velux windows require a minimum roof pitch of 15° to function correctly in terms of weatherproofing. In a UK terraced house with a shallow pitch of 15–25°, a low-pitch Velux window (the GDL or GPL series) is required. These units are specifically engineered for shallow pitches and include modified drainage profiles. At pitches of 15–20°, glass size appears slightly reduced relative to the frame because the frame itself is deeper — a factor worth accounting for when planning the light output of a loft conversion bedroom window.
Velux Cabrio Balcony Windows
The Velux Cabrio converts a roof window into a small balcony when opened, with the lower section folding down to create a railing and the upper section opening outward. In a loft conversion bedroom with a low ceiling, the Cabrio dramatically changes the spatial experience — when open, the room effectively gains a step-out space and the ceiling constraint becomes irrelevant. The installation cost is approximately £3,500–£5,500 supply and fit for a standard residential Cabrio unit, versus £400–£900 for a standard centre-pivot. Planning permission is typically required for a Cabrio unit where it was not part of the original loft conversion approval.
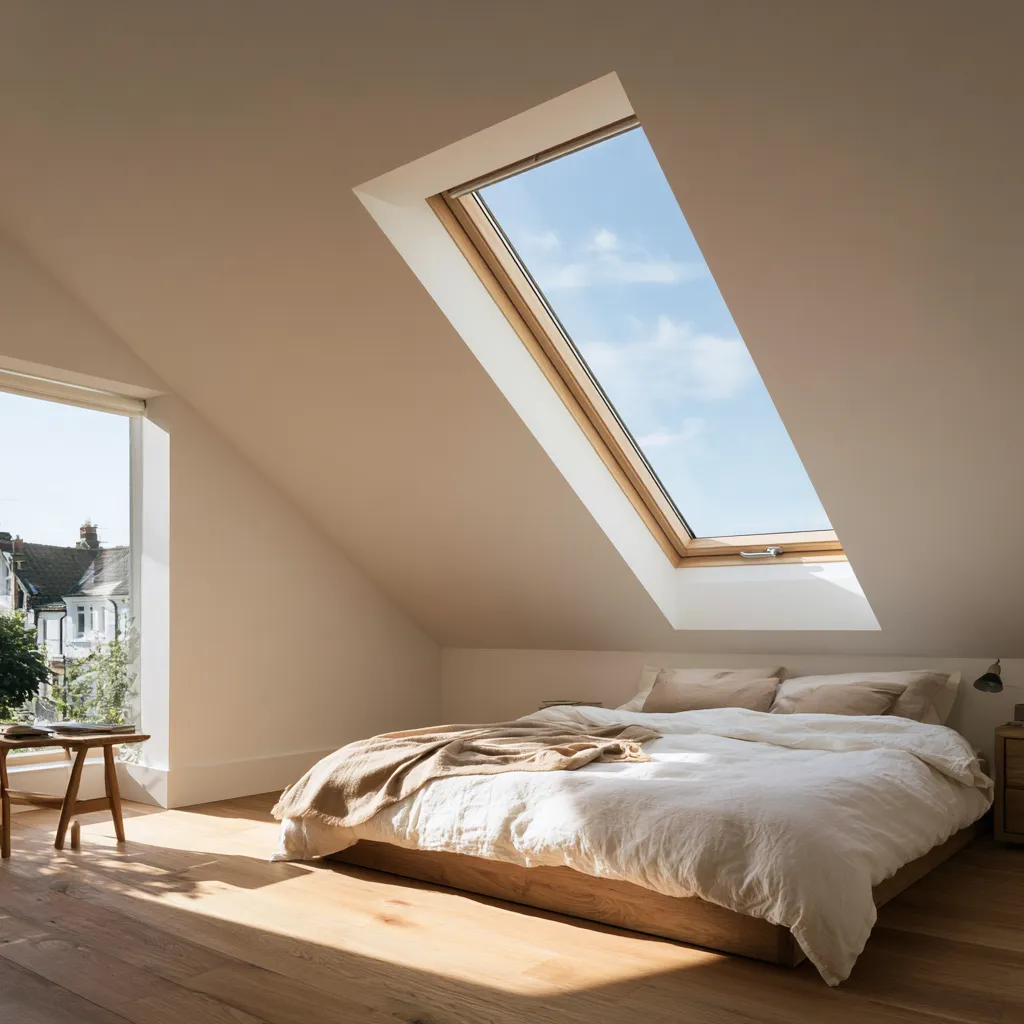
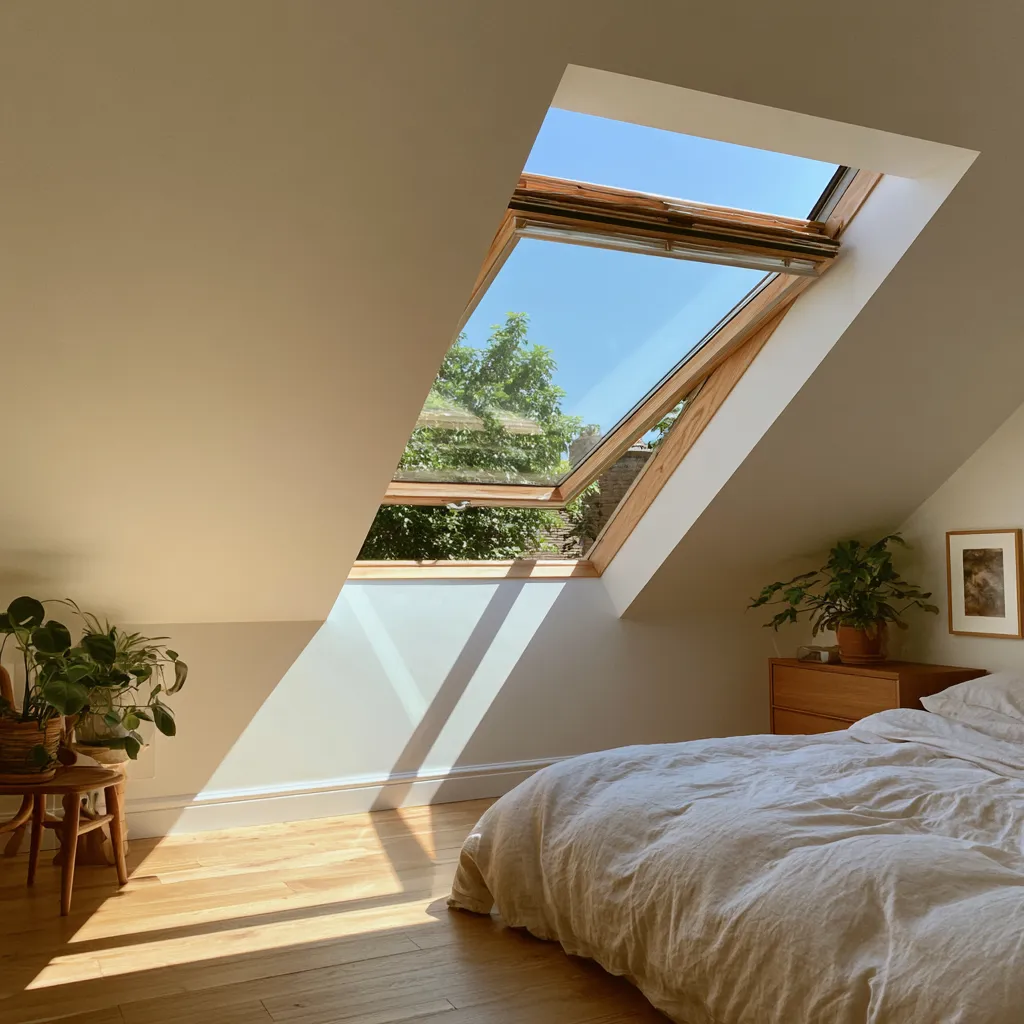
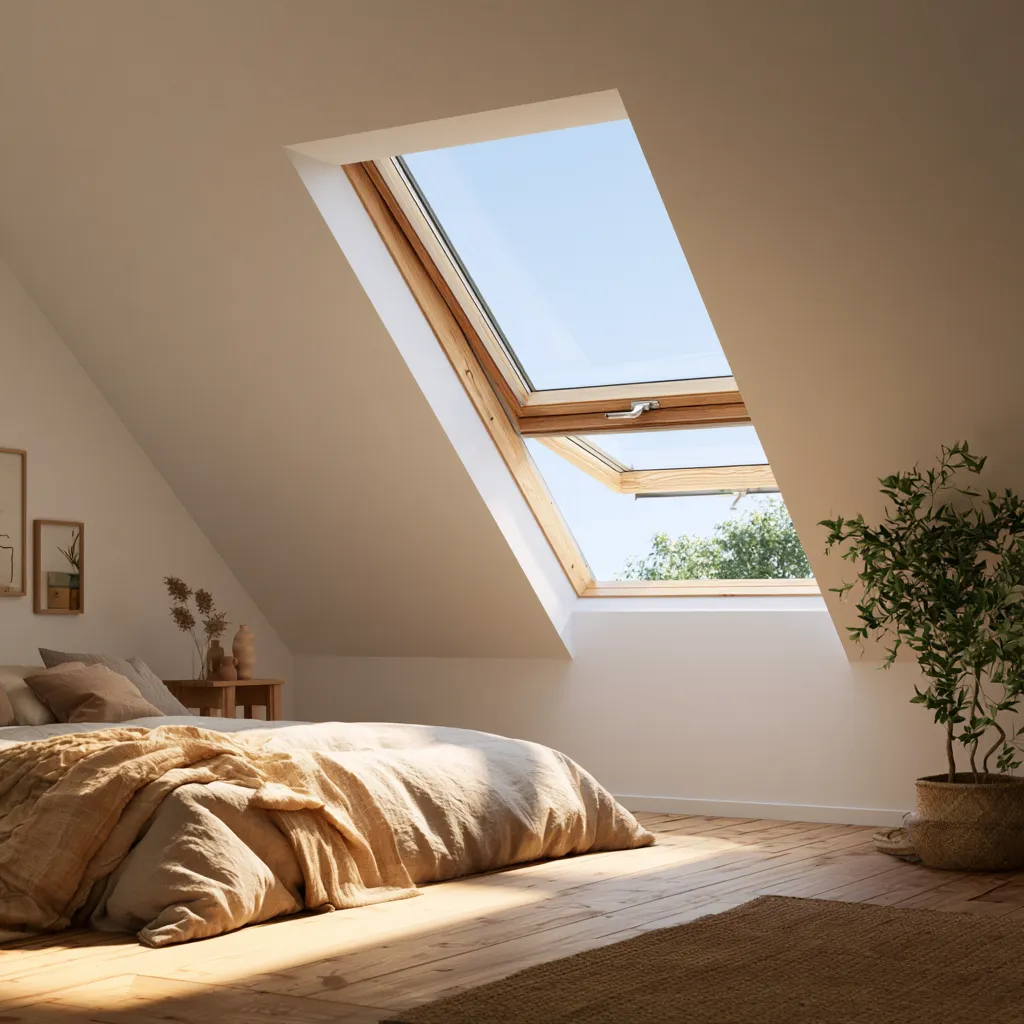
How Many Velux Windows Does a Loft Conversion Bedroom Need
The ratio of glazed area to floor area is the most reliable guide to adequate natural light in a loft conversion bedroom. UK building regulations under Part L require a glazed area equivalent to at least 1/10 of the floor area for a habitable room. For a 15 m² loft conversion bedroom — a typical footprint in a UK terraced house — this means a minimum of 1.5 m² of glazed area, which corresponds to approximately two FK06 Velux windows (each providing 0.78 m² of glass area) or one large PK10 window (1.6 m² glass area).
The 1/10 ratio is a regulatory minimum, not a comfort optimum. In a loft conversion bedroom with a low ceiling, the sense of spatial compression is reduced when glazing exceeds the minimum — a glazed area of 1/6 to 1/5 of the floor area transforms a potentially claustrophobic low-ceiling loft bedroom into a room that feels genuinely open to the sky. For a 15 m² room, this means 2.5–3.0 m² of glazing — achievable with three FK06 windows or two PK10 units placed on the same roof slope.
Positioning of multiple Velux windows in a loft conversion bedroom with a low ceiling matters as much as the total area. Windows spaced evenly along the roof slope distribute light across the full depth of the room, avoiding the dark rear zone that results from clustering all windows at one end. A window near the eaves end of the slope — even a small one — brings light into the area of the room furthest from the ridge, illuminating the floor level where built-in storage and low-profile furniture typically sit.
Loft Conversion Bedroom Layouts for Low Ceilings That Maximise the Space
Furniture layout in a loft conversion bedroom with a low ceiling requires a fundamentally different approach from layout in a standard rectangular bedroom. The floor area and the ceiling height are not uniform — which means the standard practice of centering the bed on the longest wall and placing storage on the opposite wall may be the worst possible approach in a loft.
Bed Positioned Along the Ridge
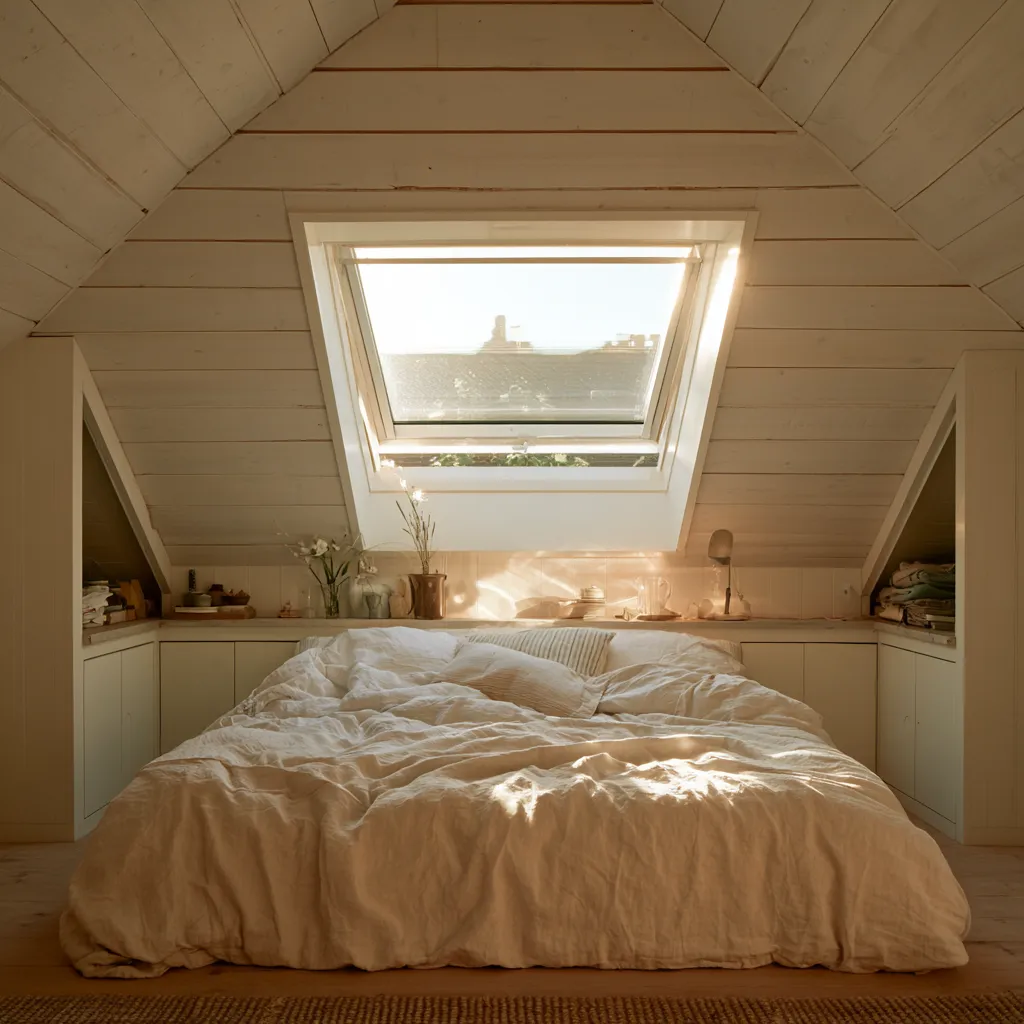
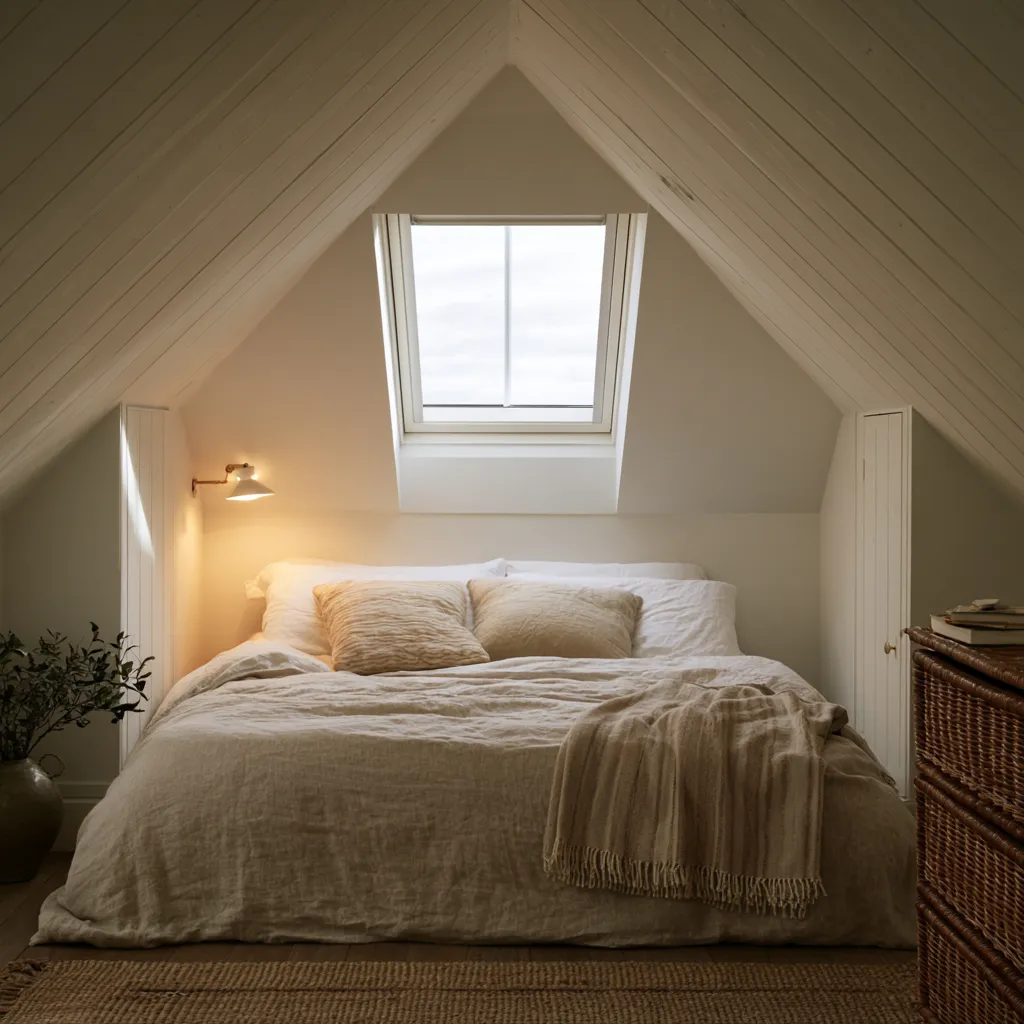
Placing the bed headboard-to-footboard along the ridge line — with the length of the bed running in the same direction as the ridge — is the most common and most effective layout in a loft conversion bedroom with a low ceiling. The sleeper lies in the zone of maximum headroom along the full length of the body. The bed frame itself can extend toward the eaves on one or both sides without issue because a sleeping occupant does not require headroom above 1.0 m when lying down. A low-profile bed frame — a platform bed, a divan, or a Japanese-style low frame — further reduces the headroom required above the mattress surface.
In a loft conversion bedroom measuring 3 m wide at the ridge and 4 m in length, a king-size bed (150 cm × 200 cm) positioned centrally with its length along the ridge occupies the central 1.5 m of the 3 m ridge width, leaving 75 cm on each side. The footboard end extends 200 cm from the head wall, leaving 200 cm of clear floor between the footboard and the opposite wall — enough for a full-size wardrobe or a desk without encroaching on the headroom zone used for bed access.
Bed Tucked Into the Eaves
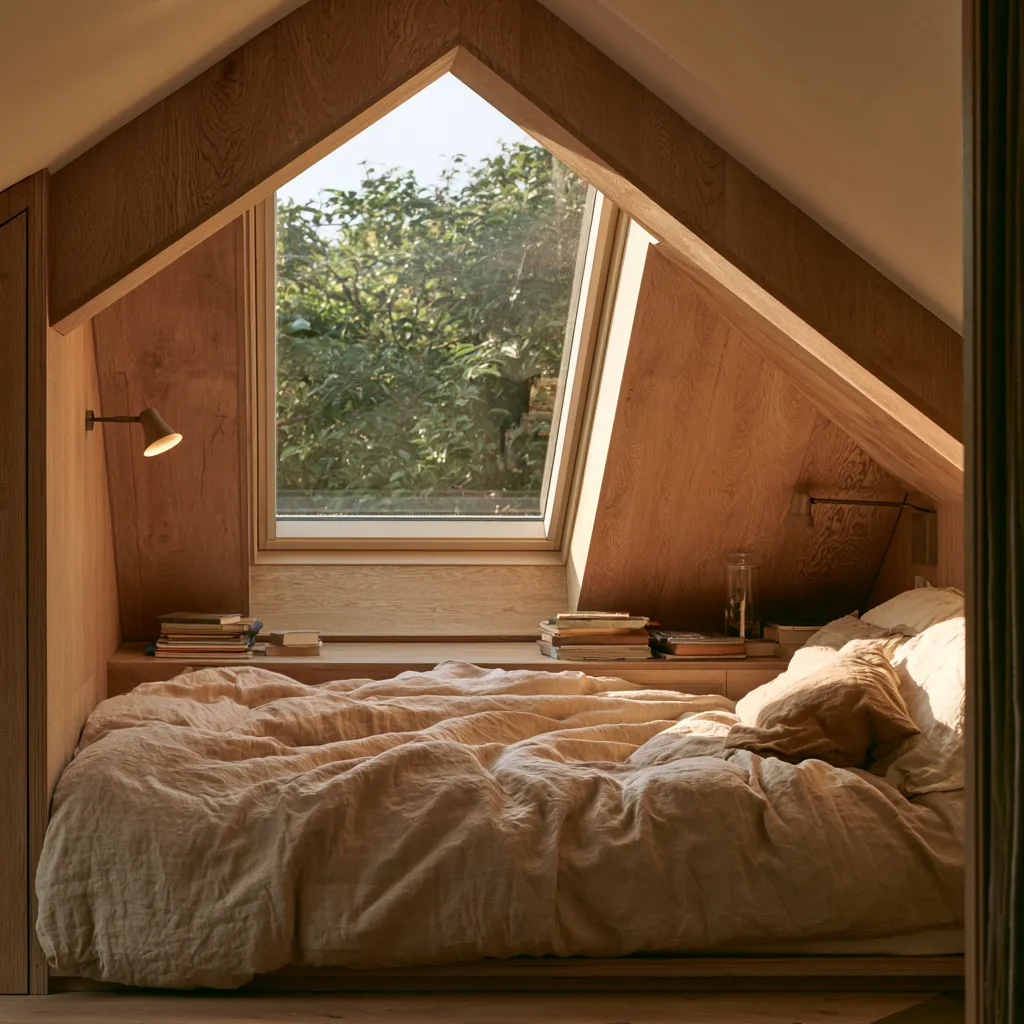
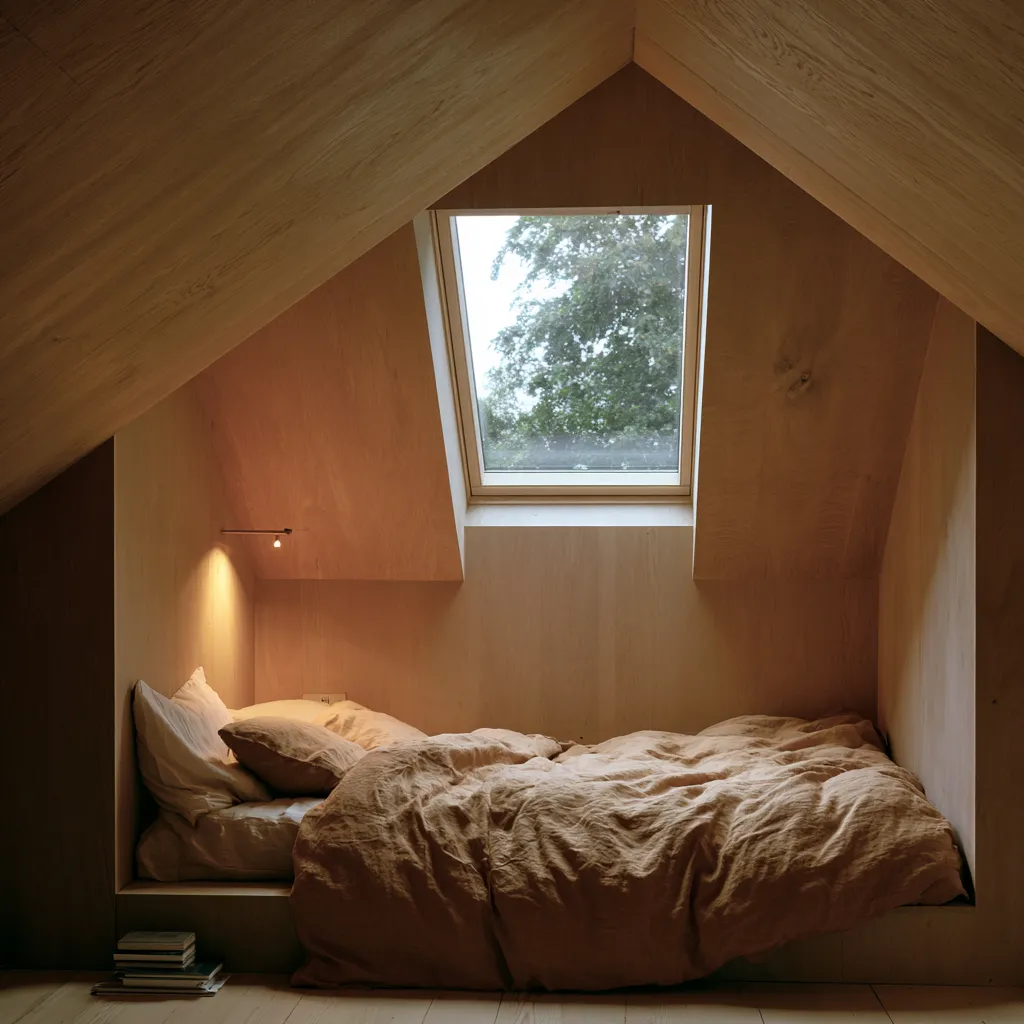
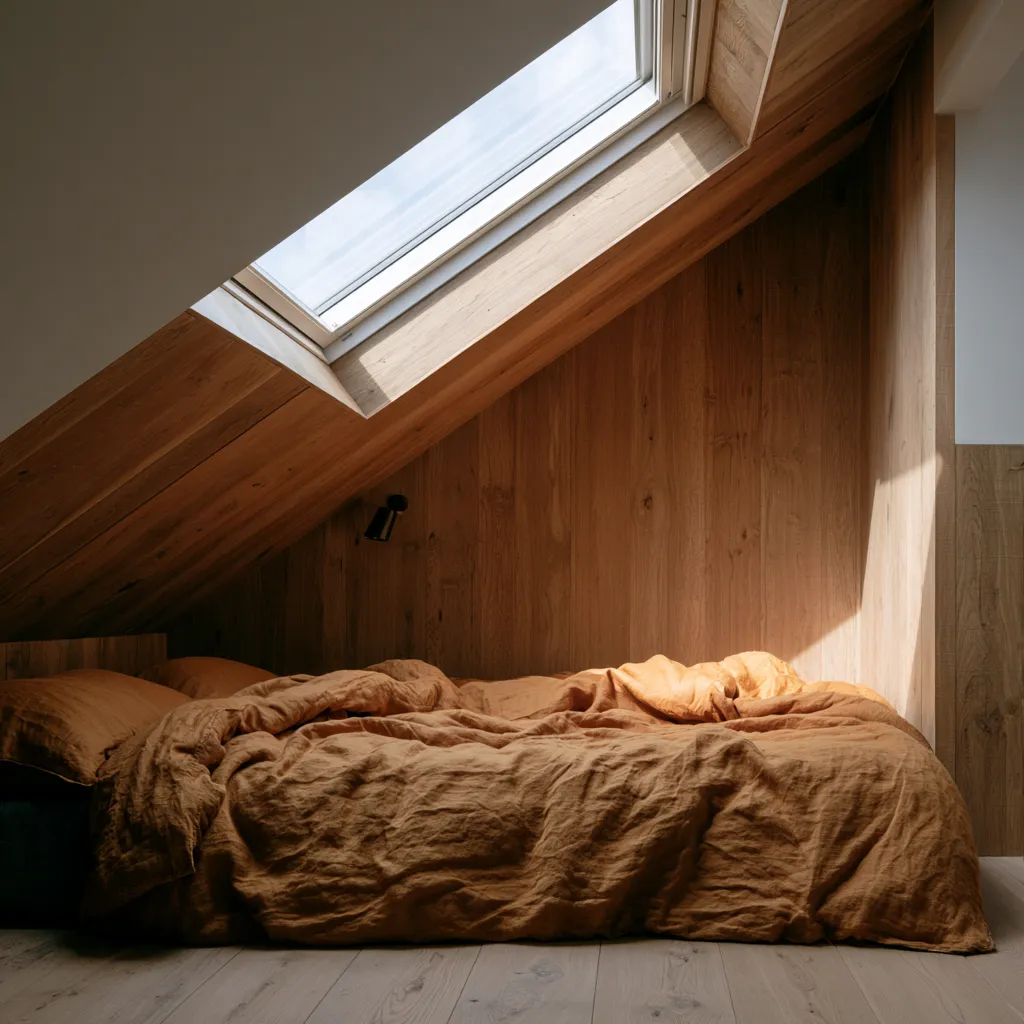
In rooms where the ridge runs perpendicular to the longest wall — common in hip-roof loft conversions — placing the bed with the headboard against the lowest eaves wall and the length of the bed extending toward the ridge is a counterintuitive but effective layout. The headboard sits against a 1.2–1.5 m high eaves wall, the pillow zone has perhaps 1.4–1.6 m of headroom, and full standing height is available at the foot of the bed. This creates a naturally enclosed, alcove-like sleeping space that many occupants find more restful than a bed positioned in the open part of the room. A Velux window positioned directly above this bed layout — looking straight up at the sky — is among the most distinctive and sought-after features in a loft conversion bedroom.
Mezzanine Sleeping Platform
In a loft conversion with a particularly high ridge — 2.6 m or above — a raised sleeping platform built at approximately 1.2–1.4 m from the floor creates a sleeping space beneath the ridge while freeing the full floor area below for a study zone, dressing area, or seating. The platform requires a minimum of 80 cm of clearance above the mattress surface for comfortable use when sitting upright in bed, which means the ridge must be at least 200 cm above the platform level (80 cm clearance + 50 cm mattress + 70 cm platform height). This layout is particularly popular in loft bedroom conversions used by older children and teenagers, where the bed-above-desk arrangement works both spatially and functionally.
Built-In Storage Ideas for Loft Conversion Bedrooms With Low Ceilings
Built-in storage is not optional in a loft conversion bedroom with a low ceiling — it is the design move that separates a functional room from a beautiful one. Freestanding furniture introduced into a low-ceiling loft bedroom consumes the limited headroom zone with visual mass, interrupts the roof line with vertical elements, and delivers less storage per unit of floor area than built-in joinery designed to work within the eaves geometry.
Eaves Cupboards and Storage Behind the Slope
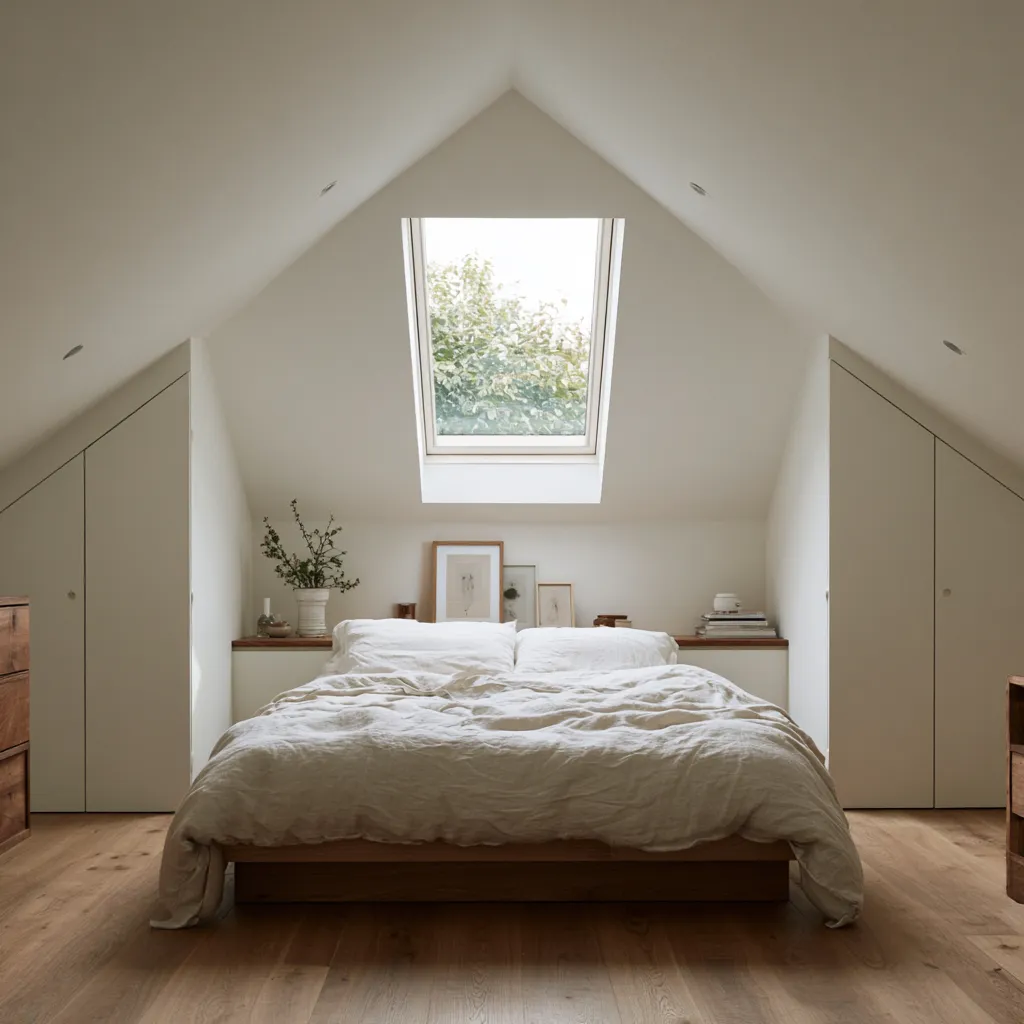
The most valuable storage in a loft conversion bedroom with a low ceiling is the space behind the eaves — the triangular void between the finished room wall and the actual roof structure. This space, which would otherwise be insulated dead space, can be accessed via fitted cupboard doors built flush with the finished wall face. A run of eaves cupboards 2.4–3.6 m long at each side of a standard loft conversion bedroom provides 3–5 m² of storage floor area at low height — sufficient for suitcases, seasonal clothing, linen, and bulky items that would otherwise require a separate storage solution.
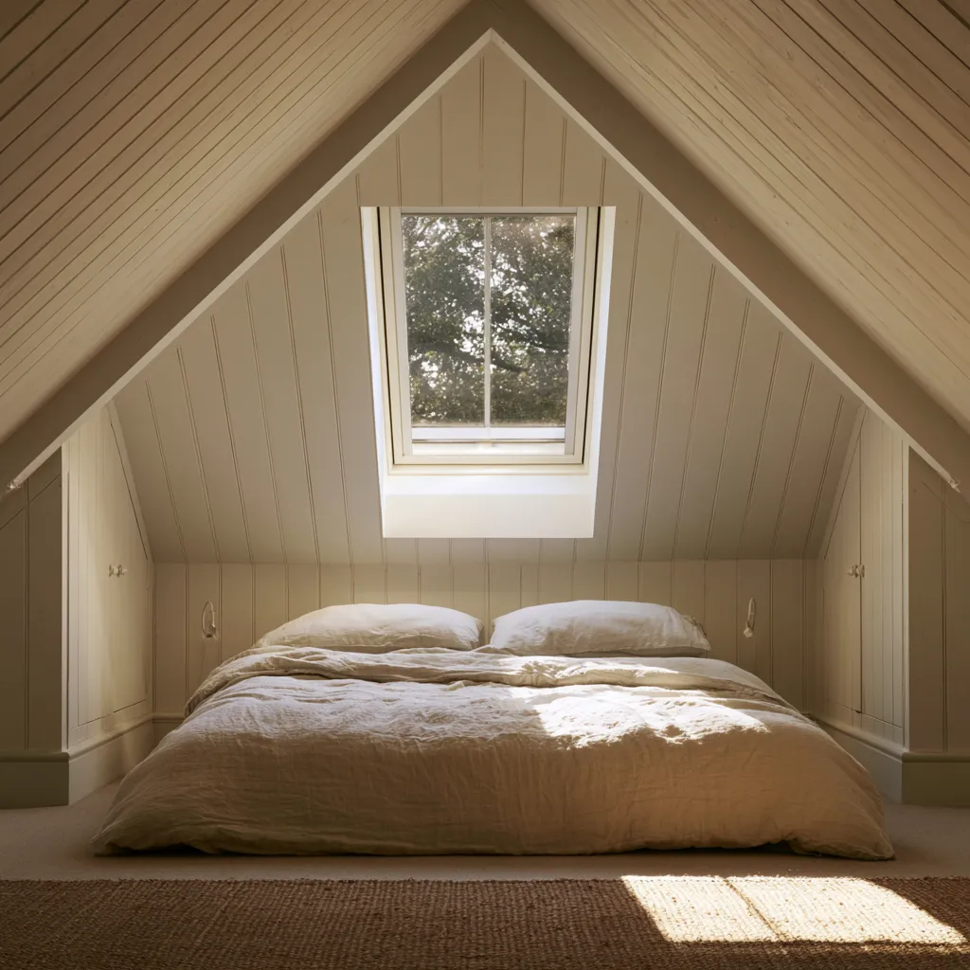
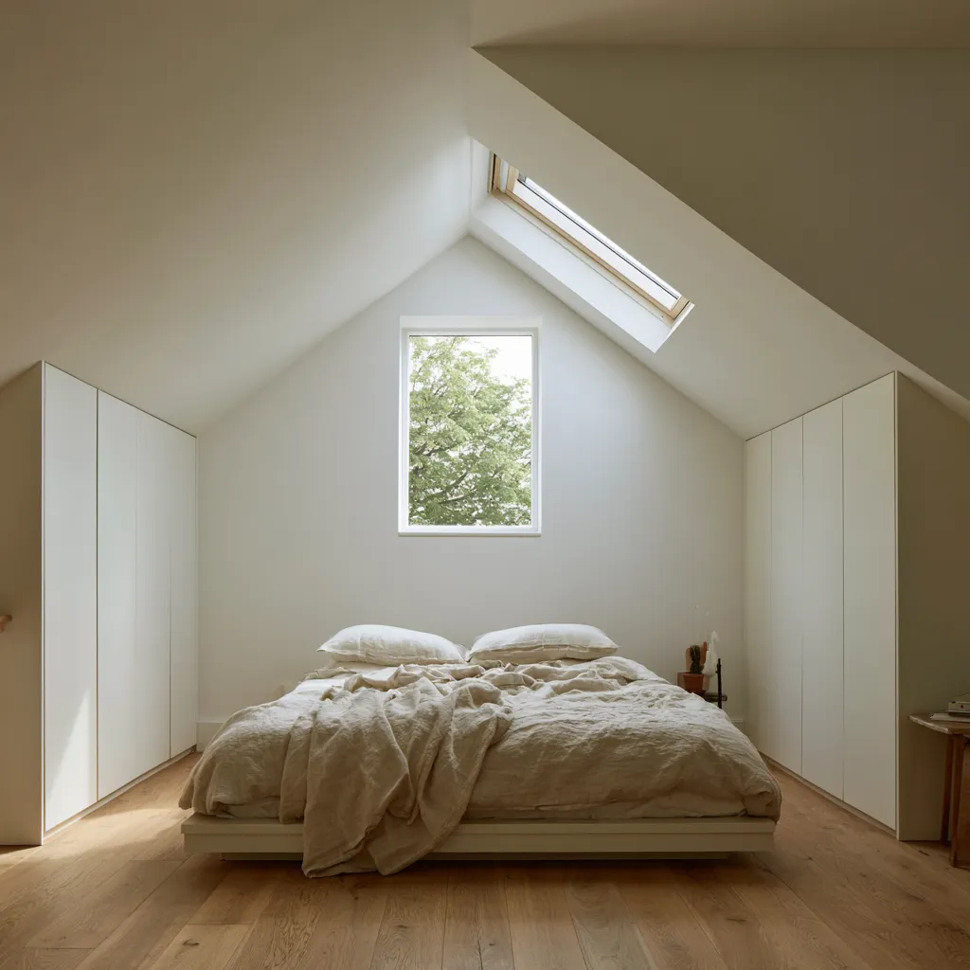
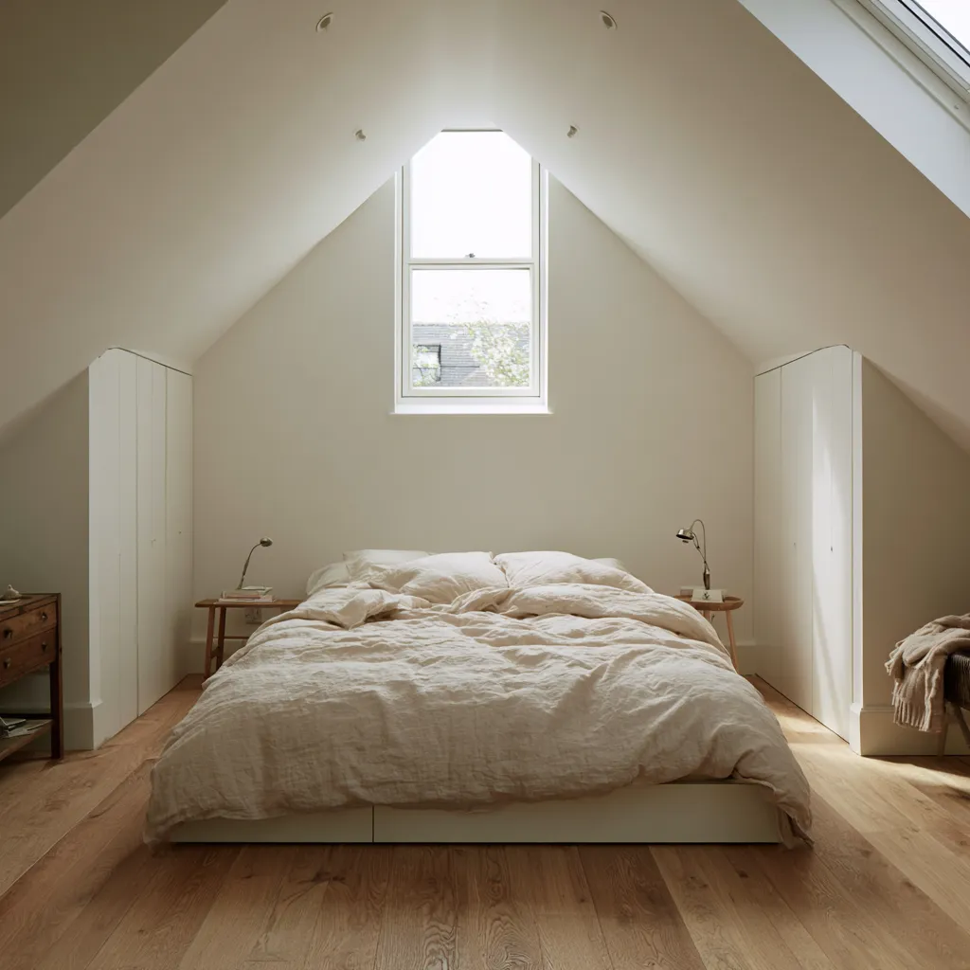
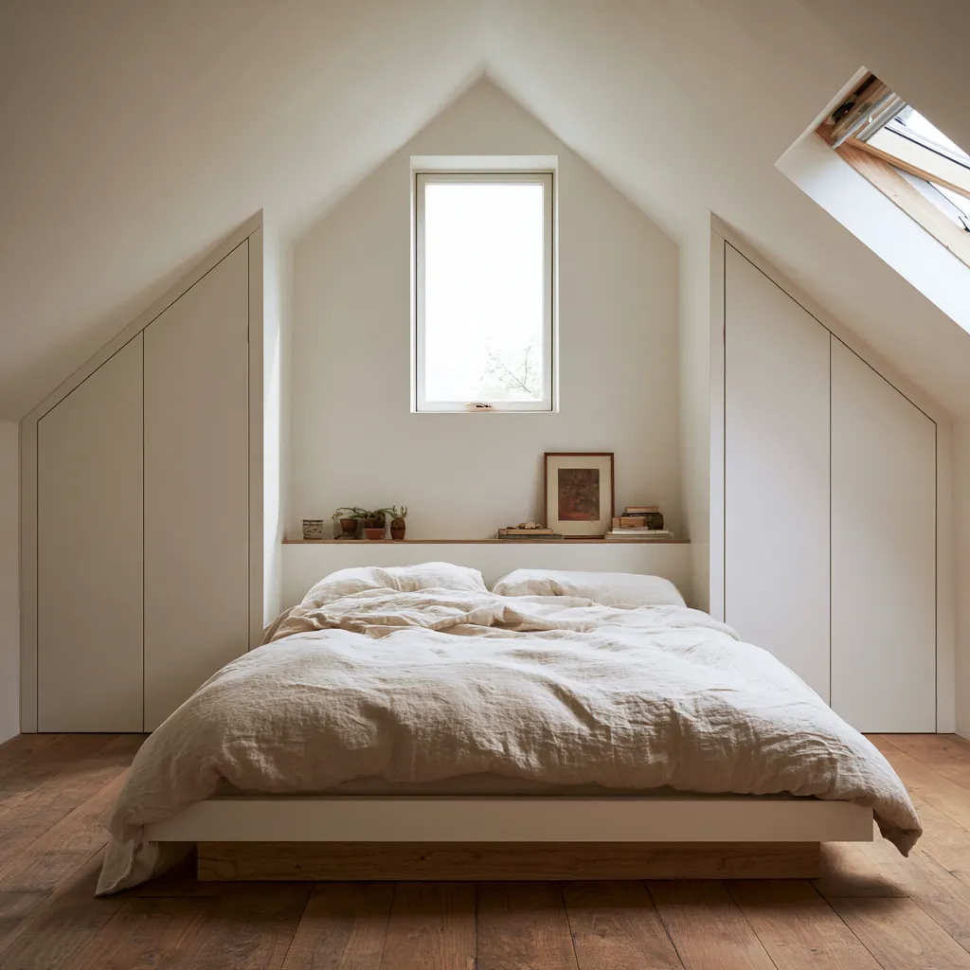
Eaves cupboard doors should be flush-fronted with push-to-open or recessed handle hardware to avoid projecting into the room. Painted MDF doors in the same colour as the walls effectively make the cupboards disappear visually — a technique that works particularly well in small loft conversion bedrooms where each element visible to the eye competes for attention. Internally, shallow pull-out drawers, canvas storage boxes, and clip-in shelf systems make the low-height eaves space genuinely functional rather than merely accessible.
Built-In Wardrobes in the Ridge Zone
Where the ridge height is 2.1 m or above, a full-height fitted wardrobe can be positioned at the head wall or foot wall of the loft conversion bedroom — the gable walls that are vertical rather than sloped. A wardrobe 58–62 cm deep and 2.1 m tall at the head wall provides a standard hanging and shelving configuration equivalent to a bedroom-level fitted wardrobe, using the gable wall where full headroom is available. Sliding wardrobe doors are preferable in a loft conversion bedroom because they require no floor clearance to open in a space where available floor depth between the bed and the wardrobe may be limited to 80–100 cm.
Under-Bed Storage in a Low-Profile Frame
In a loft conversion bedroom where eaves storage is not possible on both sides — for example, where one slope faces the street and cannot be accessed — under-bed storage drawers integrated into a low platform bed frame compensate significantly. A platform bed with four-drawer under-bed storage (two per side) holds approximately the same volume of folded clothing as a standard chest of drawers, without adding any furniture height to the headroom equation. The bed sits lower — typically 35–40 cm from floor to mattress top versus 55–60 cm for a standard divan — which also reduces the headroom required above the sleeping surface.
The detailed case for built-in joinery in compact spaces — including the design principles that determine whether fitted storage looks custom-made or retrofitted — is explored in the guide to built-in cabinet customisation and storage, which covers the decision-making process from material choice to internal configuration that applies directly to loft conversion eaves projects.
Velux Window Dressing Ideas for Loft Conversion Bedrooms
A roof window in a loft conversion bedroom requires a fundamentally different window treatment from a vertical wall window. Standard curtains, blinds on tracks, and shutters do not work on a sloped surface. The solutions available are more limited but more elegant than those available for conventional windows.
Velux Blackout Blinds
A blackout blind is essential in a loft conversion bedroom used for sleeping. A roof window admits direct sunlight from early morning in summer — from approximately 4.30 am in southern England in June — and without blackout treatment, the room becomes unusable as a sleeping space during the lighter months. Velux manufactures blackout blinds in the DKL and DKU series to fit every standard window size exactly, with side channels that prevent light leakage at the edges. These are far more effective than aftermarket blackout blinds in third-party frames, which invariably allow light penetration at the sides. Cost for a Velux-branded blackout blind in FK08 size: £80–£140 depending on the operating mechanism.
Solar Shading Blinds for Velux Windows
A loft conversion bedroom with a Velux window facing south or west can overheat in summer — the roof glazing admits solar gain at a much more direct angle than a vertical wall window, and without solar shading the room temperature on a sunny day can reach 30–35°C, making the space uncomfortable to sleep in. Velux MHL roller blinds in the solar-reflecting fabric reduce solar gain by approximately 52%, reducing peak room temperature by 3–5°C. External Velux roller shutters (the MSL series) reduce solar gain by up to 95% and are the most effective solution for south-facing roof windows in a sleeping room, though they represent a significant visual change to the exterior and may affect planning compliance in conservation areas.
Sheer Roller Blinds for Privacy and Diffused Light
In a loft conversion bedroom Velux window that is overlooked — for example, where adjacent houses have bedroom windows at the same level or where the roof slope faces a neighbouring terrace — a day blind in sheer or translucent fabric diffuses light while maintaining privacy. Velux RFL roller blinds in white or off-white fabric are the standard product for this purpose. They reduce direct glare without blocking natural light, making the room usable as a daytime space — home office, reading room, or dressing area — without the curtain-drawn darkness of a blackout blind during the day.
Colour and Material Choices That Counteract a Low Loft Conversion Ceiling
Colour strategy in a loft conversion bedroom with a low ceiling and a Velux window is the area where design decisions have the largest perceptual impact relative to cost. The wrong paint colour makes a 2.1 m ridge feel like 1.8 m. The right approach makes the same space feel deliberately intimate rather than merely constrained.
White or very pale ceilings are the conventional recommendation for low rooms — the logic being that a light ceiling recedes visually. In a loft conversion bedroom, the slope means the ceiling is also the wall in large parts of the room, which changes this principle. Painting the entire angled ceiling and kneewalls the same pale colour as the vertical surfaces unifies the room and removes the visual interruption at the angle change. This monochrome approach — sometimes described as ceiling colour drenching — makes the geometry of the loft read as a deliberate architectural feature rather than a space-limiting constraint.
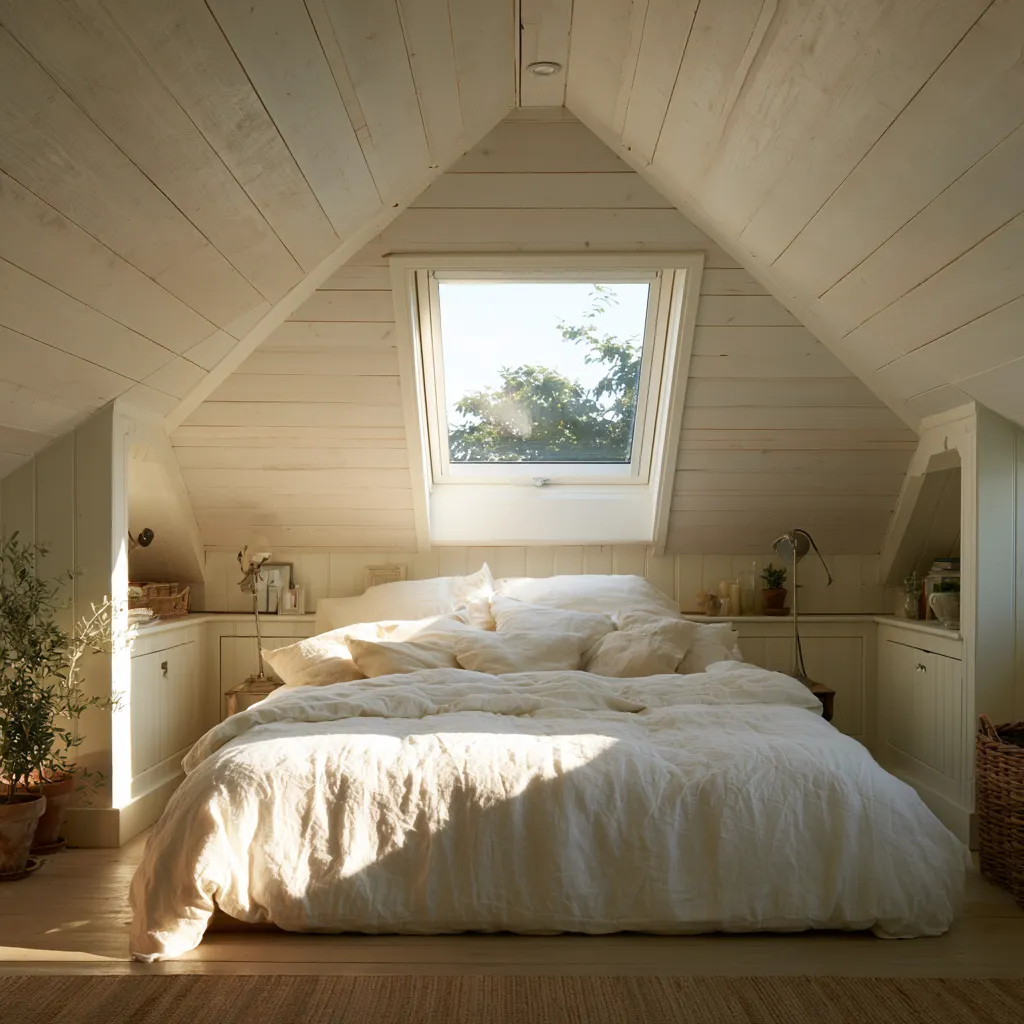
Timber boards on the ceiling slope are one of the most popular material choices for loft conversion bedrooms in the UK, and for good reason. Horizontal tongue-and-groove boards or shiplap running parallel to the ridge draw the eye along the length of the room rather than across its constrained width. The wood grain introduces warmth and texture that counteracts the potential coldness of a low white ceiling, and the boarding itself provides a practical surface for recessing low-profile LED strip lighting along the ridge line. Light pine, white-washed oak, and grey-stained spruce are the three most-used timber board finishes in UK loft conversion bedrooms in 2025–2026.
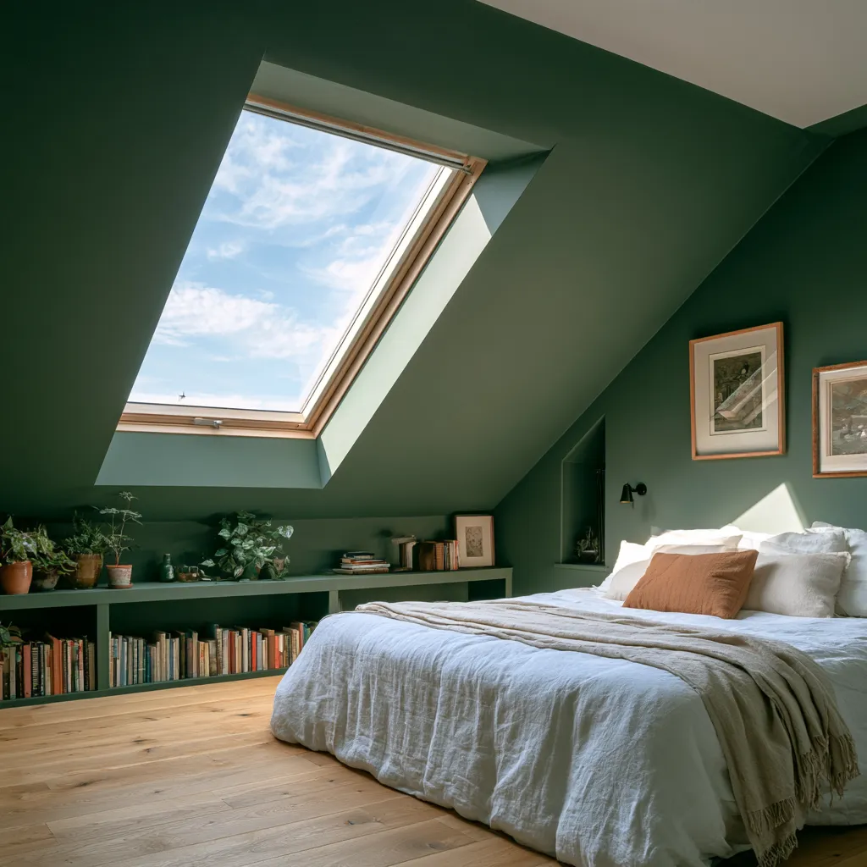
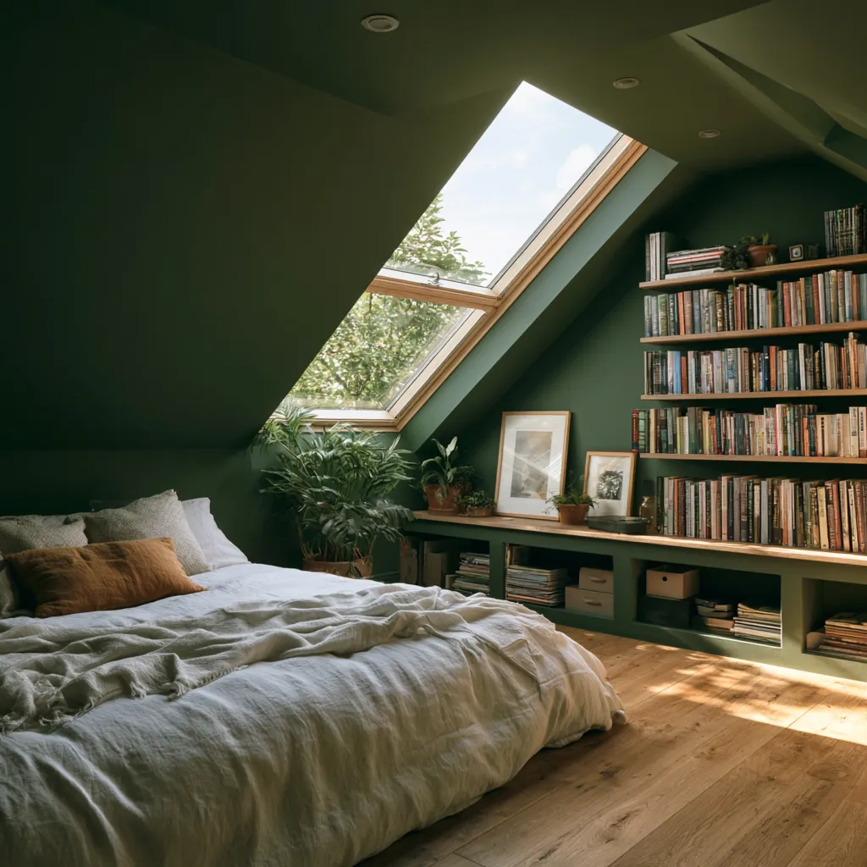
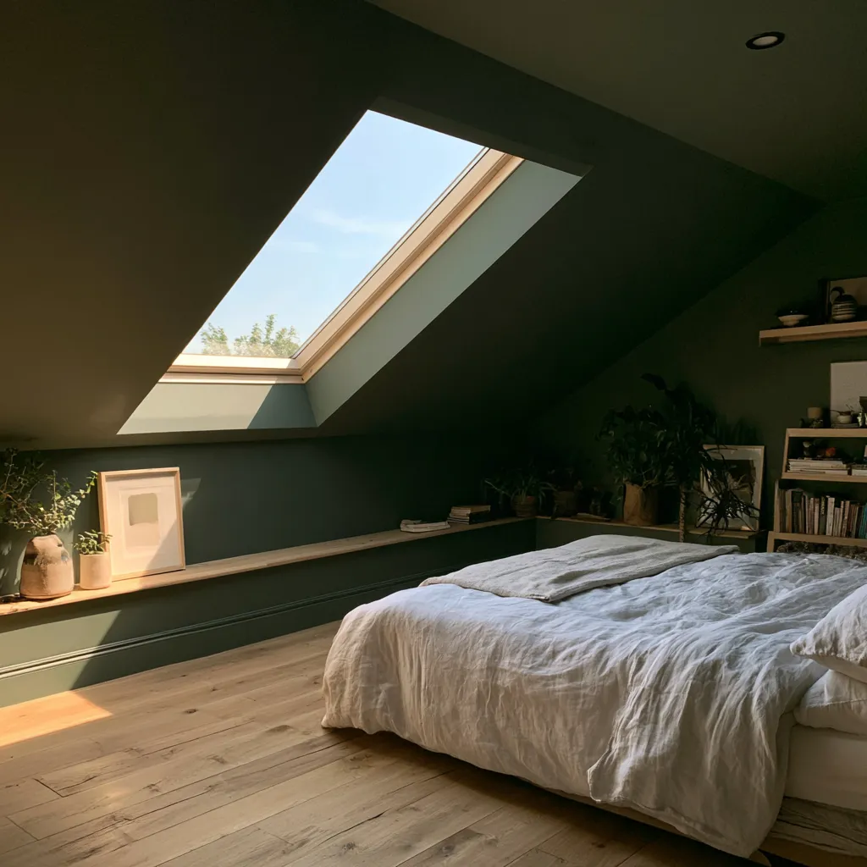
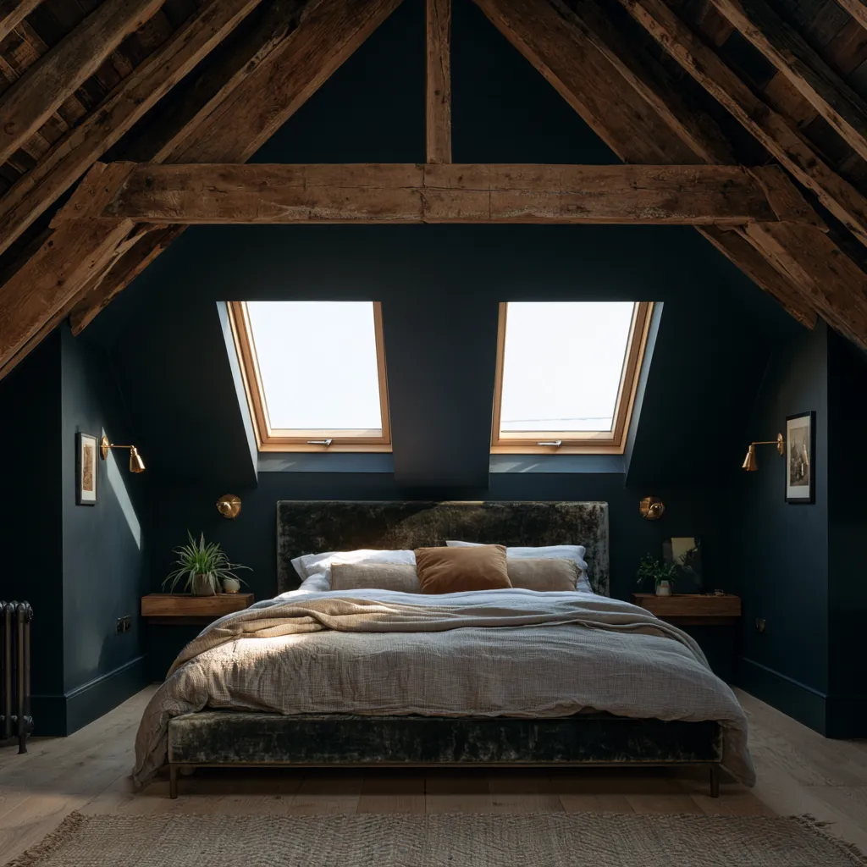
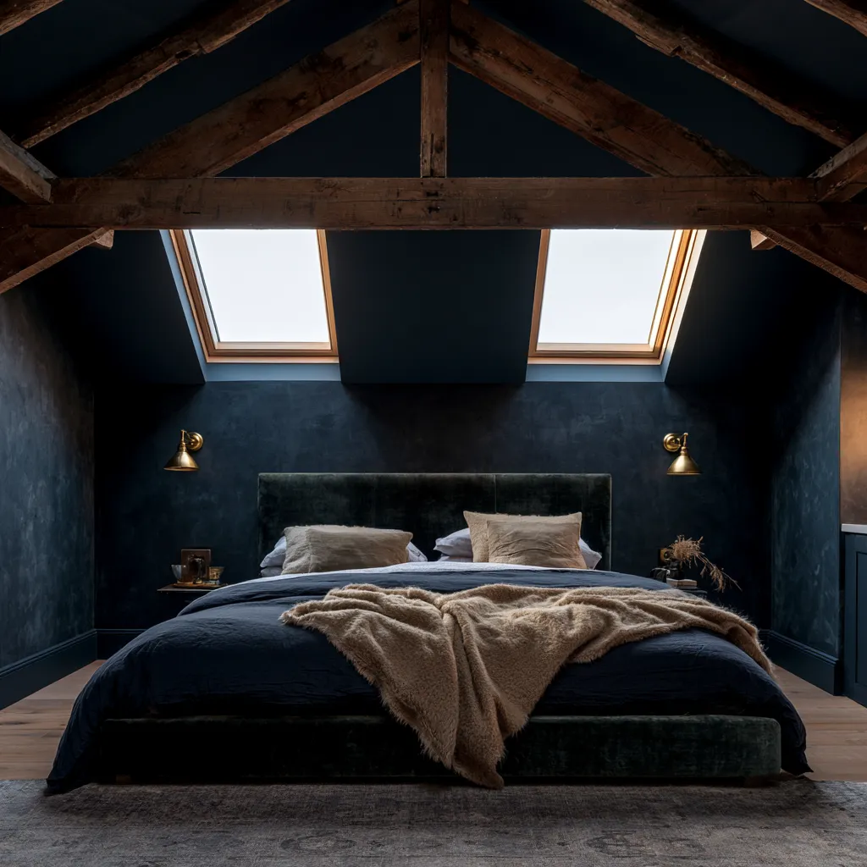
Dark colours on a low loft conversion ceiling are counterintuitive but can be highly effective. A deep charcoal, forest green, or inky navy on the ceiling slope of a loft conversion bedroom reduces the visual presence of the ceiling — it recedes into the background rather than advancing toward the occupant. This approach works best when the Velux window is large (FK08 or above) because the sky visible through the window contrasts against the dark ceiling and becomes the dominant visual element in the room. For a more detailed look at how ceiling colour transforms compact room perception, the article on painted ceiling feature walls covers the full range of ceiling colour strategies and their effect in rooms with unconventional geometry.

Lighting Design for Loft Conversion Bedrooms With Low Ceilings
The lighting design in a loft conversion bedroom with a low ceiling is one of the most technically specific aspects of the room’s design, and one of the most commonly handled poorly by builders who install a single pendant from the ridge beam and leave the rest to the homeowner. A thoughtfully lit loft conversion bedroom with a Velux window uses at least four distinct light sources at different positions and intensities to handle the room’s range of uses across the day.
Recessed downlights set into the ceiling slope are the most difficult to install correctly but the most elegant result. Standard recessed downlights require a ceiling depth of at least 180 mm — which is available within the insulation layer of a well-constructed loft conversion ceiling — but must be specified as fire-rated and thermally insulated models (typically IC-rated) to prevent cold bridging and fire risk within the insulation zone. Angled GU10 downlights rated at 6–7W LED, positioned to project light perpendicular to the slope rather than straight down, wash the wall surface below the slope and contribute to the impression of height by drawing the eye toward the lower wall rather than up to the ceiling.
LED strip lighting along the ridge beam is the most straightforward and most flexible lighting installation in a loft conversion bedroom. A warm-white (2700–3000K) LED strip recessed into a simple shadow gap or surface-mounted aluminum profile along the ridge produces indirect lighting that eliminates the downward shadow cast by a central pendant and distributes light evenly across both slopes. Dimmable LED strips (requiring a compatible dimmer switch and a constant-voltage LED driver) allow the room to transition from reading brightness (approximately 300 lux) to sleeping ambient (10–20 lux) without requiring multiple switched circuits.
Wall-mounted reading lights on either side of the bed headboard are essential in a loft conversion bedroom where a pendant above the bed is impractical due to low ceiling height and where downlights in the slope do not provide adequate directional light for reading. Articulated wall lights — the Anglepoise Type 75 wall light and equivalent — mounted at 1.4–1.5 m from the floor height at the headboard position provide directed task light for reading without requiring any ceiling installation. This is the lowest-risk installation for a homeowner who wants to improve lighting after the initial conversion is complete, as it requires only a wall socket or a switched fused connection unit rather than new ceiling wiring.
Loft Conversion Bedroom Costs in the UK for 2025 and 2026
Loft conversion costs in the UK have risen significantly since 2021 due to material cost increases and sustained demand for living space conversion over moving home. The figures below reflect current contractor pricing as of 2025–2026 for a standard loft conversion creating a single bedroom with a Velux window in a UK terraced or semi-detached house.
| Conversion Type | What Is Included | Approx. Cost (UK) | Typical Timescale |
|---|---|---|---|
| Velux loft conversion (roofline unchanged) | Structural floor, staircase, insulation, Velux windows, plastering, electrics | £18,000–£30,000 | 6–8 weeks |
| Dormer loft conversion (flat-roof extension) | As above plus rear dormer structure adding usable headroom | £35,000–£55,000 | 8–14 weeks |
| Hip-to-gable loft conversion | Hip roof restructured to extend ridge, plus Velux or dormer windows | £42,000–£65,000 | 10–16 weeks |
| Mansard loft conversion | Full roof restructure, near-vertical rear slope, maximum headroom | £55,000–£90,000 | 12–20 weeks |
| Loft bedroom fit-out only (post-structural) | Built-in storage, flooring, décor, lighting, Velux blinds | £5,000–£14,000 | 2–4 weeks |
The Velux loft conversion — where the roofline remains unchanged and all new glazing comes from roof windows rather than dormers — is the most cost-effective way to create a loft conversion bedroom with a low ceiling. It is also the conversion type most frequently approved under permitted development rights in England, requiring planning permission only in Article 4 direction areas, conservation areas, and for listed buildings. The trade-off is that the headroom available is limited by the existing ridge height — which is why this guide focuses specifically on design strategies for working within that constraint rather than removing it through structural alterations.
According to Nationwide Building Society’s 2024 housing research, a loft conversion adds an average of 20% to the value of a UK semi-detached house. On a property valued at £400,000 — the approximate UK average for a semi-detached home in 2025 — this represents an uplift of approximately £80,000 from a total project investment of £18,000–£30,000 for a standard Velux conversion, making it one of the highest-returning home improvement investments available.
Ventilation and Thermal Comfort in a Low-Ceiling Loft Conversion Bedroom
Thermal comfort is one of the most common complaints in loft conversion bedrooms, particularly those with Velux windows facing south or west. The roof plane absorbs solar radiation directly, and without adequate insulation and ventilation, a loft conversion bedroom can be 5–8°C warmer than the floors below in summer and significantly colder in winter if the insulation specification is inadequate.
UK building regulations Part L require that loft conversion insulation achieves a U-value of 0.18 W/m²K or better for the roof element. In practice, this means a minimum of 200 mm of mineral wool or rigid insulation between and below the rafters, with a 50 mm ventilation gap maintained between the insulation and the roof tile batten. Many loft conversions completed before 2010 used 100 mm insulation with no ventilation gap — a specification that fails current regulations and produces a room that overheats in summer and loses heat rapidly in winter.
Ventilation through the Velux window is the primary mechanism for cooling a loft conversion bedroom in summer. Two roof windows on the same slope allow stack ventilation — the lower window admits cooler air, the upper window exhausts warm air that has risen to the ridge level. This passive ventilation strategy reduces the need for mechanical cooling and is far more effective than a single central window that can only exchange air at one point in the roof plane. For a loft conversion bedroom with a low ceiling where cross-ventilation through opposing slopes is not possible, the two-window stack approach on a single slope is the most effective passive cooling strategy available.
En Suite Bathroom Options for Loft Conversion Bedrooms
Adding an en suite bathroom to a loft conversion bedroom with a low ceiling is one of the most value-adding specifications available for the project and one of the most spatially constrained. The minimum floor area for a functional shower room is approximately 1.5 m × 2.0 m (3 m²), which must be carved out of the total loft floor area and positioned where the headroom allows adequate standing clearance over the shower head position — typically requiring 2.0 m of headroom over a 600 mm × 600 mm shower tray area.
The dormer window is the most common solution for creating adequate headroom over a loft en suite. A relatively small rear dormer — 1.2 m × 1.5 m in footprint — positioned directly above the intended en suite location provides sufficient headroom for a shower enclosure and basin while leaving the remainder of the loft as a Velux bedroom. This combination — Velux bedroom with dormer en suite — is among the most popular loft conversion configurations in UK residential projects, accounting for an estimated 35% of new loft conversion plans submitted to local authorities in 2024–2025.
Where the headroom does not allow a standing shower, a low-profile Japanese soaking bath — or a freestanding slipper bath positioned under the lowest section of the slope — provides bathing facilities without requiring standing headroom above the bath itself. The bath rim height is typically 55–60 cm, and the occupant is horizontal when using it, which means a ceiling height of 1.4–1.6 m above the bath position is practical. This configuration is increasingly popular in loft conversion bedrooms intended as primary or guest suites where the aesthetic of a freestanding bath is as valued as the functional provision.
Design Inspiration for Different Loft Conversion Bedroom Styles
The low ceiling and Velux window of a loft conversion bedroom are not constraints that force a particular aesthetic — they are the defining architectural features around which a wide range of interior styles can be built. The five styles below represent the most consistently successful approaches for UK loft conversion bedrooms.
Scandi Minimalist Loft Bedroom
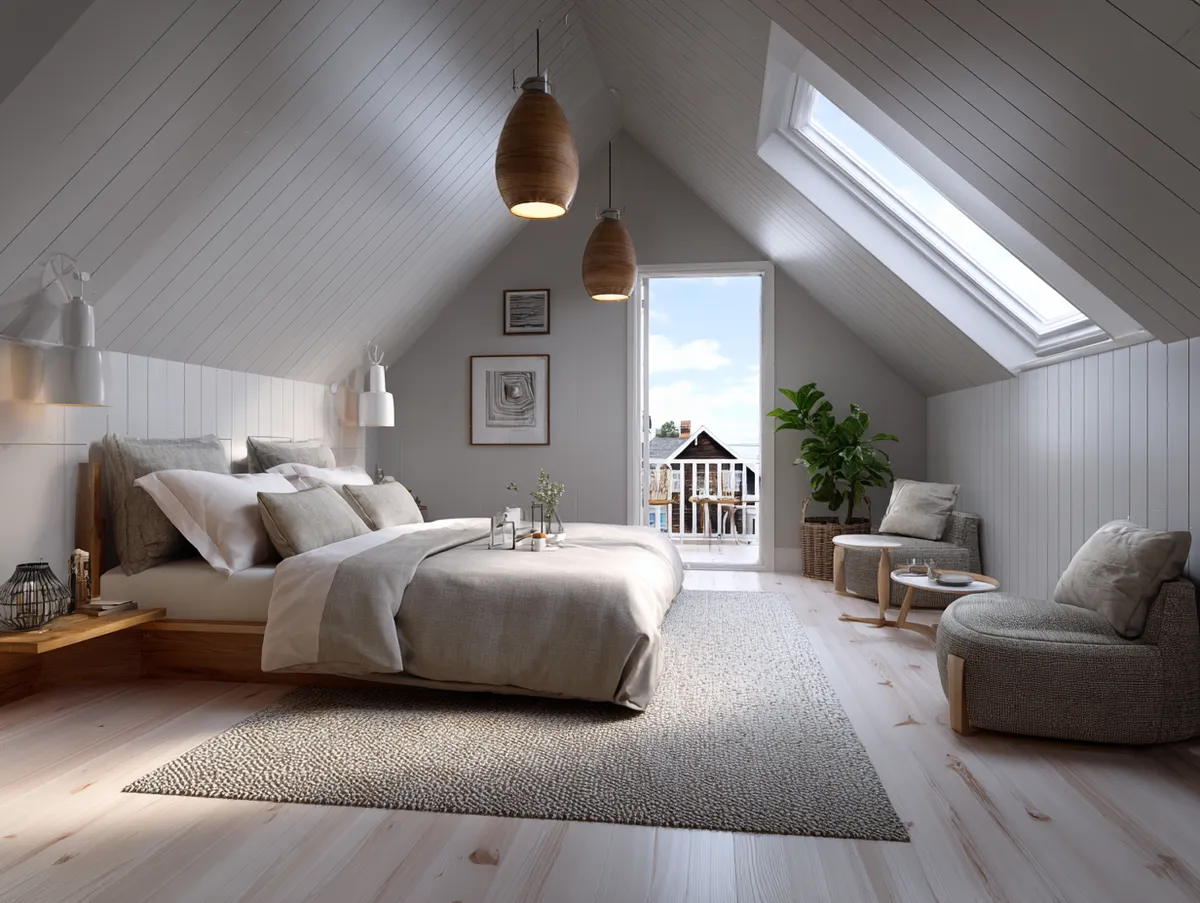
The Scandinavian minimalist approach works particularly well in a low-ceiling loft conversion bedroom because the style’s principles — light tones, natural materials, restrained furniture, functional simplicity — are precisely the design strategies that counteract spatial compression. White-painted tongue-and-groove boarding on the ceiling slope, light ash or white oak flooring, flush-fronted eaves storage in white, and a low platform bed with linen bedding produces a room that looks intentionally designed for its geometry rather than in spite of it. The Velux window with minimal or no visible frame treatment completes the Scandinavian aesthetic by framing the sky as the artwork.
Dark and Moody Loft Bedroom
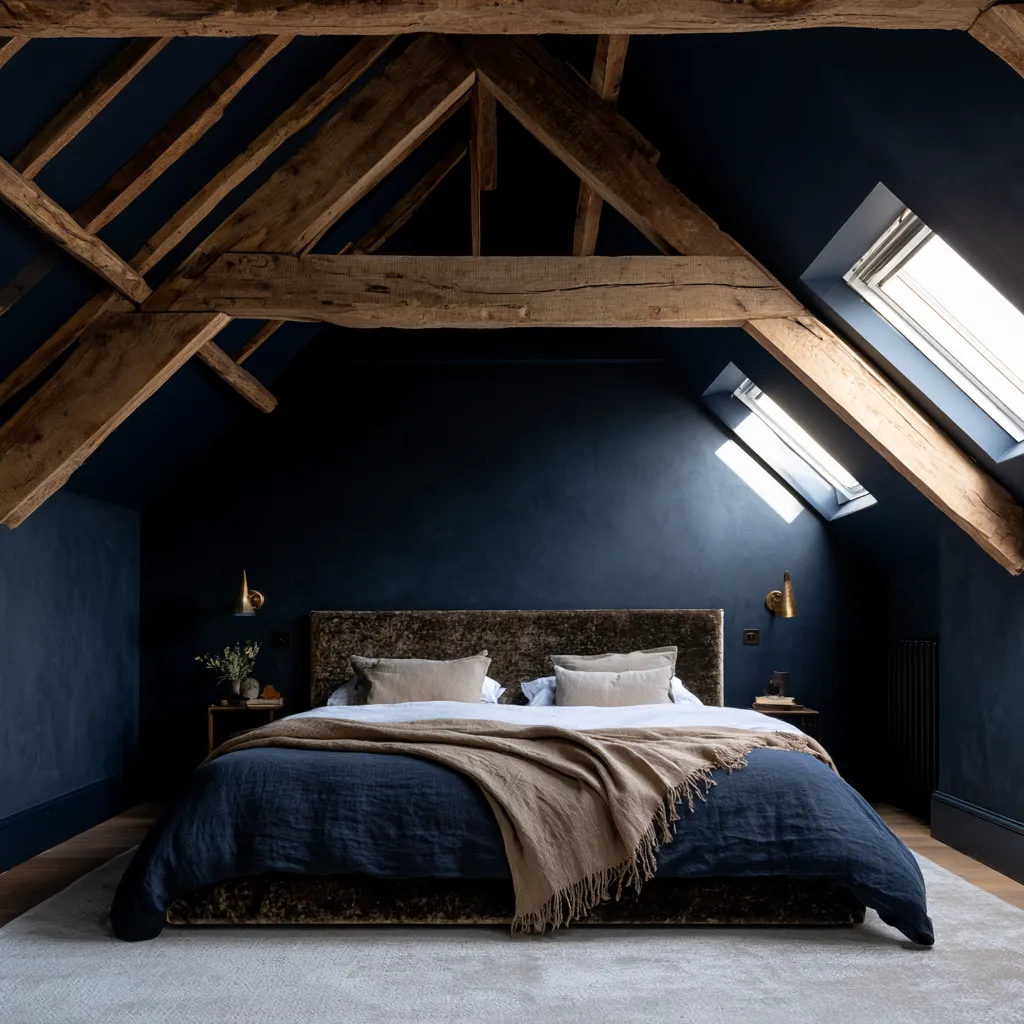
A loft conversion bedroom with a Velux window is one of the few residential spaces where a dark colour palette is genuinely well-suited to the architecture. The combination of deep-toned ceiling slope (navy, forest green, charcoal) and the bright rectangle of sky visible through the Velux creates a dramatic contrast that is impossible to achieve in a conventional bedroom. The low ceiling in this context becomes an architectural statement — a deliberately intimate, cave-like space that is lit from above by natural sky light rather than from the sides. Brass hardware, dark timber, and richly textured bedding complement this approach without competing with the room’s structural drama.
Industrial Exposed Structure Loft Bedroom
In some loft conversions — particularly in older UK properties and ex-industrial buildings — leaving the roof structure exposed rather than boarding over it creates an industrial aesthetic that celebrates the low ceiling rather than concealing it. Exposed rafters in painted or waxed timber, visible steel collar ties, and exposed insulation in coloured Rockwool batts visible between the rafters all contribute to this approach. The Velux window fits naturally within this aesthetic — its clean aluminium or timber frame reads as precision engineering within a raw structural context. This approach is typically more expensive than boarding over the structure because the exposed structural elements must be finished to a high standard.
For a detailed exploration of loft bedroom aesthetics that go beyond the conventional — including layout approaches that treat the structural constraints of a low ceiling as design assets — the article on loft bedroom ideas for adults covering layouts, storage and style offers a wider set of approaches that complement the Velux-specific strategies covered here.

Staircase Design for Loft Conversion Bedrooms With Low Ceilings
The staircase connecting a loft conversion bedroom to the floor below is often the most spatially difficult element of the entire project. Building regulations Part K requires a minimum headroom of 2.0 m over the full width of the stair, measured vertically from the stair nosing to the ceiling or slope above. In a loft conversion with a low ridge height, achieving this clearance at the top of the stair — where it emerges into the loft room and the ceiling begins to slope — is the critical constraint that determines the stair layout.
The most common solution in UK terraced house loft conversions is an alternating tread staircase (sometimes called a space-saver stair or a paddle stair), which achieves a steeper angle than a standard stair — typically 60–65° versus 42° for a compliant standard stair — while meeting building regulations under the provision for access stairs to rooms in roof spaces. Alternating tread stairs require practice to use confidently, are not suitable as the primary staircase for all household members in some interpretations of building regulations, and may affect the loft conversion’s classification as a habitable room in planning terms. These implications should be discussed with the local authority building control officer before the staircase is specified.
Where floor plan allows, a conventional stair at 42° is always preferable and should be the first option explored. In a UK semi-detached house, the stair typically rises from a landing on the first floor, consuming part of the second bedroom’s floor area — usually 1.0–1.5 m² of the room beneath the loft. This loss of floor area in the room below should be factored into the overall assessment of the loft conversion project’s benefit to the household’s spatial arrangement.
Planning Permission for Loft Conversion Bedrooms With Velux Windows
The majority of Velux loft conversions — where the only change to the external appearance of the roof is the addition of roof windows — are permitted development in England and do not require planning permission under Schedule 2, Part 1, Class B of the Town and Country Planning (General Permitted Development) (England) Order 2015. The key conditions are that the additional roof space created does not exceed 40 m³ for a terraced house or 50 m³ for a detached or semi-detached house, that no element extends beyond the existing roof plane, and that no window on the roof slope facing a highway is installed. In Wales, the equivalent thresholds are 30 m³ and 40 m³ respectively.
Velux windows themselves — being flush with the roof surface and not projecting beyond it — meet the permitted development criteria in almost all cases. The exception is a Cabrio balcony window, which projects beyond the roof plane when open and may trigger a permitted development consultation requirement. Properties in Article 4 direction areas, conservation areas, Areas of Outstanding Natural Beauty, and listed buildings require full planning permission for any external alteration including roof windows, regardless of size.
A Lawful Development Certificate (LDC) — available from the local planning authority for a fee of approximately £206 in England as of 2025 — provides formal confirmation that a Velux loft conversion is permitted development. While not legally required, an LDC eliminates uncertainty at resale and provides evidence for mortgage and insurance purposes that the conversion was lawful. Most solicitors now request it as standard during residential conveyancing for properties with loft conversions.
The broader question of how a loft conversion bedroom with a Velux window integrates with the overall spatial and decorative logic of the rest of the house — particularly the bedroom level immediately below — is covered in the article on sloped ceiling bedroom design ideas, which addresses the shared design challenges of rooms where the ceiling geometry is determined by the roof structure rather than a horizontal soffit.
Final Thoughts on Loft Conversion Bedroom Ideas With a Low Ceiling and Velux Window
A loft conversion bedroom with a low ceiling and a Velux window is one of the most rewarding projects available in UK residential design — precisely because the constraints are well-defined and the solutions to those constraints produce spaces with genuine character. The low ceiling is not a problem to solve. It is a design parameter that, when engaged with directly through appropriate furniture layout, built-in storage, lighting strategy, and colour, produces a sleeping room that no conventional rectangular bedroom can replicate.
The Velux window is the room’s asset. The sky view, the direct connection to daylight, the rain sound on glass, and the ability to watch clouds or stars from a lying position are spatial experiences that justify the project investment independently of the storage, the floor area, and the property value uplift. Get the window specification, the blind selection, and the bed position relative to the roof window right — and the low ceiling becomes the least interesting fact about the room.