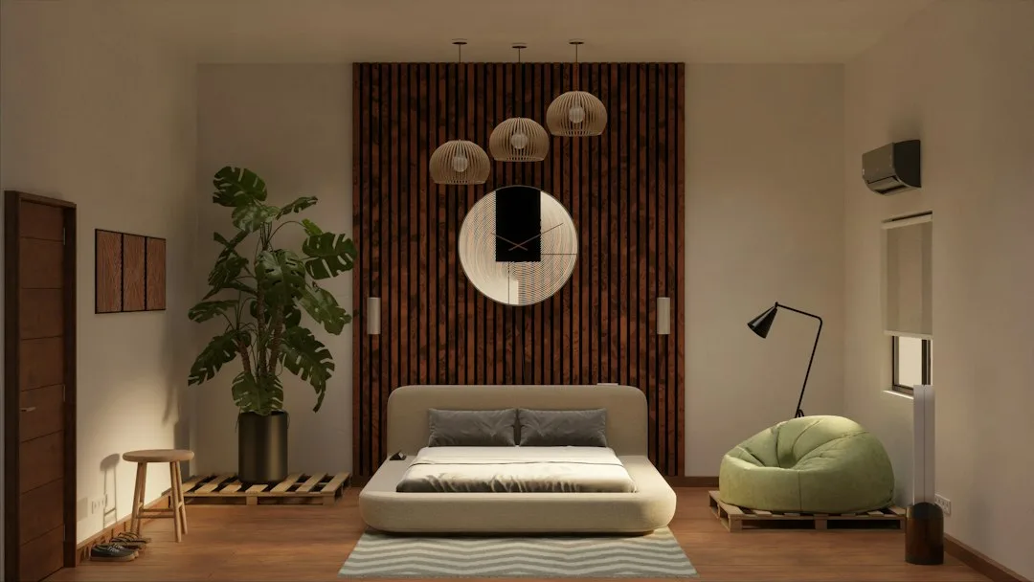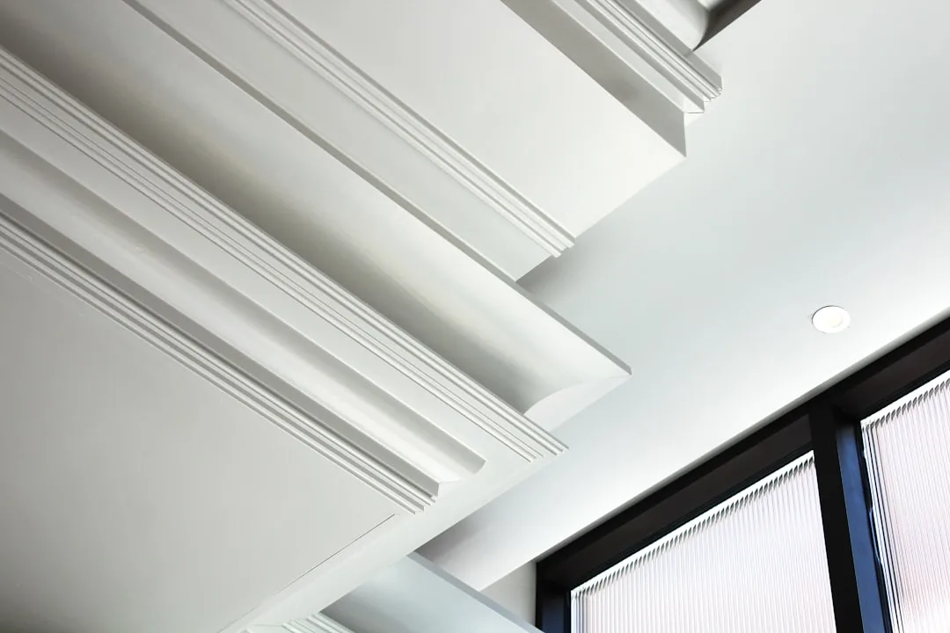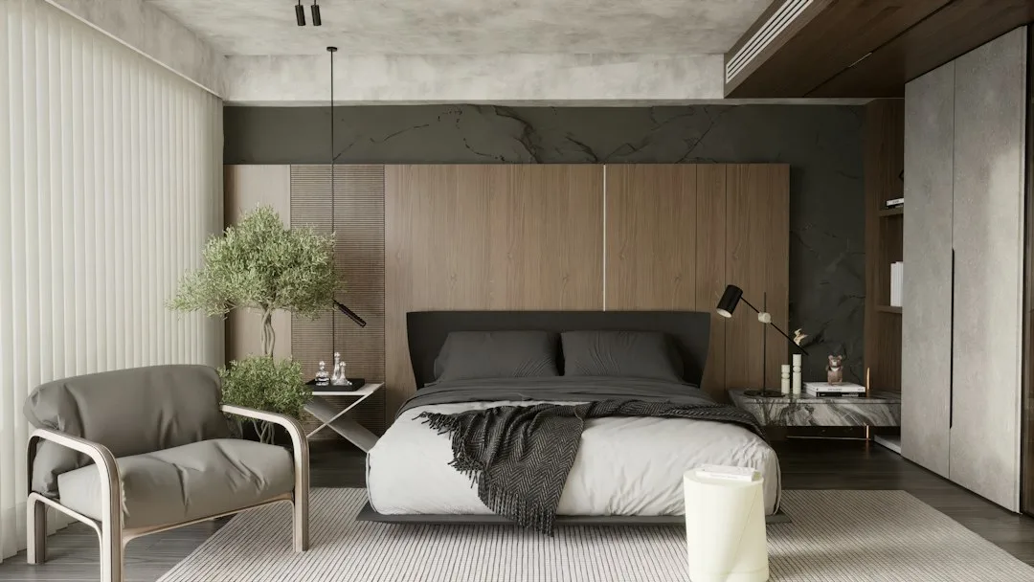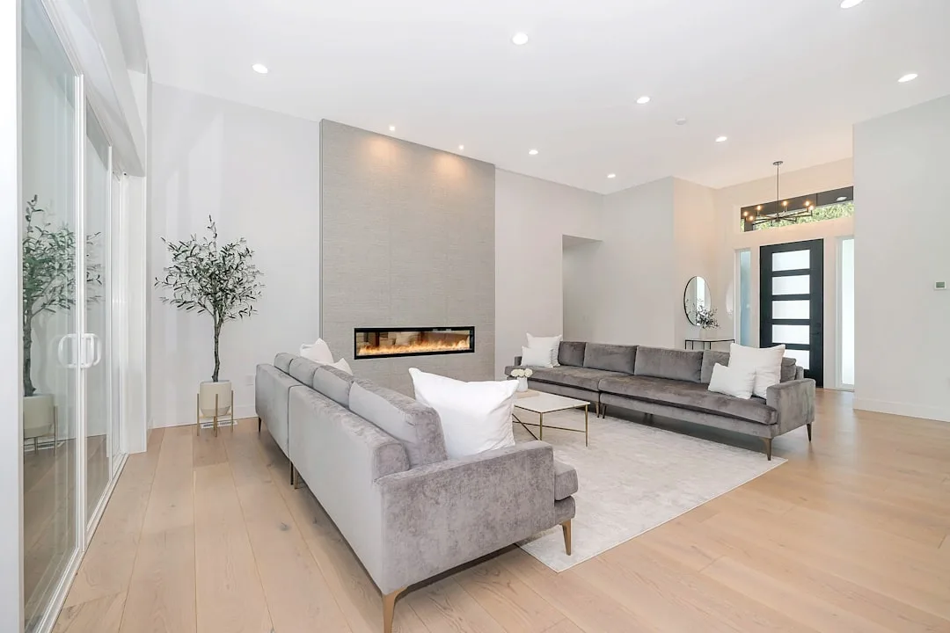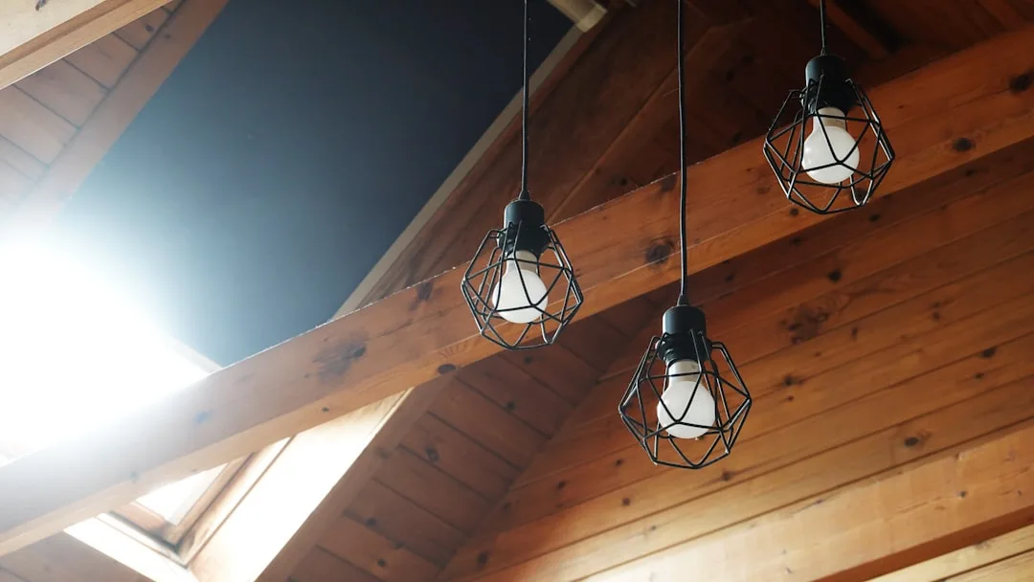
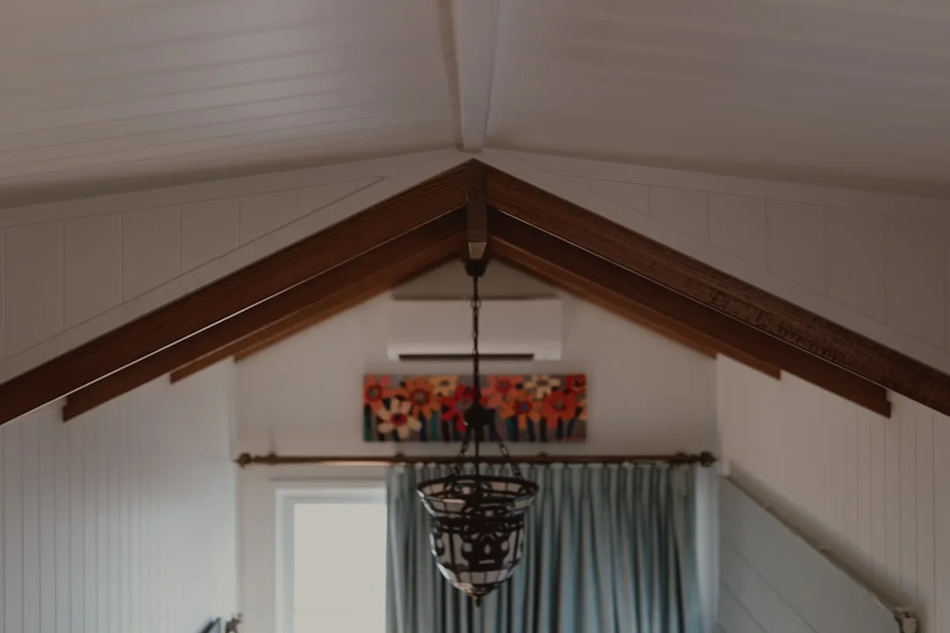
Walk into any high-end residential project in 2026 and you’ll spot them: warm wood ceiling beams commanding the upper third of the room like sculptural anchors. Warm wood ceiling beams aren’t a throwback to farmhouse pastiche—they’re a deliberate architectural statement that merges biophilic design with honest materiality. What’s shifted is the execution: exposed beams are now specified in contemporary homes alongside minimalist plaster walls, concrete floors, and brass fixtures, creating sophisticated contrast instead of nostalgic cohesion.
Why exposed beams resurged in 2026 luxury interiors
The trend began quietly in Scandinavia and the Pacific Northwest around 2024, but reached tipping point when major residential architects—including firms working on high-rise projects in London and New York—started using reclaimed and hand-finished beams as a counterweight to drywall monotony. One reason: open-plan living demands visual anchor points, and a 30-foot span of blank ceiling feels cavernous.
Beams solve this. They break up scale, create rhythm, and instantly communicate craftsmanship in a way that paint cannot. The material itself—warm wood tones ranging from honey Douglas fir to deep walnut—brings the tactile richness that color-drenching alone doesn’t achieve.
Psychologically, exposed structural elements ground us in authenticity. In an era of generic open-plan layouts and identical white-box apartments, a visible beam system says the home was intentionally designed, not developer-standard.
Quick Tips
- Reclaimed beams from architectural salvage yards cost more upfront but require zero finishing work—patina and character already built in
- Hand-hewn beams show visible toolmarks and irregular surfaces; sawn beams are cleaner and modern, so choose based on your aesthetic
- Always hire a structural engineer to verify load-bearing capacity and joist placement—exposed beams aren’t purely aesthetic if they’re carrying load
- Pair warm wood with soft plaster walls or matte concrete, not shiplap, to avoid the cottage-core trap
- Lighting placement matters: recessed lights between or below beams create drama; avoid mounting directly on beam bottoms
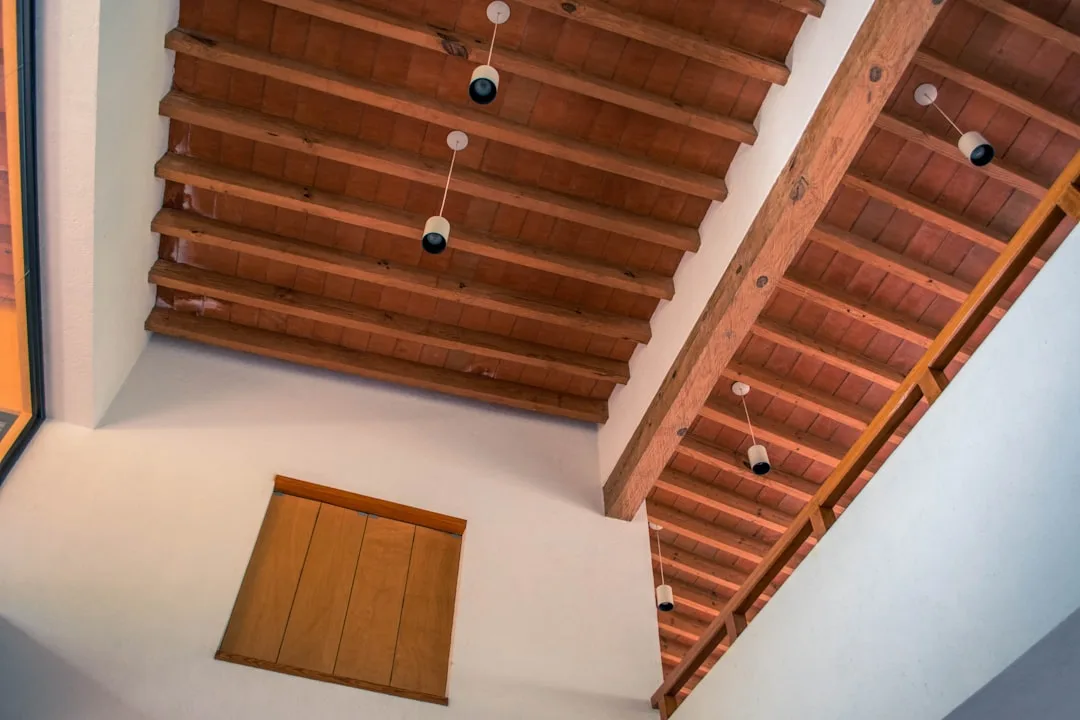
Reclaimed versus hand-finished new beams
The choice between salvaged and new construction-grade beams defines the entire aesthetic. Reclaimed beams—sourced from deconstructed barns, warehouses, and factories—carry genuine patina: nail holes, hand-saw marks, color variation from decades of oxidation. A typical reclaimed Douglas fir beam from a 1920s barn might display deep amber tones with grey weathering on one face.
New hand-finished beams from makers like Elmwood Reclaimed Timber or Heritage Timbers replicate this aesthetic but start from kiln-dried softwood or hardwood blanks. Craftspeople distress, hand-plane, and stain them to approximate age. They cost roughly 40–60% less than genuine reclaimed material and arrive certified for load-bearing.
| Beam Type | Sourcing Timeline | Finish Durability |
|---|---|---|
| Genuine Reclaimed | 8–16 weeks from salvage | Highly variable; may need sealing |
| Hand-Distressed New | 4–6 weeks production | Consistent; sealed before delivery |
| Sawn-Fresh Softwood | 2–3 weeks | Minimal; requires staining and sealing |
| Engineered Veneer Beams | 1–2 weeks | High; factory-finished polyurethane |
Engineered veneer beams—which laminate a thin wood face to a structural steel or composite core—offer the look with zero settling risk. Modern engineered options from Faux Wood Beams or similar manufacturers now include hand-scraped surfaces and authentic color gradation.
The mistake most homeowners make: assuming all beams are structural. Many designers now install decorative non-load-bearing beams purely for visual effect, running them across a ceiling that’s already structurally sound from hidden joist work below. This is fine cosmetically but wastes material and budget—always confirm with your contractor whether beams are doing actual work.
Wood species and tone selection matters enormously
Douglas fir—the industry standard for exposed beams—delivers warm honey-amber tones that deepen over years. It’s also abundantly reclaimed because of its use in early-20th-century construction. Heart pine and chestnut offer richer, more complex color, but salvage supplies are limited and pricing climbs steeply.
Walnut beams appear in luxury residential projects and loft conversions, bringing deeper chocolate-brown tones that pair beautifully with greige walls and pale ash flooring. Reclaimed walnut from deconstructed factories in the American Midwest commands premium pricing but looks unmistakably refined.
Lighter woods like ash or blonde oak tend to read younger and more Scandinavian. They work beautifully in Japandi-inspired spaces where warmth balances minimal aesthetics. Pairing pale wood beams with soft plaster and natural linen softens any harshness.
Installation and structural integration
A timber frame contractor—not a standard drywall installer—should handle beam installation. They’ll assess joist layout, beam size, load path, and connection points. For a 28-foot span across an open kitchen-living room, a single 8-by-12-inch Douglas fir beam might need intermediate posts or steel reinforcement underneath the drywall ceiling, hidden from view.
Settling and shrinkage are real concerns. Large timber beams lose internal moisture over 2–5 years, and that movement can crack plaster at beam perimeters if not properly detailed. A skilled contractor will leave small gaps (typically 1/4-inch) between beam and wall, then hide them with carefully planted trim that looks intentional.
Cost for a professional installation ranges broadly depending on beam length, wood type, and structural demands, but expect labor alone to represent 30–50% of the total material budget. A hand-finished 6-by-10 Douglas fir beam, properly installed with adjustments, represents genuine craft investment.
Pairing warm beams with contemporary finishes
The aesthetic win happens when warm beams sit against cool, refined surfaces. Soft plaster walls in warm greige or greige-white create neutral backdrop. Concrete polished floors or pale ash wood flooring ground the room without competing. This approach—beam plus minimalist everything else—reads as intentional interior design rather than rustic nostalgia.
Brass or blackened steel lighting fixtures mounted on or between beams amplify the handcrafted narrative. Avoid shiplap walls, farmhouse décor, or overly textured elements when using exposed beams; they’ll push the space toward cottage aesthetic, diluting the architectural power of the beams themselves.
In kitchens, exposed beams create visual separation between cooking zones and dining areas without requiring a structural wall. The beam becomes functional poetry: it organizes space, carries visual weight, and transforms an open plan from chaotic to deliberate.
Why warm wood beams will stay relevant beyond 2026
Material trends cycle, but structural honesty doesn’t. As homeowners reject anonymous builder-grade finishes, exposed beams offer permanent visual proof that a space was thoughtfully conceived. Unlike paint colors or wallpaper patterns, a timber beam system ages beautifully and actually becomes more characterful with time.
The broader trend reflects a cultural shift toward slow design—spaces built to last, improve, and deepen rather than trend quickly. A warm wood ceiling beam isn’t disposable décor; it’s an architectural commitment that justifies its cost through decades of presence and integrity.