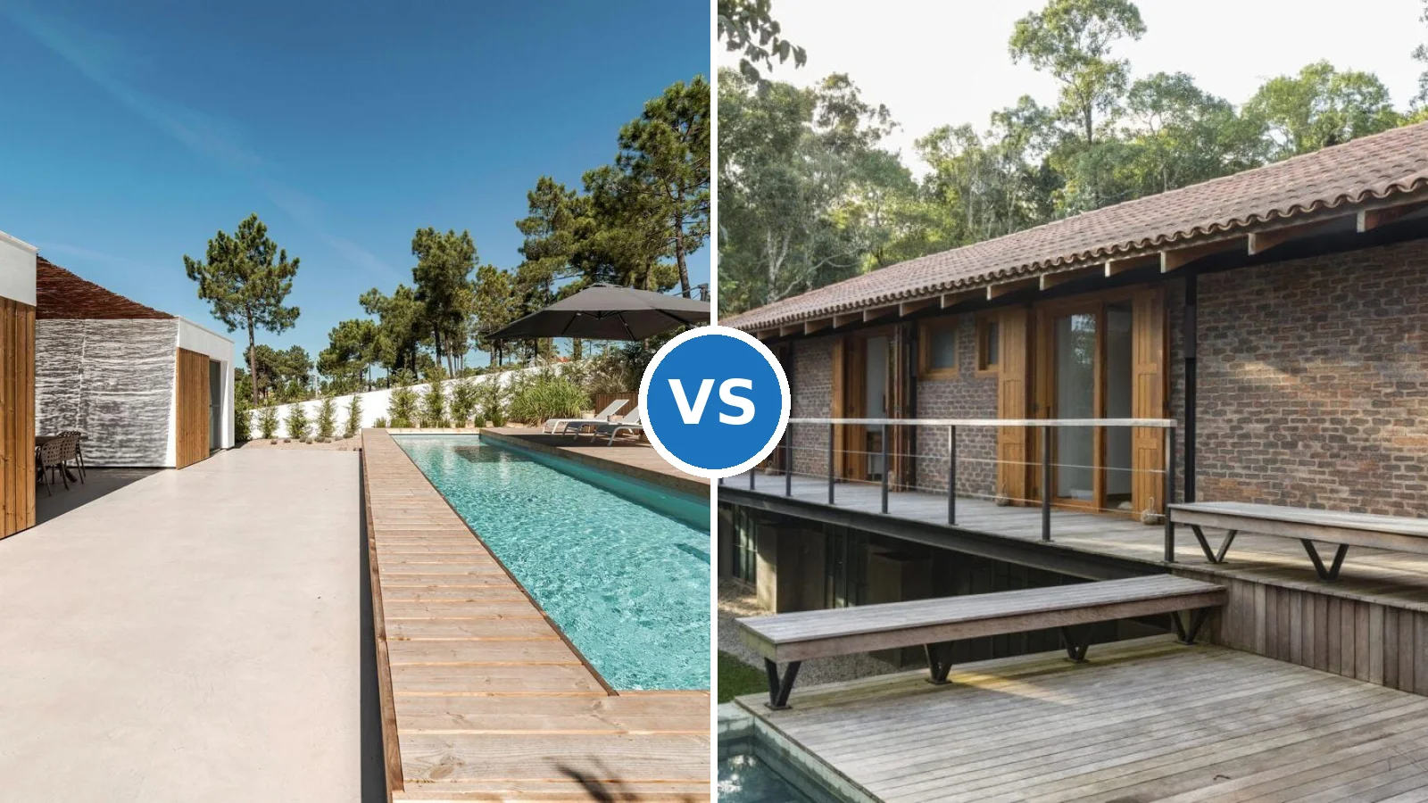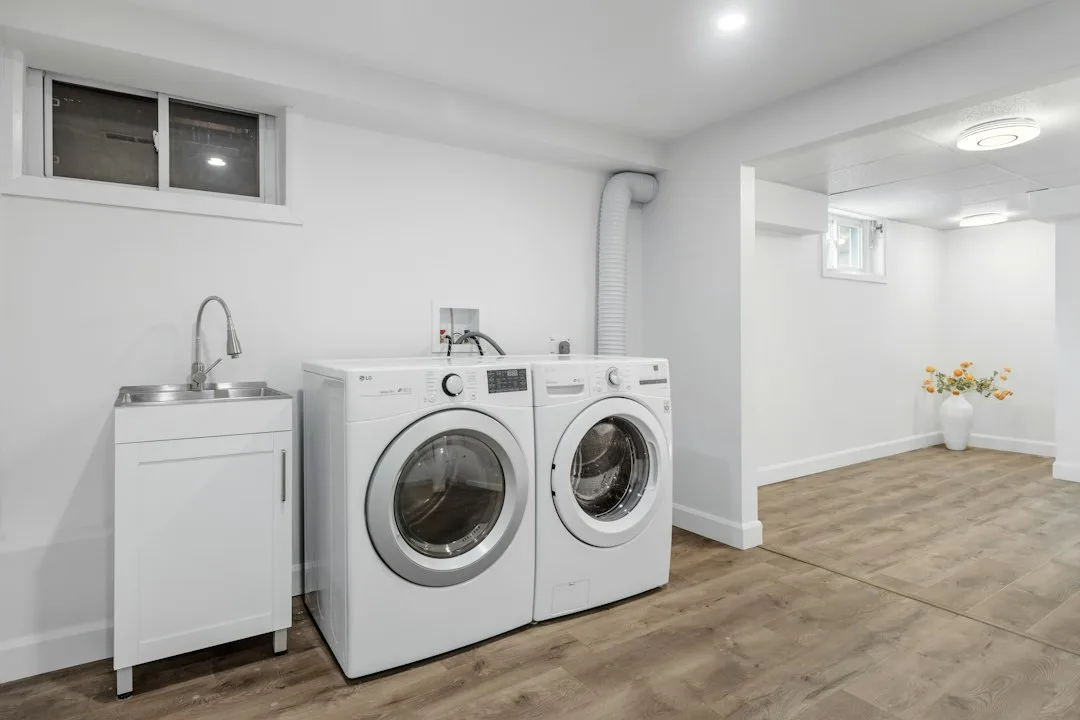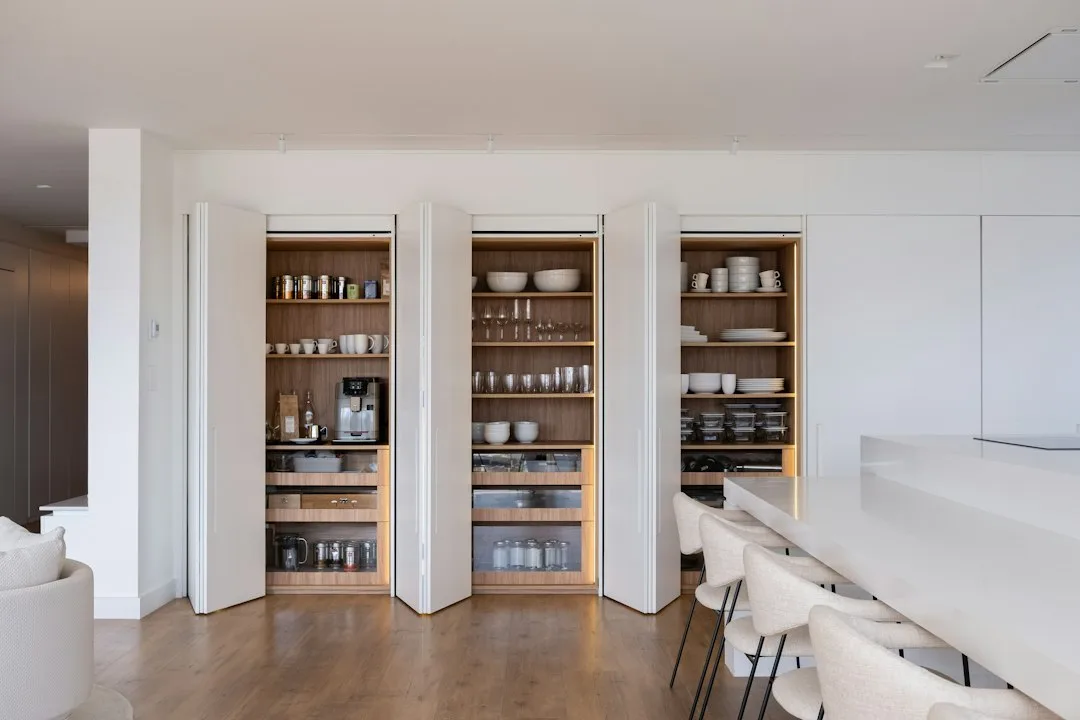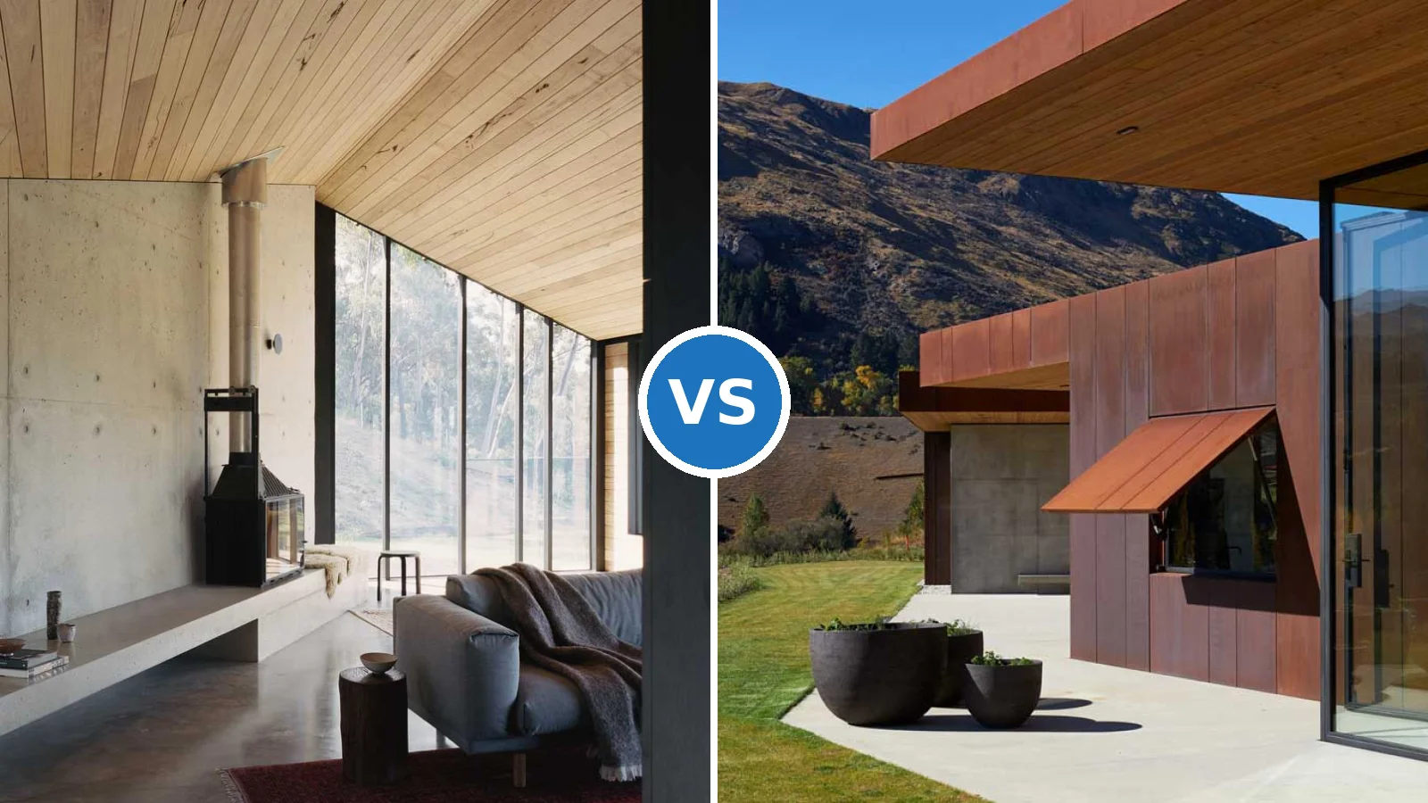
A modern English style house keeps the restraint of a British country home, with a steep roof, natural cladding and evenly spaced windows, then swaps dark rooms for pale finishes and big glass. The Mitchell Lane House in Bridgehampton, New York, shows the approach at full scale: about 332 m² (3,573 sq ft), completed in 2017 by Robert Young Architects. Does the style still work outside England? It does wherever the weather is wet and the owners want a home that ages slowly instead of chasing trends.
The project began as a cramped 1980s “contemporary” made of three barn-like structures. Instead of demolishing it, the architects kept the footprint and rebuilt nearly everything else, so the house now reads as if it had been designed from scratch. Think of it as re-tailoring a good coat: the frame stays, the fabric and fit change. Anyone with a dated house on a decent lot should price this renovation-first route before booking a demolition crew.
Inside, the palette runs to white stone, bleached wood and walls light enough to push daylight deep into the plan. Paint makers rate the brightest whites at a light reflectance value of about 90, against roughly 83 for a softer white, and that 7-point gap is visible on a grey afternoon. The result feels calm rather than clinical. Test any white on the darkest wall of the room before committing to it.
Quick Scan
- Footprint of about 332 m² (3,573 sq ft) spread over three barn-like wings, renovated instead of torn down.
- Plain clay tiles need a pitch of at least 35°, handmade clay tiles 40°, so English roofs stay steep.
- Yew adds 20–30 cm a year and needs one trim; common privet adds 30–60 cm and wants several.
- Good double glazing reaches about 1.2 W/m²K versus 0.8–0.5 for triple, which costs roughly 20% more.
- Ceilings should reflect 80% or more of light, walls at least 50%, floors at least 20%.
- Kitchen work-triangle legs belong between 4 and 9 ft, with a total of 13–26 ft.
- Whites at LRV 90 read crisp and cool; around LRV 83 they read softer and warmer.
The Modern English Style House Formula Without the Fuss
The modern English style house follows a short formula: simple volumes, a steep pitched roof, natural materials and windows spaced evenly across the facade. Traditional manors pile on bay windows, carved timber and deep porches, while the modern version strips most of that away and keeps the proportions. Picture a well-cut navy blazer next to a tweed suit with flaps on every pocket: both are English, only one looks current. Start with proportions and add ornament only where it does a job.

At Mitchell Lane the formula sits on an unusual base: three barn-like volumes joined into one home of roughly 332 m². Splitting the plan into three wings keeps each roof narrow, so the ridges stay low even at a steep 40–45° pitch. A single block of the same area under one roof would need a far taller ridge to reach that angle. Is that worth copying? On a wide lot, yes, because narrow wings also pull daylight into both sides of every room.
Facade material matters as much as massing. Brick reads as weighty and asks for little upkeep, while timber and stone need regular treatment in exchange for warmth, a trade-off laid out in this comparison of brick and wood house exteriors for rural plots. Two cladding materials on one elevation look deliberate; three start to look like a sample board. Never let a third material creep in just because the supplier had it in stock.

- A roof pitched at 35–45°, the common range for UK homes covered in tile or slate.
- Natural cladding: stone, brick or timber, never more than two on one elevation.
- Large windows set on a regular grid instead of scattered openings.
- Muted, earthy colours outside and pale finishes inside.
- A low entrance or no porch at all, instead of a columned portico.
- A clipped lawn and evergreen hedges as the frame around the house.

Rain, Stone and the Steep English Roof
English style in the architecture of a country house grew out of wet weather, and the roof is where that shows first. British Standards set 35° as the minimum pitch for plain tiles and 40° for handmade clay tiles, and many older roofs go steeper still. Local design guides in areas such as West Oxfordshire record pitches of 45° or more on pre-Victorian cottages, rarely dropping below 40°. Keep the roof at 40° or above if the house is meant to look the part.


Compare that with interlocking concrete tiles, which some manufacturers rate down to 15° or 17.5°: cheaper framing and a flatter roof, but the silhouette loses its English accent. Natural walls then finish the weather work, acting like a raincoat over a wool sweater rather than one thin layer. Why does a wet climate favour such a plain facade? Fewer projections mean fewer joints and ledges where water can sit. Skip decorative trim that forms horizontal shelves, because every ledge is a puddle waiting to happen.

Clipped Hedges and a Private Pool Frame the Garden
An English country house garden relies on a tight lawn and green hedges, and the hedge species decides how much work that look demands. Gardening guidance from the RHS rates yew as an excellent formal hedge that can add about 30 cm a year in good conditions, and nurseries put established yew at 20–30 cm. Common privet races ahead at 30–60 cm a year, which sounds attractive until you count the trims. One yew cut in September or October can hold the line for a year, while formal privet wants shearing several times between spring and late summer.

The traditional plan keeps garages and service buildings apart from the main house, and the pool sits behind planting at the back of the lot. A yew screen behaves like a stone wall that happens to be alive: dense, dark and quiet behind white loungers. How many plants per metre does it take? Nurseries suggest 3 yew plants per metre in a single row, or 2 for an ornamental hedge if you can wait for the gaps to close. Plant the boundary in the first season, since slow growth turns every year of delay into a missing 20–30 cm.
Don’t Do This
Don’t plant Leyland cypress around a formal English lawn just because it grows fast. The RHS describes it as very rapid but less satisfactory as a smaller trimmed hedge, so a neat 2 m screen turns into a monthly fight. Yew at 3 plants per metre and 20–30 cm of growth a year is slower to fill in, yet one trim a year keeps it sharp for decades.

That green frame sets up the modern notes of the house: honey-toned wood details against polished white stone, with pale floors and furniture inside. Light floors make a measurable difference, since lighting guidance asks for floor reflectance of at least 20% and a pale oak board clears that bar far more easily than a near-black stain. The two finishes behave like a white tablecloth versus a dark one under the same lamp. Choose the floor before the paint, because the floor is the largest surface you will rarely change.
Bright Rooms Inside a Modern English Style House

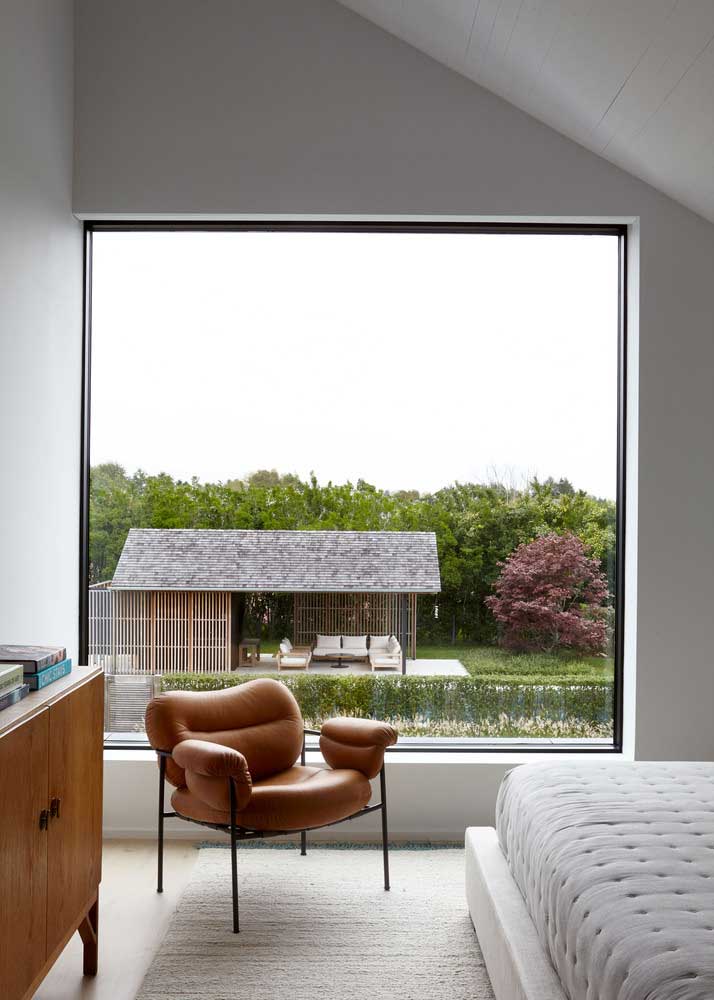
The discreet, spacious English style interior here starts from one idea: bring the landscape into every room. Panoramic glazing does that, but glass is also where heat escapes. Good double glazing reaches about 1.2 W/m²K, while triple glazing sits between 0.8 and 0.5, at roughly 20% higher cost. In a mild coastal climate double glazing usually wins on payback; on a cold, exposed site the third pane earns its place.

Heavy dark frames trace each opening the way a pencil line defines a sketch, and they give the glass the same solid character as the stone outside. Will that much glass leave the family on display? Not if the planting does its job, and films, blinds or switchable glass handle the rest, as covered in this guide to keeping privacy in a house with glass walls. Rooms here serve two or three purposes, so a reading corner can double as a guest nook. Avoid the thinnest frame on offer for panes this size, because skinny profiles look flimsy beside a stone wall.

Zoning a Ground Floor Without Extra Walls
Light finishes and open zoning carry the interior design of this English country home, with partitions and furniture doing the job of walls. Ceiling height sets the mood first: older homes often stop at 8 ft (2.4 m), many new houses use 9 ft on the main floor, and upmarket builds reach 10 ft. Lighting guidance then asks for ceilings that reflect 80% or more of the light and walls at least 50%. Paint the ceiling the brightest white in the house and let the walls sit a shade softer.

Do you need walls to separate living and dining areas? A rug and the back of a sofa act as a divider without blocking a single ray of light, much like islands splitting a river into channels. Children’s rooms take the same sunlight and add louder colour, usually through a bright floor or rug while the walls stay pale. Most popular paint shades sit at an LRV of 60–70, against 80 or more for a true white, so a mid-tone accent on one wall keeps the room lively without dimming it. Don’t paint all 4 walls of a small bedroom in a saturated colour; the room shrinks the moment the sun drops.

One Palette Runs From Kitchen to Dining Table
The kitchen and dining area of an English style home should stay inside the same design thread as the rest of the plan, and here they do: natural materials, a light palette and clear sightlines to the garden. Appliance brands listed for the project include Gaggenau, Miele and Sub-Zero/Wolf, which keeps the hardware as quiet as the cabinetry. Planning rules matter more than logos, though. NKBA guidelines keep each leg of the sink, cooktop and fridge triangle between 4 and 9 ft, with a total of 13 to 26 ft.
An island is the usual troublemaker; once it cuts into a triangle leg by more than 12 in, that leg stops working. Think of the triangle as a footpath, where a boulder in the middle sends everyone the long way round. Is an open kitchen too noisy in a house this open? It can be, so place the dishwasher and extraction at the far end from the sofa. Skip a jet-black worktop in a pale scheme like this one, since it reads as a hole in the room rather than an accent.

Architect’s note. An English country house earns its character through natural, low-impact materials, a long service life and a restrained design. Look for a steep roof with tall gables, muted colours, no grand porch and large windows set at an even rhythm across every facade.
| Architecture firm | Robert Young Architects |
| Photography | Joshua McHugh |
Traditional Manor Versus Modern English Revival
Comparing a traditional English manor with its modern revival shows how much of the look survives once the ornament goes. The roof, the hedge and the window rhythm carry over almost untouched, while glazing, ceiling height and surface colour change the most. Victorian and early 20th-century homes often had ceilings of 10–12 ft, and single glazing lost heat at about 4.5 W/m²K, almost four times the rate of good double glazing. Treat the old manor like a recipe card: keep the ingredients, update the oven.
| Feature | Traditional English manor | Modern English style house | Practical target | Why it matters |
|---|---|---|---|---|
| Roof pitch | 45° or more on older cottages | 40–45° on narrow wings | At least 35° for plain tiles, 40° for handmade clay | Rain clears the roof before it soaks in |
| Glazing | Small panes, single glazing near 4.5 W/m²K | Large panes, double glazing near 1.2 W/m²K | Triple at 0.8–0.5 W/m²K on exposed sites | Triple costs about 20% more |
| Ceiling height | 10–12 ft in Victorian rooms | 9–10 ft on the main floor | 9 ft downstairs, 8 ft upstairs | Taller rooms push light deeper |
| Interior surfaces | Mid-tone paint and dark timber | Whites around LRV 83–90 | Ceilings 80%+, walls 50%+, floors 20%+ reflectance | Less artificial light in daytime |
| Boundary planting | Clipped yew and box | Yew screens around lawn and pool | 3 yew plants per metre | One trim a year keeps the line |
Hedge choice is the decision owners revisit most, so the second table compares the three common options side by side. Fast growth looks like a bargain in year one and a chore by year three, because every extra 10 cm of growth is another pass with the trimmer. The full project record, including plans, sections and 23 images, is on the ArchDaily page for the Mitchell Lane House. Match the hedge to the hours you will actually spend in the garden, not to the speed on the plant label.
| Hedge | Annual growth | Trims per year | Plants per metre | Best role |
|---|---|---|---|---|
| English yew | 20–30 cm | 1, in September or October | 2–3 | Formal backbone and pool screen |
| Common privet | 30–60 cm | Several, spring to late summer | 5–7 | Fast boundary on a budget |
| Golden privet | 20–40 cm | Several, spring to late summer | 3–5 from 2–4 litre pots | Colour accent near the house |
Where the Style Earns Its Keep
A modern English style house works because it trades ornament for proportion: a roof at 40° or steeper, natural walls and evenly spaced glass will still look right long after trend-led finishes date. The Mitchell Lane House proves it on about 332 m² built from a tired 1980s shell.
For the shell, keep plain tiles at 35° minimum and handmade clay at 40°, and limit each elevation to two cladding materials.
For the garden, plant yew at 3 per metre and budget for 20–30 cm a year with one autumn trim, instead of privet that needs several cuts.
Inside, choose double glazing near 1.2 W/m²K unless the site is cold and exposed, paint ceilings with a white that reflects 80% or more, and hold the kitchen triangle between 13 and 26 ft.