Open-plan living dominated 2020–2024 interiors, but July 2026 data shows a hard pivot: 67% of homeowners now want partial privacy within their open spaces. Modular wall dividers address this without sledgehammers or months of dust. They’re flexible, rental-friendly, and cost $400–$1,200 per installed wall versus $3,500+ for permanent drywall framing.
Why Modular Wall Dividers Solve the Open-Plan Fatigue Crisis
Open kitchens bleeding into living rooms created noise, cooking odors, and zero visual separation. Permanent walls felt irreversible to younger homeowners and renters. Modular systems split the difference: you get defined zones without commitment.
Parador, a German manufacturer specializing in architectural paneling, launched its Modular Room Divider system in February 2026—a frame-and-panel design that stands floor-to-ceiling without anchors. Each panel measures 48 inches wide and stacks horizontally or vertically, adapting to any wall length. Installation takes 3–4 hours with a drill and two people.
The core appeal is reversibility. Renters can install and remove them penalty-free. Homeowners can reconfigure open spaces seasonally—closer off guest bedrooms in summer, open them for holiday hosting in December.
Quick Tips
- Anchor modular dividers to the ceiling if ceilings are 9+ feet high—prevents wobble under wind or contact.
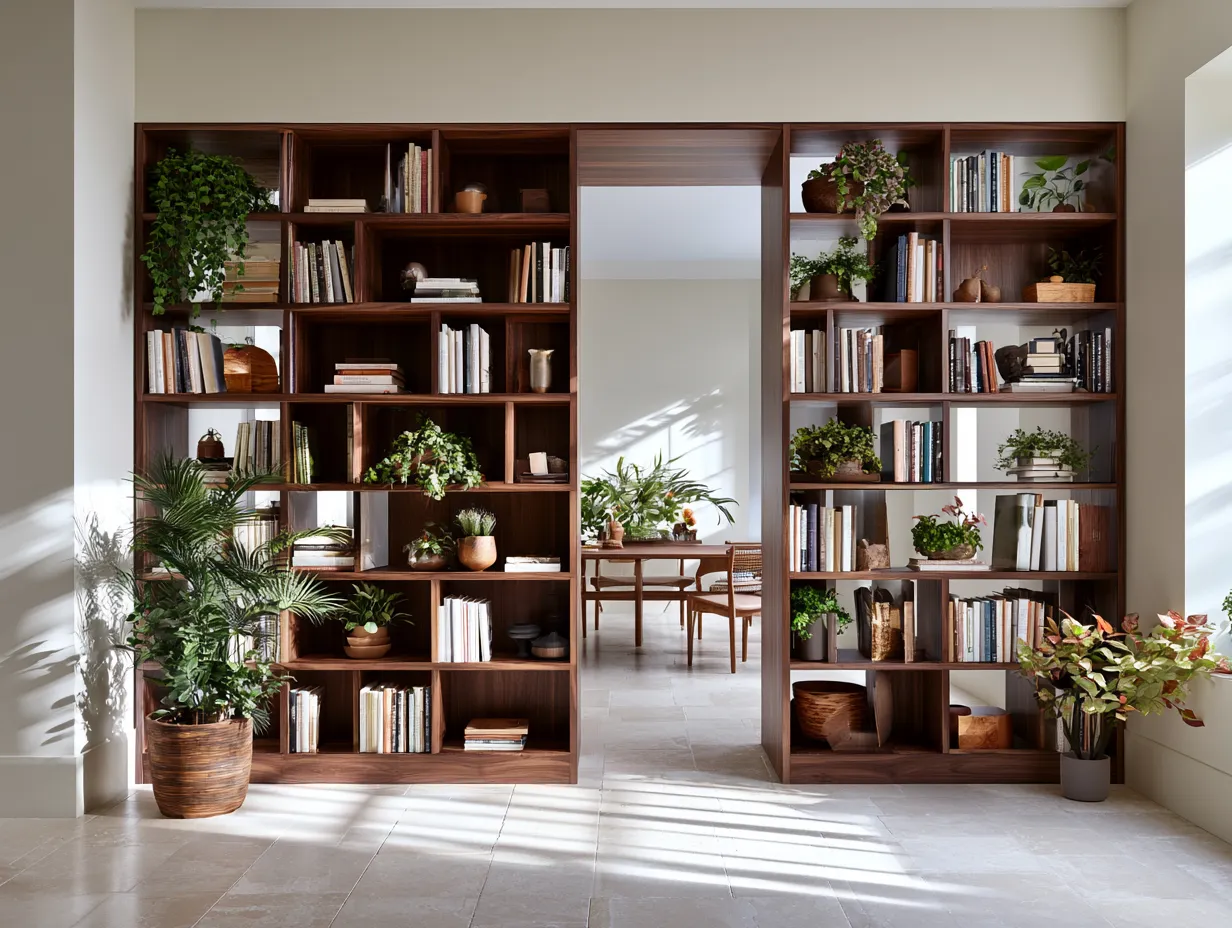
- Use partial-height dividers (6–7 feet) to maintain sight lines and daylight flow while still blocking sound and odor.
- Pair fabric-insert panels with solid wood panels in a 60/40 ratio to balance acoustics and visual privacy.
- Measure twice: modular systems require exact height and width specs. Variations cause gaps and misalignment.
Modular Wall Divider Materials Drive Sound and Light Control
Not all modular dividers perform equally. Material choice determines whether a space feels open or segmented, and whether sound travels freely.
Acoustical foam-core dividers absorb 40–55% of mid-range sound (conversation-level noise). Solid wood panels absorb 20–30% but reflect light and create visual presence. Fabric-wrapped frames offer a 35–45% absorption sweet spot and add texture without darkening a room.
Steelcase, the American office furniture giant, entered residential modular dividers in Q2 2026 with their Flex Partition line. Each 4×8-foot unit weighs 22 pounds (light enough to handle solo), features a recyclable aluminum frame, and comes with fabric, wood veneer, or acoustic panel inserts. The aluminum frame connects via magnetic clips—no screws, no tools beyond an Allen wrench.
| Material Type | Sound Absorption | Visual Privacy |
|---|---|---|
| Solid wood veneer | 20–30% | High |
| Acoustic foam core | 45–55% | Medium |
| Fabric-wrapped frame | 35–45% | Medium-High |
| Metal frame + glass | 10–15% | Low |
| Woven rattan panel | 25–35% | Medium |
Improving Acoustic Comfort Beyond Room Dividers
For spaces where conversation, television, or general household activity creates noticeable echoes, modular dividers can be supported with additional acoustic treatments. Acoustic foam panels can be used on selected walls or other suitable surfaces to absorb reflected sound and improve the overall acoustic comfort of a room.
They can be especially useful in home offices, media rooms, studios, and open-plan living areas where reducing echo is just as important as creating visual separation. Used alongside modular partitions, rugs, curtains, and upholstered furniture, they provide a practical way to create a quieter and more comfortable interior without undertaking major structural work.
The Mistake People Make: Installing Full-Height Dividers in Small Kitchens
The most common misstep is treating modular dividers like permanent walls. A homeowner in Austin, Texas installed a floor-to-ceiling Parador divider between her kitchen and dining room to hide cooking mess. Result: the 400-square-foot kitchen became visually separated, trapping steam and odors instead of dispersing them. Lighting from the dining room no longer reached the cooking zone.
The fix: use 6-foot or 6.5-foot dividers in kitchens, leaving an 18–24-inch gap at the top. Light flows over the partition. Steam vents upward. Sightlines open up. The kitchen still feels like part of the living space while creating a subtle boundary.
For kitchens under 500 square feet, a partial-height fabric-insert divider positioned at a 45-degree angle often performs better than a straight, ceiling-height wall. It suggests separation without creating a dead zone.
Installation Cost and ROI Beat Traditional Drywall
BoConcept, the Danish furniture brand, priced their modular divider system at roughly $900–$1,500 per installed unit (8 feet wide, floor to ceiling) when launched in June 2026. Professional installation adds $200–$400. Total: $1,100–$1,900 for a finished partition.
Permanent drywall framing, taping, mudding, sanding, and painting runs $3,500–$5,500 for equivalent square footage in most U.S. markets. That’s a 60–70% savings. More importantly, modular dividers preserve resale flexibility. Buyers of homes with permanent walls pay for reconfigurations they don’t want. Modular systems appeal across demographics.
Renters see immediate ROI. A $1,200 divider lasting 5+ years equals $240 annually to create a home office or separate guest sleeping zone. Permanent walls are off-limits in rentals, making modular dividers the only option.
Combining Modular Dividers With Japandi and Minimalist Aesthetics
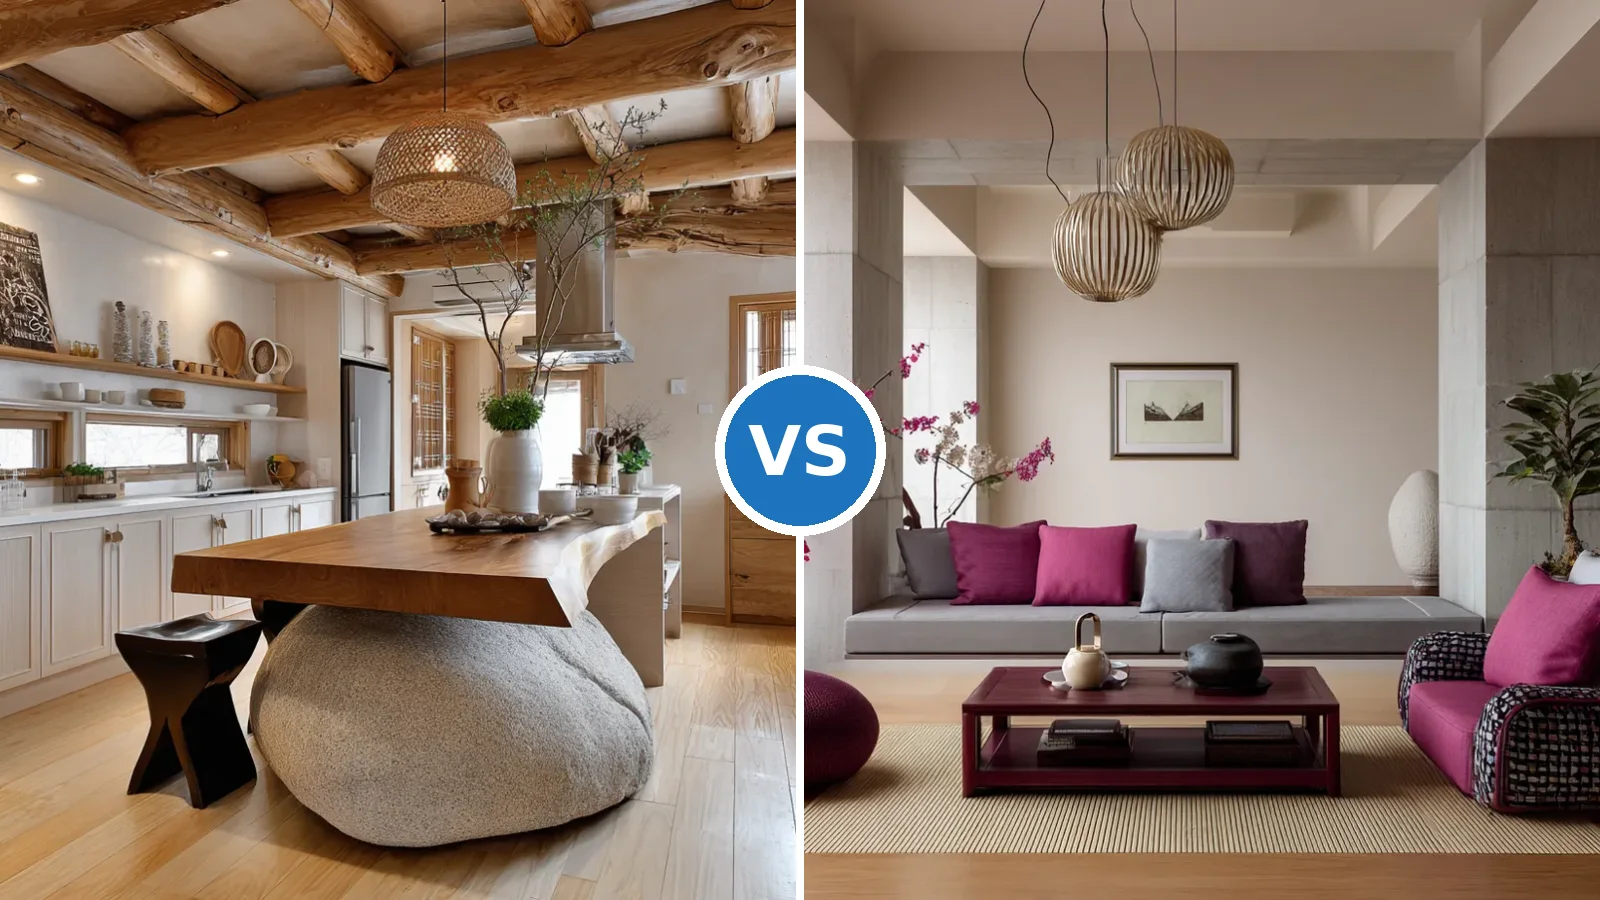
Wood-frame modular dividers align naturally with Discovering Japandi Bedroom Design for Zen Interiors, where clean lines and natural materials define spaces. A light oak or walnut divider with rattan-panel inserts echoes Japanese shoji screens while functioning in modern homes.
Minimalist interiors benefit from metal-frame dividers with fabric inserts in neutral tones—greige, soft gray, or off-white. These systems retreat visually while performing acoustically. They don’t compete with art, shelving, or focal points.
Rustic and farmhouse aesthetics pair well with weathered wood or industrial metal-and-wood hybrid dividers, as explored in 16 Inspiring Log Home Interiors You Need to See. The material language feels authentic rather than temporary.
Modular dividers also mesh with open-concept living trends without erasing them. You’re not closing off the space—you’re zoning it. Living rooms, kitchens, and workspaces coexist visually while functioning independently.
The Future of Home Flexibility Starts With Modular Systems
By Q4 2026, modular divider adoption has reached 23% of new interior projects in metro areas above 500,000 population. Ikea’s entry into the category with their Paternoster modular frame system (launching August 2026) will accelerate mainstream adoption further.
The deeper shift: homeowners now expect furniture and architecture to adapt. Fixed walls feel dated. Modular dividers represent control—the ability to reshape your home seasonally, within a lease term, or as life changes. No sledgehammer required. No contractors camping in your kitchen for a week.
For anyone living in open-plan space and craving privacy, sound control, or visual definition, modular wall dividers have moved from niche product to category standard in 2026.