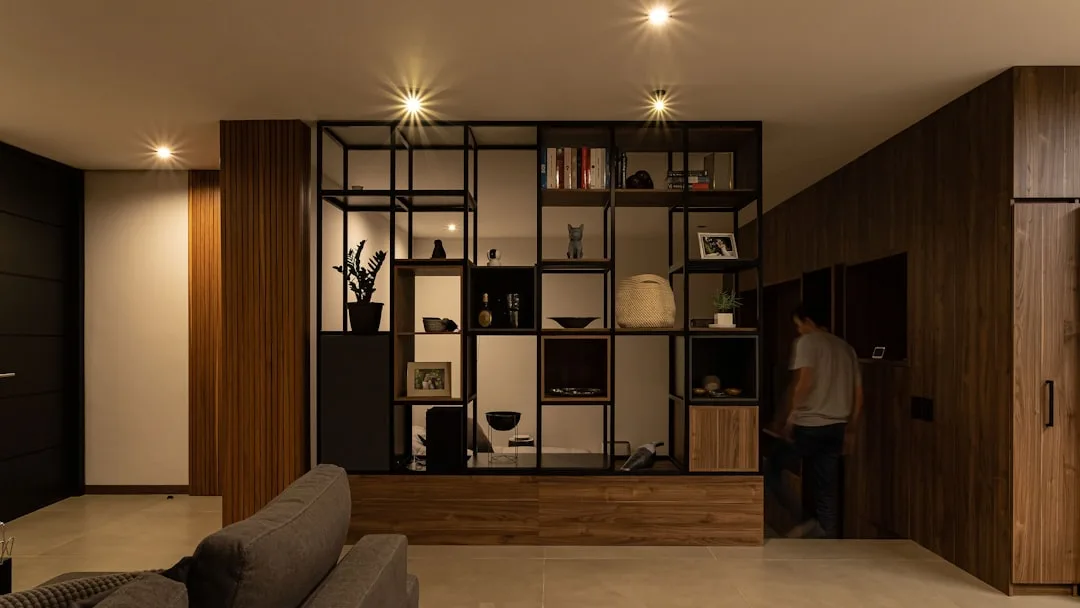
Modular wall systems have become the fastest-growing category in residential flexibility—and for one reason: they let you redesign your home’s bones without touching actual structure. Homeowners are ditching permanent drywall divisions in favor of modular wall systems that install in hours and remove without trace, making temporary partitions the unexpected hero of home adaptation in 2026.
Why Modular Walls Solve the Multigenerational Housing Crisis
The US Census Bureau reported that 20% of households now contain at least three generations living under one roof. When grandparents, parents, and adult children share the same home, a single open-concept space becomes uninhabitable within weeks.
Modular wall systems address this directly. Systems like Abstracta and Steelcase ReSource panels arrive as prefabricated kits—aluminum frames, fabric or glass inserts, acoustic cores—and slot together using cam-lock connectors with no tools beyond a hex key. A 12-by-15-foot partition installs in 90 minutes with two people.
The financial case is stark: a full drywall room addition costs $8,000–$15,000 and requires permits, framing crews, and disposal. A modular wall partition costs one-fifth to one-third of that and moves if your household situation changes.
Quick Tips
- Measure ceiling height and electrical outlet locations before ordering—modular frames require clearance within ±1/4 inch
- Choose fabric-wrapped panels (sound absorption) over solid for bedrooms; solid or glass for home offices that need sightlines
- Anchor base tracks to concrete or wood subfloors using powder-activated fasteners; never rely on friction alone on uneven floors
- Budget 4–6 weeks for custom finishes; stock colors ship in 2–3 weeks
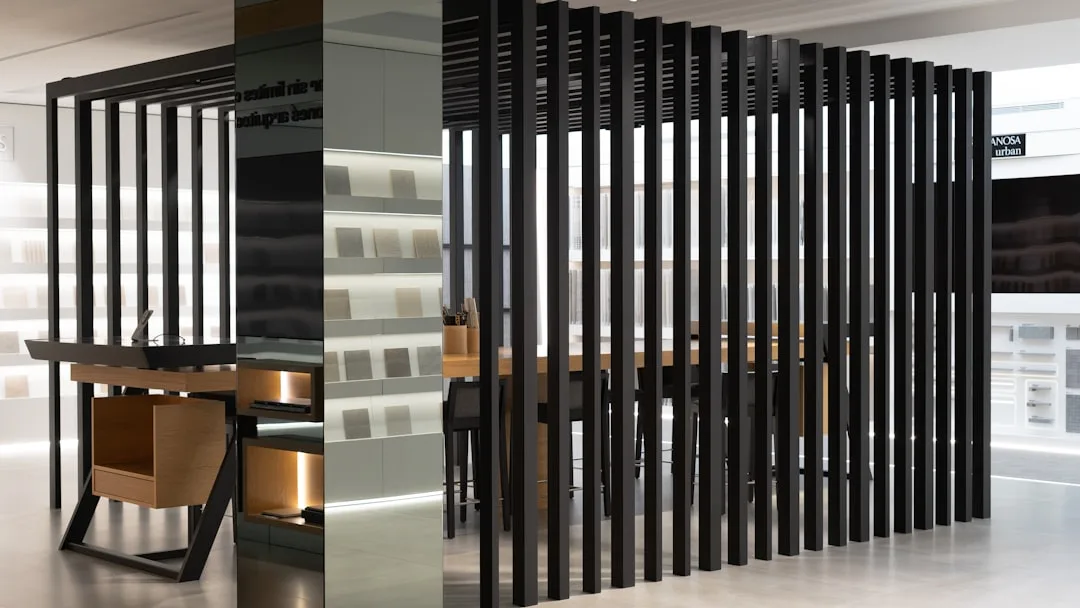
Acoustic Performance and Material Comparison
The single biggest factor driving modular wall adoption is acoustic control. Open-concept homes built after 2010 suffer from sound bleed—every conversation, appliance, and streaming device bounces off hard surfaces.
Modular systems address this through layered core construction. Most commercial-grade kits use 75mm or 100mm mineral wool sandwiched between steel frames and faced with fabric. Sound Transmission Class (STC) ratings range from 34 (basic, minimal sound isolation) to 52+ (equivalent to standard drywall with insulation).
| Panel Type | STC Rating | Best For |
|---|---|---|
| Glass (12mm tempered) | 28–32 | Visual connection, light flow, offices |
| Fabric-wrapped mineral wool | 44–48 | Bedrooms, podcasting rooms, studios |
| Solid MDF with acoustic laminate | 38–42 | General dividers, storage concealment |
| Double-wall hybrid (glass + fabric) | 50–54 | Home theaters, music rooms |
Installation Without Permanent Damage
The #1 mistake renters and homeowners make is installing modular walls directly to drywall studs using screws. This locks you into a permanent partition and destroys wall integrity when you remove it.
Correct installation uses track-and-stud systems that sit on the finished floor and attach only to ceiling using adhesive-backed rubber pads or gravity clamps. Your subfloor handles all load—typically 50–80 pounds per linear foot for a full-height, acoustically dense wall. This distributes weight across joists rather than concentrating force on two drywall studs.
Systems like Abstracta’s FlexiWall and Steelcase’s Flex Walls use anodized aluminum extrusions that resist corrosion and accept snap-in components for decades. If you move, extract the base track using a pry bar, fill the fastener holes with paintable caulk, and the space reverts to blank canvas.
Rental Market Adoption and Landlord Compliance
Cost Comparison and Return on Investment
Modular wall systems range from $100 to $400 per linear foot installed, depending on material grade, acoustic rating, and finish. A 12-foot partition costs between $1,200 and $4,800 before labor. By contrast, traditional drywall framing runs $50–$150 per linear foot but requires permanent modification—patching, taping, sanding, and repainting when removed. Over a five-year occupancy, the modular approach often breaks even when you factor in reconfiguration flexibility and zero restoration costs at lease end.
Landlords increasingly offset tenant improvements by charging slightly lower security deposits or offering rent concessions for spaces where modular walls are permitted. Tenants benefit from the ability to elevate your living space through architectural innovation and home improvement without sacrificing the deposit or facing disputes over wall removal damage. Employers, too, find modular systems cost-effective in corporate campuses where team sizes fluctuate seasonally.
Resale value of modular components remains stable because manufacturers maintain compatibility across product generations. A five-year-old FlexiWall base track connects seamlessly with current snap-in connectors, allowing businesses to expand or reconfigure at minimal cost. This circular-economy approach contrasts sharply with drywall, which becomes landfill waste once demolished.
Future Trends in Modular Partition Technology
Smart modular walls integrating sound-dampening sensors, embedded LED panels, and wireless charging outlets are moving from prototype to commercial production. Manufacturers are experimenting with bio-based polymers and recycled aluminum extrusions to reduce embodied carbon. Integration with building management systems allows offices to monitor partition placement for space utilization analytics, feeding data back to facility planners.
Sustainability-conscious renovators should explore how upgrading your home with these 3 improvement projects can include modular walls as a long-term, adaptable solution. As remote work models shift and open-plan fatigue becomes widespread, modular partitions are no longer niche—they represent a mainstream strategy for spaces that need to breathe and transform without structural upheaval.
Tools & Guides for Choosing and Installing Modular Wall Systems
These resources help you move from reading to doing — whether you’re checking materials for indoor air safety, planning the installation, or sizing a partition to your room.
How do I know if the panels and adhesives in a modular wall system are safe to use indoors?
Where can I find step-by-step installation instructions for EverPanel modular wall panels?
How do I figure out the right height, size, and panel material for a portable room divider before I buy?