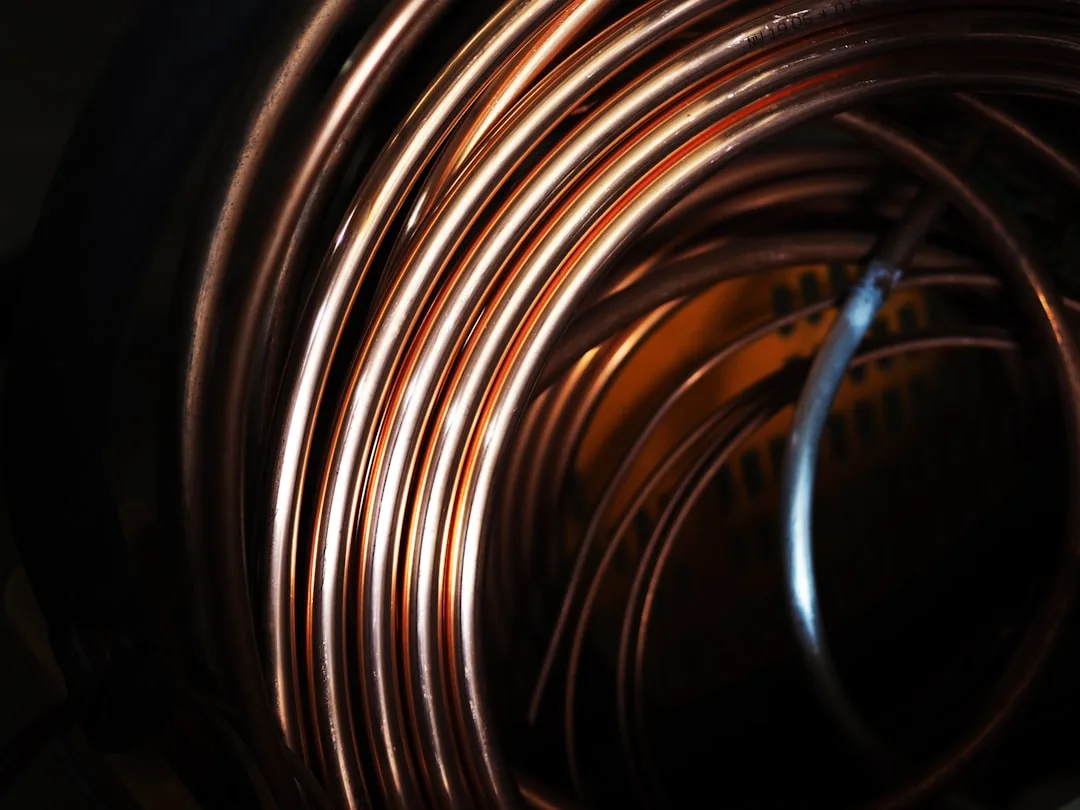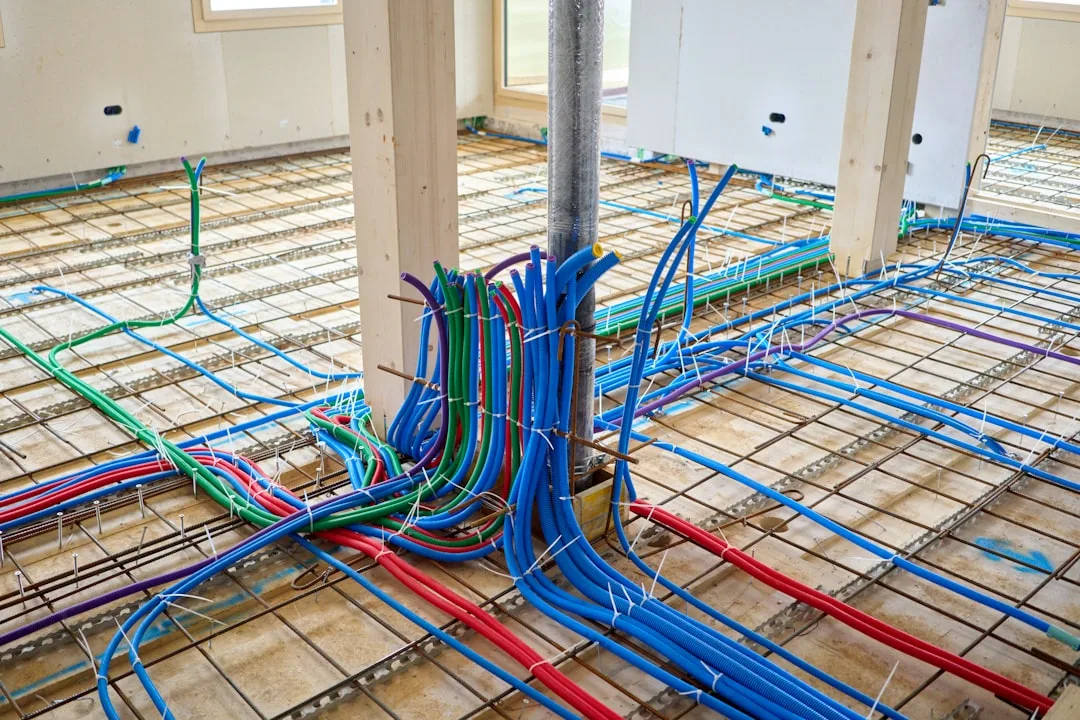
A concrete contractor in Portland, Oregon recently completed a 3,200-square-foot home renovation where the owners replaced their 22-year-old forced-air furnace with a radiant floor heating system. The result: winter heating bills dropped 28 percent, and the homeowners reported no cold spots, no noise, and no dust circulation. This is not an outlier. Radiant floor heating systems have moved from luxury retrofit territory into mainstream home improvement, driven by rising energy costs, improved installation methods, and the growing demand for climate zoning. Unlike traditional HVAC that blows heated air through ducts, radiant floor heating systems circulate warm water through tubing embedded beneath flooring—delivering heat directly where people spend time.
Why Radiant Floor Heating Systems Win Over Forced Air
Warmth rises naturally from the ground up. The Heating, Refrigeration and Air Conditioning Institute confirmed in 2025 that radiant systems maintain temperature uniformity across rooms better than ducted systems, particularly in homes with high ceilings or open floor plans. Traditional forced air leaves pockets of temperature variance; radiant heat eliminates that problem by design.
Energy efficiency is the primary driver. Radiant systems operate at lower water temperatures (around 120°F compared to furnace discharge at 140°F+), which means less heat loss in delivery and lower operational cost. A homeowner heating 2,000 square feet with a radiant system typically spends 15–25 percent less annually on heating than with a conventional forced-air system in the same climate zone.
Zone control is a game changer. You can heat occupied rooms while leaving unused spaces cooler, which forced-air systems struggle to achieve without expensive damper retrofits. No ductwork means quieter operation—radiant systems produce near-silent heat, a feature that appeals to anyone tired of furnace rumble and register noise.
Quick Tips
- Radiant systems work best in homes with concrete slab or lightweight engineered floors; wood joists require thinner tubing or specialized mats
- Install a smart mixing valve to prevent excessively hot water from damaging flooring materials
- Pair radiant heat with a tankless water heater or heat pump for maximum efficiency gains
- Plan radiant installation during new construction or major renovation; retrofitting existing homes adds $8–15 per square foot in labor
Radiant Floor Heating Systems: Wet Versus Dry Installations
Two main approaches dominate the market. Wet systems circulate hot water through flexible tubing embedded in concrete, sand, or gypsum beneath flooring. Dry systems use thin aluminum or plastic plates that sit on top of or beside joists, with tubing laid in grooves—no wet application required.
Wet systems cost less upfront per square foot and offer superior heat transfer because water directly contacts the thermal mass. Dry systems install faster and work in existing homes without major floor removal, though they deliver slightly less consistent warmth and cost more per installation hour.
| System Type | Best For | Installation Depth |
|---|---|---|
| Wet (embedded tubing) | New construction, slab foundations | 2–4 inches below surface |
| Dry (plate-based) | Retrofits, wood-frame homes | ½–1 inch above joists |
| Hybrid (combination) | Multi-zone homes, mixed flooring | Varies by zone |
Brands Leading the 2026 Market
Uponor, a Finnish company with North American headquarters, dominates wet-system installations with its PEX tubing designed to resist oxygen diffusion and bacterial growth over 50+ years. Their ProPEX tubing expands on compression, creating leak-proof connections without solder—critical for floors where access after installation is impossible.
Warmup, a UK-based manufacturer with US distribution, specializes in thin dry systems marketed as retrofit-friendly. Their ThermoSmart controls allow individual room temperature programming via smartphone, turning any radiant system into a zone-based smart home component.
Schlüter-Systems, based in Germany, produces edge trim and substrate products that integrate with radiant tubing to prevent heat loss at room perimeters and manage floor transitions between different heating zones. Their DITRA-HEAT system combines waterproofing, uncoupling, and radiant heat in a single membrane—valuable in bathrooms where moisture control matters.
Hydronic radiant systems from Viega, another German manufacturer, use their proprietary push-fit brass fittings to reduce installation time and mistake risk on jobsites where multiple trades work simultaneously.

The Real Cost and the Mistake Most Homeowners Make
Installing radiant floor heating in a 2,000-square-foot home typically costs $3,500–$7,500 before flooring finish materials. That sounds expensive until you compare it to a new high-efficiency forced-air system (furnace, ducts, registers, controls) at $4,000–$6,000 plus ongoing ductwork cleaning and filter replacement.
The hidden cost mistake: homeowners often forget that radiant heat cannot work alone in cold climates. You still need supplemental air handling for ventilation, dehumidification, and cooling. Many people install radiant heat and then realize mid-August that they need separate cooling equipment, forcing them into an expensive second retrofit. Plan for an integrated heat pump or air handler from day one, even if radiant becomes your primary heating source.
Another common error is choosing the wrong flooring. Radiant systems work under tile, concrete, engineered wood, and thick carpet—but not under vinyl plank with thick underlayment, which acts as an insulator and negates efficiency gains. One Colorado homeowner spent $6,800 installing radiant heat, then installed luxury vinyl plank flooring that blocked 40 percent of the heat transfer. The system still heated the home, but the energy savings vanished. Always verify flooring material compatibility with your installer before installation.
Radiant Floor Heating and Smart Home Integration
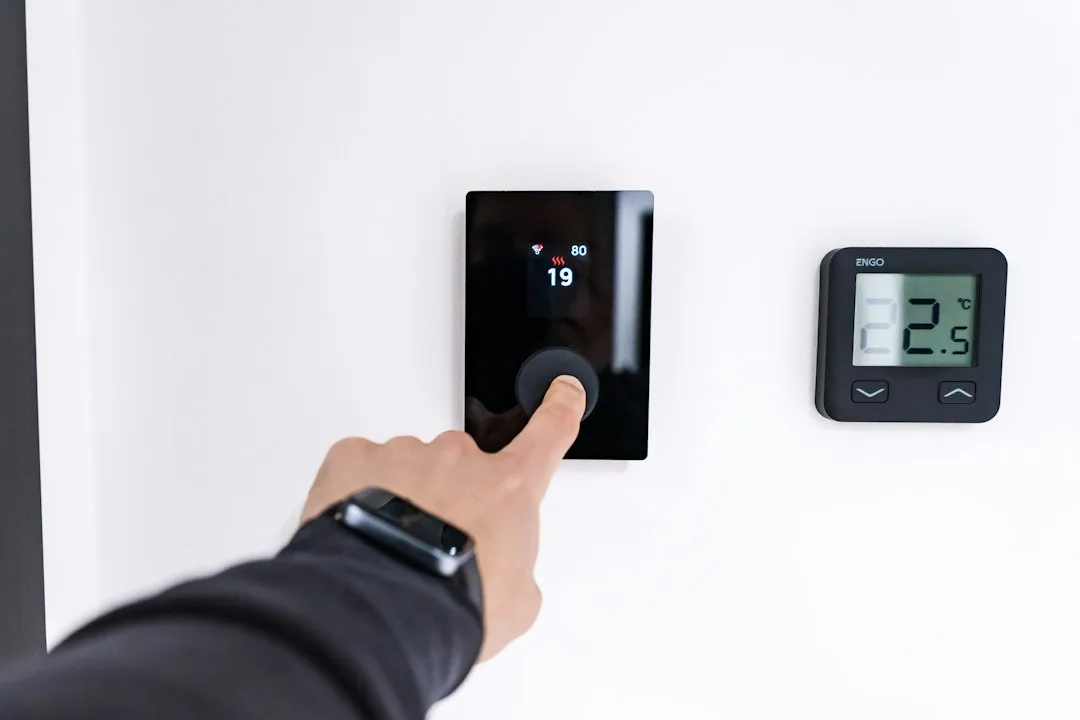
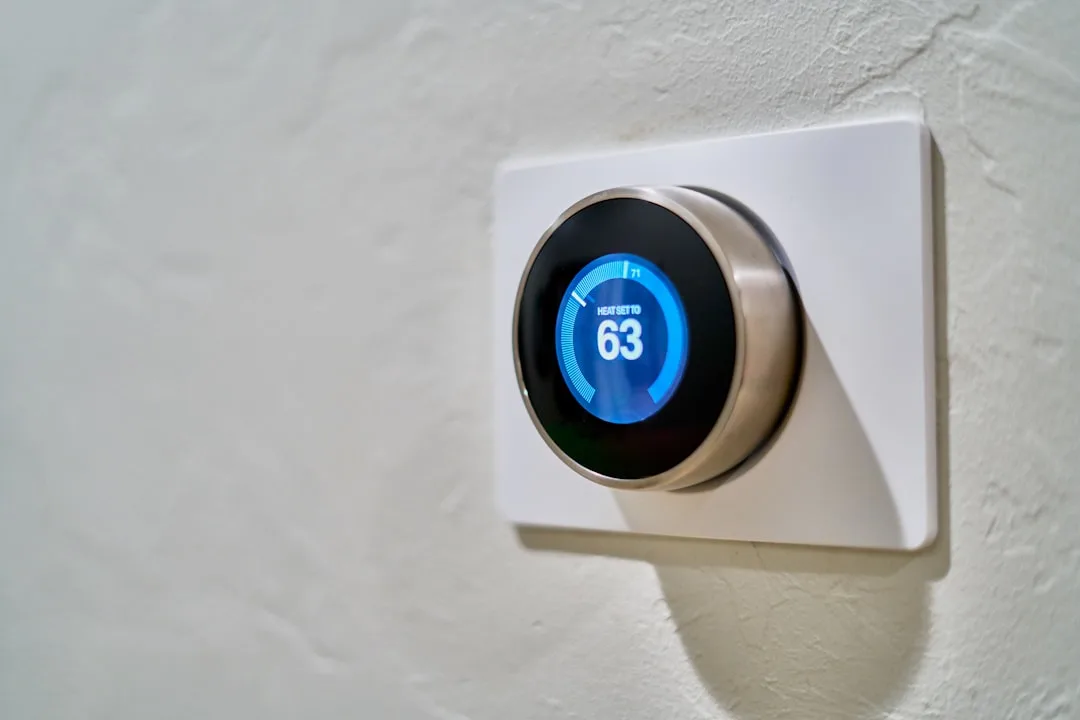
Modern radiant systems integrate with smart climate control platforms that learn your schedule and preferences. Programmable zone controllers allow you to heat the master bedroom to 70°F while keeping the basement at 62°F—impossible with central forced air without significant duct modification.
Integration with heat pumps amplifies efficiency. An air-source heat pump extracts outdoor heat even on cold days and delivers it to your radiant loop at 110–130°F, a temperature sweet spot for radiant systems. The combination cuts heating energy use by 40–50 percent compared to gas furnace heating.
Smart thermostats from Ecobee and Nest now support radiant-compatible controls through third-party integrations. Some homeowners pair radiant heat with professional junk removal during renovation to clear basements for mechanical space needed for the mixing valves, pumps, and manifolds that control multi-zone radiant systems.
Why 2026 Is the Tipping Point for Radiant Adoption
Natural gas costs have risen 35 percent since 2020, making the energy-efficiency case for radiant heat stronger every year. Building codes in California, New York, and several European jurisdictions now incentivize or mandate radiant heating in new construction. As code adoption spreads and installer training expands, labor costs will fall and product availability will improve.
Supply-chain stability has also improved dramatically. Tubing, valves, and controls that were scarce in 2022–2023 are now readily available with 2–4 week lead times instead of months. This reliability is driving contractor confidence and customer adoption simultaneously.
Radiant floor heating systems represent a shift away from one-size-fits-all heating toward personalized, efficient comfort zones. Whether you’re building new or deep-retrofitting an existing home, the technology delivers measurable savings and comfort that few home improvements can match.
Practical Resources: Planning and Installing Radiant Floor Heat
Once you’re past the “how does this work” stage, these are the tools and official checks that actually help you plan, hire, and install a radiant system with confidence.
How does radiant floor heating actually compare to the systems I already know?
If I want to pair a heat pump with my radiant loop, which type actually works with hydronic tubing?
Should I get a home energy audit before committing to a radiant retrofit?
How do I confirm the installer bidding on my radiant project is actually licensed?
How do I check whether a specific heat pump or tankless water heater model really delivers the efficiency the seller claims?
Are there rebates in my area for the equipment I’d pair with radiant heat?
My house was built before 1978 and a retrofit means tearing up old flooring — what do I need to know first?
How do I check if a mixing valve, pump, or water heater model has been recalled before I install it?
Once the system is running, what ongoing safety steps actually matter?