Designing for Slopes: The Fusion of Concrete, Wood, and Panoramic Views

Designing for Slopes: The Fusion of Concrete, Wood, and Panoramic Views
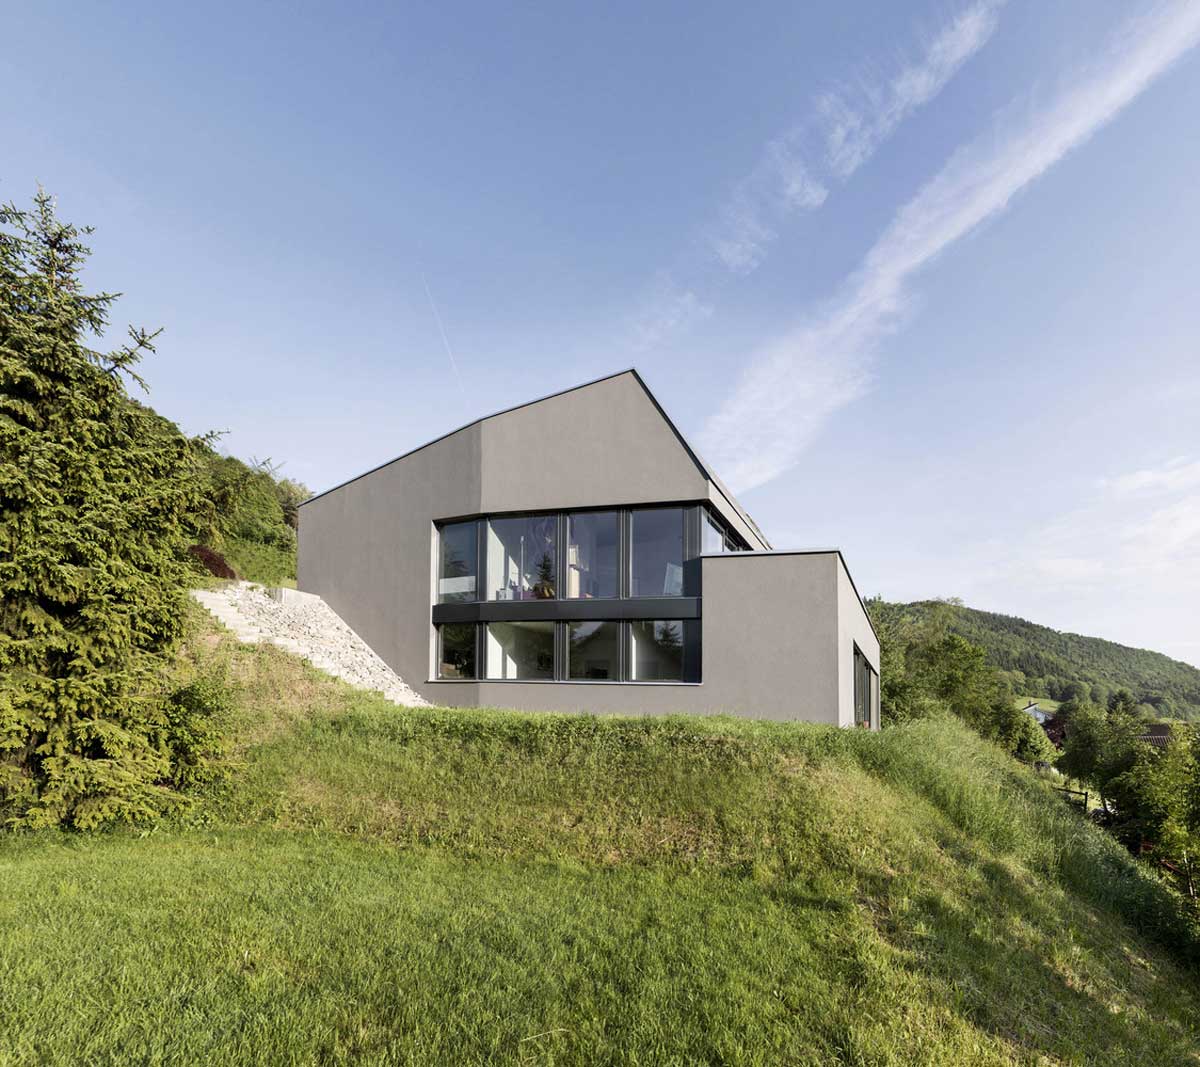
Navigating the challenges of sloped terrains requires a blend of creativity, precision, and a deep understanding of materials. The fusion of concrete, wood, and the strategic incorporation of panoramic views has given birth to architectural marvels that not only stand tall against the challenges of the terrain but also celebrate its uniqueness. Concrete – The … Read more
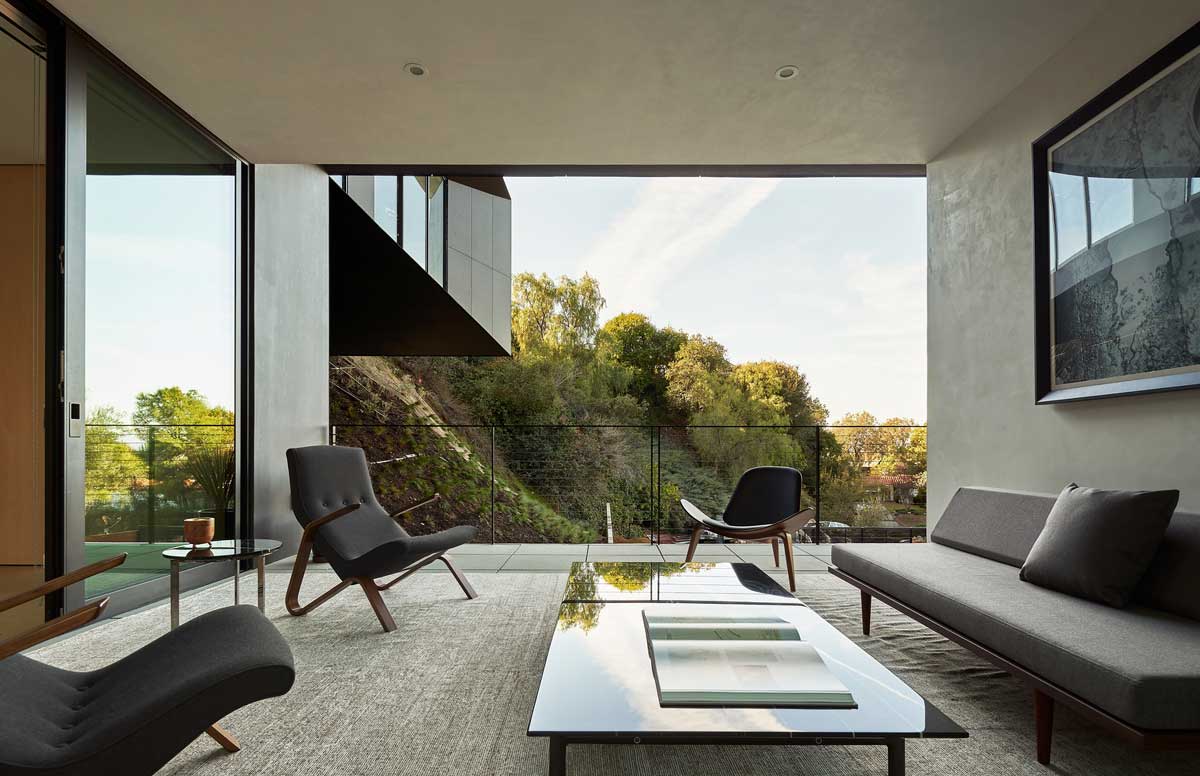
Soft Wood and Paneled Concrete Define This Hillside Home in Pasadena

Soft Wood and Paneled Concrete Define This Hillside Home in Pasadena

Nestled in the hills of Pasadena, California, lies a home that is a testament to the innovative use of building materials and architectural design. Softwood and paneled concrete are the defining elements of this hillside home, creating a harmonious blend of natural and man-made materials. The use of these materials not only adds to the … Read more

Harmonizing Hillside Homes with Timber and Exposed Concrete

Harmonizing Hillside Homes with Timber and Exposed Concrete

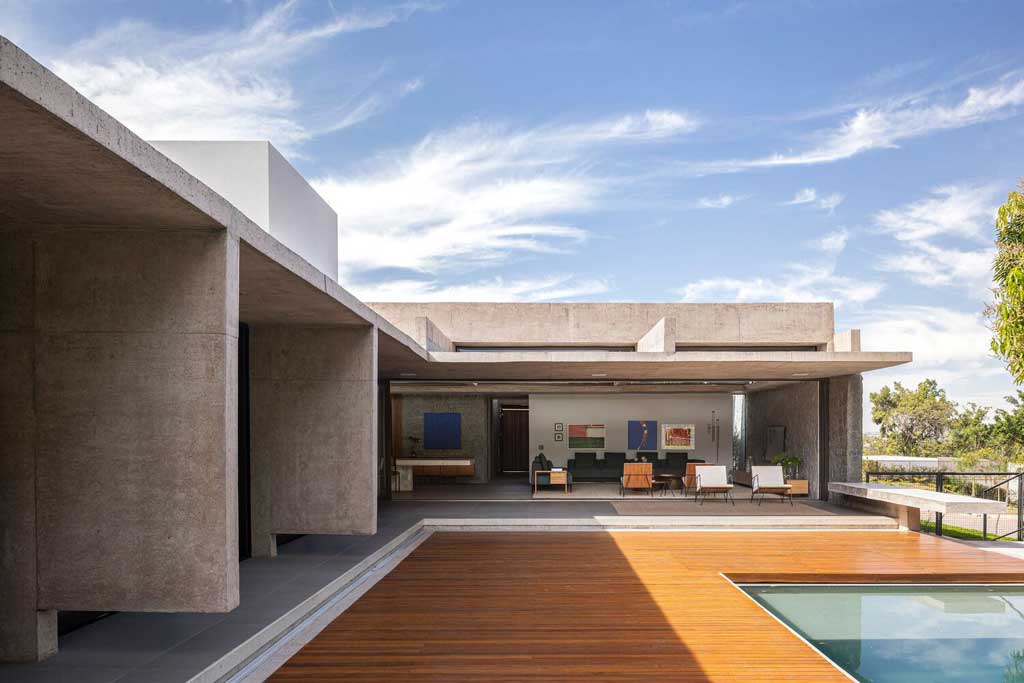
Perched on the slopes of Voula in Athens, there’s a residence that stands as a testament to architectural harmony. It’s where the ruggedness of exposed concrete meets the organic warmth of timber, crafting a home that’s both a sanctuary and a statement. This is a tale of how modern materials can be seamlessly integrated into … Read more

Cost-Effective, Labor-Intensive Construction on a Challenging Slope

Cost-Effective, Labor-Intensive Construction on a Challenging Slope

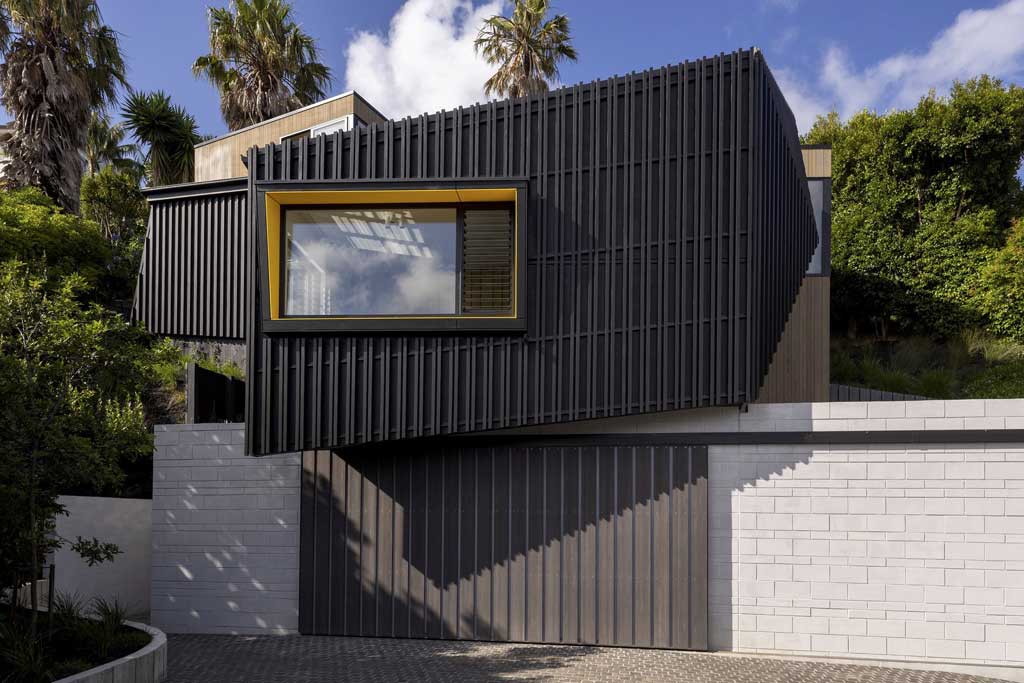
Perched on the slopes of a volcanic crater in Auckland, a unique one-bedroom house stands as a testament to human ingenuity and resilience. This home, born from a labor-intensive process and constructed on challenging terrain, epitomizes the essence of cost-effective, innovative architecture. It reflects a journey of passion, patience, and creativity, where every element, from … Read more

Sloped Terrain and Concrete Materials in an L-Shaped House Design

Sloped Terrain and Concrete Materials in an L-Shaped House Design

In the realm of architectural marvels, there exists a unique dwelling that beautifully merges with the undulating embrace of its natural surroundings. This masterpiece, crafted with an L-shaped elegance, utilizes concrete not just as a building material but as a canvas to portray the artistry of design. The house, set on a sloped terrain, becomes … Read more

Architectural Harmony with Sloping Topography Using Concrete

Architectural Harmony with Sloping Topography Using Concrete

In the serene landscape of La Paz, Bolivia, a unique architectural masterpiece rises, harmoniously blending with its sloping topography. This structure, a beacon of modern design, stands out for its innovative use of concrete – a material often relegated to the realm of the mundane, now reimagined into an element of artistic expression and functional … Read more

Topography Integrated Architecture with Stone Retaining Walls and Serene Courtyards

Topography Integrated Architecture with Stone Retaining Walls and Serene Courtyards

In the embrace of nature’s undulating arms, a dwelling rises, not as an imposition but as a gentle whisper that complements the topography it inhabits. This is a tale of architecture that does not conquer but converses with the contours of the land, where stone retaining walls stand as testament to the beauty of integration … Read more

Modernist Residence with Stucco, Travertine, and Timber Interiors in Hollywood Hills

Modernist Residence with Stucco, Travertine, and Timber Interiors in Hollywood Hills

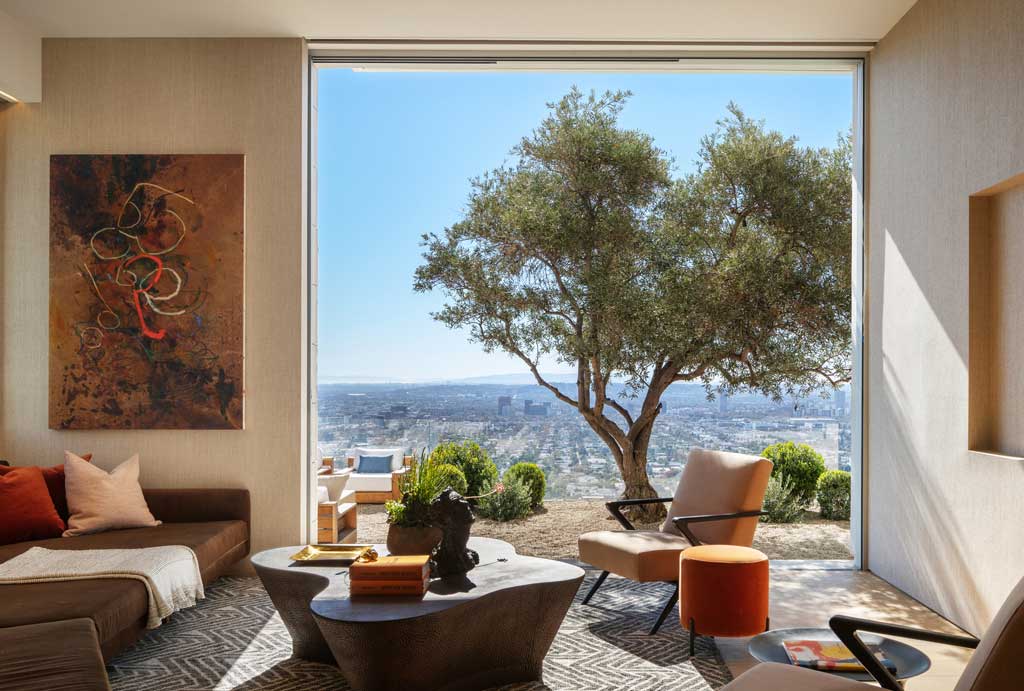
Perched atop the iconic Hollywood Hills, a modernist residence stands as a beacon of architectural brilliance. This home, with its seamless blend of stucco, travertine, and timber, offers a masterclass in design, capturing the essence of the hills while paying homage to the rich tapestry of materials that define its interiors. Stucco: The Timeless Exterior … Read more

Hilltop Home with Wooden Exteriors and Expansive Glass Views

Hilltop Home with Wooden Exteriors and Expansive Glass Views

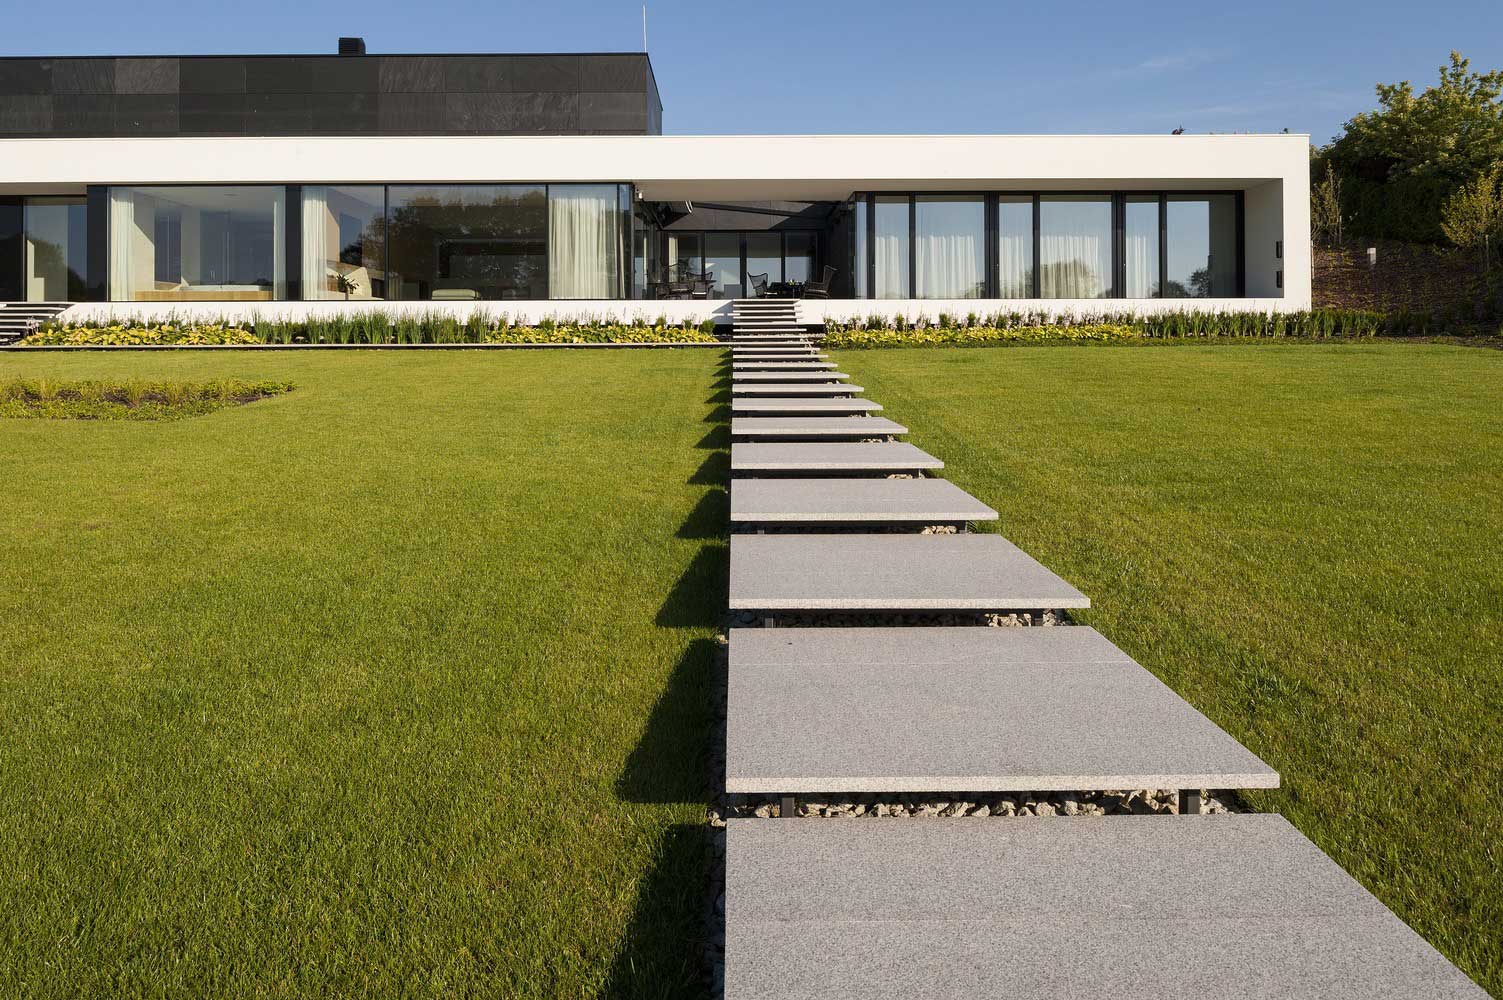
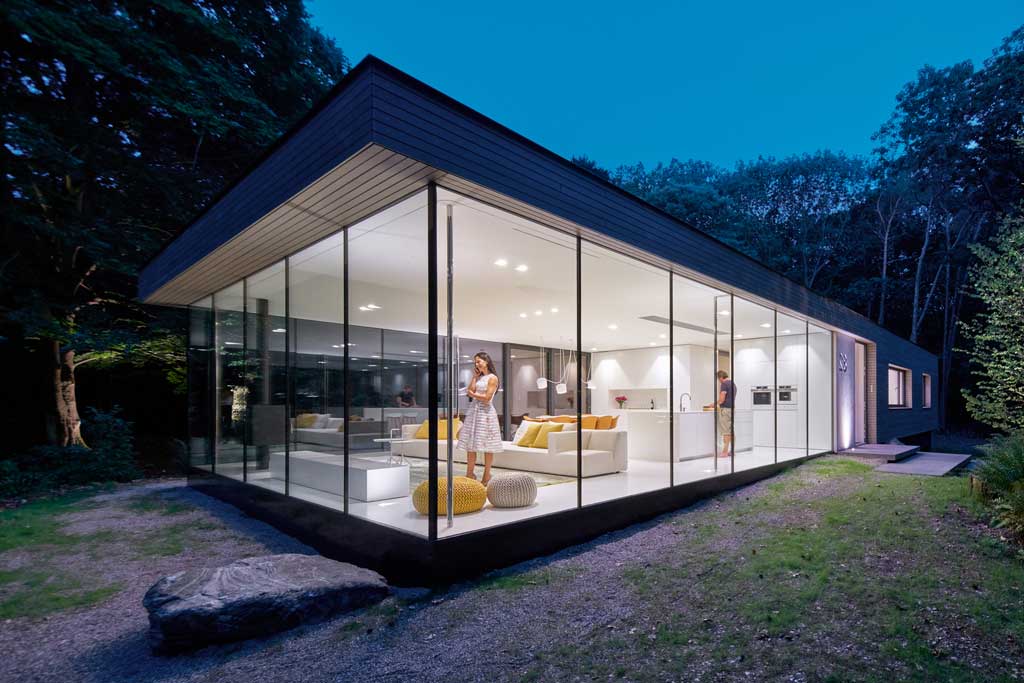
Perched atop a serene hill, overlooking the lush landscapes of the Dutch community of Rijssen, stands a home that is a testament to architectural innovation and nature’s embrace. With wooden exteriors that blend seamlessly with the surrounding forest and expansive glass views that capture the essence of the outdoors, this hilltop abode is a harmonious … Read more

Reflections on Modern Living with Mirrored Houses

Reflections on Modern Living with Mirrored Houses

Perched on a hillside in the seaside city of Nha Trang, Vietnam, the Sky Villa by MM++ architects is a mirrored house that offers a unique perspective on modern living. This article explores how this architectural masterpiece reflects the current trends in home design and offers a unique, playful guest experience. Embracing the Environment with … Read more

How to Use Terracing in Your Hillside House Design

How to Use Terracing in Your Hillside House Design

Designing a house on a hillside presents unique challenges and opportunities. One strategy that has been used for centuries to turn sloping grounds into functional living spaces is terracing. Terracing not only creates usable flat areas for construction and landscaping but also adds an exciting dimension to your house design. This article explores how to … Read more

Unique Steep Hill House Designs that Embrace the Landscape

Unique Steep Hill House Designs that Embrace the Landscape

Steep hill house designs capture a sense of daring that few other architectural forms can match. These unique homes stand as a testament to human ingenuity, turning the challenging landscape into a canvas for innovative design. This guide explores the world of steep hill house designs, showcasing how they seamlessly integrate with their surroundings and … Read more