How Timber Beams Connect to Posts in Modern Construction

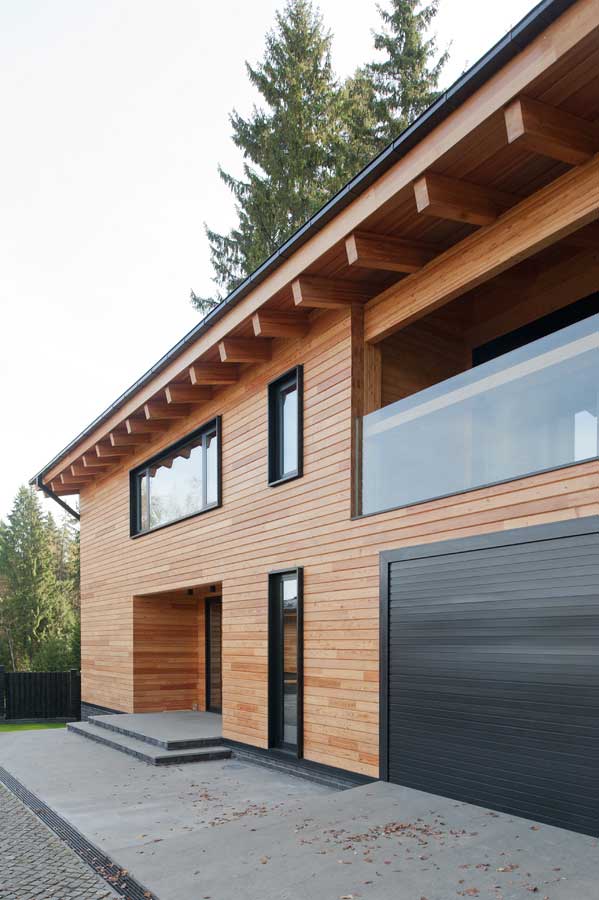
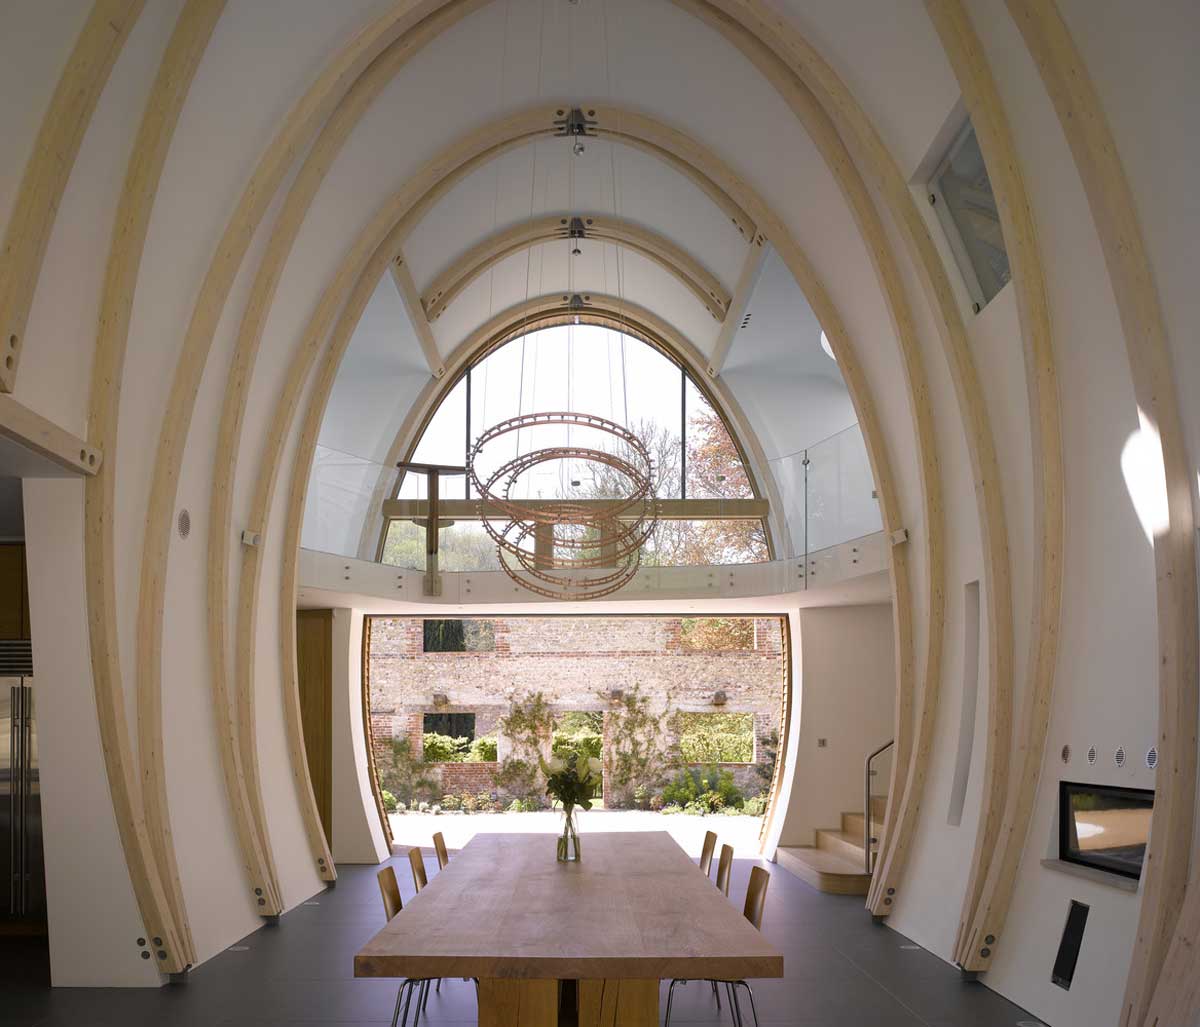
Timber construction depends on more than the beauty of large beams and the strength of upright posts. The real performance of a post-and-beam structure often lives at the connection points, where horizontal and vertical members meet. These junctions determine how loads move through the frame, how the structure resists movement, and how well the system … Read more
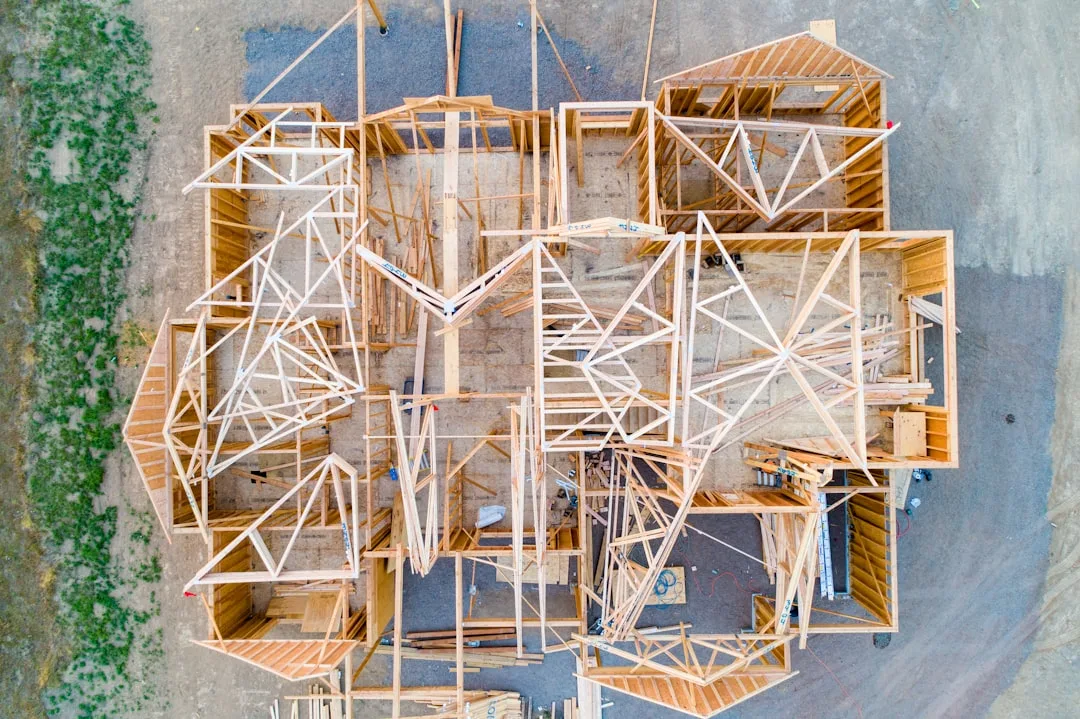
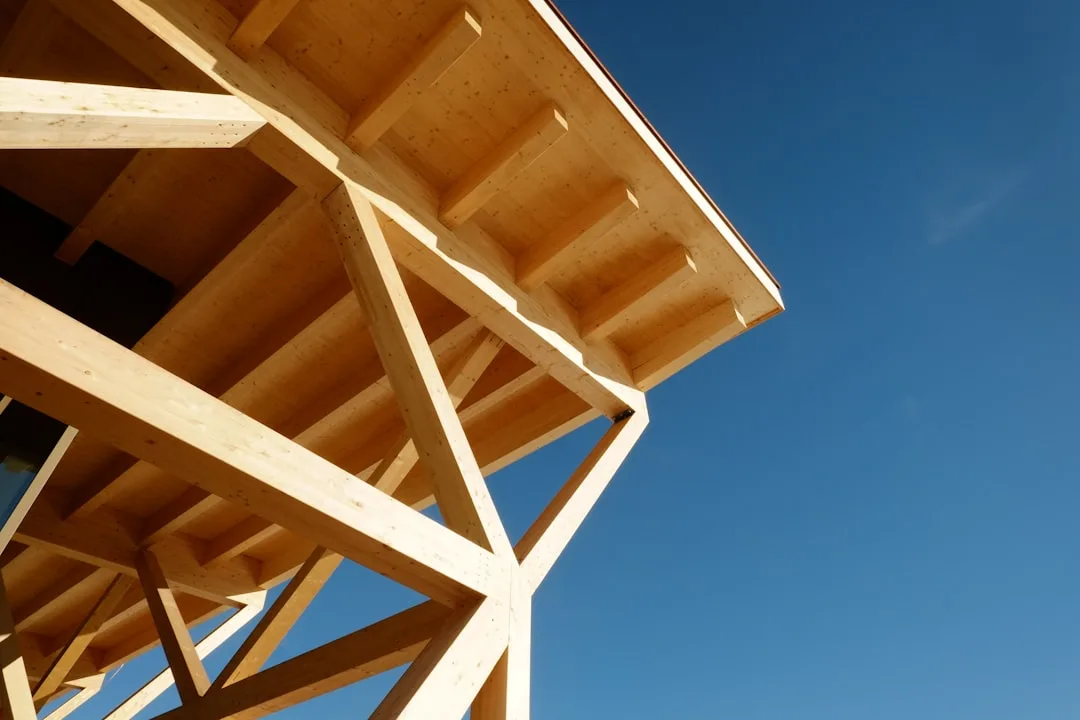
Cross-Laminated Timber Construction 2026 — Why CLT Replaces Steel Framing in Eco Building

Cross-laminated timber CLT wall panel showing laminated wood layers structural durability

A 12-story residential tower in Vienna stands frame-complete after eight months on site, its massive timber panels bearing loads that structural engineers once reserved exclusively for concrete and steel. Cross-laminated timber—CLT—has arrived as the structural workhorse of 2026, not a niche alternative. The material dominates permitting cycles in North America, Europe, and Asia because it … Read more
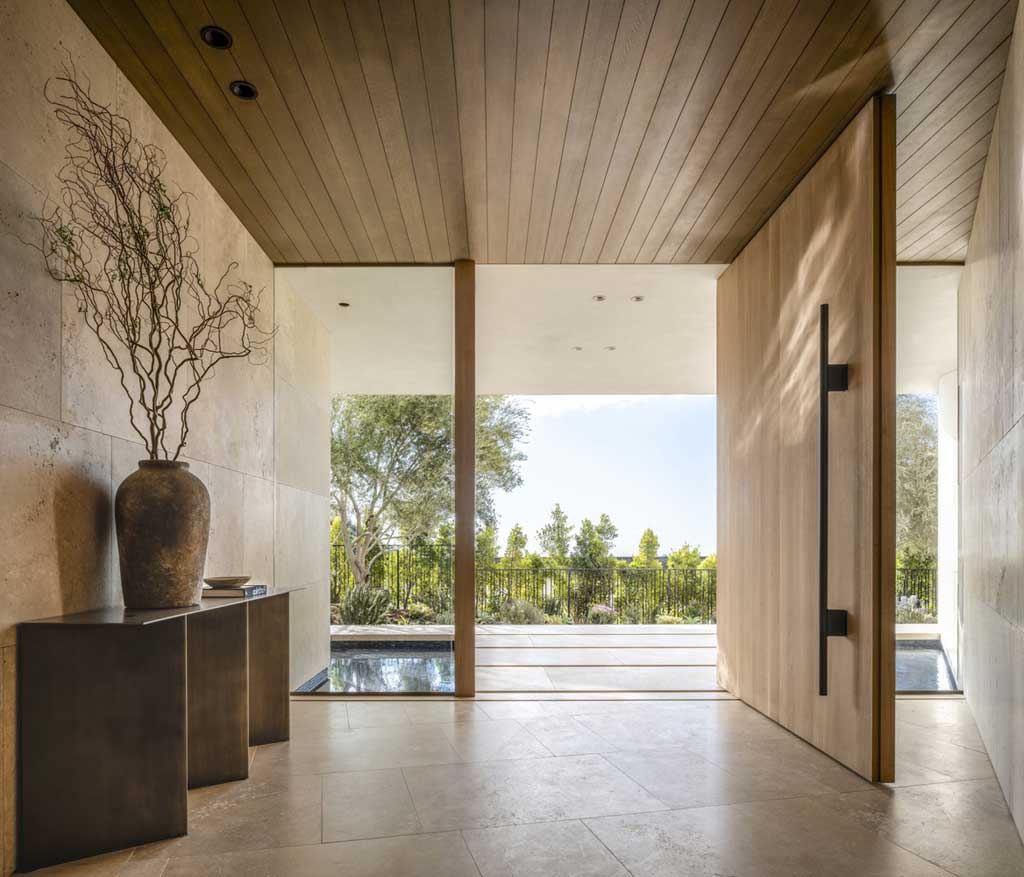
Mass Timber Construction: Why Mid-Rise Buildings Are Ditching Concrete for Engineered Wood

Modern mass timber construction site showing cross laminated timber frame building

Cross-laminated timber (CLT) and glulam are transforming urban construction as developers abandon concrete for engineered wood systems. What began as a European sustainability experiment has become North America’s fastest-growing construction method for 4-12 story buildings.

Small Timber Frame Homes That Deliver Real Space and Lower Costs

Small Timber Frame Homes That Deliver Real Space and Lower Costs

Small timber frame homes typically measure 100–400 square feet, with most livable examples landing near 200–250 square feet. A finished unit in that range commonly costs $40,000–$120,000 depending on finishes and whether it sits on a foundation or trailer, far below conventional stick-built homes of similar quality. The exposed post-and-beam structure creates open volume that … Read more
Log and Timber Homes

Log and Timber Homes

Log and timber homes for living and recreation. Features of the projects, types of foundations, lining and insulation options, beautiful interiors. Modern timber homes Wooden beam is an environmentally friendly material traditionally used in construction. Houses made of timber are solid and attractive inside and out. Modern projects of houses from a bar provide preliminary … Read more
What Can Be A Modern Timber Frame House?

What Can Be A Modern Timber Frame House?

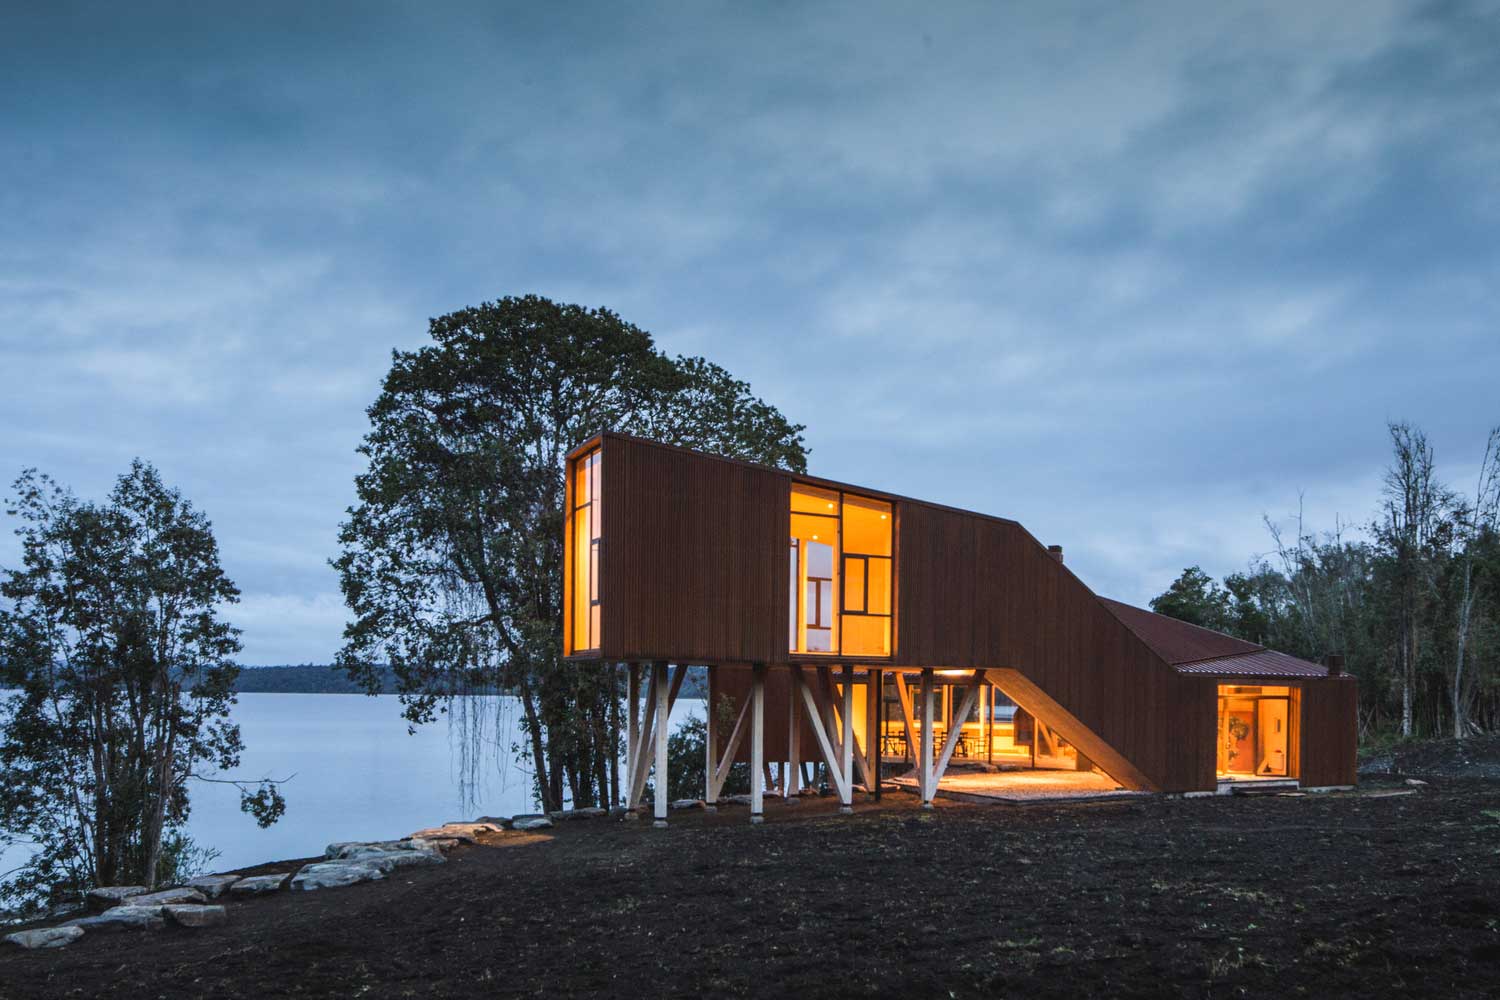
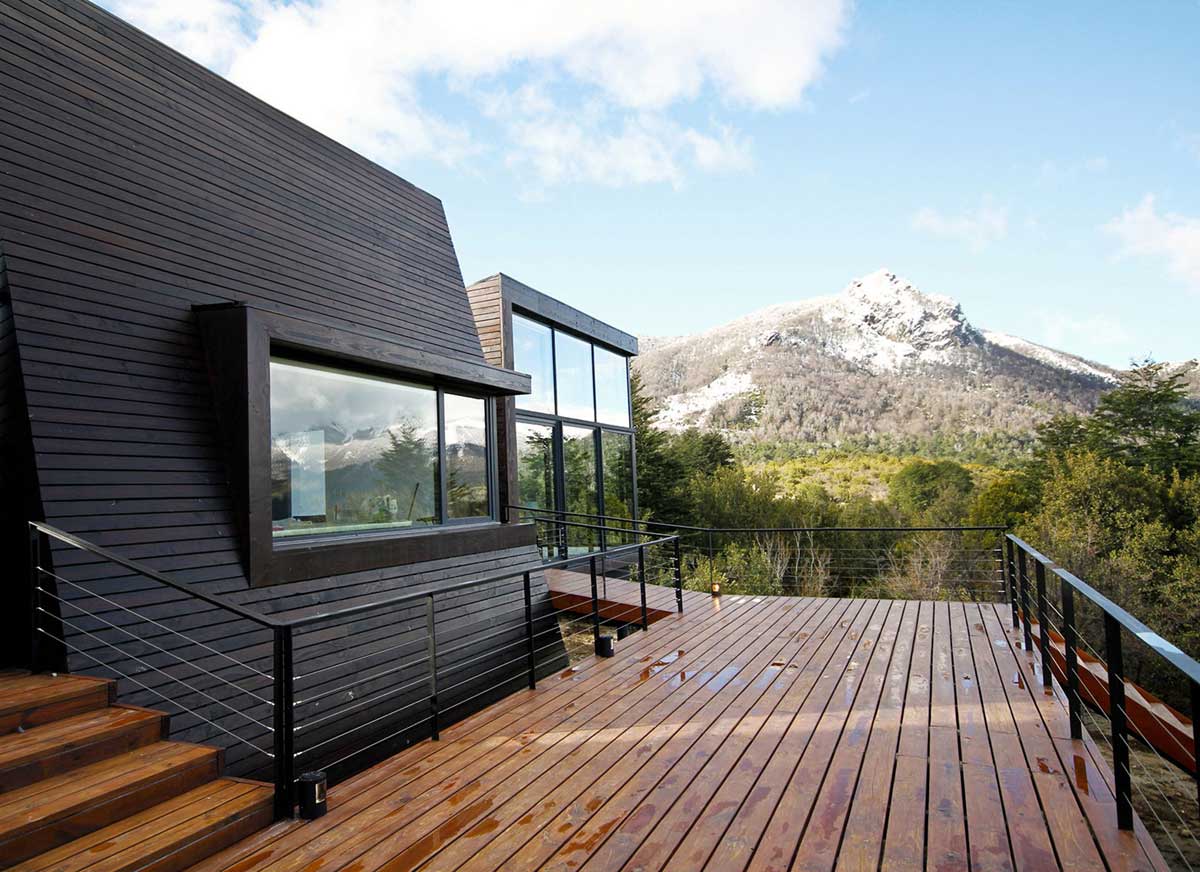
A residential building on the shores of Lake Rupanko in Chilean Patagonia refutes the prevailing belief that a frame wooden house is an impersonal rectangular box. The original design and innovative design solutions allowed the cottage to become a real attraction in the coastal zone. During the construction of a country house among the pristine … Read more

One-Storey Wooden Barn House from Germany: Timber House

One-Storey Wooden Barn House from Germany: Timber House

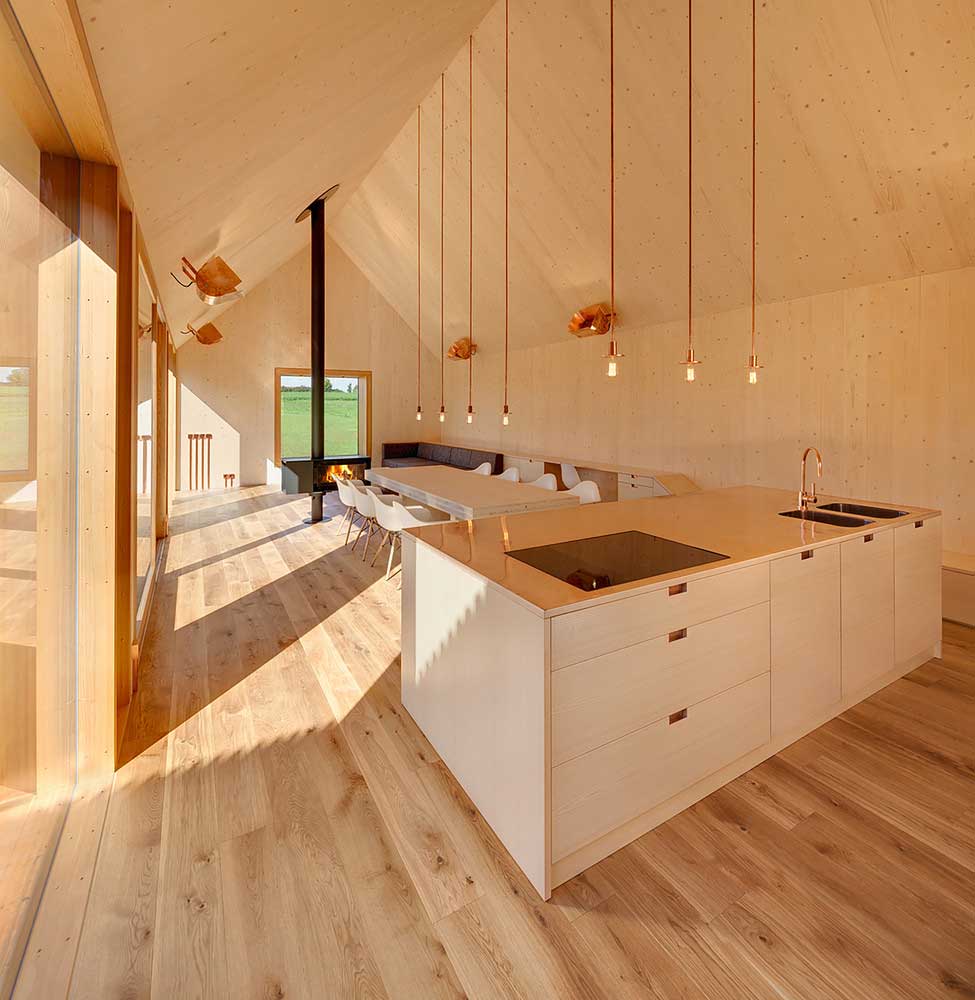
What can more naturally and organically fit into the natural landscape than a one-story wooden house? Of course, an architectural ensemble of two such buildings! It was this statement that guided the creators of a country cottage on a high plateau in the Upper Palatinate, which is located in the central part of Bavaria, Germany. … Read more
Trendy Barn Style External Timber Cladding

Trendy Barn Style External Timber Cladding

Barnhouse is a combination of tradition and trend. And first of all, the tendency concerns the interpretation of construction materials of past centuries for modern trends in housing design – loft, minimalism, eco. The external timber cladding of a barn-style house is considered one of the main requirements for the considered direction of architecture. You … Read more

Small Timber Frame House with Red Facade and Roof

Small Timber Frame House with Red Facade and Roof

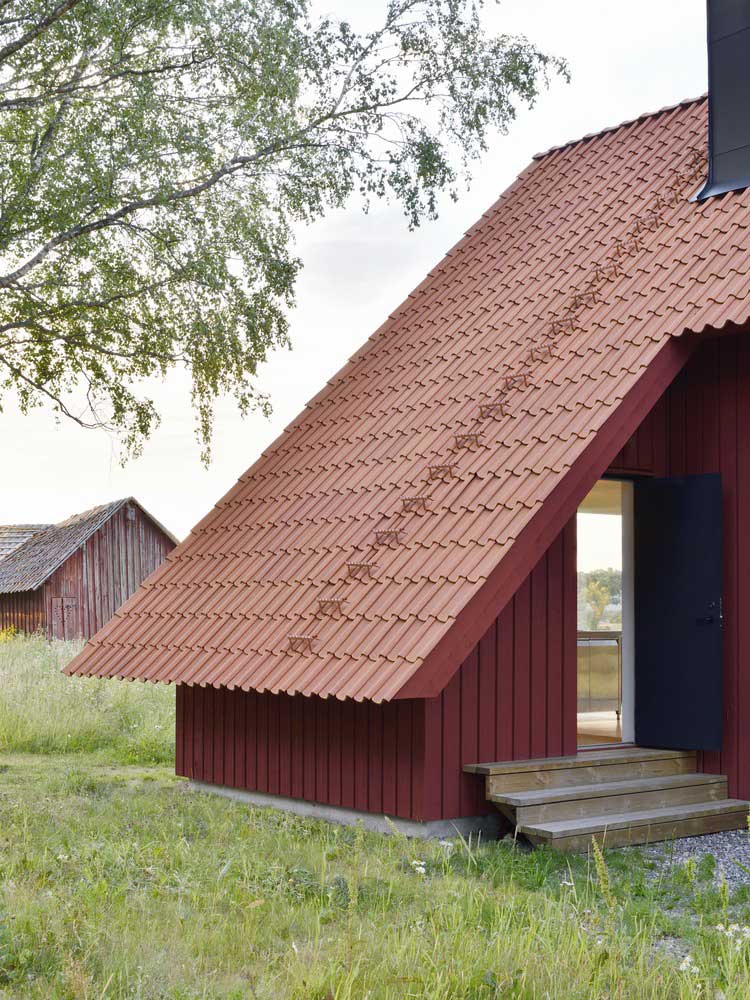
Classical architecture has always remained popular, and a small frame country house with a red facade and roof from the Swedish architectural firm Söderberg Söderberg is presented to prove this. An obscenely simple design, compact size and compliance with the features of traditional housing construction are played up with notes of fashionable design. Consider the … Read more

Timber Frame House Designs ~ Simple forms inside and out

Timber Frame House Designs ~ Simple forms inside and out

Frame residential buildings carry comfort and warmth, which cannot be replaced with anything. The charming texture of the walls, the pleasant smell of natural wood, the beautiful color of the walls play a role in choosing a project for building construction and its decoration. Specialists of architectural bureaus learned to reuse materials that are embodied … Read more

Modern Minimalism with Timber Accents and Expansive Garden Views

Modern Minimalism with Timber Accents and Expansive Garden Views

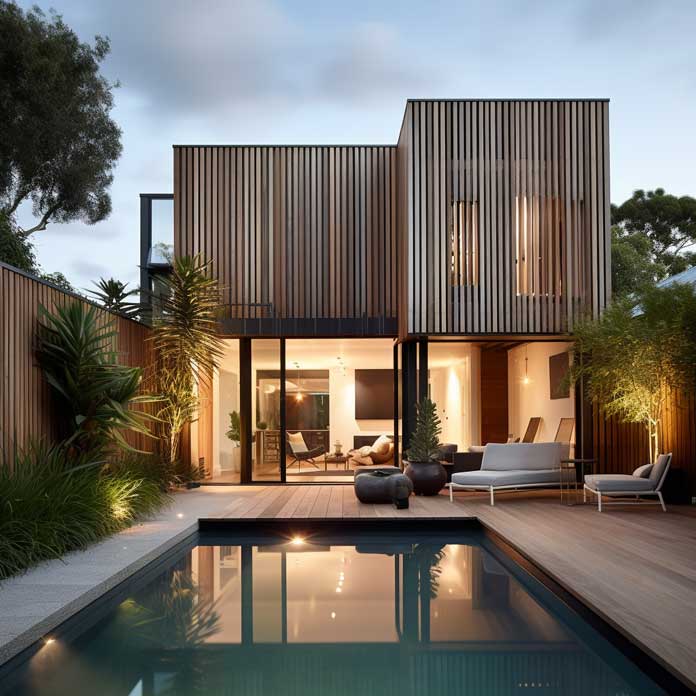
Nestled within a lush landscape, this home radiates tranquility, offering an inviting space that unites natural materials with minimalist design principles. Every corner of this home speaks a language of simplicity, where the focus remains on the essentials, creating a refuge where one can breathe, unwind, and reconnect with nature. The house is a testament … Read more

Warm Timber Panels and Concrete Walls Surround a Spacious Living Area

Warm Timber Panels and Concrete Walls Surround a Spacious Living Area

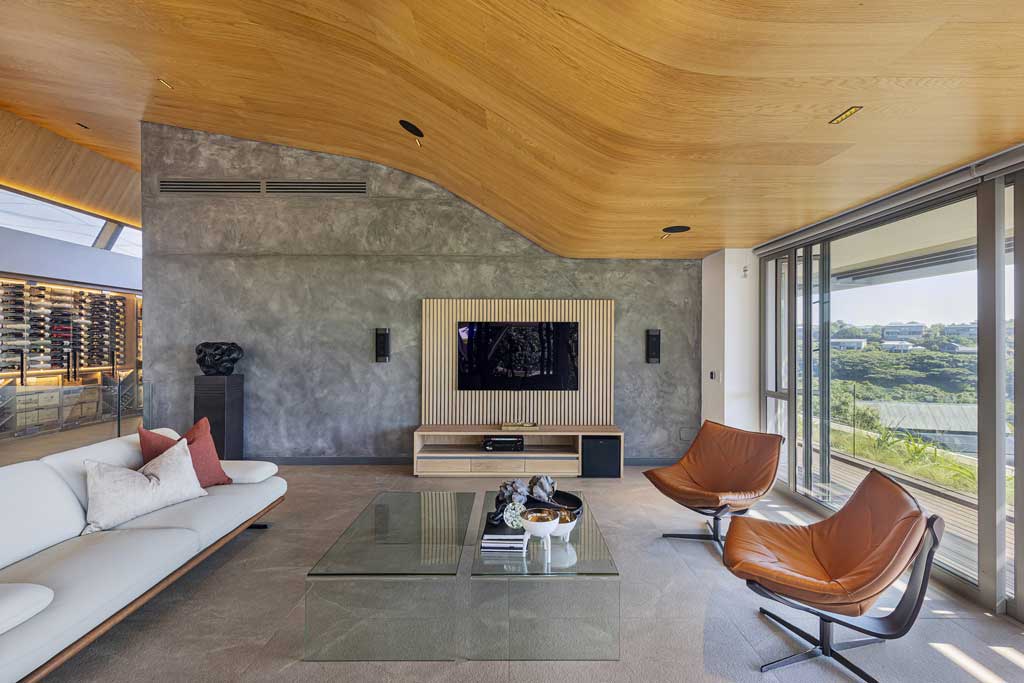
The design of a modern living space often seeks to merge the warmth of nature with the cool solidity of contemporary architecture. In this home, the combination of timber and concrete creates a seamless flow, where elements of nature and structure coexist. The use of materials such as these transforms an otherwise ordinary space into … Read more

Zinc Roof and Timber Design Bring Lightness to a Rural Escape

Zinc Roof and Timber Design Bring Lightness to a Rural Escape

In the heart of Northumberland’s pastoral landscape lies a modern rural retreat where architecture and nature seamlessly connect. The design is inspired by local traditions but incorporates contemporary elements that give the house a distinctive feel. Zinc and timber play pivotal roles in crafting the character of this home, not just in terms of aesthetics … Read more

Warm Timber and Glass in a Modern Interior for an Artful Home

Warm Timber and Glass in a Modern Interior for an Artful Home

In the serene embrace of nature, the art collector’s home unfolds like a masterpiece in itself. Nestled into the landscape, the space draws you in with its harmonious combination of natural materials and architectural finesse. This home is a true sanctuary for creativity, where every design element feels purposeful and connected. Timber and glass, two … Read more

Sleek Black Composite Facade Housing Warm Timber-Laden Rooms

Sleek Black Composite Facade Housing Warm Timber-Laden Rooms

Nestled in the heart of a serene garden suburb, a modern architectural marvel stands out. Its sleek black composite facade contrasts beautifully with the warmth of timber-laden rooms within. This house is not just a dwelling; it’s a harmonious blend of materials, design, and passion, creating a sanctuary for its inhabitants. The Allure of Black … Read more

Ventilated Metal Facade Blends with Timber Construction

Ventilated Metal Facade Blends with Timber Construction

In the realm of modern architecture, the fusion of materials often tells a story of innovation, sustainability, and aesthetic appeal. The blend of a ventilated metal facade with timber construction is a testament to this evolution. This combination not only offers structural benefits but also introduces a unique visual narrative that resonates with contemporary design … Read more

Crafting Modern Homes with Prefabricated Timber and Earthy Stone

Crafting Modern Homes with Prefabricated Timber and Earthy Stone

In the heart of South Downs, a residence stands as a testament to the harmonious blend of nature and modern architecture. Downley House, with its prefabricated timber and earthy stone, showcases how sustainable materials can be seamlessly integrated into contemporary designs, creating homes that are both environmentally friendly and aesthetically stunning. Prefabricated Timber: The Future … Read more

The Harmony of Stone, Timber, and Glass in Coastal Architecture

The Harmony of Stone, Timber, and Glass in Coastal Architecture

Coastal landscapes, with their ever-changing moods and rhythms, have long inspired architects. The challenge lies in crafting homes that not only withstand the elements but also resonate with the beauty of the surroundings. The fusion of stone, timber, and glass has emerged as a favorite among modern designers, creating homes that are both resilient and … Read more

Steep Roofs Meet Timber Walls for Lakeside Serenity

Steep Roofs Meet Timber Walls for Lakeside Serenity

Nestled on the serene shores of a tranquil lake, a unique architectural gem emerges from the landscape. It’s where steep roofs, reminiscent of age-old traditions, gracefully meet the modernity of timber walls. This harmonious blend of design elements not only offers a visual spectacle but also resonates with the calming vibes of lakeside living. Let’s … Read more

From Golden Timber to Silvered Exteriors in Tasmanian Architecture

From Golden Timber to Silvered Exteriors in Tasmanian Architecture

Tasmania, an island state off Australia’s south coast, is a land of contrasts. Its architecture, deeply rooted in the island’s rich history and diverse landscapes, tells a story of evolution and adaptation. One of the most striking narratives in this architectural tale is the transformation of timber, from its golden beginnings to the silvered exteriors … Read more

Merging Nature with Modernity Using Timber and Glass

Merging Nature with Modernity Using Timber and Glass

In the heart of Patagonia, where the vast landscapes stretch beyond the horizon, there lies a unique blend of nature and architecture. The region, known for its breathtaking beauty, has become a canvas for architects to paint their visions. Among the materials they wield like brushes are timber and glass. These elements, contrasting yet complementary, … Read more

Floating Homes and Forest Dreams with Timber and Concrete

Floating Homes and Forest Dreams with Timber and Concrete

Nestled amidst the majestic Canadian Rockies, there lies a testament to human ingenuity and nature’s splendor. A home that seems to float, suspended between earth and sky, capturing the essence of forest dreams. Crafted with the robustness of concrete and the warmth of timber, this residence is a harmonious blend of modern design and natural … Read more

Harmonizing Hillside Homes with Timber and Exposed Concrete

Harmonizing Hillside Homes with Timber and Exposed Concrete

Perched on the slopes of Voula in Athens, there’s a residence that stands as a testament to architectural harmony. It’s where the ruggedness of exposed concrete meets the organic warmth of timber, crafting a home that’s both a sanctuary and a statement. This is a tale of how modern materials can be seamlessly integrated into … Read more

Reimagining A-Frame Designs with Modern Timber and Glass Elements

Reimagining A-Frame Designs with Modern Timber and Glass Elements

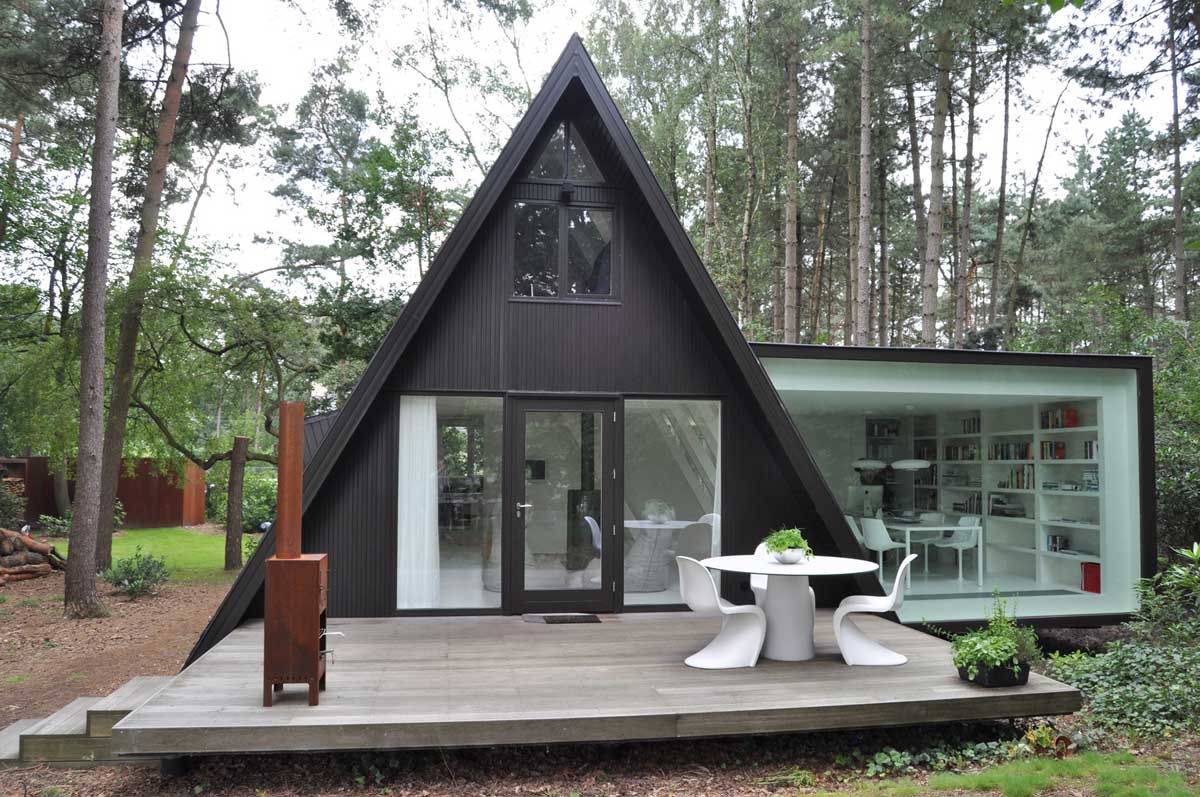
In the serene landscapes of Brecht, Belgium, a transformation is taking place. Traditional A-frame houses, once symbols of quaint holiday retreats, are undergoing a metamorphosis. With the infusion of modern building materials like timber and glass, these homes are evolving into contemporary architectural marvels, seamlessly blending the old with the new. Timber’s Timeless Appeal Timber … Read more

10+ Trending Vertical Timber Cladding Designs for Modern Homes

10+ Trending Vertical Timber Cladding Designs for Modern Homes

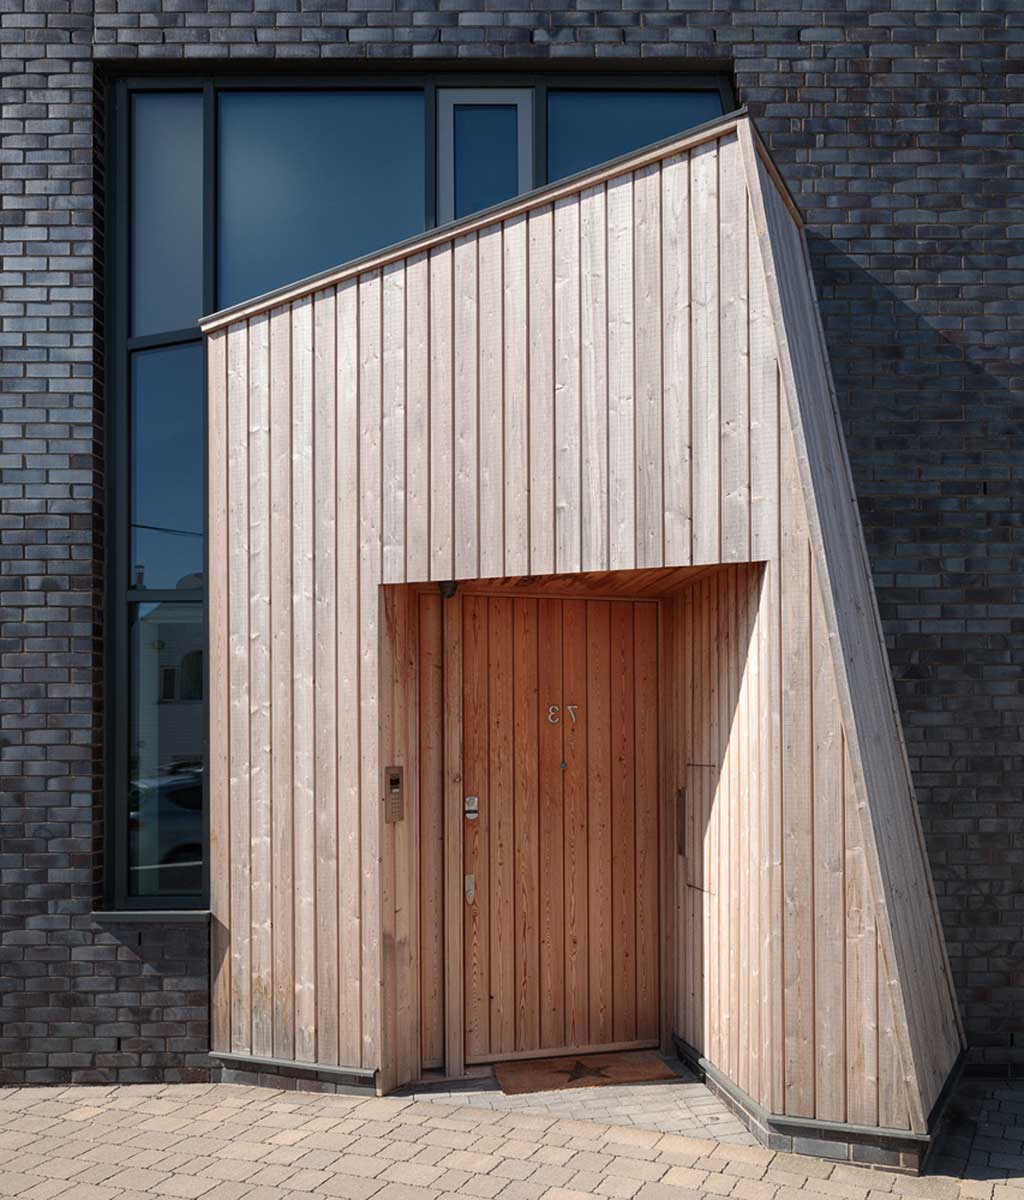
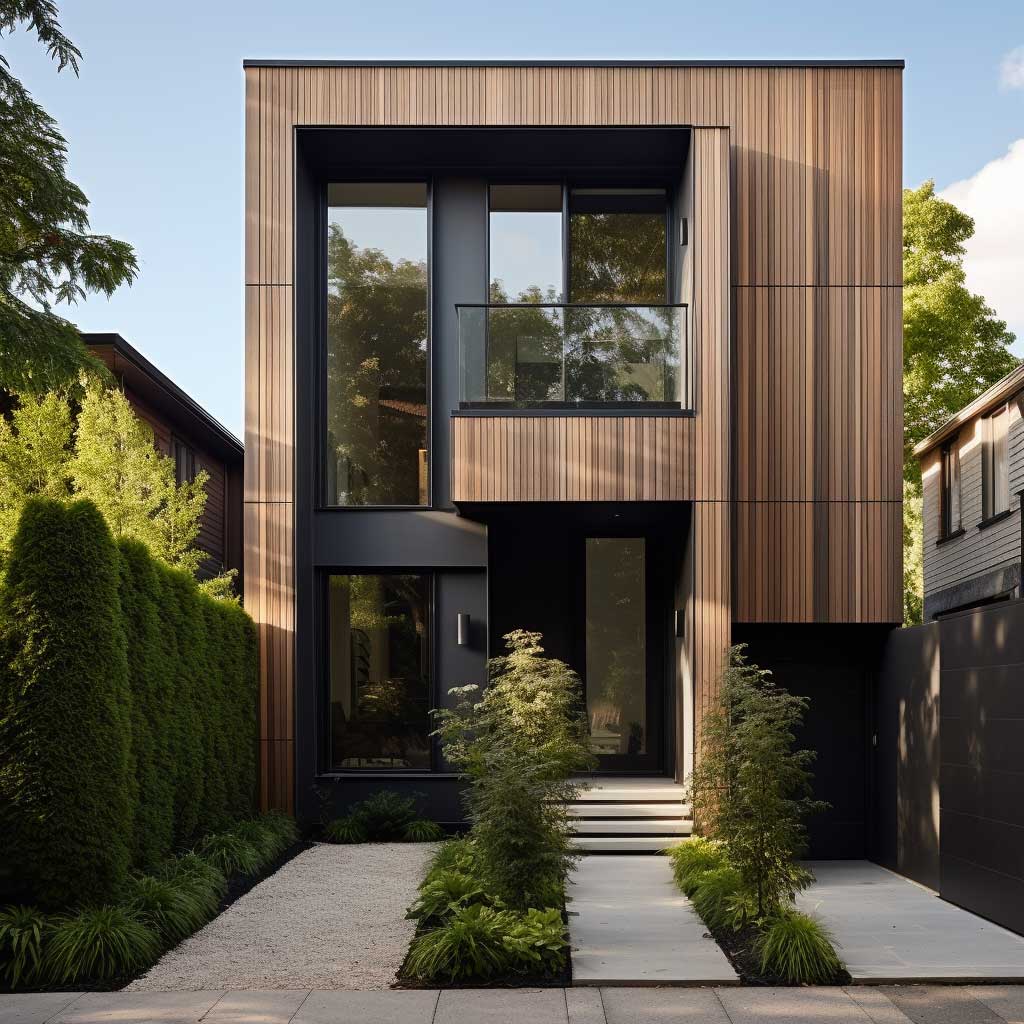
Give your home a modern and eco-friendly touch with vertical timber cladding. Our curated collection of the top 10 trending designs will inspire you to add a natural aesthetic to your architecture while enhancing its functionality and sustainability. Let’s dive into these captivating designs that are transforming homes across the globe. Innovative Vertical Timber Cladding … Read more

Timber and Torrified Ash in Modern Eco-Friendly Homes

Timber and Torrified Ash in Modern Eco-Friendly Homes

In a world increasingly conscious of its environmental footprint, the use of sustainable and eco-friendly materials in home construction has never been more important. Timber and torrified ash are two such materials that are revolutionizing modern home design. These natural materials not only offer aesthetic appeal but also provide functional benefits that make them ideal … Read more

Concrete Elegance and Timber Warmth in Coastal Living

Concrete Elegance and Timber Warmth in Coastal Living

The interplay between materials and environment shapes the essence of coastal architecture, where the robustness of concrete meets the organic warmth of timber. This synergy not only defines the physical structure but also the emotional resonance of spaces designed for life by the water’s edge. The narrative of such a home is a testament to … Read more

Eco-Efficient Living Enhanced by Solar Panels and Cross-Laminated Timber

Eco-Efficient Living Enhanced by Solar Panels and Cross-Laminated Timber

In an era where sustainability is not just a choice but a necessity, the way we build and live in our homes is undergoing a profound transformation. Embracing eco-efficiency, architects and builders are turning towards innovative materials and technologies. Among these, solar panels and cross-laminated timber (CLT) stand out as beacons of sustainable living. This … Read more

Fluid, Curved Forms with Stone, Timber, and Bronze Interiors

Fluid, Curved Forms with Stone, Timber, and Bronze Interiors

Nestled in a setting that harmonizes stark modernity with natural beauty, a house stands as a testament to fluid architecture and material mastery. This home is not just a structure but a narrative in stone, timber, and bronze. The design philosophy embraces curved forms and natural materials, creating a space that is both a sanctuary … Read more

Curved Salt-Glazed Brickwork and Timber Cladding Blending with the Dunes

Curved Salt-Glazed Brickwork and Timber Cladding Blending with the Dunes

In the heart of a windswept landscape, where the dunes rise like waves about to crest, there stands a house that is a testament to the art of blending architecture with nature. The curved salt-glazed brickwork mirrors the rolling hills of sand, while the timber cladding whispers of the forest’s edge. This is not just … Read more

Modernist Residence with Stucco, Travertine, and Timber Interiors in Hollywood Hills

Modernist Residence with Stucco, Travertine, and Timber Interiors in Hollywood Hills

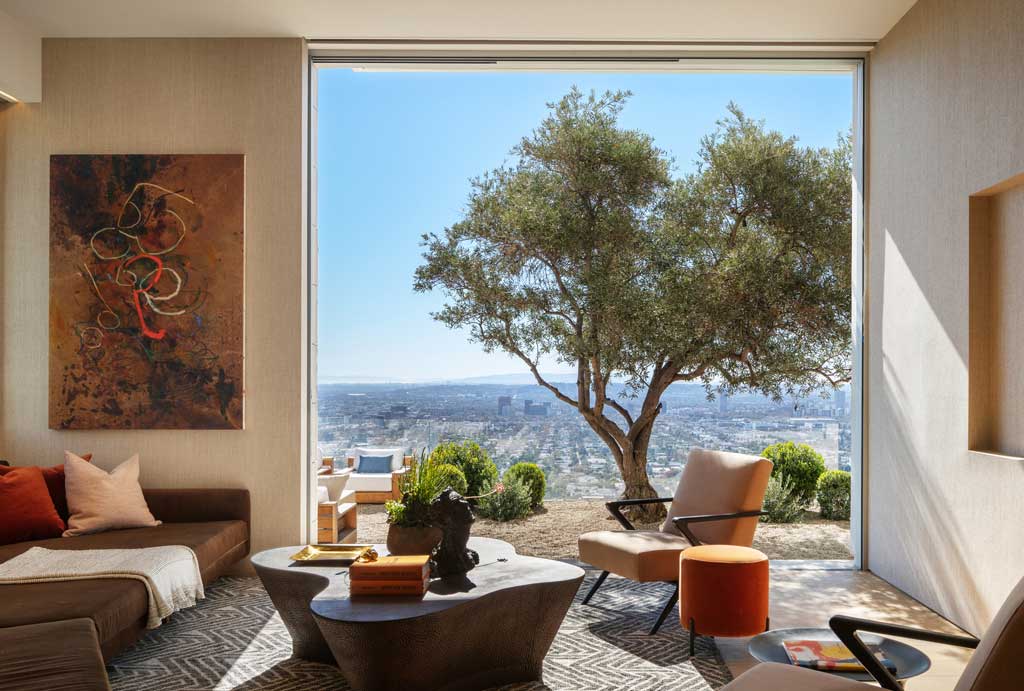
Perched atop the iconic Hollywood Hills, a modernist residence stands as a beacon of architectural brilliance. This home, with its seamless blend of stucco, travertine, and timber, offers a masterclass in design, capturing the essence of the hills while paying homage to the rich tapestry of materials that define its interiors. Stucco: The Timeless Exterior … Read more

Functional Decor with Concrete Pillars in a Timber House

Functional Decor with Concrete Pillars in a Timber House

In the bustling heart of Akishima, a unique architectural narrative unfolds. A home where the robustness of concrete pillars seamlessly integrates with the warmth of timber, creating spaces that are both functional and aesthetically pleasing. This is not just a house; it’s a testament to the power of design, where materials transcend their traditional roles … Read more

3 Trends in Exterior Timber Cladding to Watch

3 Trends in Exterior Timber Cladding to Watch

In the ever-evolving world of architectural design, exterior timber cladding has emerged as a favorite for both designers and homeowners alike. This natural material not only offers aesthetic appeal but also boasts sustainability and durability. As we move forward, several trends are shaping the way we perceive and use timber cladding. Let’s delve into three … Read more