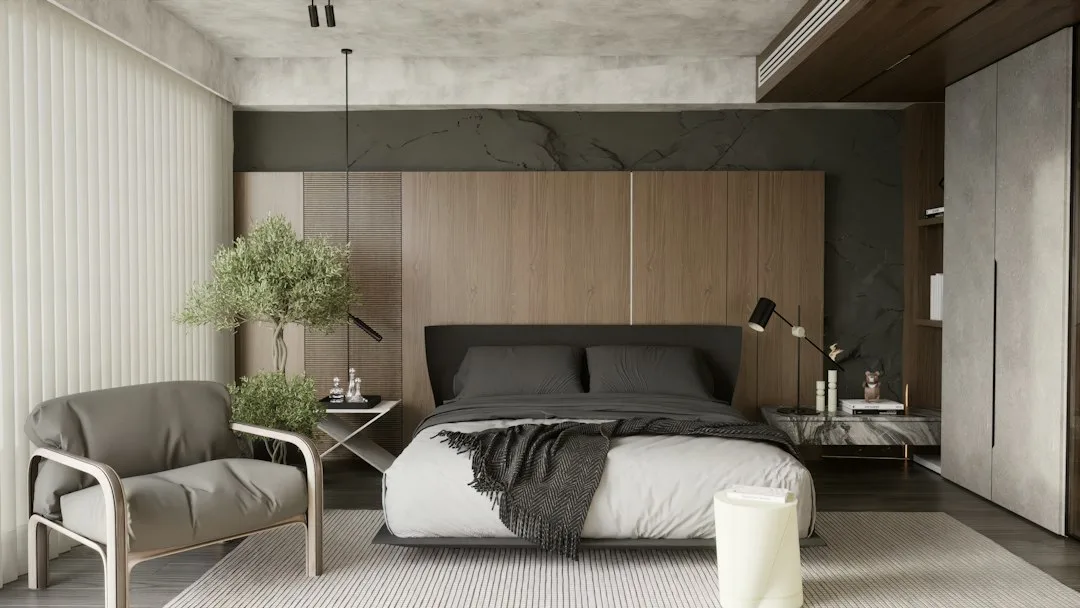
Textured wood wall panels have quietly become the most requested accent solution across luxury and mid-market homes in 2026. Unlike flat painted walls or wallpaper, these three-dimensional surfaces catch light differently throughout the day, creating movement and depth that photographs beautifully and transforms how a room feels when you enter it. Interior designers from Los Angeles to London are specifying them for primary bedrooms, living room focal points, and high-traffic hallways where standard finishes fail to anchor the space.
Why textured wood wall panels outperform other accent strategies
The shift away from flat feature walls began in late 2025, when homeowners realized that a single bold paint color or Venetian plaster finish could feel dated within months. Textured wood panels solve this by introducing genuine architectural presence—the kind that reads as intentional craftsmanship rather than trend-chasing.
A 2026 survey of luxury real estate listings showed that homes featuring dimensional wood accent walls commanded 3–5% price premiums over comparable properties with standard finishes. This isn’t because the material itself costs dramatically more; it’s because these surfaces signal investment and permanence to potential buyers.
The panels also perform acoustically, absorbing mid-range sound frequencies in ways that drywall cannot. This is especially valuable in open-plan homes where noise travels freely between zones.
Quick Tips
- Start with a single accent wall in a room’s darkest corner or above a sofa—panels anchor secondary spaces first
- Specify random-width boards rather than uniform widths to avoid a manufactured appearance and increase visual movement
- Choose wood species with visible grain variation (white oak, walnut, or reclaimed pine) over smooth, uniform veneers
- Install panels horizontally in spaces under 9 feet tall to visually widen the room and lower the perceived ceiling
- Pair matte or satin finishes with warm ambient lighting to enhance shadow lines and dimensional depth
Material options and real installation differences
Salvaged barn wood and reclaimed architectural salvage drive much of the market demand, but supply constraints have made alternatives more viable. Porcelain-tile wood-look panels (brands like Florim and Marazzi) now offer 3D surface texturing that mimics authentic wood grain without moisture concerns in bathrooms or kitchens.
Engineered wood panels from companies like Shiloh Cabinetry provide edge-banded, pre-finished options that install like large-format tiles, with minimal on-site finishing. These eliminate most labor variables on installation sites.
| Material Type | Moisture Resistance | Typical Application |
|---|---|---|
| Solid reclaimed wood | Medium (requires sealing) | Bedrooms, living rooms, hallways |
| Engineered veneer panels | High (factory finish) | All interior spaces including wet rooms |
| Porcelain tile wood-look | Very High | Bathrooms, kitchens, laundry rooms |
| 3D-printed resin panels | Very High | Contemporary feature walls, statement entries |
The most common installation mistake to avoid
The single biggest failure occurs when homeowners or contractors treat textured wood panels like wallpaper—applying them edge-to-edge with butt joints and minimal attention to board alignment. This creates visible seams, uneven shadow lines, and a visibly patchy appearance within six months as wood naturally shifts with humidity.
Proper installation requires staggered butt joints (each seam offset vertically), shimming to ensure perfectly flush surfaces, and careful attention to grain direction and board sequencing before a single fastener goes in. One builder in Portland (Oregon) discovered mid-project that they had installed 80 square feet in a herringbone pattern when the specification called for random width staggered layout—the wall had to be partially deconstructed and rebuilt, adding weeks and cost.
Always require a full mock-up section (minimum 4×4 feet) to approve grain selection, finish tone, and seam placement before full installation begins. This catches specification misreads before they consume an entire wall.
Styling textured wood panels within different design languages
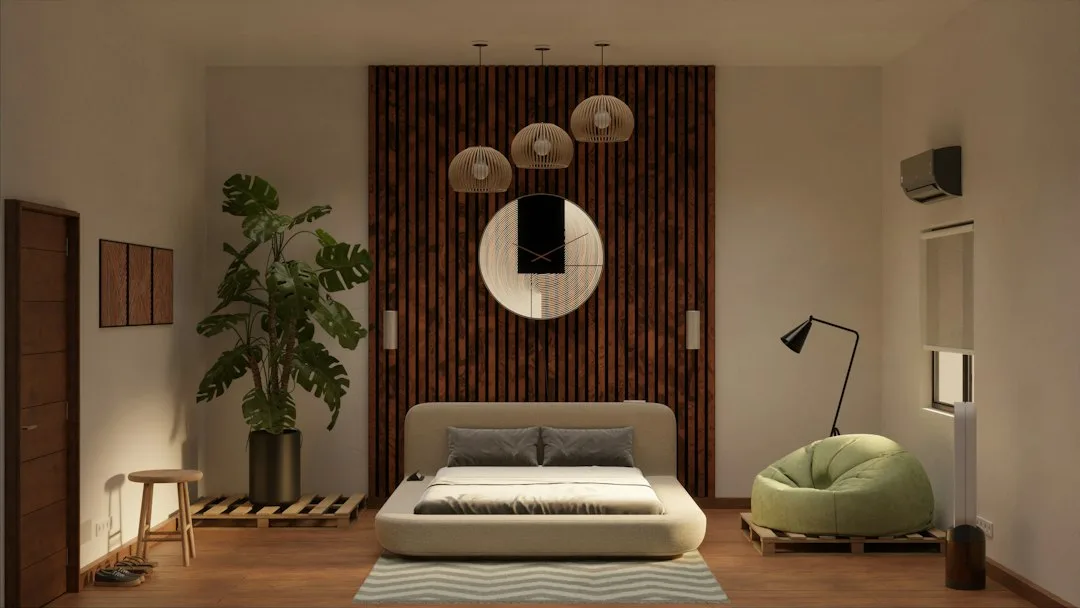
The versatility of textured wood panels comes from how they respond to surrounding finishes and lighting conditions. In Japandi bedroom design, whitewashed or pale oak panels create serene minimalist backdrops that emphasize material honesty over color.
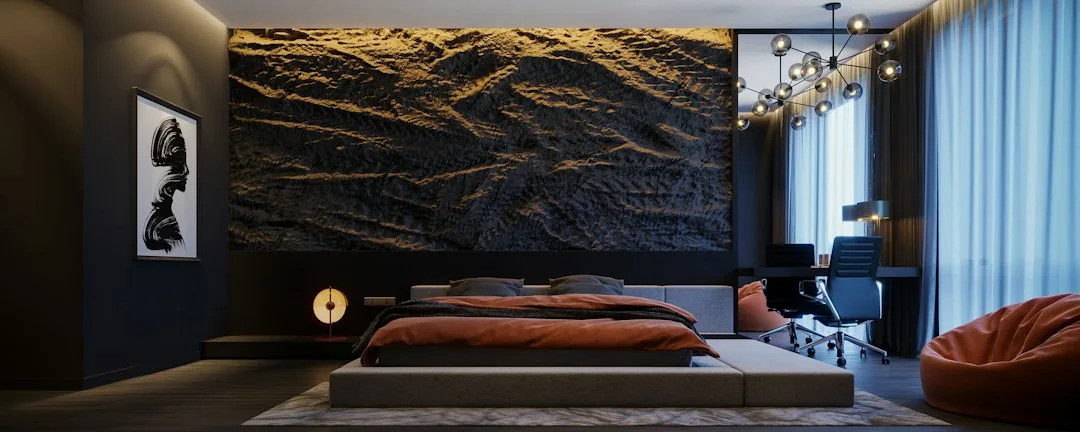
For maximalist or dark academia aesthetics, walnut or charred black-wood panels become moody focal points paired with brass hardware and jewel-tone textiles. In Scandinavian spaces, natural white-oak panels stay light and unfussy, allowing other textures (linen, ceramic, steel) to share visual weight.
One critical detail: panel finish matters as much as wood species. High-gloss finishes amplify every installation flaw and dust particle. Matte or satin finishes (lacquered or oil-based) reveal texture while forgiving minor imperfections.
Budget and sustainability considerations for real projects
Textured wood panels span a wide price spectrum. Reclaimed barn wood or salvaged architectural elements typically run higher per square foot but demand no finishing work beyond protective sealing. Engineered panels cost less upfront but often require on-site staining or finishing, which adds labor time and skilled labor costs.
Many homeowners underestimate the total project cost when they focus only on material price per board and forget substrate preparation, fastening systems, backing boards, finishing, and skilled installation labor. A 200-square-foot feature wall in an average market typically ranges from a modest investment to several times that, depending on reclaimed sourcing and regional labor rates.
Sustainability is a real differentiator in 2026. Salvaged wood panels (verifiably sourced from demolished structures rather than newly felled timber) appeal to environmentally conscious buyers and often require less chemical finishing than new stock. Certified FSC-managed solid-wood panels ensure responsible forestry practices without requiring reclaimed sourcing.
How to specify textured panels for your space
Start by designing with a purpose—identify which wall genuinely anchors your room and receives natural or ambient light that will enhance shadow lines. A wall opposite a window reads entirely differently than one that sits in shadow.
Request physical samples (minimum 12×24 inches, ideally larger) installed on your walls at different times of day. Photograph them in morning, afternoon, and evening light. This reveals how finish depth and grain movement actually read in your specific space, not in a showroom.
Work with a contractor experienced in dimensional wall systems—someone who references previous panel installations, not someone whose primary experience is drywall and paint. One conversation about substrate prep, humidity management, and seam strategy can prevent costly rework.
Textured wood panels are not a quick renovation—they’re a deliberate architectural choice that shapes how you experience a room for years. That permanence is exactly why they’ve replaced flatter alternatives as the primary accent strategy across 2026 interiors.