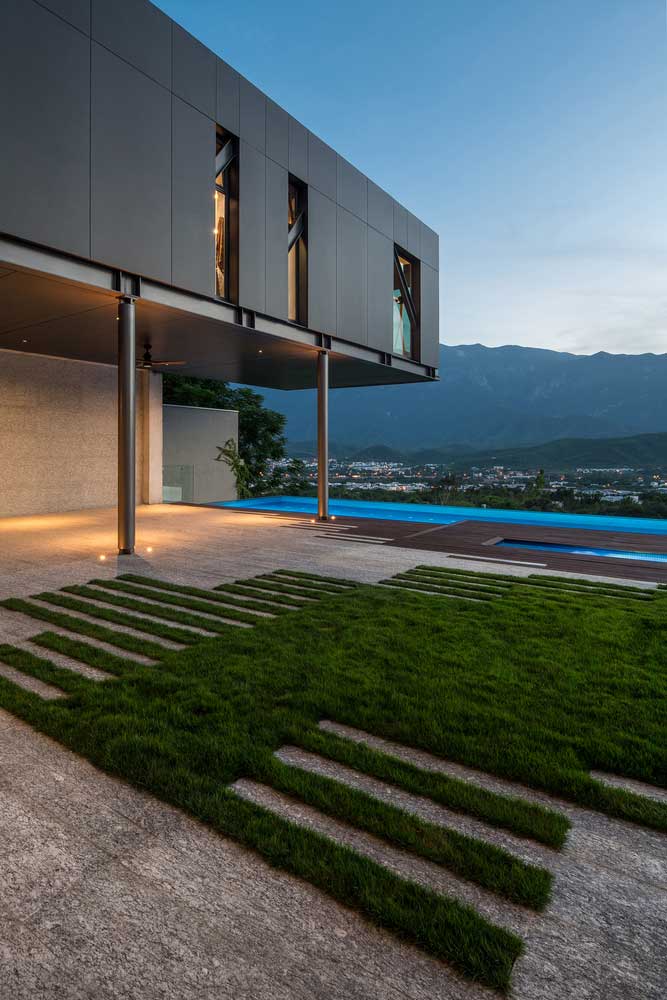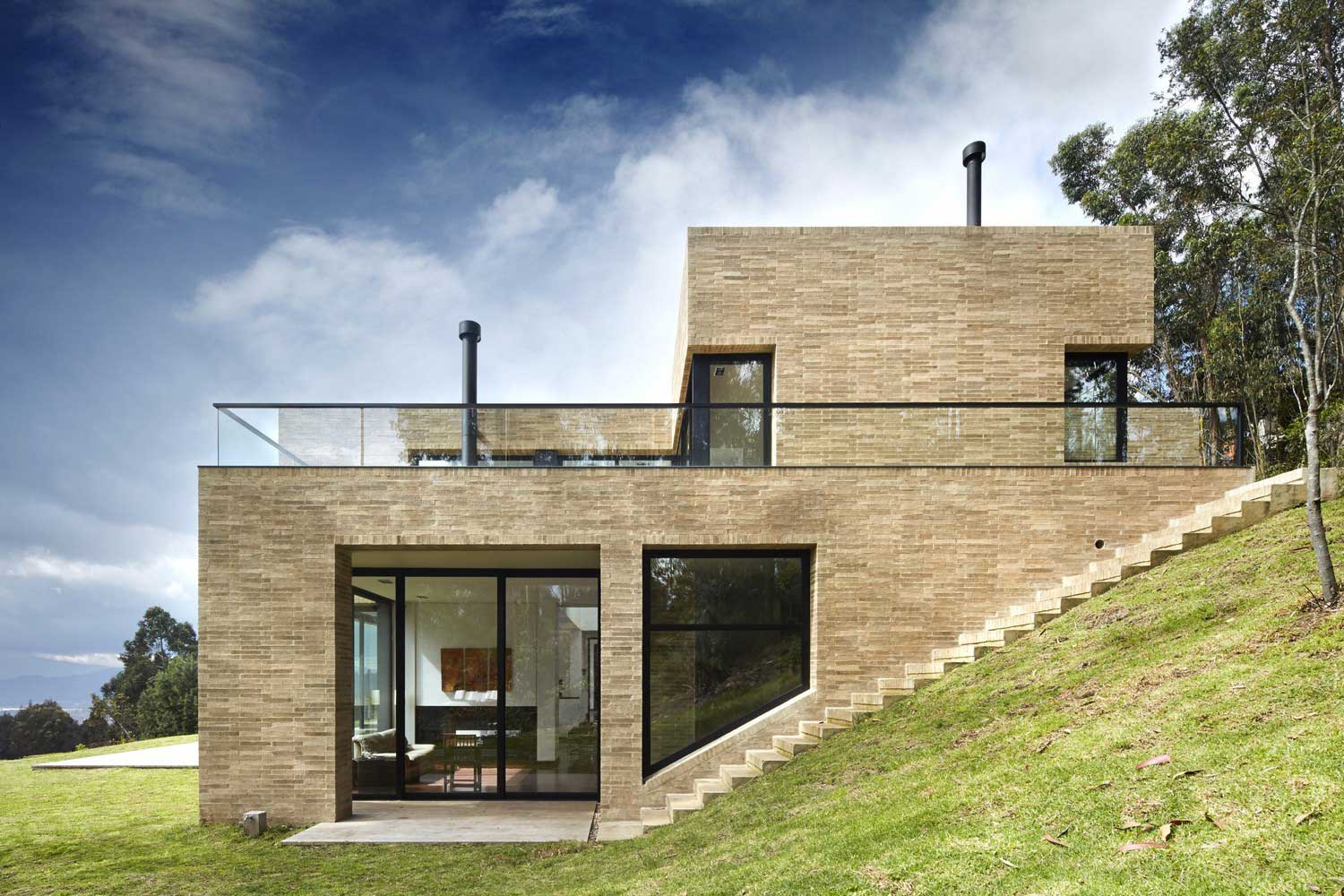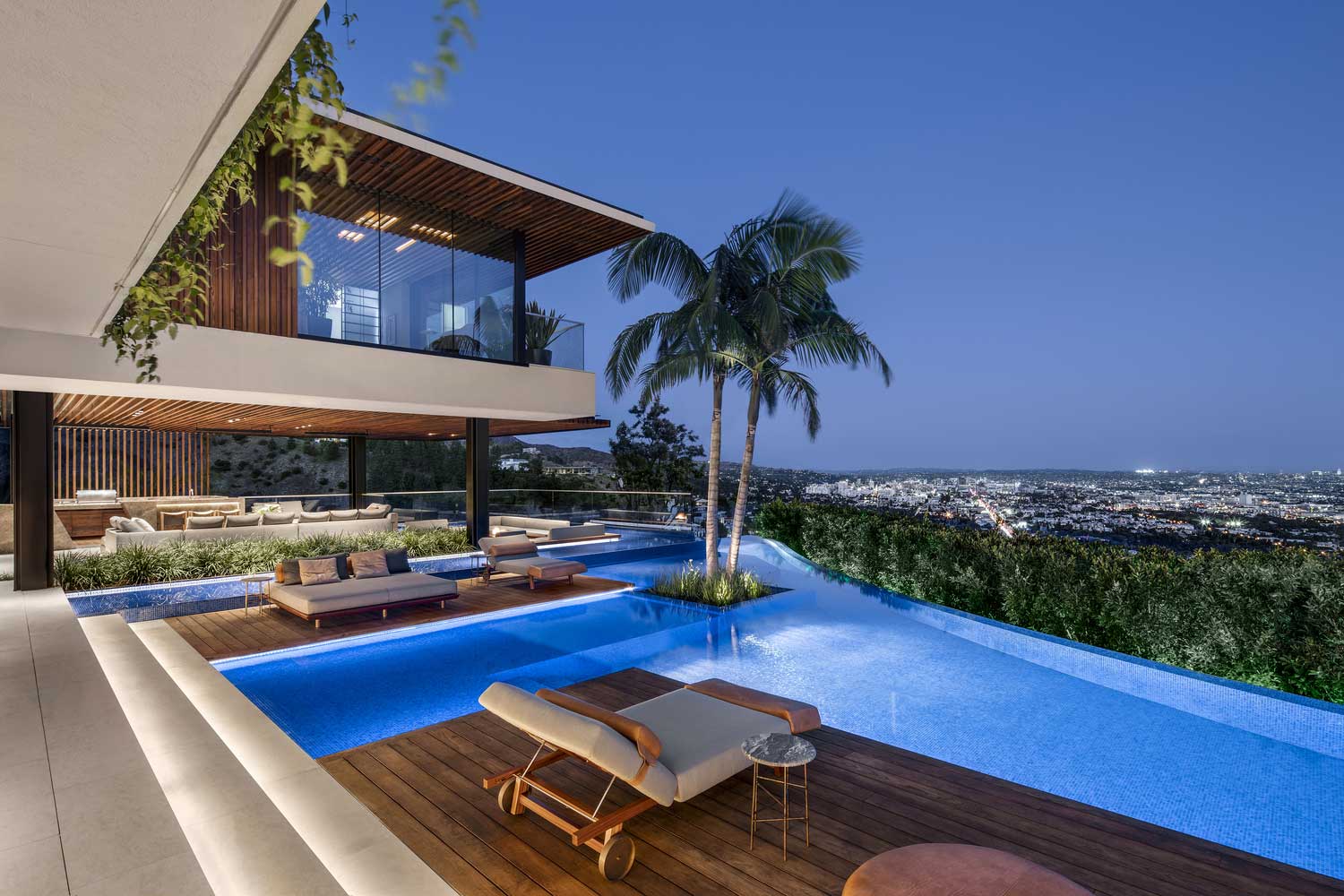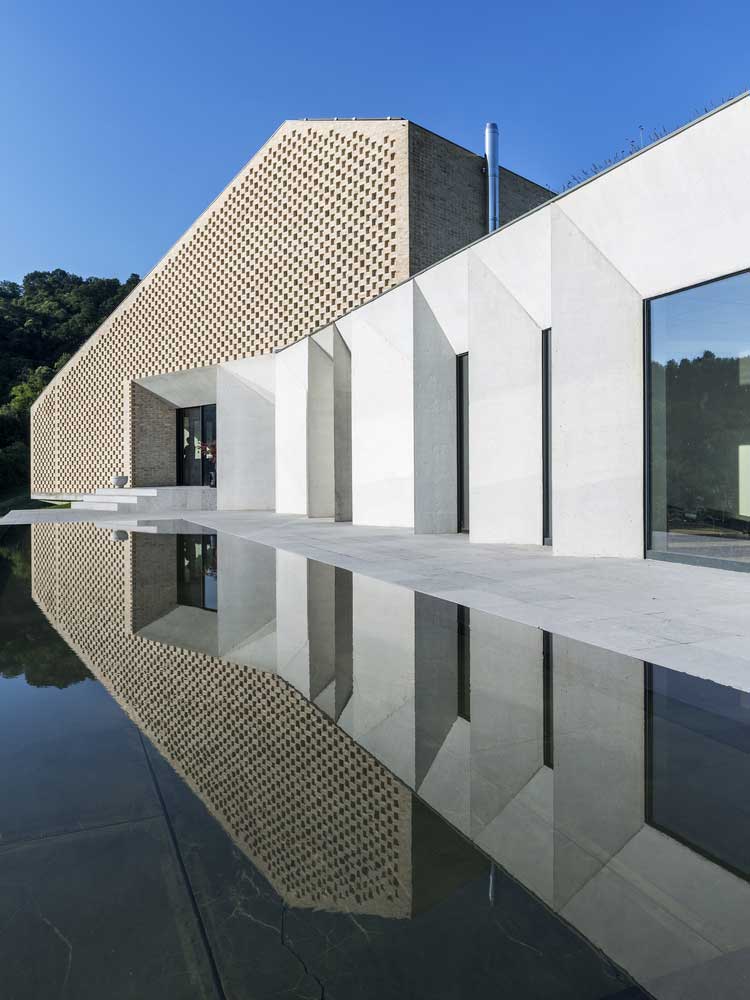
Monolithic Private House on a Plot with a Slope

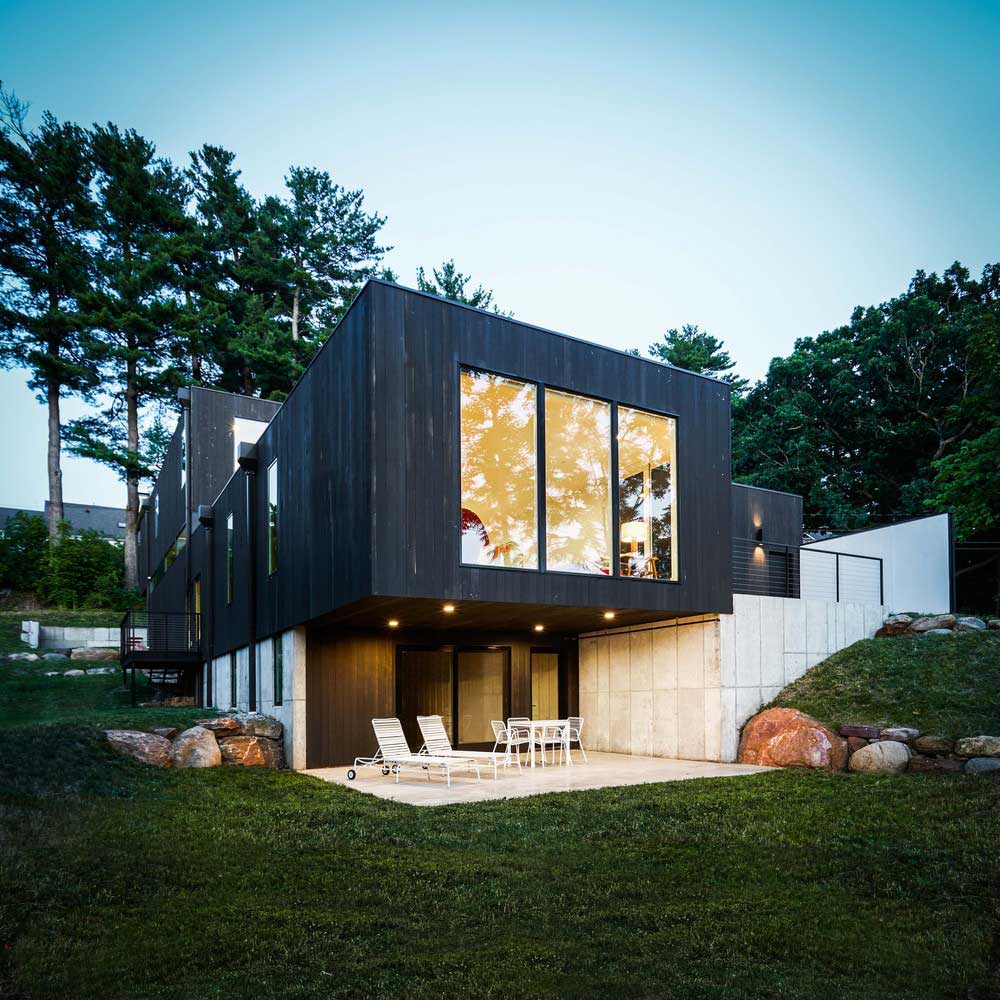
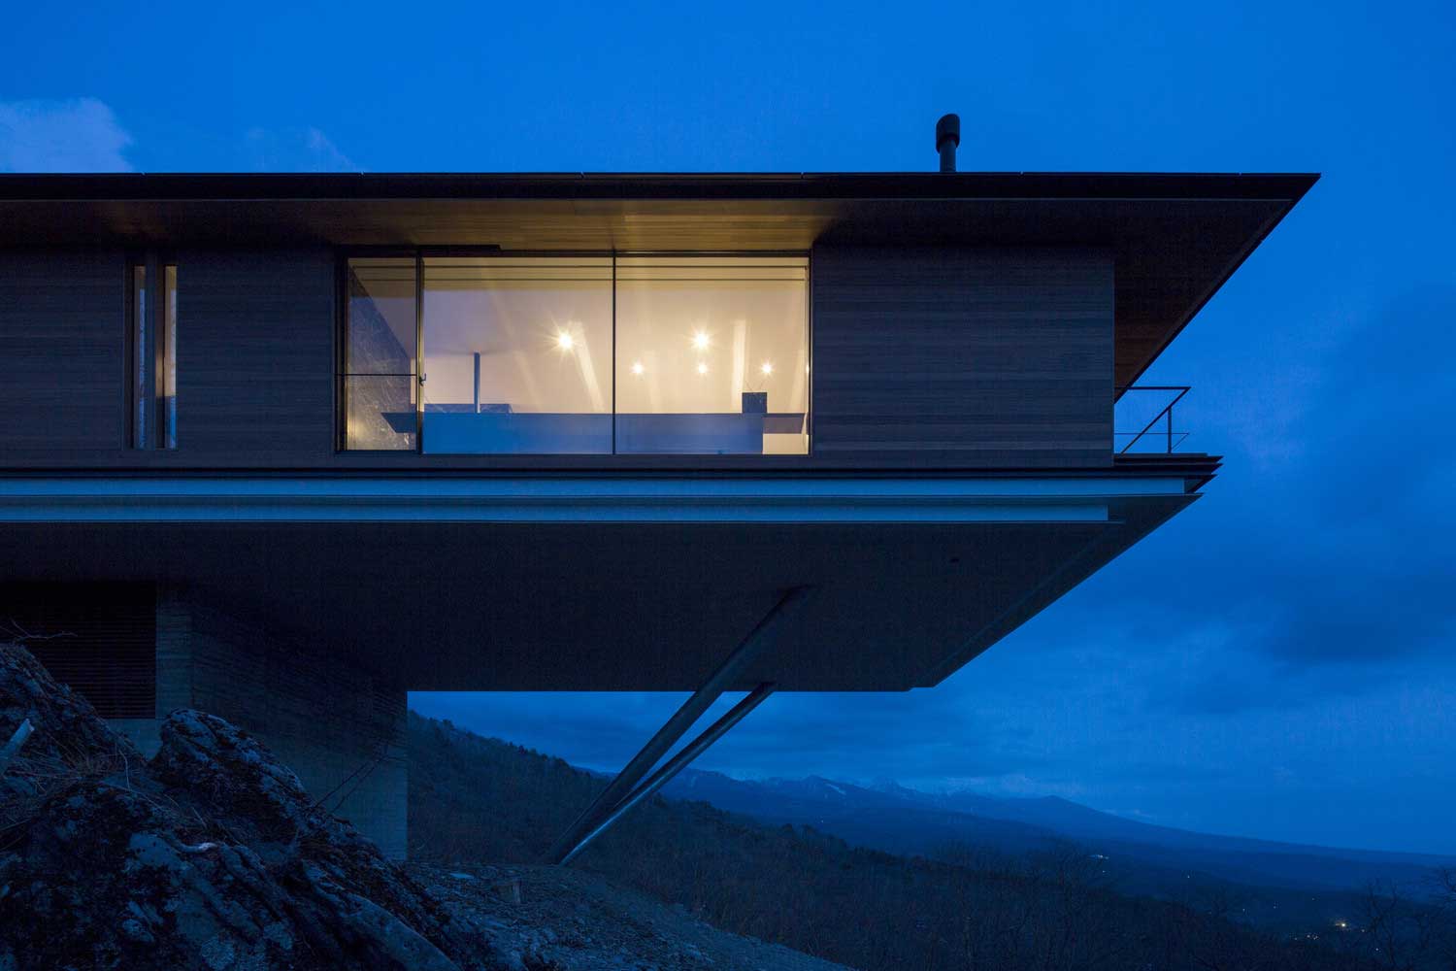
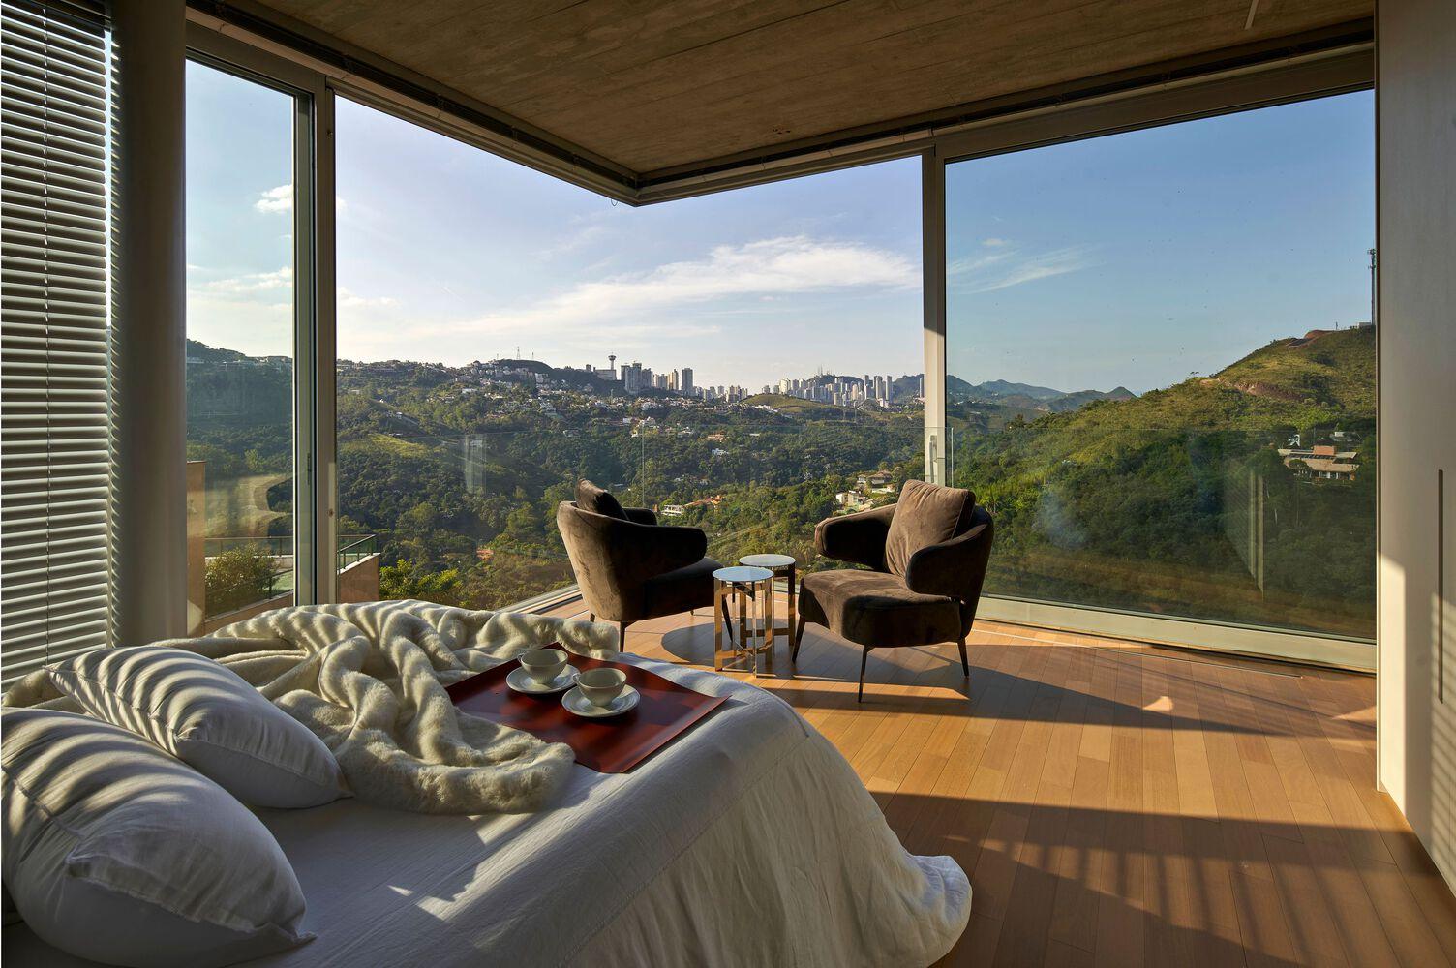
Architectural bureau AZO. Sequeira Arquitectos Associados has presented a spectacular monolithic private house on a plot with a slope. Due to modern construction technology from reinforced concrete, the object is securely fixed on an inclined surface even with its unique, open architecture. The dwelling received a free layout and panoramic view facades without compromising the … Read more

Ideally Inscribed in the Plot House

One of the modern trends in private housing construction is the integration of the construction project into the natural environment. Even with urbanism, the building should not violate the harmony of nature around it – this is what most people who want to move out of town are chasing. The house, ideally fitted into the … Read more

Pasargada Stepped House Project

One of the successful architectural solutions in the construction on an uneven plot are step houses. Non-standard construction, similar at first glance to the children’s designer, allows you to maximize the use of the site without compromising the living area of the house. Hilly terrain and a narrow plot for building made architects look for … Read more

House on an Uneven Site

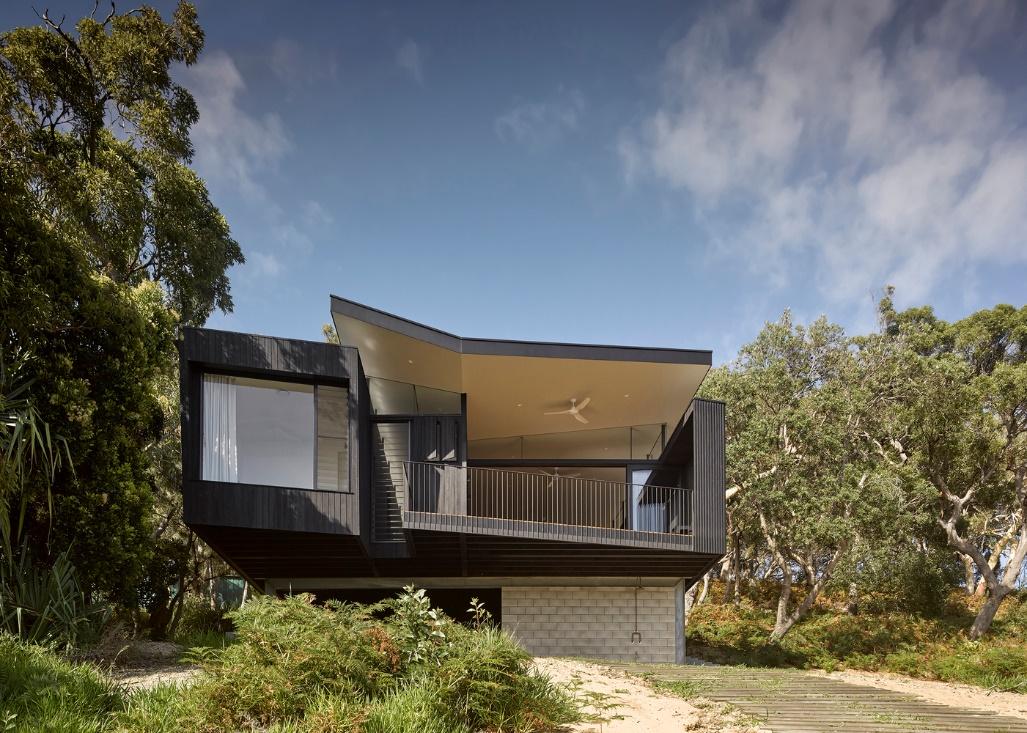
Those times in the past when to build a house on an uneven site were a difficult and sometimes impossible task. Innovative approaches to solving complex architectural projects, modern technologies and materials have made the most difficult challenges for designers quite feasible and interesting. The topography of the slope did not become an obstacle to … Read more

Modern House on Slope with Impressive Views

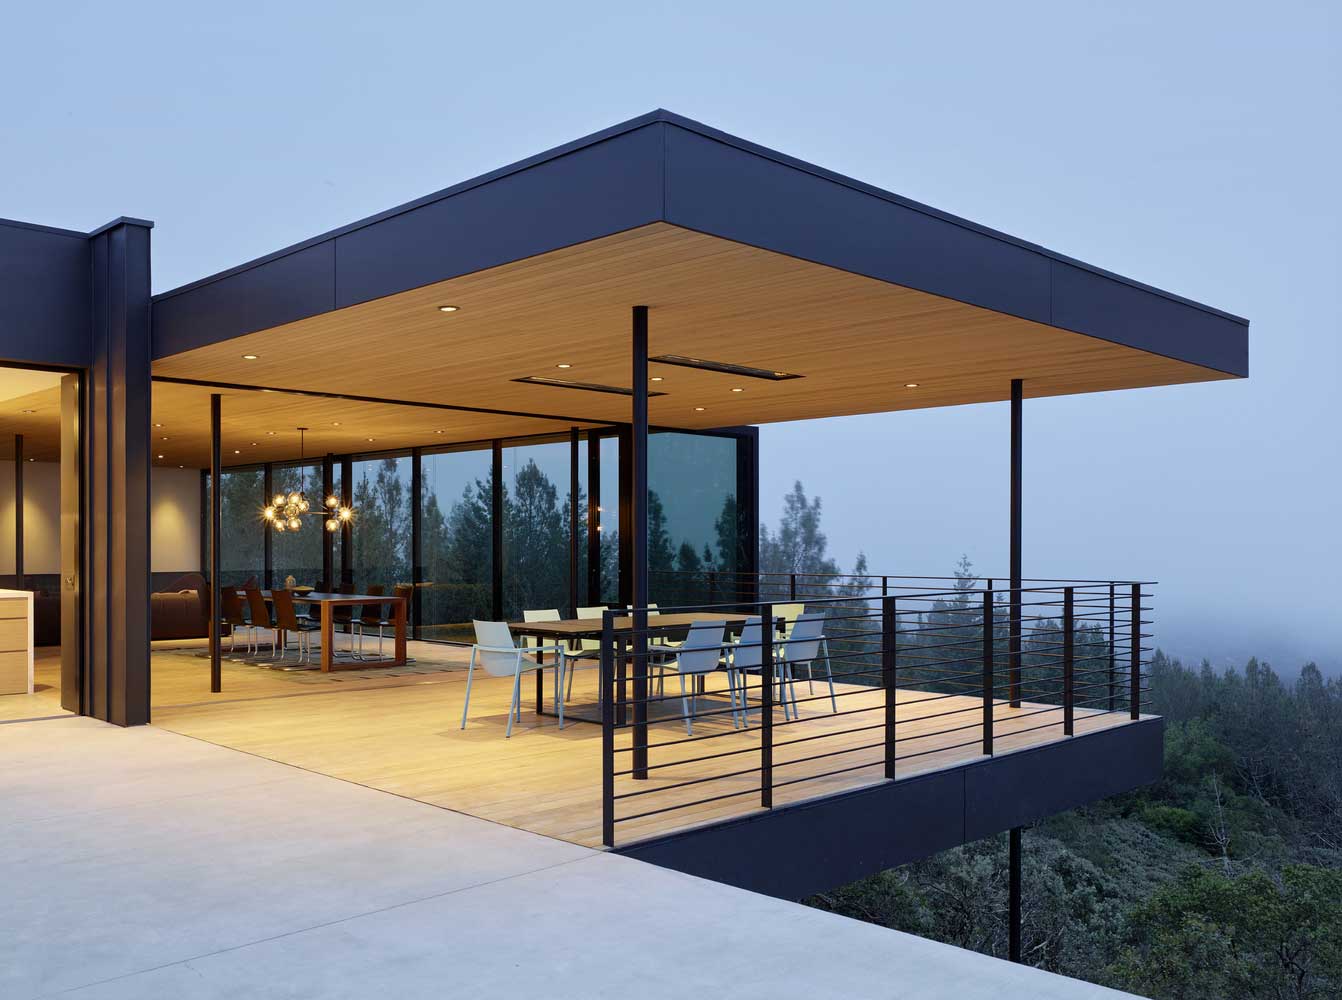
A beautiful ultra-modern cottage on a Californian slope with panoramic views of the Sonoma Valley rises as a symbol of success, luxury and prosperity. The minimalist glass construction blends in effectively with the natural environment and opens up a new format for owners to contact the landscape. Incredibly tightly integrated into nature, a modern house … Read more

How to build a house in a hilly area?

Building a house in a hilly area can be a challenging yet rewarding experience. The unique topography presents its own set of obstacles and opportunities, but with the right mindset, knowledge, and determination, it is possible to construct a beautiful and functional home that harmoniously blends with the landscape. In this inspirational piece, we will … Read more

10+ Inspirations for Your Single Storey Modern House Design

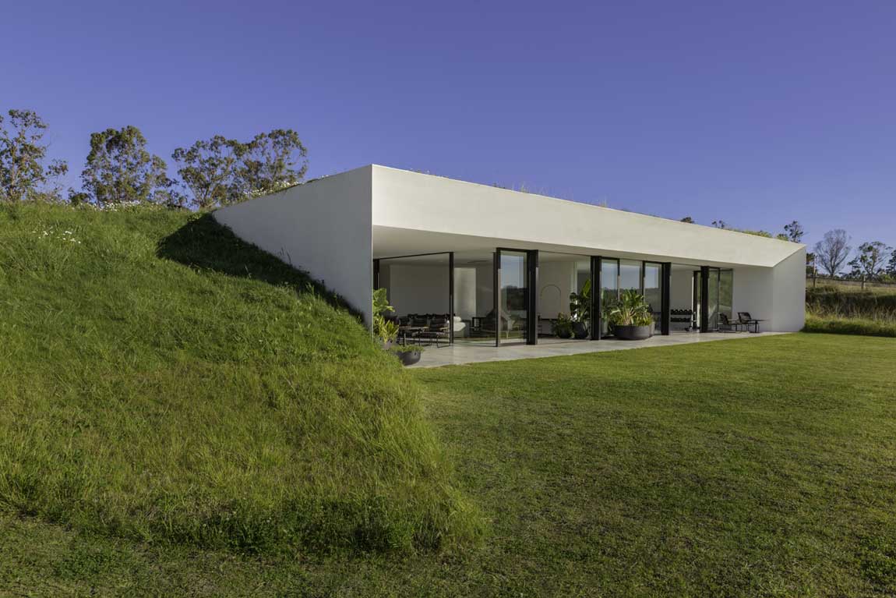
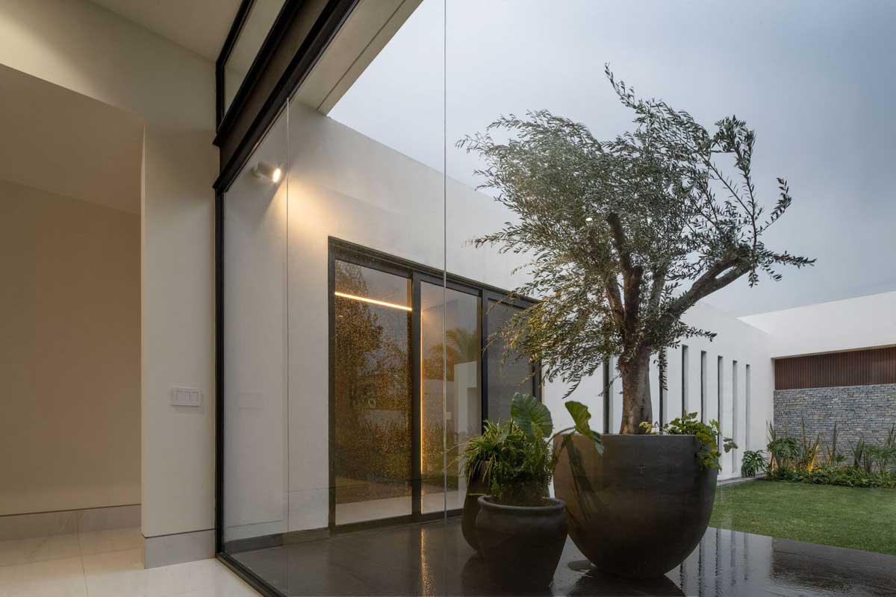
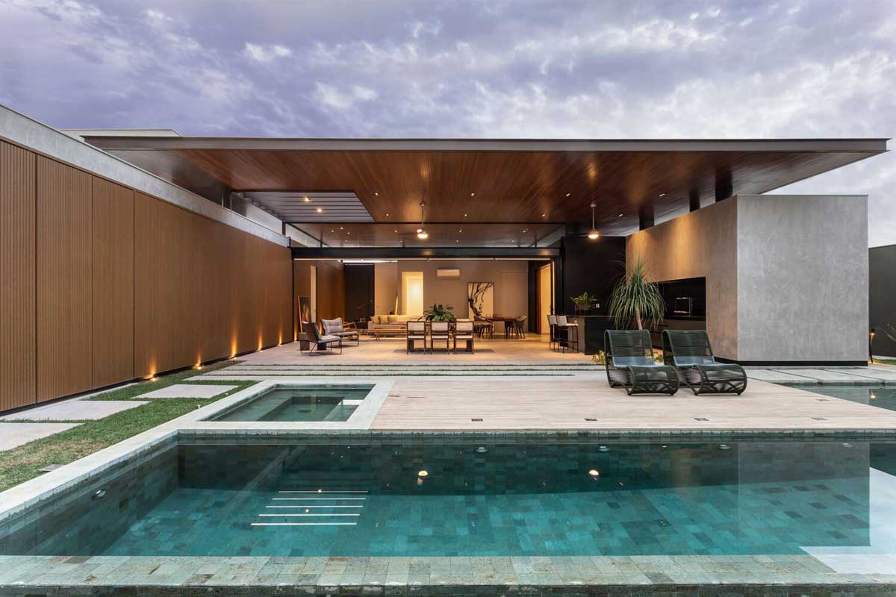
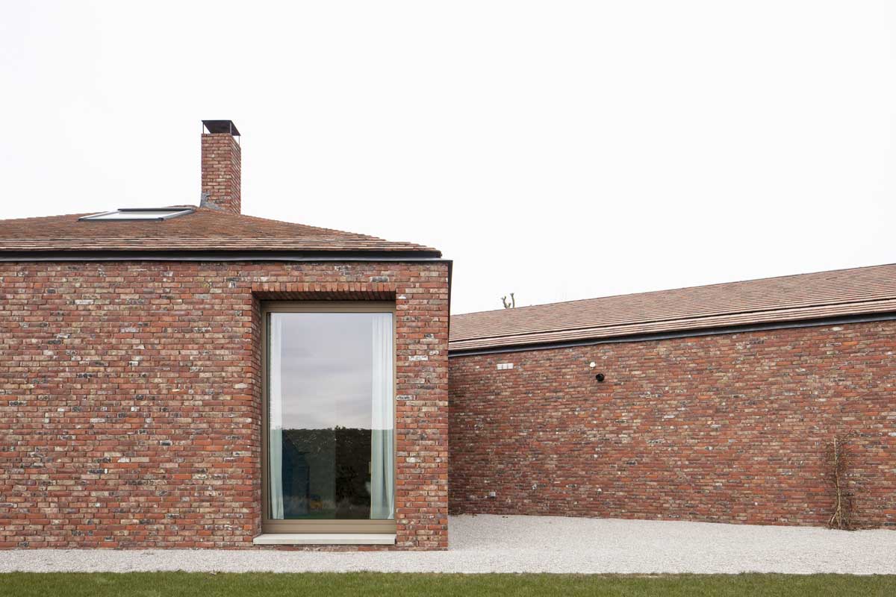
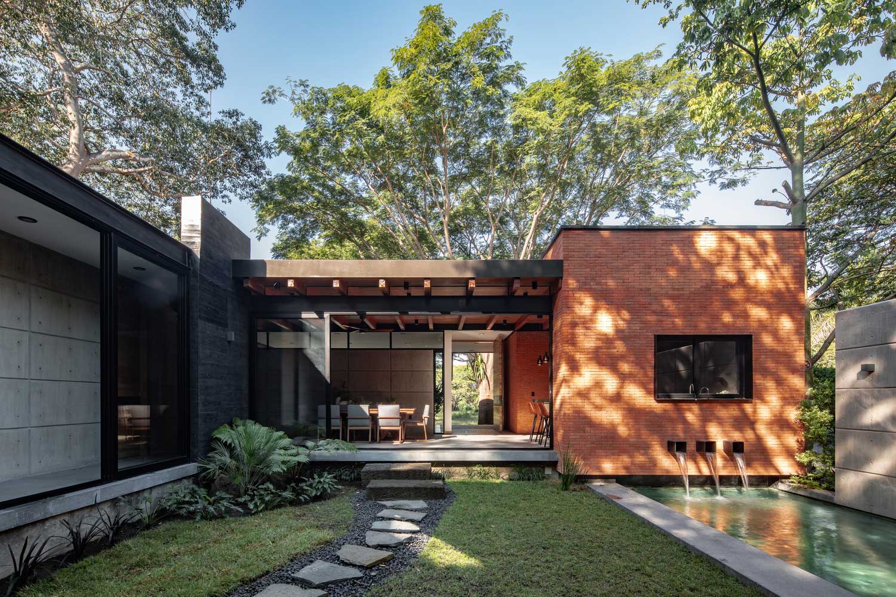
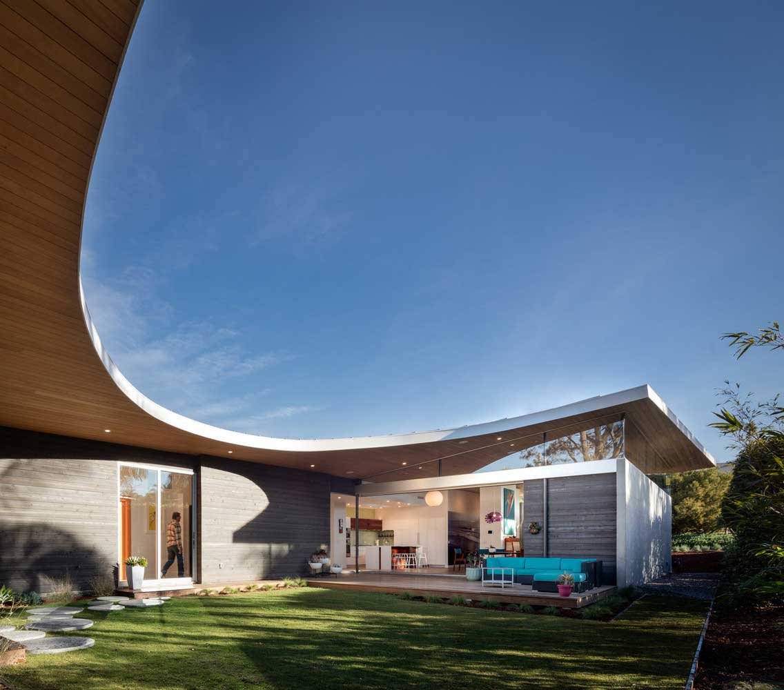
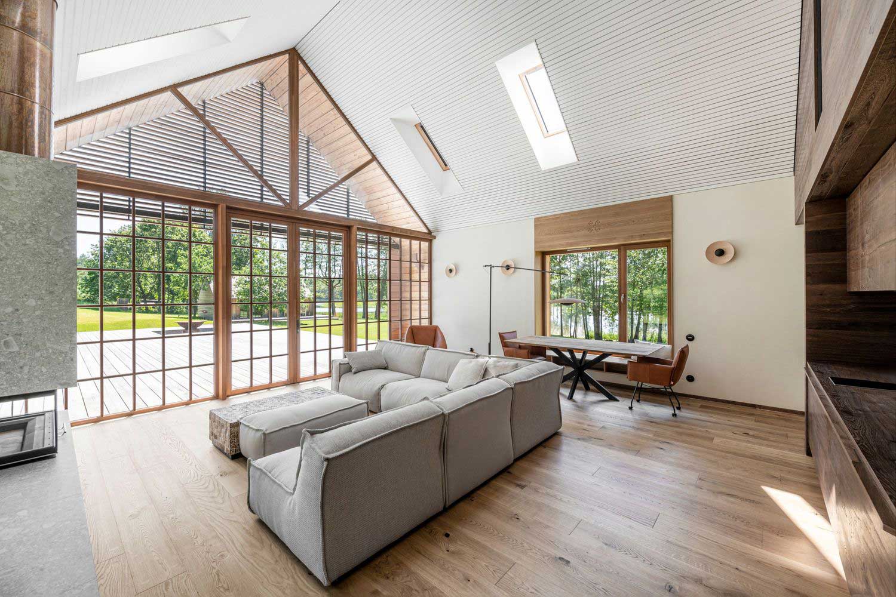
Single storey modern house design is gaining popularity for its minimalist aesthetics, seamless functionality, and an undeniable charm that resonates with today’s lifestyle. With its ability to create spacious interiors without compromising on design sophistication, a single storey home is the epitome of modern architectural design. In this article, we bring you ten exciting inspirations … Read more
How to Plan the Perfect Single Story Modern House

Single story modern houses are becoming increasingly popular due to their blend of style, functionality, and accessibility. They’re the epitome of effortless elegance, offering endless possibilities for customization to meet the homeowner’s personal taste. This guide aims to ignite your creativity and provide practical advice to help you plan your dream single story modern house. … Read more
Farmhouse Exterior Colors That Actually Read “Single Story” Without Looking Squat

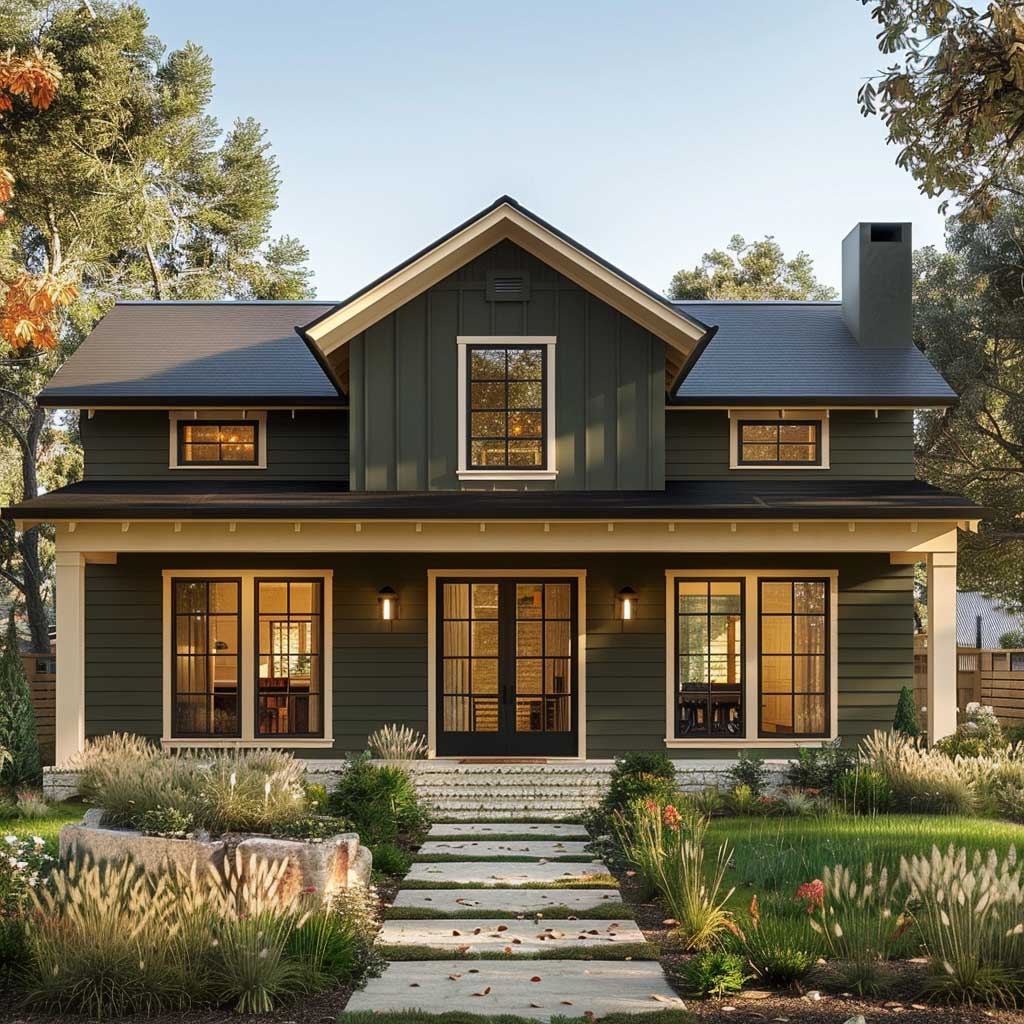
white single story modern farmhouse exterior with soft gray window trim

Single story modern farmhouse exterior color schemes do one job that multi-story homes never have to worry about: they control how wide and grounded the house looks from the street. Paint the body and trim the same value and you lose the roofline. Go too dark on the siding and a low-slung ranch reads like … Read more
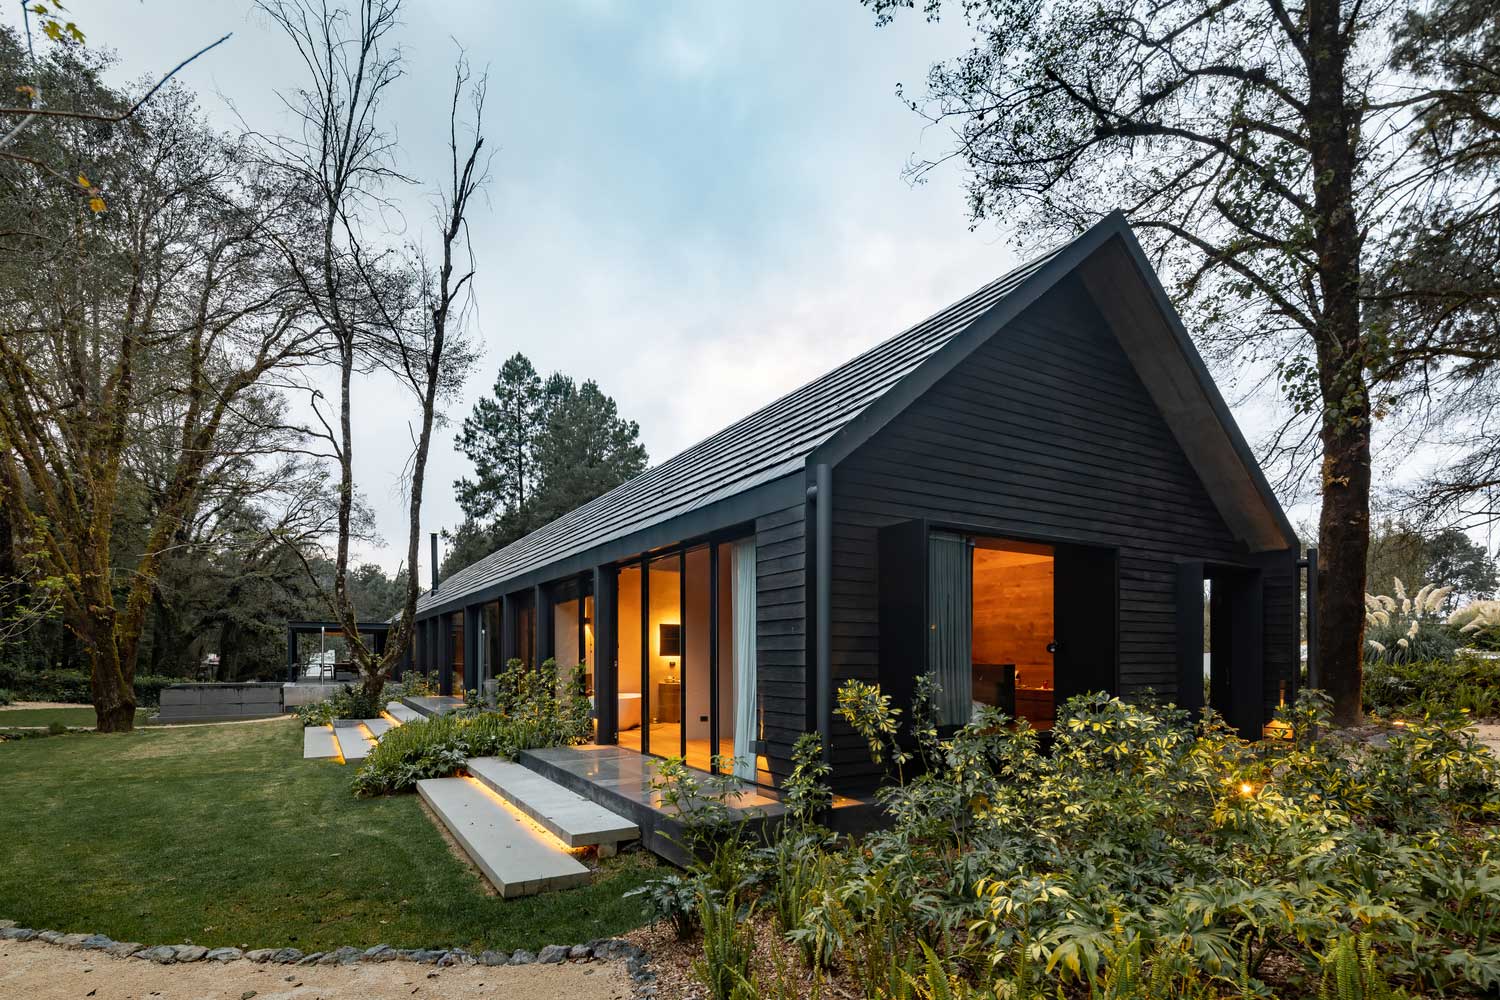
Optimizing a Single-Story Home with Strategic Extensions and Improved Insulation

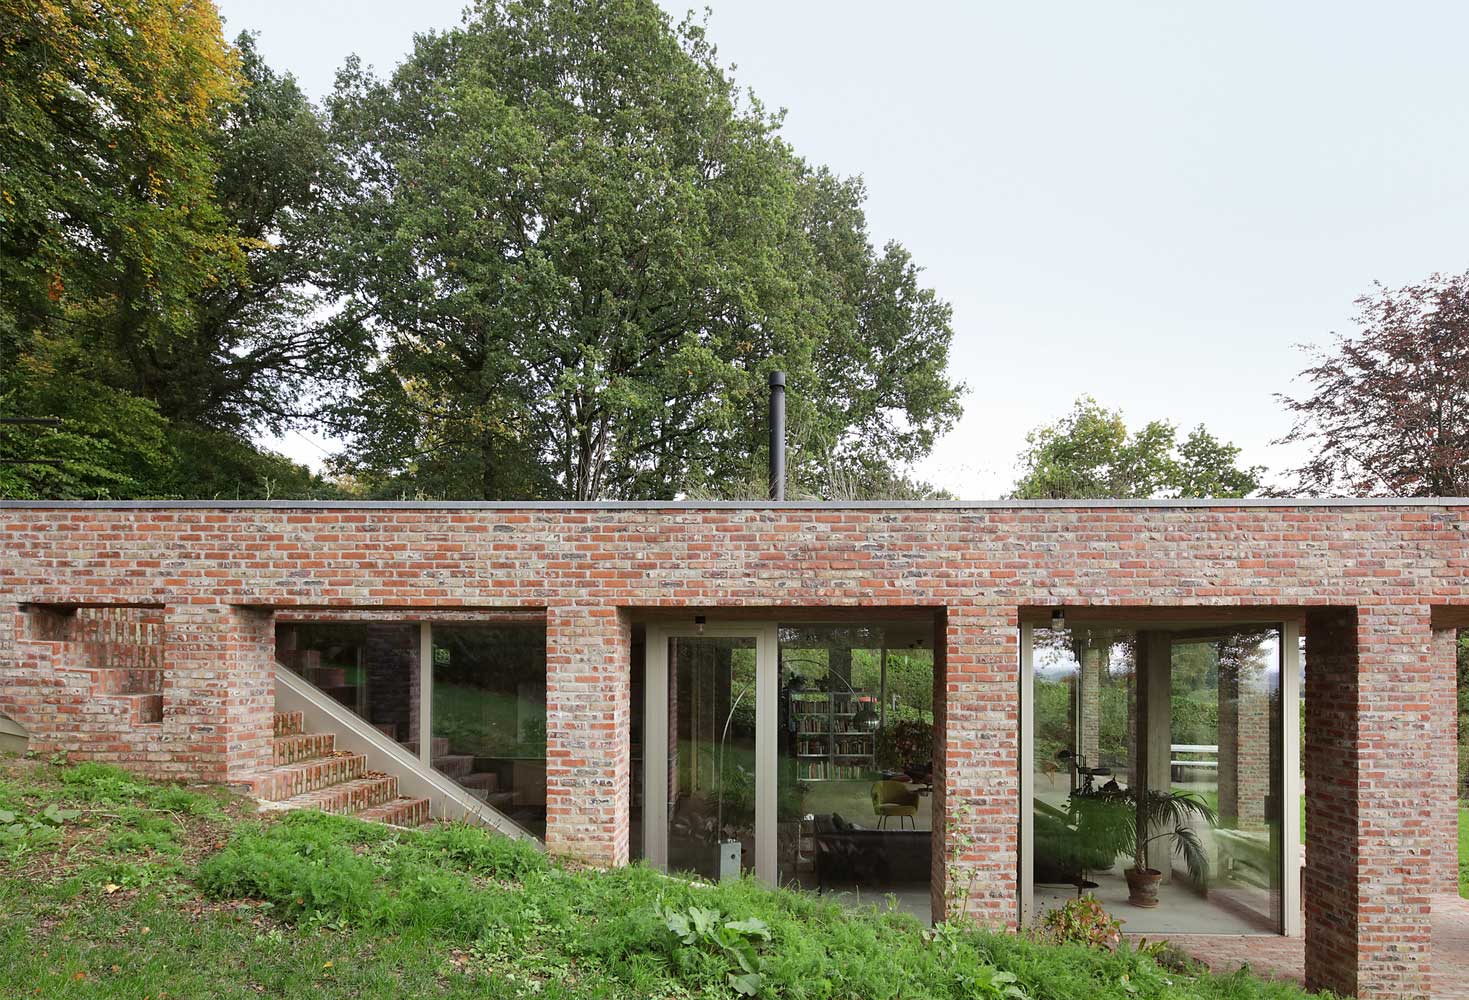
The charm of a single-story home often lies in its simplicity. Yet, as times change and families grow, the need for space and efficiency becomes paramount. In a quaint town in Belgium, one such bungalow underwent a transformation, not just expanding its physical boundaries but also embracing modern insulation techniques for a sustainable future. Architects … Read more
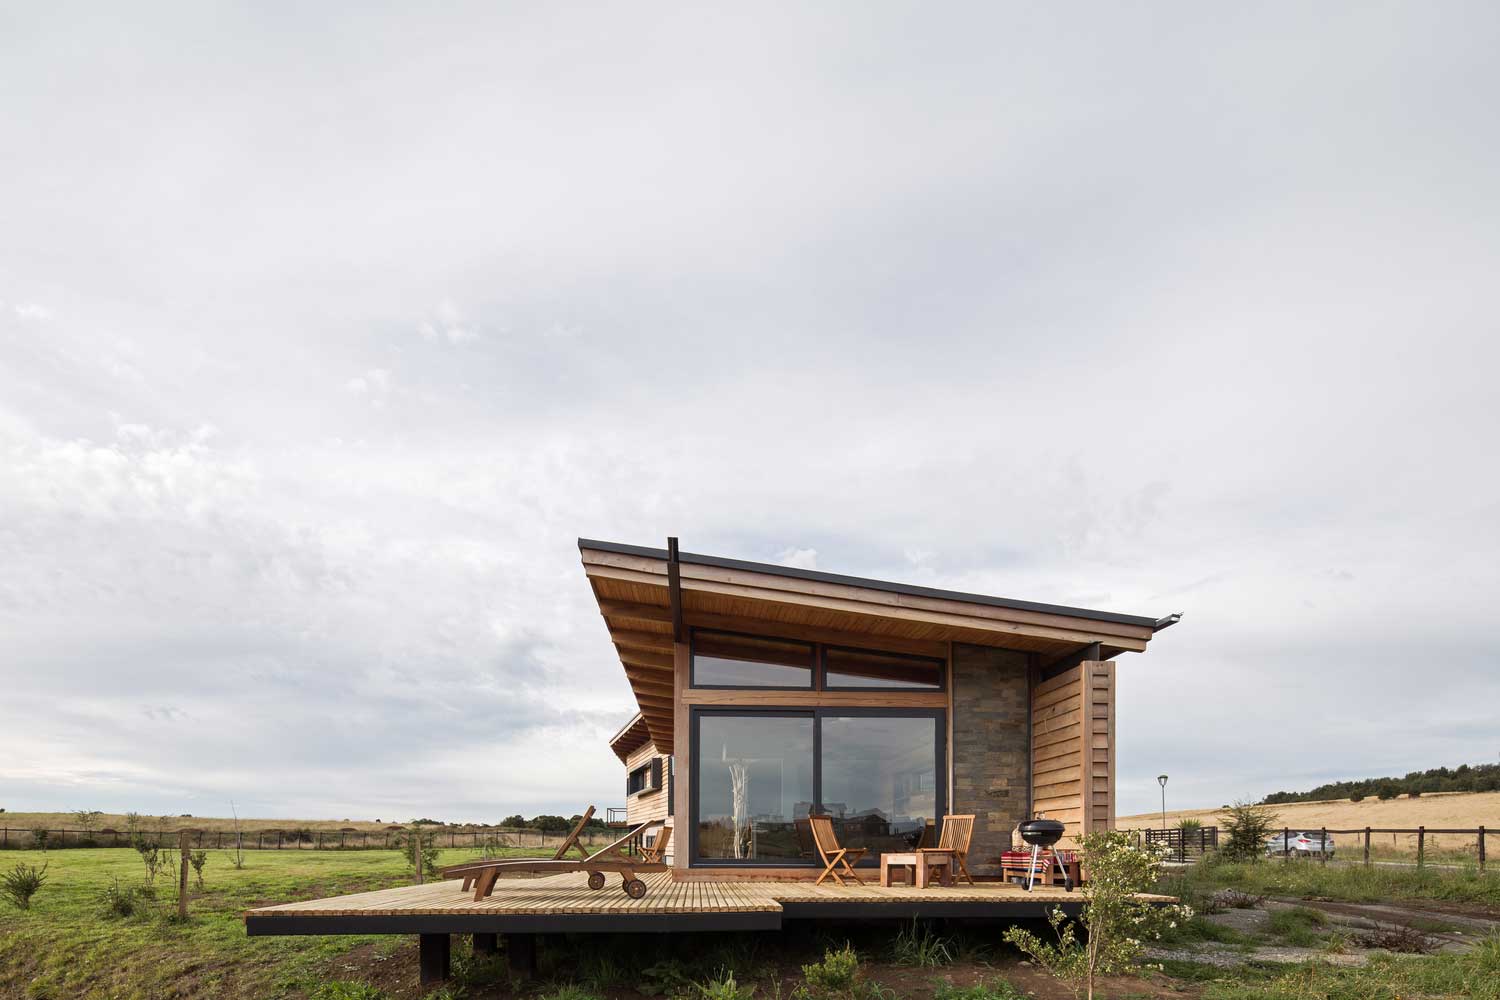
L-shaped One-Storey House – As an example of erasing the barrier between architecture and nature

Rethinking architectural design solutions allows you to create bright and unusual building ensembles, such as a single-storey house with a l-shaped form. The heart of this complex is the L-shaped living space, and design ideas blur the existing boundaries between architecture and landscape. UNITY OF NATURE AND BUILDING FORMS – EMBODIMENT IN THE L-SHAPED FORM … Read more
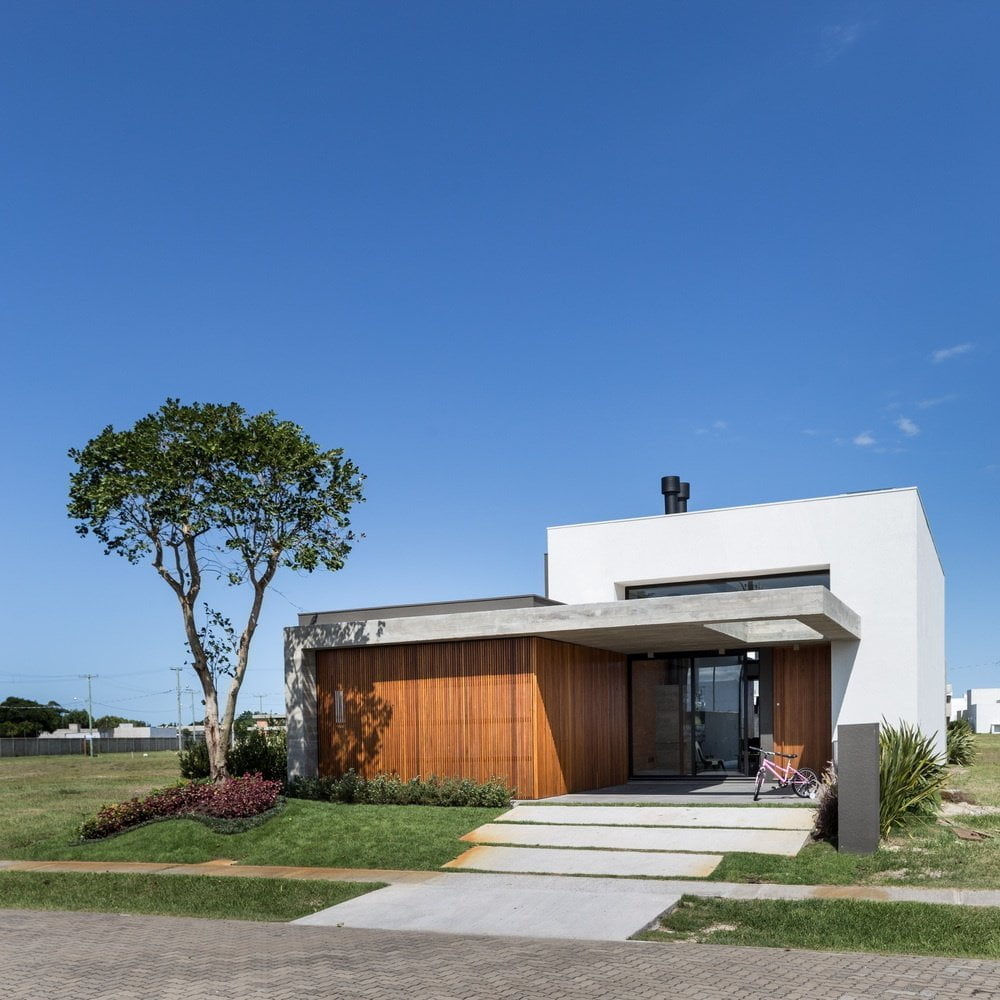
Compact One-Storey Modern Scandinavian House ~ 5 basic architectural techniques

Using the ARKKE company’s one-story house as an example, we’ll look at how to implement the Scandinavian style in small housing. This area of interior design requires open space and horizontal zoning with low furniture. Therefore, with a shortage of housing, you should adhere to several rules, including: 1 PANORAMIC GLAZING In the project of … Read more

Design One-Storey House with Attic – How to get away from the classic design of the attic?

Attic for one-story private buildings remains at the peak of popularity. The functionality and rationality of the use of the area allows you to create a modest but beautiful space. The equipment of the attic space for the living area is a definite plus, especially with a modest budget. The attractive design of the one-story … Read more