The average one bedroom apartment in the United States measures between 550 and 750 square feet, according to RentCafe’s 2024 national rental market report. In major cities the number drops further: 550 square feet in Chicago, 480 in New York, and under 450 in San Francisco’s densest neighborhoods. These rooms are not small because of bad luck. They are small by design, built for efficiency in dense urban environments. Decorating them well means working with that logic rather than fighting it.
This guide covers every significant decision in a one bedroom apartment: how to zone the open living area, how to handle the bedroom when it is also an office, how to choose furniture that earns its floor space, how to add personality without adding clutter, and how to do all of this without triggering a lease violation. The approach throughout is practical. Real measurements, real price ranges, and real trade-offs between options that all have merit depending on the specific apartment and the person living in it.
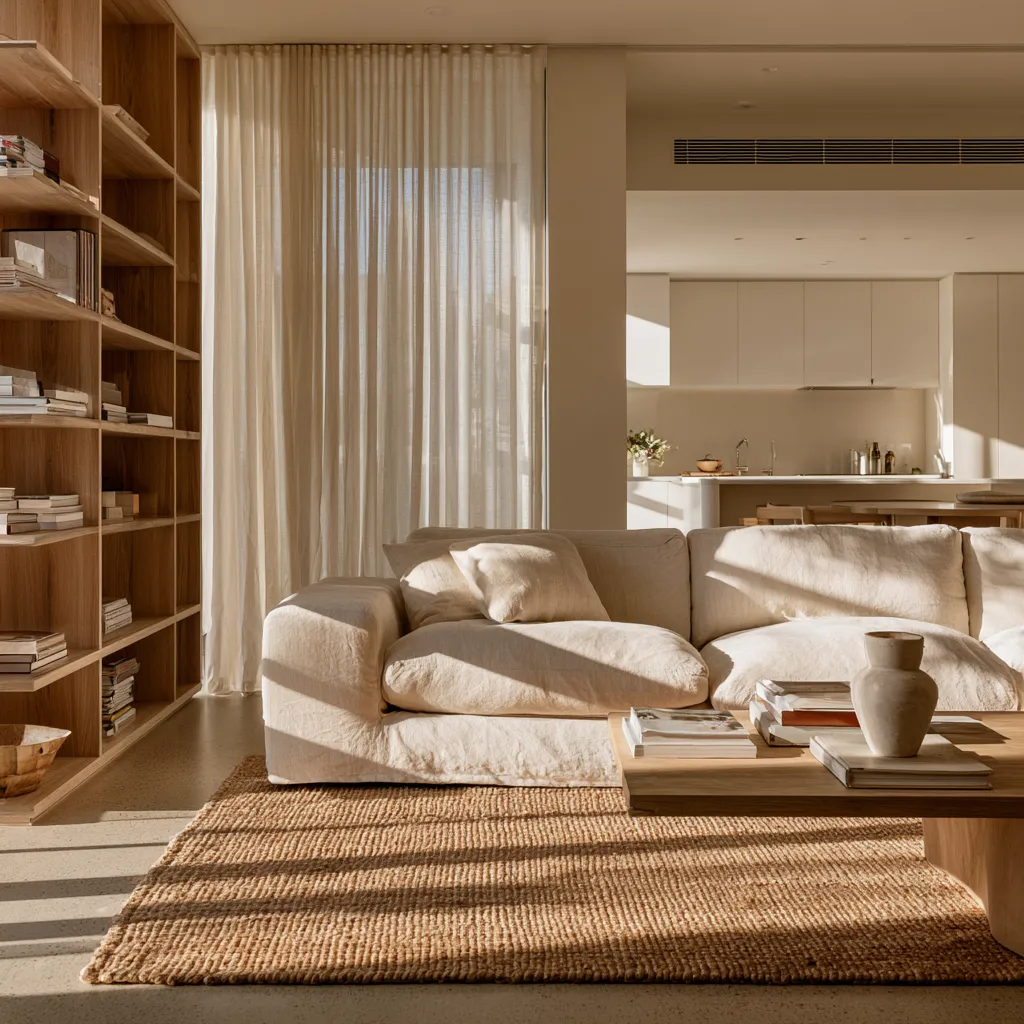
The Floor Plan Problem Every One Bedroom Apartment Shares
Almost every one bedroom apartment built in the last forty years uses the same basic layout: an open living and kitchen area of roughly 250 to 350 square feet, a separate bedroom of 100 to 160 square feet, a bathroom of 40 to 60 square feet, and a foyer or entry corridor of 20 to 40 square feet. The proportions vary, but the challenge is consistent: the living area has to hold a sofa arrangement, a dining area, and access to the kitchen simultaneously, while the bedroom has to function as both a place to sleep and, increasingly, a place to work.
The most productive starting point for any one bedroom apartment decorating project is a scaled floor plan drawn on paper or in a free tool like Roomstyler, Floorplanner, or IKEA’s online room planner. Measure every wall, mark every door swing and window sill, and note which direction the windows face. North-facing apartments in the northern hemisphere will run cooler and darker; south-facing apartments get consistent warm light throughout the day. This single variable affects every color and material decision that follows.
Once the floor plan is accurate, resist the instinct to fill it. The most common decorating mistake in a one bedroom apartment is treating every empty wall as a problem to solve and every corner as a storage opportunity. Rooms with unoccupied space read as larger and calmer than rooms where every surface is used. The goal is not to maximize the number of things in the apartment. It is to maximize the quality of each thing that earns a place.
Zoning the Open Living Area Without Walls
In a one bedroom apartment, the living room and kitchen share a single space with no physical barrier between them. Creating the impression of distinct zones within this space — a cooking zone, a living zone, a dining zone — is the foundational decorating challenge, and it is solved entirely through placement and materiality rather than architecture.
Rugs define zones more effectively than any other single element. A rug placed under the sofa and coffee table — with at least the front legs of all seating on the rug — tells the eye that this is the living zone. The kitchen, which typically has hard flooring that continues from the rest of the apartment, reads as its own zone by contrast. If you add a small anti-fatigue mat or a runner in front of the sink or stove, the transition from cooking zone to living zone becomes visible without any physical partition. A rug in the 6-by-9 to 8-by-10 range handles most living areas in a one bedroom apartment; anything smaller floats the furniture and breaks the zone logic.
The sofa’s position relative to the kitchen matters significantly. Facing the sofa away from the kitchen — with its back toward the kitchen counter — creates a physical and visual separation between cooking and living. Facing it toward the kitchen blurs the two zones and makes both feel smaller. In apartments where the layout forces the sofa parallel to a kitchen wall, a console table or low bookshelf placed behind the sofa between the two zones acts as a soft divider without adding height that would close the space.
Pendant lighting over the dining area and table lamps in the living area create lighting zones that reinforce spatial separation after dark. Two pendant lights over a dining table at 30 to 34 inches above the table surface — regardless of the ceiling height — anchor the dining zone with the kind of architectural specificity that makes it feel deliberately placed rather than improvised. For those navigating open plan spaces and looking for additional zone-defining strategies, this article on open floor plan ideas addresses the furniture placement and visual separation logic that applies directly to one bedroom apartment open-plan living areas.
Furniture Choices That Work for One Bedroom Apartment Decorating
The furniture decisions in a one bedroom apartment are higher-stakes than in larger homes because there is less room to compensate for a bad choice. A sofa that is six inches too wide makes the entire living area feel blocked. A dining table that is six inches too long eliminates the path to the kitchen. Getting the sizing right before purchasing anything is not optional.
The sofa is typically the largest piece of furniture in the apartment and the one most likely to be sized incorrectly. In a living area of 250 to 300 square feet, a two-seat or small three-seat sofa in the 72 to 84-inch range is the reliable choice. Sectionals are possible but require the living area to be 12 feet or wider in the relevant dimension. The arm-to-arm measurement of a sofa should leave at minimum 36 inches of clear floor on either side for a main circulation path, and 18 inches of clearance between the sofa and the coffee table for comfortable knee room.
Multifunctional furniture earns its place in one bedroom apartments in a way it does not in larger homes. An ottoman with internal storage replaces a coffee table and holds blankets, charging cables, and seasonal items simultaneously. A dining table that extends from 36 to 60 inches handles everyday meals at compact size and dinner parties at full extension. A console table behind the sofa serves as both a room divider and an entry surface that catches keys, mail, and bags when you walk in the door. A bed frame with under-bed storage drawers can hold the equivalent of an additional chest of drawers and free floor space in the bedroom for a desk.
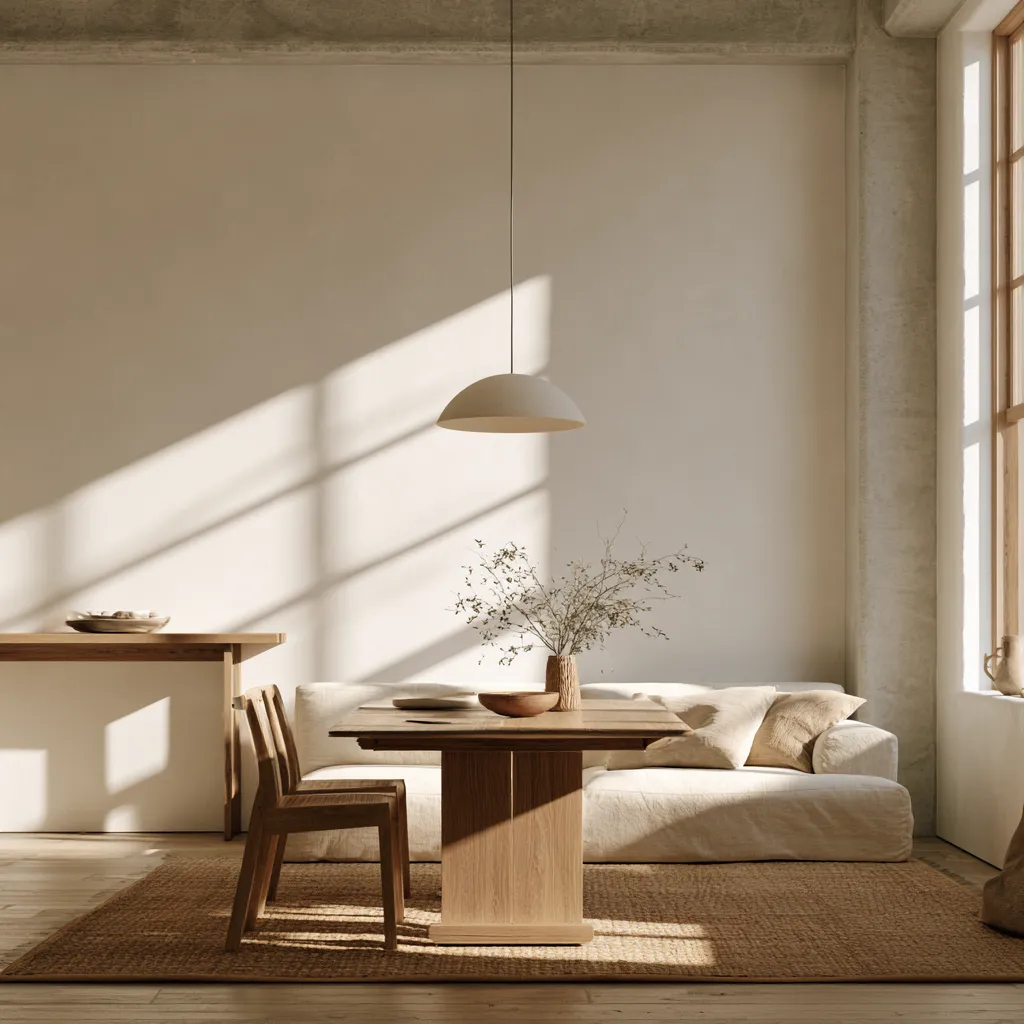
Visual lightness matters as much as physical size. Furniture on visible legs — whether in solid wood, metal, or tapered form — allows the eye to see floor beneath the piece, which reads as more space. A sofa on 4-inch legs and a dining chair with open legs make a room read as larger than a sofa with a skirted base and chairs with solid side panels, even when the actual footprint is identical. The same logic applies to coffee tables: a glass or open-frame table reads as significantly lighter than a solid wood table of equal dimensions.
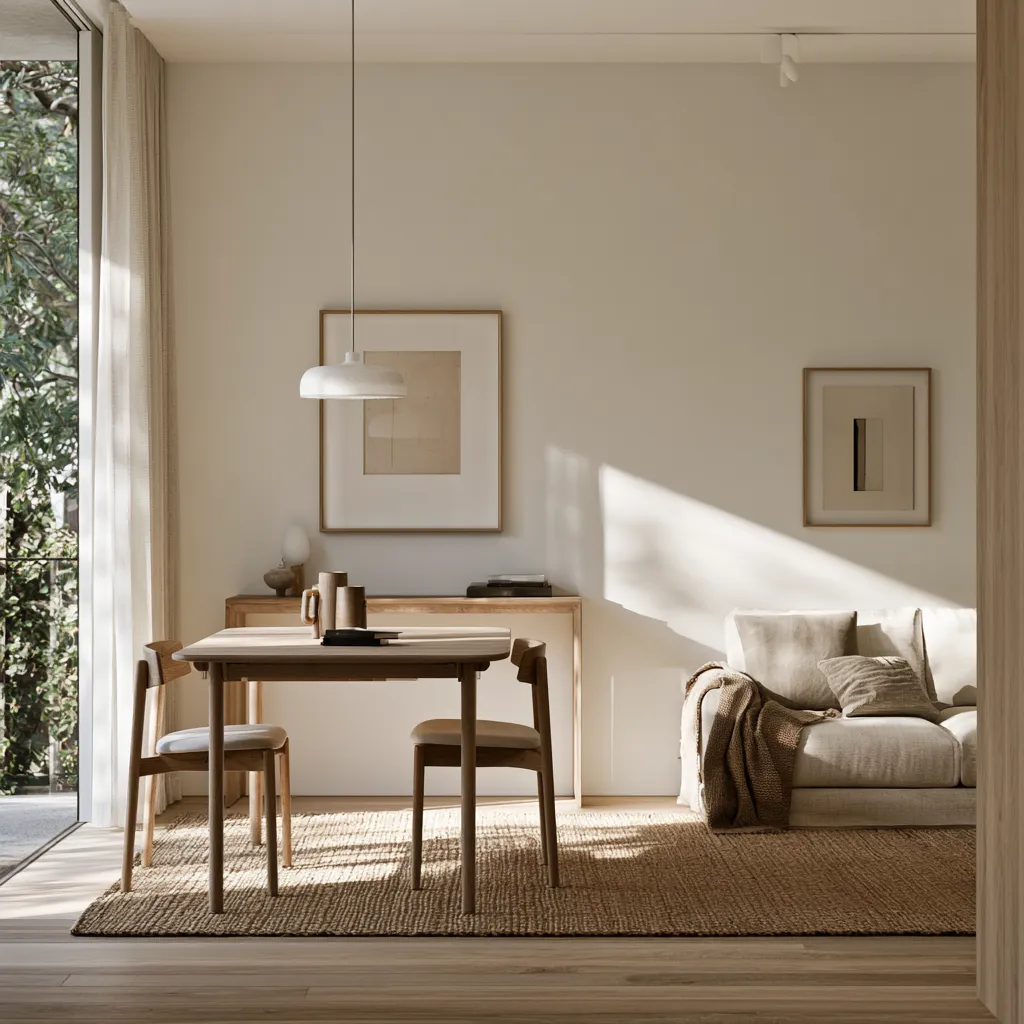
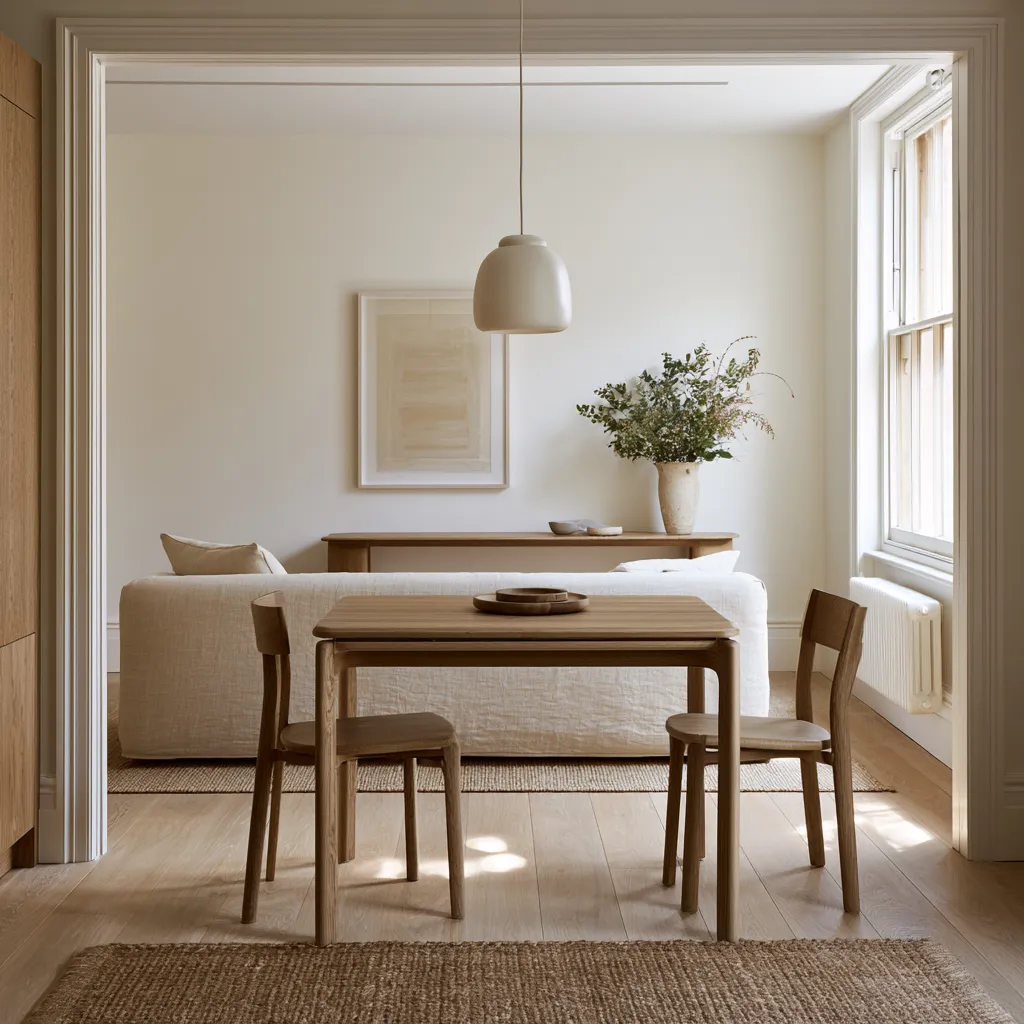
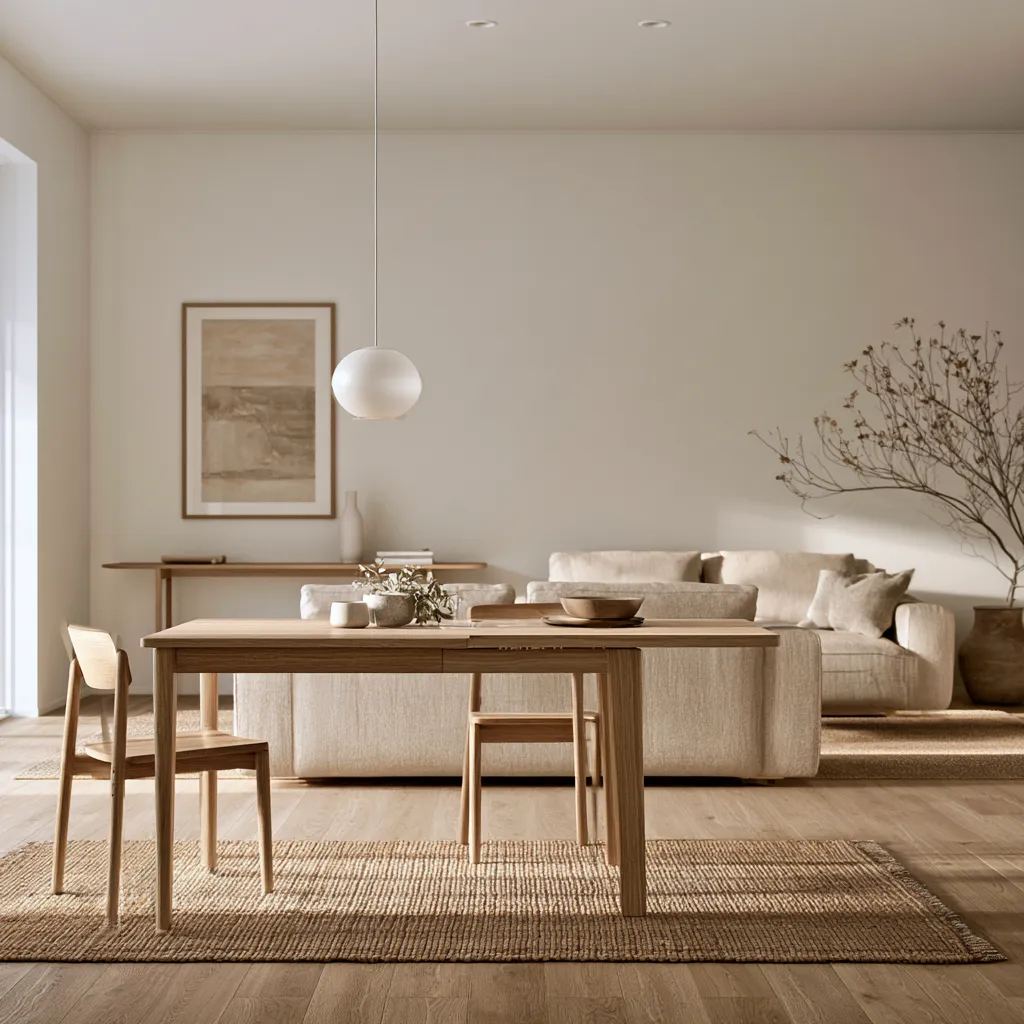
Bedroom Decorating in a One Bedroom Apartment
The bedroom in a one bedroom apartment is typically the one room with a door, which makes it the only space in the apartment with genuine privacy and acoustic separation. Decorating it well means making it function as a sleeping environment, a dressing area, and increasingly — for the estimated 28% of American renters who work from home at least part-time, according to the U.S. Bureau of Labor Statistics 2023 data — a workspace.
Bed placement drives every other bedroom decision. In most one bedroom apartment bedrooms, the bed occupies the wall opposite the door or the wall without windows. The standard recommendations apply: leave 24 to 36 inches of clearance on at least two sides of the bed for comfortable movement, and 18 inches minimum on the third side if a wardrobe door needs to swing open. In rooms under 120 square feet, a queen bed on a low-profile frame with under-bed storage typically outperforms a king regardless of personal preference, because the 6 inches of width difference on each side translates to usable aisle space that makes daily dressing and bed-making significantly easier.
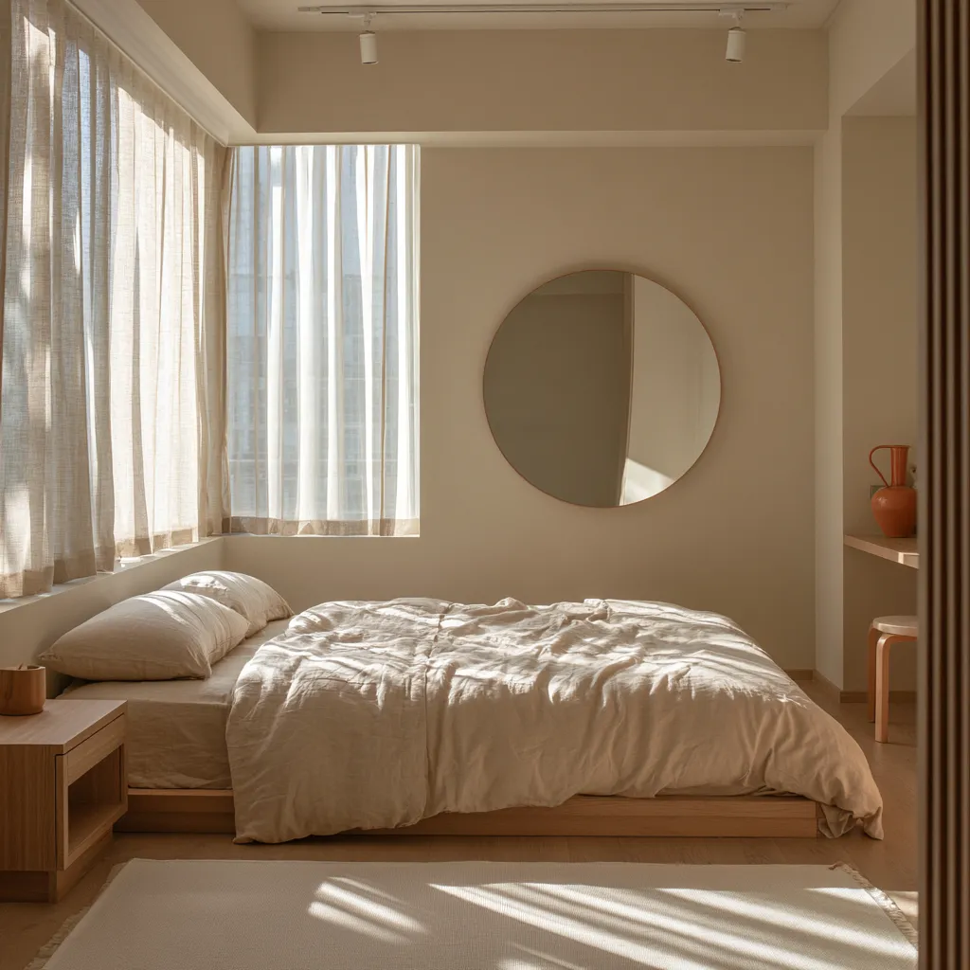
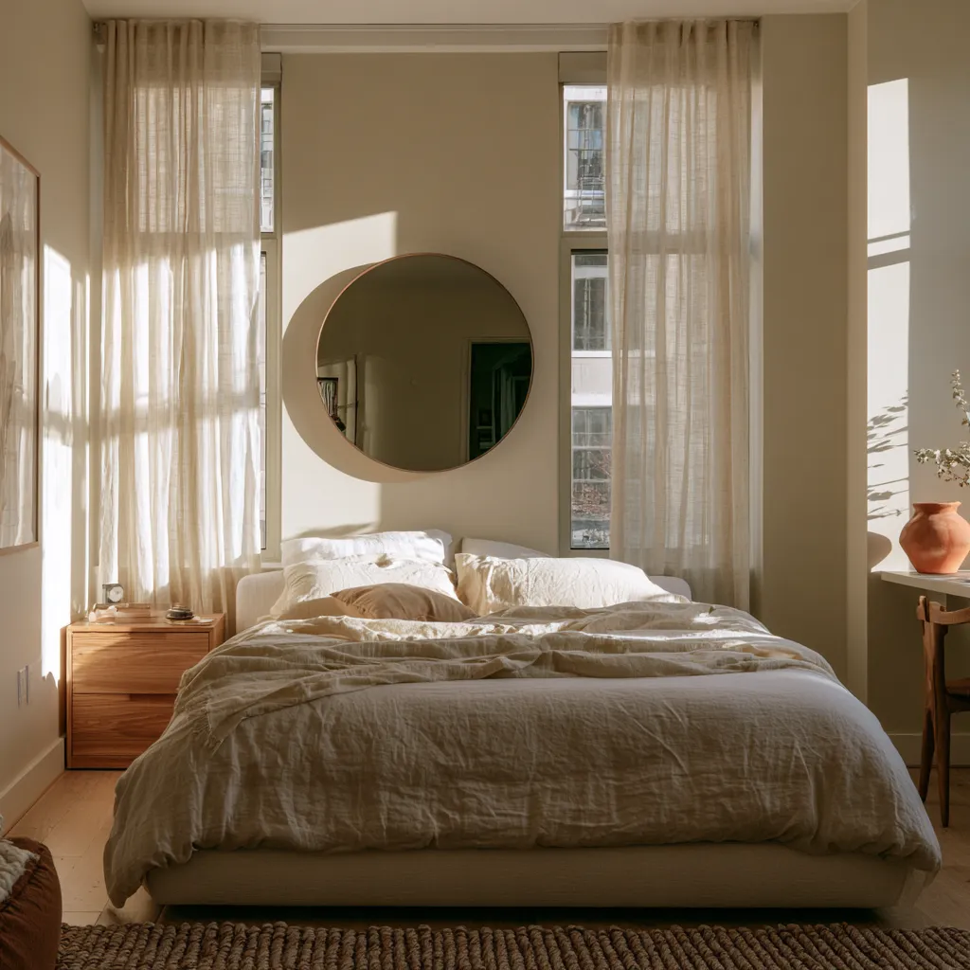
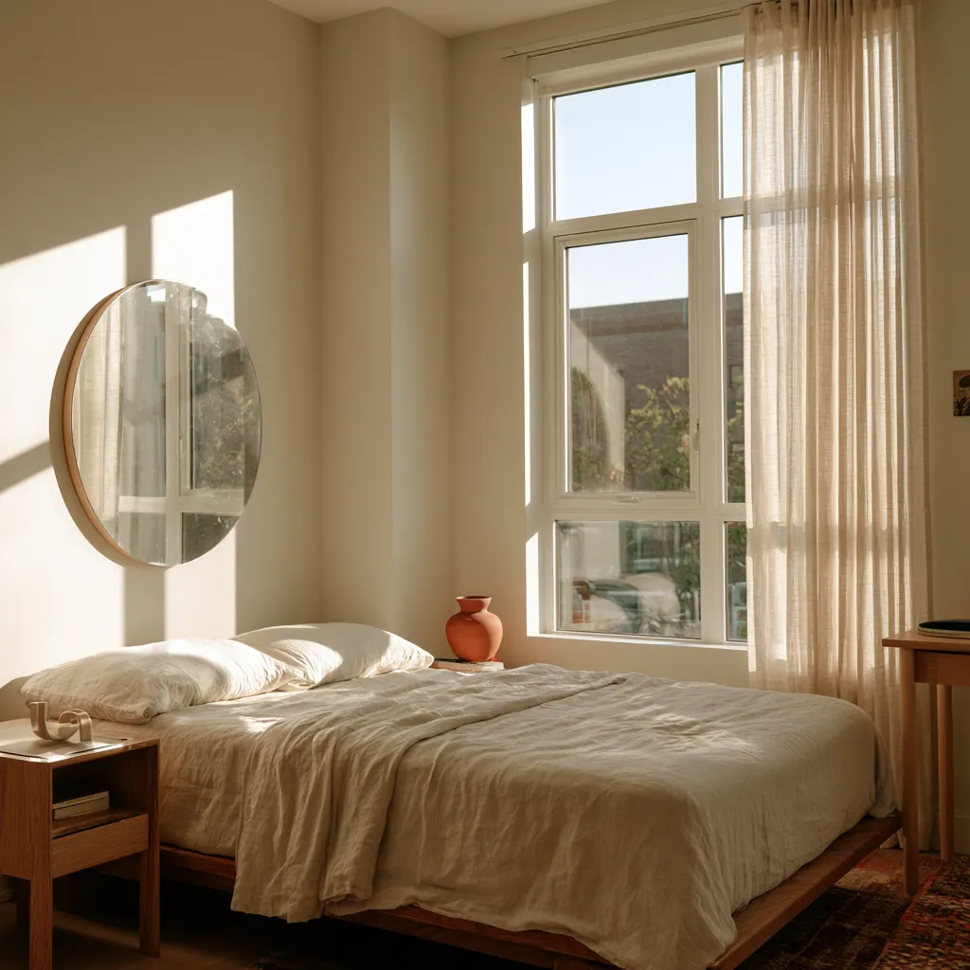
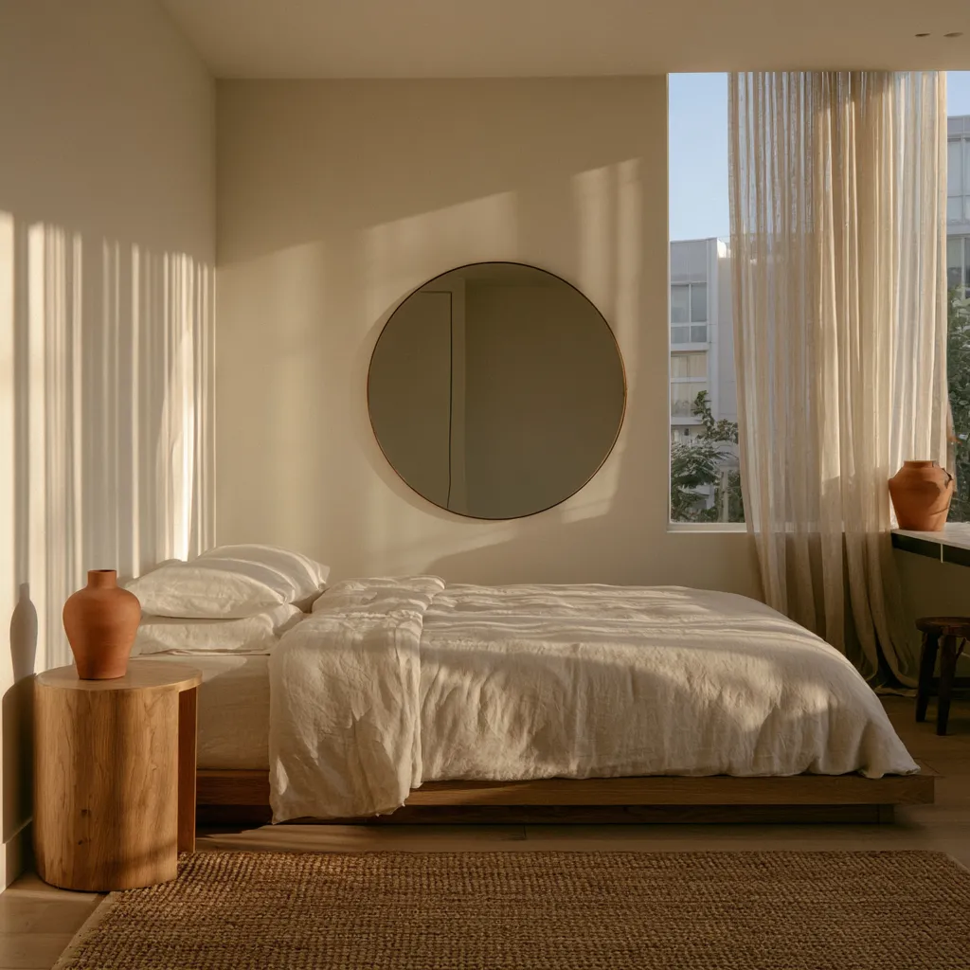
The visual treatment of the bedroom wall behind the bed is one of the highest-impact, lowest-cost interventions available in a rented apartment. A large-format art piece, a fabric panel hung from a dowel, a gallery wall of personal photographs, or a single oversized mirror all create a focal point that anchors the bed and makes the room feel intentionally composed rather than assembled. The piece should span at least 60% of the headboard’s width — narrower artwork on a king or queen bed looks undersized and emphasizes the wall around it rather than the bed below it.
For renters who need a workspace in the bedroom, placement matters for sleep quality. Research published in the journal Sleep Medicine Reviews in 2022 found that visual exposure to work materials in the bedroom was associated with longer sleep onset times and lower reported sleep quality, even when the workspace was not actively in use. The practical solution is a desk positioned perpendicular to the bed rather than facing it, ideally in a corner where it can be visually contained to a specific quadrant of the room. A small folding screen, a bookshelf used as a room divider, or curtains hung from a ceiling-mounted track can create a soft separation between the sleeping and working zones within the same room.
Storage Solutions That Actually Solve One Bedroom Apartment Problems
Storage is the variable that separates a one bedroom apartment that functions smoothly from one that feels permanently chaotic. The challenge is that most apartments provide inadequate built-in storage: a single reach-in bedroom closet, one or two small kitchen cabinets, and perhaps a linen closet if the building is generous. Everything beyond that has to be created through furniture and vertical space use.
Vertical space is consistently underused in small apartments. Standard floor-to-ceiling height in American residential buildings runs 8 to 9 feet. A bookshelf or storage unit that reaches 84 inches — 7 feet — uses the same floor footprint as a 42-inch unit but provides double the storage volume. IKEA’s BILLY bookshelf system with height extensions reaches 93 inches and costs between $80 and $160 depending on width, making it one of the most cost-effective vertical storage solutions available. The same logic applies to kitchen cabinets: the space above factory-installed upper cabinets and below the ceiling is typically 12 to 18 inches of unused volume that can hold rarely-accessed items in labeled boxes.
Under-bed storage is the most private and invisible storage category in the apartment. A standard queen bed frame sits approximately 14 to 17 inches off the floor — enough clearance for shallow storage boxes or purpose-built under-bed drawers. The IKEA MALM bed frame with built-in drawers provides approximately 32 inches by 15 inches per drawer, equivalent in volume to a standard 3-drawer dresser, and eliminates the need for a separate chest of drawers that would otherwise occupy 2 to 3 square feet of bedroom floor space.
Entryway storage is the most overlooked category in one bedroom apartments. The entry corridor, typically 4 to 6 feet wide and 5 to 8 feet long, handles the daily transition between outdoor and indoor life: shoes, coats, bags, keys, umbrellas, and mail all need a landing zone. A narrow bench with storage below — in the 14 to 16-inch depth range — fits in most entry corridors without blocking traffic flow and handles shoes, seasonal bags, and the miscellaneous objects that accumulate at every front door. Wall hooks mounted at 60 to 66 inches height handle coats and bags without furniture.
Color and Light in a One Bedroom Apartment
Color decisions in a one bedroom apartment carry more consequence than in larger homes because every room is visible from every other room. In an open-plan living area, the kitchen, dining zone, and living zone share the same wall color. Whatever goes on the walls of the bedroom is seen from the living area every time the bedroom door is open. This interconnection pushes most successful one bedroom apartment decorating toward a coherent palette across the entire apartment rather than room-by-room color changes.
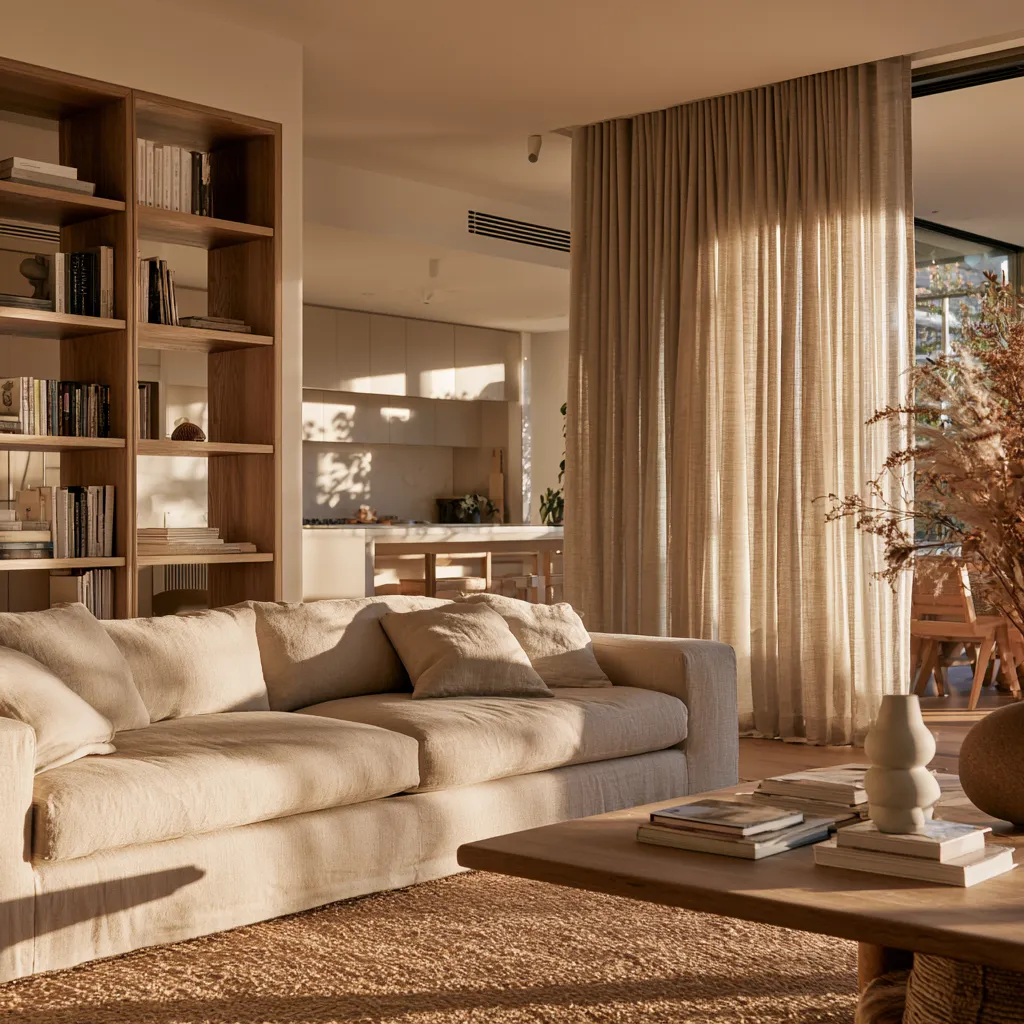
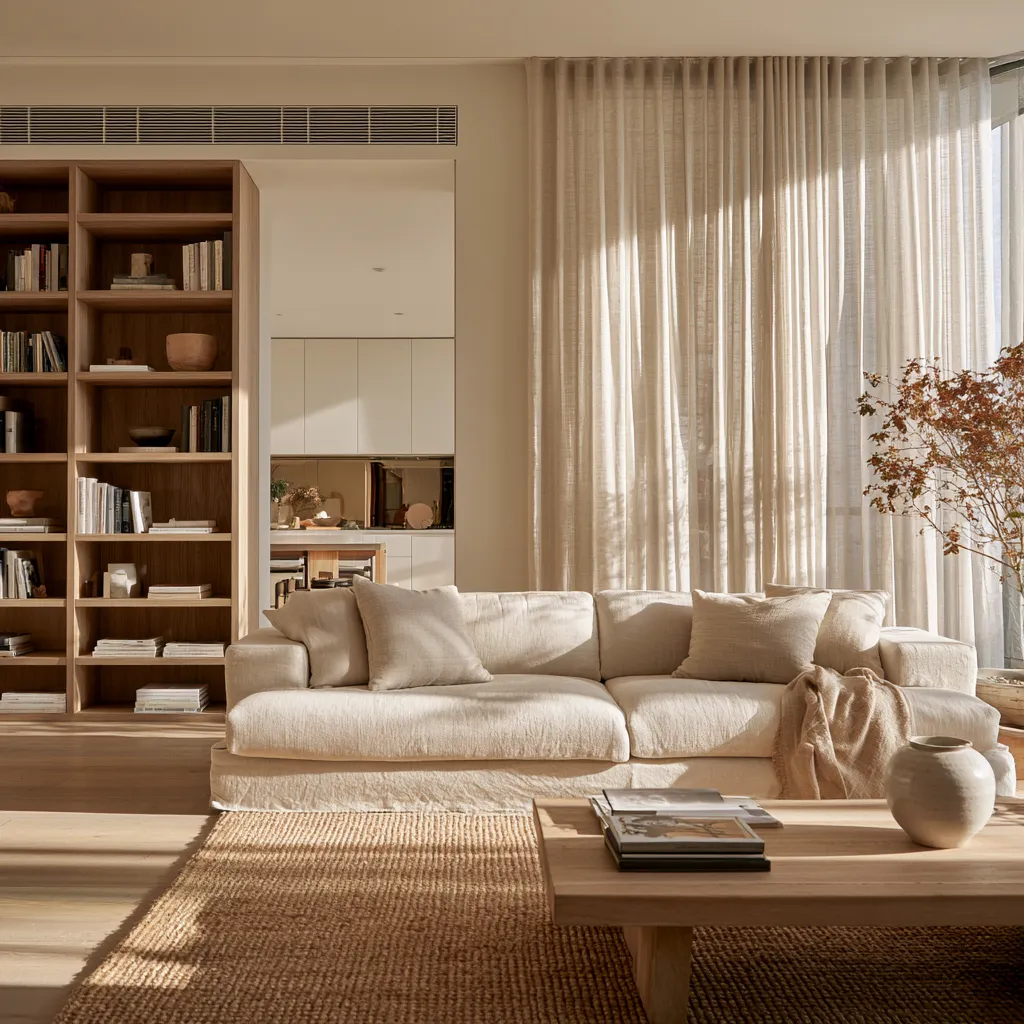
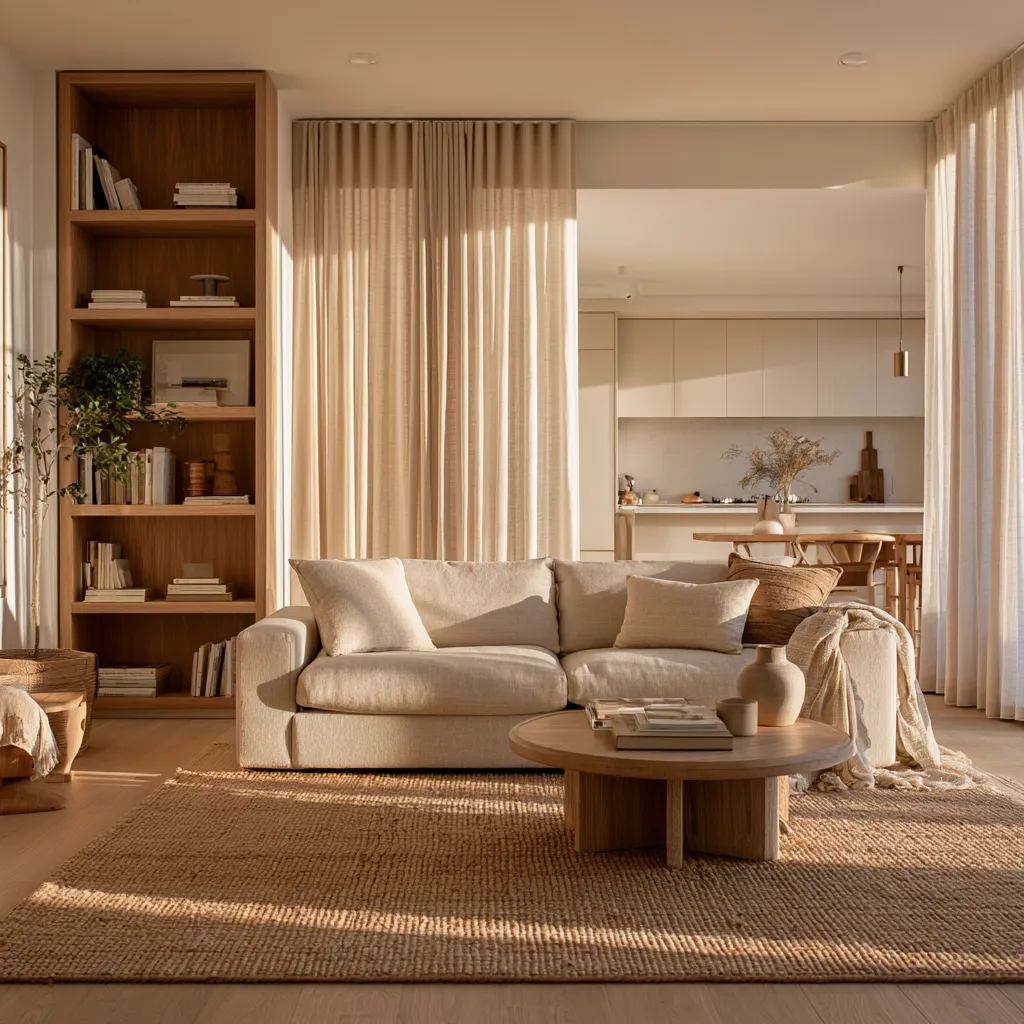
The most reliable approach is a single warm neutral on all walls — creamy white, warm greige, or light warm taupe — with color introduced through textiles, art, and objects. This keeps the apartment feeling cohesive and spacious, because the eye reads consistent wall color as continuous space rather than a series of separate boxes. Accent colors can shift from room to room through cushions, throws, and artwork without creating a visual discontinuity that makes the apartment feel smaller than it is.
Dark paint in a one bedroom apartment is not automatically wrong, but it requires specific conditions. North-facing or low-light apartments where a deep tone on the walls would make the space feel compressed should stay with lighter values — LRV above 60 for the dominant wall color. South-facing apartments with significant natural light can handle deeper tones in the bedroom — a moody blue-grey or deep warm terracotta — that reads as atmospheric rather than oppressive because the light compensates. The key is testing in the actual room with actual light before committing.
Mirrors are the most effective light-amplifying tool available without structural change. A large mirror — 30 to 48 inches wide — placed on the wall opposite the main window returns natural light across the room and creates the impression of an additional window from most seated positions. In a living room, a mirror on the wall facing the window is more effective than a mirror beside or between windows, where it reflects the wall rather than the light source. In a bedroom, a full-length mirror on the back of the closet door or on the wall beside the wardrobe adds light without competing for floor space.
Comparing Decorating Approaches for a One Bedroom Apartment
Different decorating philosophies produce very different outcomes in a one bedroom apartment, and choosing the right approach for a specific apartment type and lifestyle makes a significant difference. The table below compares four common decorating strategies across the variables that matter most in a small space.
| Approach | Best For | Wall Palette | Furniture Strategy | Storage Solution | Typical Budget Range |
|---|---|---|---|---|---|
| Warm Minimalist | Calm, clutter-averse lifestyles | Warm white or ivory | Few large pieces, legs visible | Built-in look, hidden storage | $3,000–$8,000 |
| Collected Eclectic | Creative personalities, lots of objects | Warm neutral or one accent wall | Mix of vintage and new | Open shelving, bookshelves | $1,500–$5,000 |
| Scandinavian Functional | Efficiency-first, clean lines | White or very light grey | Modular, multifunctional | Modular units, under-bed | $2,000–$6,000 |
| Maximalist Layered | Rich visual environments, bold taste | Deep color or patterned wallpaper | Layered textiles, bold prints | Decorative baskets, trunks | $2,500–$7,000 |
The collected eclectic approach is the most budget-flexible because it incorporates thrifted and vintage pieces that are typically less expensive than new furniture at equivalent quality. The warm minimalist approach front-loads spending on fewer, better pieces and tends to require the least ongoing investment. The Scandinavian functional approach performs best in apartments where storage is a critical limitation — modular systems from IKEA or similar flat-pack manufacturers allow precise configuration to available space. The maximalist layered approach requires the most editing discipline to prevent a small apartment from reading as cluttered; the key is bold choices in each category rather than many choices, which is a meaningful distinction.
Renter-Friendly One Bedroom Apartment Decorating Ideas
Approximately 44 million American households rented their homes in 2023, according to U.S. Census data, and the majority of residential leases include clauses prohibiting permanent alterations including painting, drilling into tile, and modifying electrical fixtures. Decorating a one bedroom apartment within these constraints requires knowing which categories of change are low-risk, which require landlord permission, and which are genuinely prohibited in most leases.
Command strips and adhesive hooks from 3M handle significantly more load than their reputation suggests. The 3M Large Picture-Hanging Strips hold up to 16 pounds per pair and remove cleanly from most painted walls without damage. A gallery wall of eight to ten framed pieces can be installed entirely with adhesive strips, creating a high-impact wall treatment that leaves no trace at move-out. The limitation is on heavier pieces: a large mirror over 20 pounds requires a stud-anchored hook, which means a nail hole — typically a repair small enough that landlords accept it as normal wear and tear, but worth clarifying in the lease language.
Temporary wallpaper has improved significantly in quality since 2020. Brands including Chasing Paper, Tempaper, and Spoonflower produce peel-and-stick patterns on repositionable adhesive that removes cleanly from painted walls and does not damage standard latex paint finishes. A single accent wall in a bedroom — typically 12 to 16 square feet — can be covered for $100 to $300 in temporary wallpaper and transformed in two to three hours of installation without tools. The visual impact relative to cost makes it one of the highest-return renter-friendly interventions available. For more renter-specific strategies that produce permanent-looking results, this article on renter-friendly bedroom decorating without damage covers the full range of no-drill, no-paint approaches for bedrooms specifically.
Curtain installation is one of the most lease-sensitive interventions because it typically requires drilling into the wall above a window. Tension rods handle lightweight sheers across window openings up to 60 inches without drilling. For heavier curtains and floor-length panels — which do more for light control and zone definition than lightweight alternatives — a ceiling-mounted track system using adhesive mounting plates is a viable no-drill option for ceilings up to 9 feet and fabric weights under 5 pounds per panel. Above those weights, a standard curtain rod with wall-mounted brackets is necessary, which means two small holes per bracket pair — again, typically accepted as normal wear.
Decorating the One Bedroom Apartment Kitchen Without Renovation
The kitchen in a one bedroom apartment is almost always galley-style or L-shaped, with limited counter space and builder-grade finishes. Improving it without renovation — which most leases prohibit — means working with the existing cabinet colors, countertops, and hardware through addition rather than replacement.
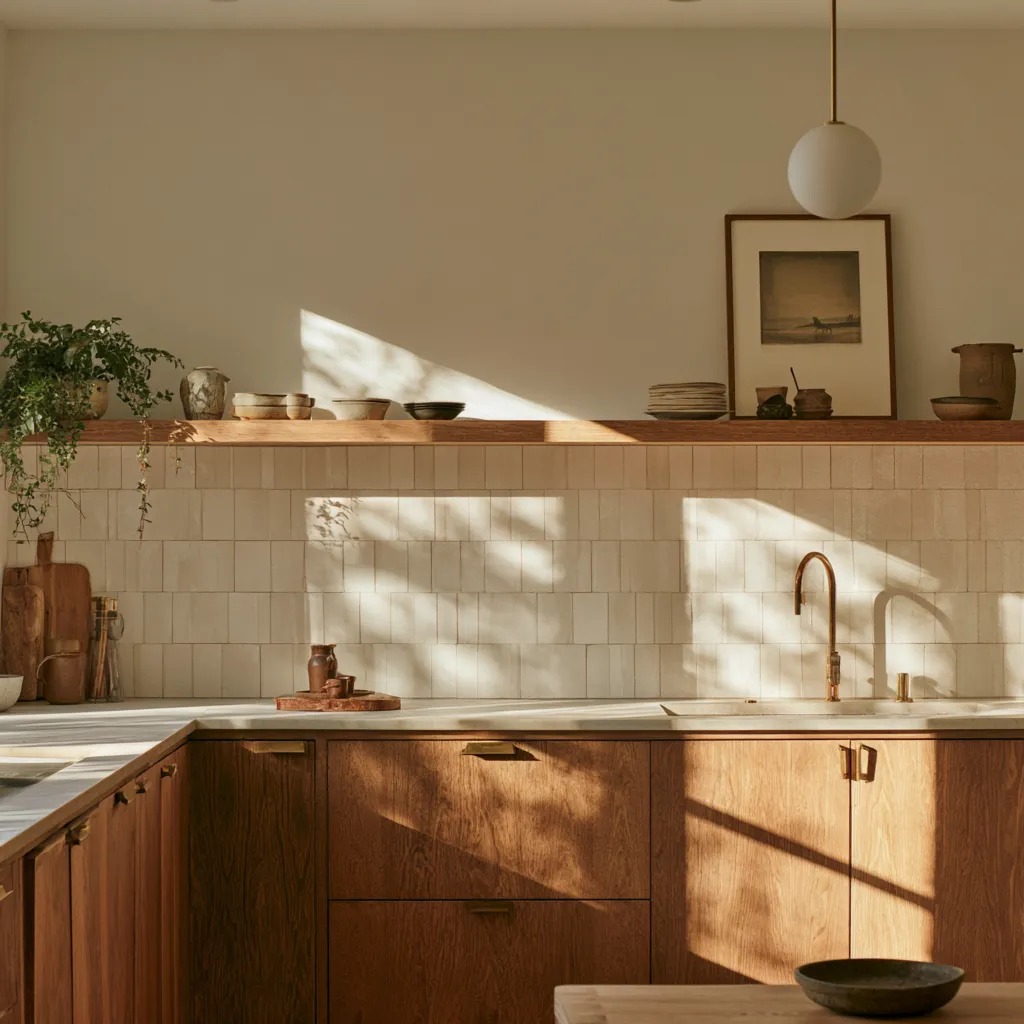
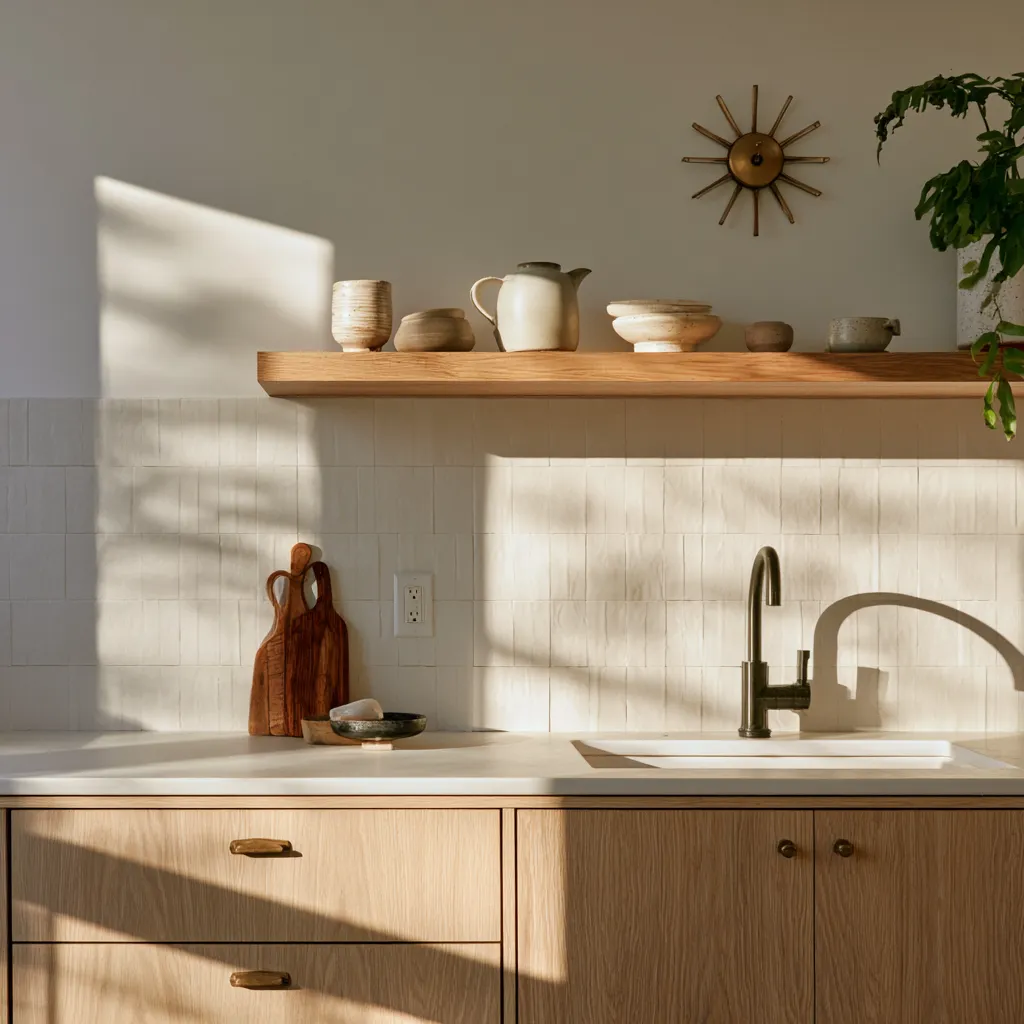
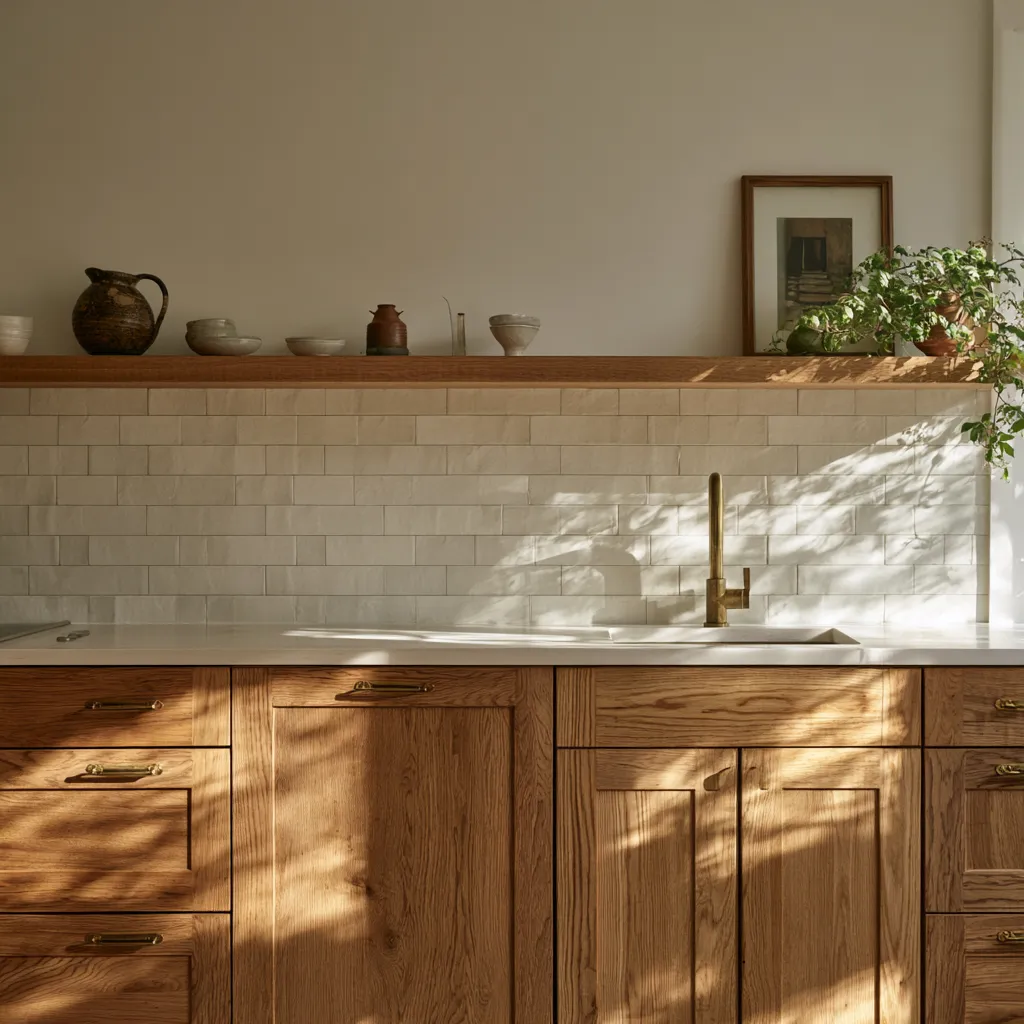
Cabinet hardware is the single highest-impact kitchen change available to renters. Swapping flat-head builder screws for aged brass, matte black, or unlacquered brass cabinet pulls takes approximately one hour with a screwdriver, costs $2 to $8 per pull, and can be reversed at move-out by reinstalling the original hardware. In a kitchen with eight to twelve cabinet doors and four to six drawers, new hardware for $80 to $200 total produces a visual shift that most visitors attribute to a full kitchen renovation.
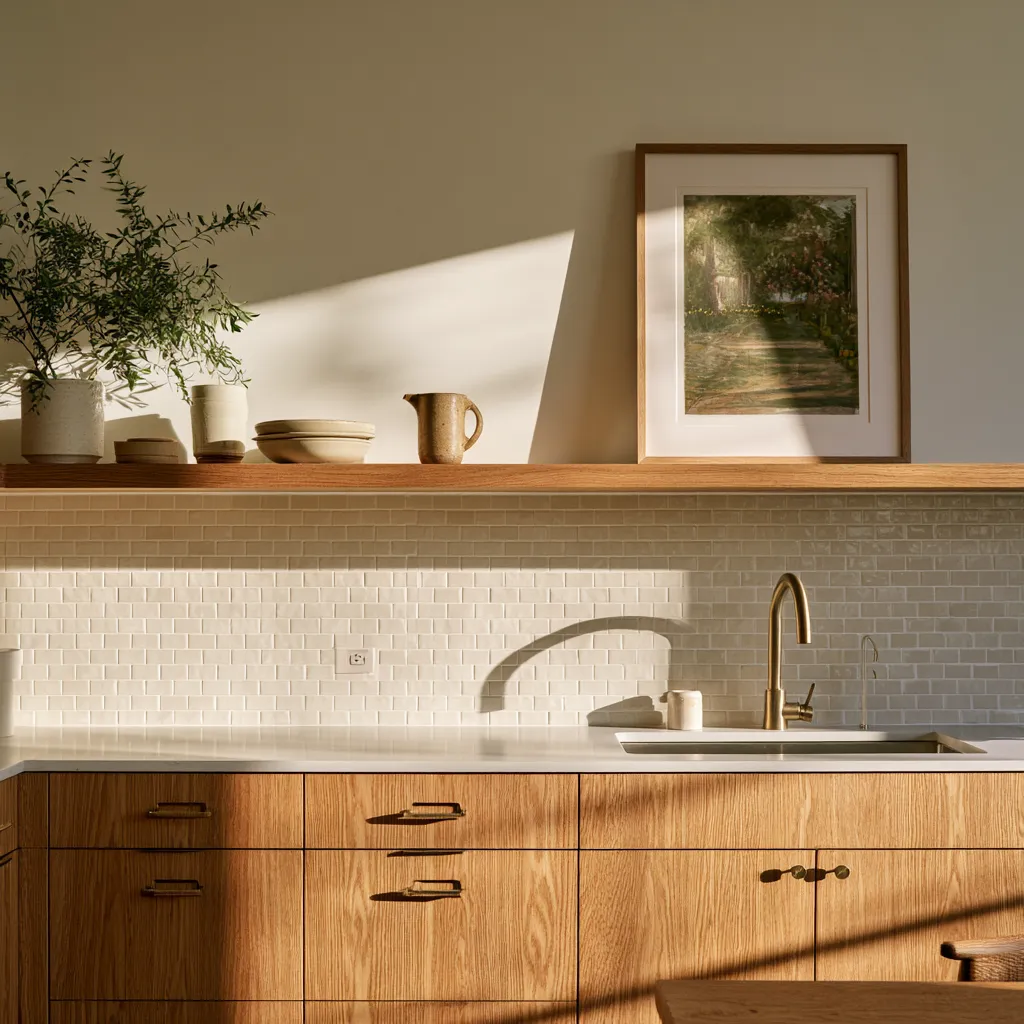
Open shelving added above the counter — floating shelves mounted on tension-rod bracket systems or resting on existing ledges — can hold frequently used items and decor that would otherwise sit on limited counter space. A single shelf in warm oak or raw wood at 10 inches deep and 24 to 36 inches wide holds a small plant, a stack of plates, a cookbook, and a ceramic utensil holder in a way that makes the kitchen feel designed rather than equipped.
The kitchen backsplash, if existing tile is dated or the area above the counter is plain drywall painted the same color as the walls, is one of the most visible surfaces in the open-plan apartment. Peel-and-stick tile panels designed for backsplash use — brands including Smart Tiles, Aspect, and STICKGOO — install without grout or adhesive beyond the factory backing and remove cleanly from smooth surfaces. They are not a perfect substitute for real tile in longevity or look, but in a rental apartment where the alternative is builder-beige drywall, they provide a material upgrade at $30 to $80 per square foot of coverage that photographs well and reads as intentional at the distances typical of a one bedroom apartment open plan.
Textiles and Layering in a One Bedroom Apartment
Textiles do more per dollar in a small apartment than almost any other decorating category because they add warmth, absorb sound, define zones, and introduce color and pattern simultaneously. A one bedroom apartment with bare floors, minimal window coverings, and solid-color upholstery reads as functional but unfinished. The same apartment with a layered rug, linen curtains, and varied cushions reads as considered and personal even when the furniture is inexpensive.
Curtains deserve specific attention because they affect the apparent size of the room as much as any furniture choice. Floor-length panels hung at ceiling height — or as close to it as the rod placement allows — draw the eye upward and make the room feel taller. The same window treated with sill-length curtains hung at the standard 4-inch-above-the-frame position reads as shorter and more compressed. The material difference between these two installations is minimal; the visual difference is significant. Sheer linen panels in natural or warm white at ceiling height can make an 8-foot apartment ceiling read as 9 to 10 feet.
In the bedroom, layered bedding replaces the need for most other decorative elements on or around the bed. A fitted sheet, a flat sheet, a duvet in a textured cover, and two to three cushions at the headboard in varied sizes and textures — all in a consistent color family — produces the kind of bedding arrangement that makes a room look styled without looking staged. The cushion sizes that work best for a queen bed: two standard Euro squares (26 by 26 inches) at the back, two standard pillowcases in front of those, and one or two smaller 18-by-18-inch throw cushions in front. This arrangement fills the headboard space completely and avoids the awkward void that appears when smaller cushions are placed on a larger bed without enough volume to hold the visual width.
Throw blankets on the sofa are one of the most frequently photographed and most practically useful textiles in an apartment. They add a third texture to the sofa’s upholstery and cushion combination, provide actual warmth during the colder months, and give the sofa a casual, lived-in quality that tight upholstery alone does not achieve. The placement that photographs best and holds longest in actual use: draped over one arm and one seat cushion, not folded and stacked on the sofa back, which reads as a retail display rather than a home.
Plants and Natural Elements in Small Apartment Decorating
Plants in a one bedroom apartment provide dimension that inanimate objects cannot: they grow, change color seasonally, move in air currents, and improve air quality in ways measurable enough that NASA’s Clean Air Study identified twelve common houseplants capable of removing volatile organic compounds from indoor air. Beyond the functional arguments, plants introduce organic shapes that soften the rectilinear geometry of apartment architecture and add a layer of visual interest that does not require any wall space.
The most effective plant placement in a one bedroom apartment concentrates on corners, which are otherwise dead space in most room arrangements, and on surfaces that benefit from vertical punctuation — a bookshelf top, a window ledge, a side table beside the sofa. A large floor plant in a corner of the living room — a fiddle leaf fig, a rubber plant, or a monstera in a pot of 12 to 16 inches diameter — occupies approximately 2 square feet of floor space while providing 4 to 6 feet of visual height that fills the corner without weight. Three to four medium plants on the bookshelf at varied heights introduce greenery to a wall that might otherwise need artwork to feel complete.
Low-maintenance species are important in an apartment where plant care may compete with work schedules and travel. The ZZ plant, snake plant, pothos, and heartleaf philodendron tolerate irregular watering, low light, and the temperature fluctuations common in apartment buildings. These are not consolation prizes for people who cannot maintain more demanding plants; they are the appropriate choice for the conditions of apartment living. A healthy snake plant is more effective in a room than a struggling fiddle leaf fig, and the former thrives on neglect that would kill the latter.
Art and Personal Objects in a One Bedroom Apartment
Art and personal objects are where a one bedroom apartment decorating project transitions from a generic small-space solution to something that belongs to a specific person. The challenge is that most people underestimate how much of their existing possessions are worth displaying and overestimate how much new decorative merchandise they need to purchase.
A gallery wall built from personal photographs, framed prints from independent artists (online platforms including Etsy, Society6, and Artsy offer prints from $15 to $200 for most common frame sizes), and a single larger statement piece creates a wall installation that communicates the inhabitant’s taste and experience as directly as any designed object. The proportion that produces the most cohesive result: a center piece at 24 by 30 inches or larger, surrounded by smaller pieces — 8 by 10, 5 by 7, 11 by 14 — at varied distances of 2 to 4 inches between frames. Consistent frame material or color across all pieces (all thin black metal, all natural wood, all white) provides the visual unity that allows the content to be diverse.
Objects grouped on surfaces follow the same odd-number and height-variation rules that apply in larger homes but require more editing. In a small apartment, a surface grouping of five objects at varied heights reads as curated; the same surface with eight objects at varied heights reads as cluttered. The constraint tightens the editing. Every object on a coffee table, shelf, or side table should be there because it adds something — visual interest, personal meaning, or functional utility — not by default. For those drawn to the collecting and curating approach to apartment decoration, this article on organic modern style with warm neutrals demonstrates how natural objects and restrained accessorizing work together to give rooms a collected-over-time quality without clutter.
One Bedroom Apartment Decorating Ideas by Room Size
The decorating adjustments required as apartments get smaller are not primarily about reducing furniture but about changing priorities. The approaches and adjustments by total square footage are summarized below.
- Under 500 sq ft: Prioritize furniture on legs for visual lightness. Use a round dining table — which seats the same number as a rectangular equivalent but eliminates sharp corners that reduce circulation. Hang curtains at ceiling height without exception. Use a single dominant rug in the living area and keep the bedroom floor largely clear. Limit large art to one wall per room — typically the wall the sofa faces in the living room and the wall behind the bed in the bedroom.
- 500 to 650 sq ft: The most common one bedroom apartment size range. Can support a small sectional if the open dimension of the living area is over 11 feet. A dining table for four in the 36 by 48-inch range fits without overwhelming the zone. Has room for a narrow bookshelf of 24 inches or less in the bedroom without losing the aisle space beside the bed.
- 650 to 800 sq ft: Approaches the scale where a standard three-seat sofa and a 4-top dining table coexist comfortably. Can accommodate an armchair as a second seating piece in the living area. Has enough bedroom square footage to place a small dresser without relying entirely on under-bed storage. The primary risk at this size is the instinct to over-furniture the space — more room encourages more pieces, but restraint still produces better results than filling available space.
- Over 800 sq ft: A large one bedroom apartment by most urban standards. Functions more like a small two-bedroom in terms of furniture capacity. A sofa plus two accent chairs, a dining table for four to six, and a proper home office setup in the bedroom or a dedicated corner of the living area all become viable. Color variation between the living area and bedroom reads as differentiation rather than discontinuity at this size.
Budget Planning for One Bedroom Apartment Decorating
Apartment decorating budgets are more variable than most decorating guides acknowledge, because the starting point — whether you are furnishing from scratch or upgrading an existing setup — makes an enormous difference. The framework below addresses both scenarios with realistic price ranges based on mid-market sourcing: IKEA for storage and some furniture, Article or West Elm for upholstered pieces, independent makers or local thrift stores for decorative objects.
For a one bedroom apartment furnished from scratch in the 550 to 700 square foot range: sofa $800 to $2,500; rug 8 by 10 $150 to $400; dining table and four chairs $400 to $1,200; bed frame with storage $300 to $900; mattress $500 to $1,500; bedroom storage $150 to $500; curtains and hardware $150 to $400; lighting $200 to $600; art and objects $100 to $500; plants and vessels $50 to $200; kitchen hardware and accessories $80 to $250; miscellaneous textiles $150 to $400. Total range from basic to mid-quality: approximately $3,030 to $9,350.
For an apartment refresh where furniture exists and the goal is to improve the space: new rug $150 to $400; curtains $150 to $400; art and gallery wall $100 to $400; new cushions and throws $80 to $250; lighting updates $100 to $300; temporary wallpaper for one accent wall $80 to $250; cabinet hardware for kitchen $60 to $200; plants $50 to $150. Total range for a meaningful refresh: $770 to $2,350.
The refresh scenario consistently outperforms the from-scratch scenario in terms of design quality per dollar because it builds on furniture that is already scaled to the space and avoids the sizing errors that are most expensive to correct. If the existing sofa is too big or the dining table is wrong for the layout, those are the two pieces worth replacing first — not supplementing with accessories that will not fix the underlying spatial problem. For a close look at how a small bedroom specifically can be transformed through focused investment rather than wholesale replacement, this article on modern master bedroom design for compact rooms shows the specific interventions that create the most visual change per dollar in a small sleeping space.
The Mindset That Makes One Bedroom Apartment Decorating Work
The most common error in one bedroom apartment decorating is not a furniture sizing mistake or a color choice. It is the assumption that the apartment’s limitations define what is possible. A 550 square foot apartment is not a 2,000 square foot house with things removed. It is its own spatial category with its own logic — one where every visible surface matters more, every piece of furniture earns its place more deliberately, and every design decision has more visible consequence than in a space where the sheer volume of room absorbs individual choices.
Apartments decorated with this understanding — as complete spaces in their own right rather than compromised versions of a larger ideal — consistently read as more sophisticated and more personal than apartments that try to replicate what a bigger home would contain at smaller scale. The one bedroom apartment that works is not the one that makes you forget its size. It is the one that makes you stop thinking about size at all.