Minimalist Zen House Design Earns Its Calm — Here’s What Actually Creates It


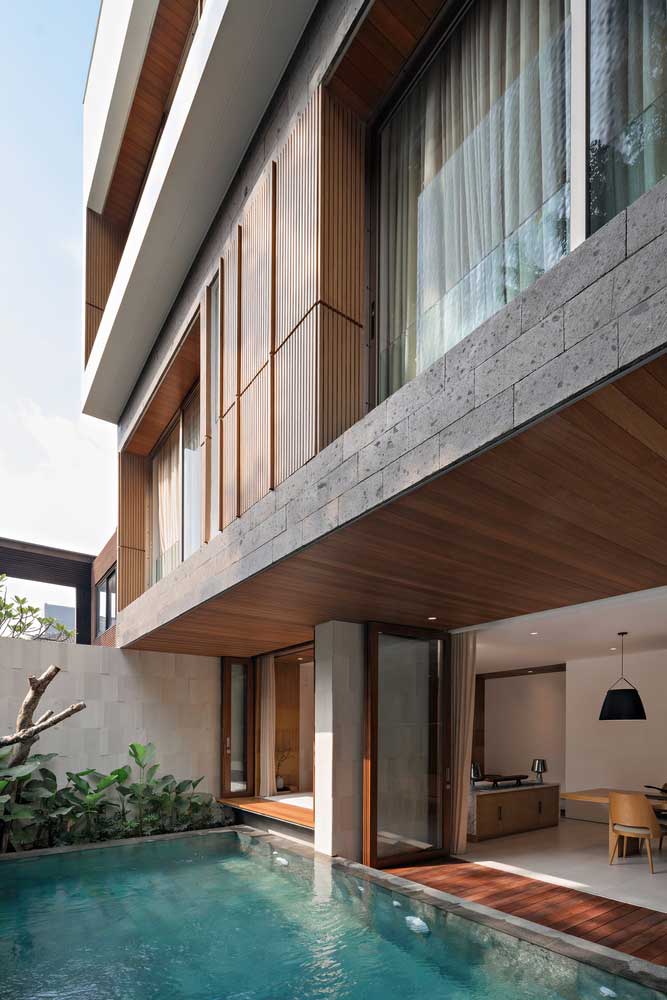
minimalist zen house design with raw wood floor and large windows connecting to garden

Minimalist zen house design is not a mood board aesthetic. It’s a framework — and the rooms that pull it off share three non-negotiable moves: raw natural materials over composites, deliberate negative space instead of styled vignettes, and light treated as a structural element, not an afterthought. I’ve spent months hunting down what separates the … Read more

3+ Cool-Toned Interior Decorating Color Palettes for Sleek Minimalist Spaces

In the realm of minimalist design, where simplicity reigns, the choice of color palette becomes a crucial element in defining the space’s character. A well-chosen interior decorating color palette can transform a minimalist space, enhancing its sleekness while ensuring it remains welcoming. Cool tones, known for their calming effects, are particularly adept at achieving this … Read more

5+ Dark Green Interiors to Inspire Your Minimalist Home

Minimalism and the use of color in interior design are often seen as opposing concepts. However, integrating dark green interiors into minimalist spaces can create an elegant and serene environment. This rich, natural hue brings depth and sophistication to any room while maintaining the clean lines and uncluttered feel of minimalist design. By carefully selecting … Read more

Glass Walls and Floating Structures Shape a Minimalist Mountain Retreat

In the heart of a serene mountain landscape, architecture transcends the boundaries between built structures and the natural environment. This minimalist mountain retreat, crafted with care and intention, stands as a testament to the beauty of simplicity. With its use of glass and floating structures, the retreat not only blends with its surroundings but also … Read more

Luxurious Minimalistic House in White Style

Architectural bureau Gallardo Llopis Arquitectos strictly followed modern trends and went against the laws of physics, creating an incredibly cool and luxurious home in a minimalist style with chic seating areas directly in the building. The construction in neutral white color effectively blended with the bright colors of nature and looks harmoniously against the blue … Read more

6+ Minimalist White Interiors with Bamboo and Ceramic Touches


Minimalist white interiors with bamboo and ceramic details bring nature and sophistication together. Bamboo introduces warmth and sustainability, while ceramics add texture and elegance. These materials are perfect for creating serene and functional spaces, whether it’s a child’s room, a kitchen, or a bedroom. Children’s Room White Interior Design with Bamboo Shelves Ceramic Decor and … Read more

Modern Brick House Design in Cubic Minimalism


New architectural trends often imply eclectic solutions that combine seemingly opposite things. These are, for example, cases where traditional, classic materials and designs are applied in ultra-modern directions. This technique is demonstrated in the modern cubic style brick house design with an emphasis on high-tech and minimalism. The object consists of a pair of volumes … Read more

Minimalist Cube House – An example of futuristic architecture

The architecture of the future is a complex, creative configuration created with elementary simple shapes and lines. An example of such an object is the minimalist cubic house, which combines the most extravagant modern solutions. The building from the architectural bureau FGMF Arquitetos is a living space literally floating above the ground, under which social … Read more

Modern Minimalist Sandstone House

In modern architecture, traditional, natural materials are often used as the basis for construction. It is fashionable, reliable, safe and comfortable. But at the same time, the shape, design and configuration of the building are far from the classics. It is dominated by conciseness, simplicity, openness and integration with the environment. An example of the … Read more

Creative Minimalist Home Design Ideas

The modern construction approach requires creative, extraordinary solutions. At the same time, it is important to observe conciseness, and rigor in the design of housing. Creative minimalist home design ideas include integrating the garden into architecture, arranging spacious outdoor spaces that are in high-quality contact with living space, and creating design structures to increase the … Read more

Glass railing and other products from Mercury Glass&Mirror

Mercury Glass&Mirror creates custom glass items and mirrors in Miami, South Florida. The company produces shopwindows, shower doors, railings, partitions and other products. Installation and production is being handled by qualified employees to ensure that the job is done properly. The company offers a wide range of glass item and mirror production services for interior … Read more

Mirrors cut to size in Hollywood Florida

In Hollywood, a picturesque area in southern Florida, where sunlight generously pours into the windows all year round, the interior plays a special role. It becomes an extension of the character, a reflection of the taste and style of its owner. And a mirror can visually expand the space, fill the room with light, hide … Read more

How L Type House Design Enhances Modern Living

As we journey through the world of architectural design, we discover numerous shapes and forms that resonate with our needs and aspirations. One such form, the L type house design, has emerged as a favored choice among architects and homeowners alike, owing to its unique blend of style, functionality, and adaptability. Through the innovative use … Read more

How L Shaped Designs Maximize Sun Exposure in Coastal Residences

The delicate balance of architecture and nature is most evident in coastal residences. The sun, with its radiant energy, offers both challenges and opportunities. In Odemira, Alentejo, Portugal, a modern architectural solution emerges: the ‘L’ shaped design. This choice, deeply rooted in functionality and aesthetics, has become a beacon for homes that wish to maximize … Read more

2 Bedroom L Shaped House Plans

Using the monolithic construction technology as a basis, the ShaarOffice architectural bureau (Ahmad Ghodsimanesh and Partners) managed to design an unusual two-story L-shaped house of 200 m2 with an upper level overhanging the plot. Features of Custom Top Floor Layout / l shaped house plans 2 story This configuration is thought out from the point … Read more