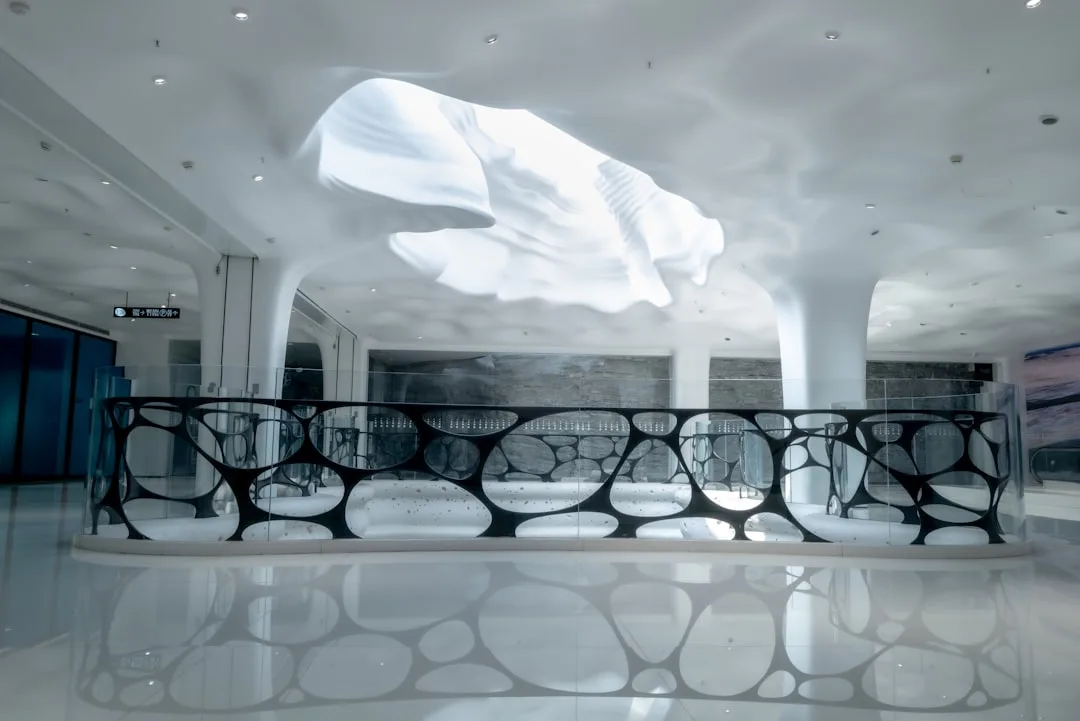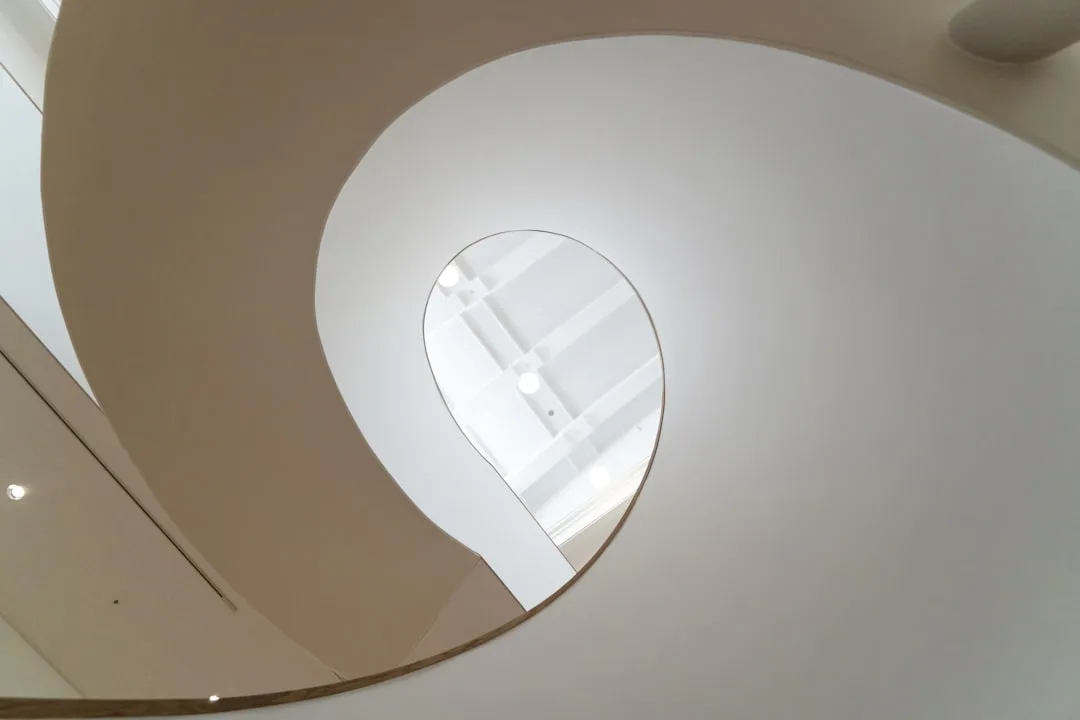
Curved drywall architecture now accounts for 34% of new residential construction specifications in 2026, marking the definitive shift away from the rectilinear modernism that dominated the 2010s. This trend replaces hard 90-degree angles with flowing geometric transitions that soften interior spaces while maintaining structural integrity and reducing material waste.
Why Curved Drywall Dominates Residential Architecture Right Now
The movement toward curved surfaces stems from three converging factors: biophilic design principles (our brains respond better to natural curves), open floor plan fatigue (straight walls feel institutional in expansive spaces), and advancements in lightweight drywall compound technology. Architects and builders report that curved transitions reduce visual tension and create psychological comfort without losing precious square footage.
Major residential builders including Lennar Corporation and D.R. Horton have made curved drywall standard in their 2026 premium lines. The aesthetic bridges minimalism and organic modernism, appealing to homeowners seeking contemporary spaces that don’t feel cold or austere.
Quick Tips
- Curved walls work best in open floor plans where they define zones without blocking sightlines
- Install radius guides during framing to ensure consistent curves (6–12 foot radii are most practical)
- Pair curves with flat walls in a 60/40 ratio to maintain visual balance and construction efficiency
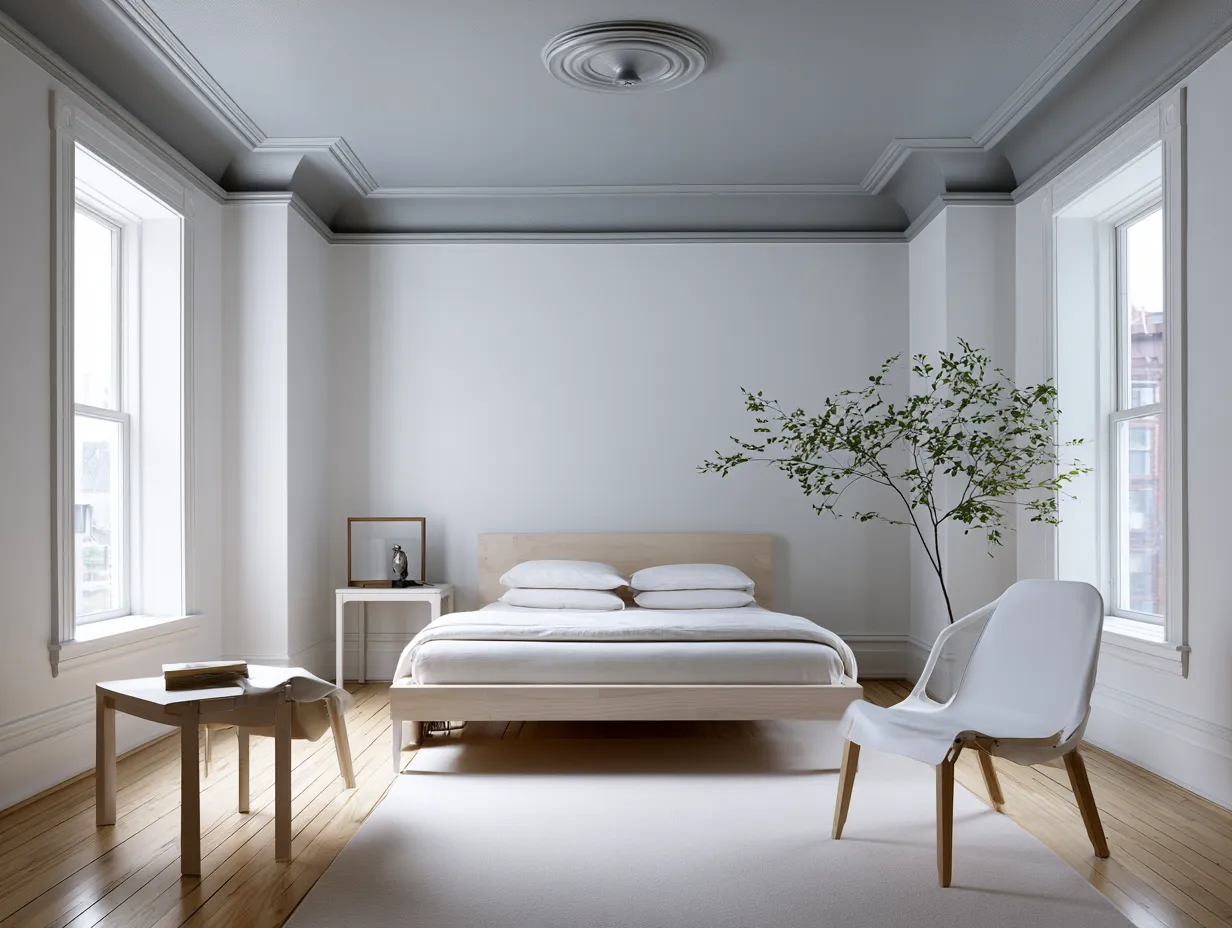
- Use curved transitions at ceiling-to-wall junctions to amplify the soft geometry effect
- Budget 15–25% more drywall labor than standard installations; curves require skilled taping
| Curve Type | Typical Radius | Best Application |
|---|---|---|
| Gentle Arc | 8–12 feet | Hallways, wall-to-ceiling transitions |
| Medium Curve | 4–8 feet | Room dividers, open plan edges |
| Tight Radius | 2–4 feet | Archways, accent niches |
| Sculptural Wave | Variable | Feature walls, artistic installations |
| Cylindrical Column | 1–3 feet | Support pillars, sculptural elements |
Material Specifications That Make Curved Drywall Practical
USG Sheetrock Pro Lightweight ($18–22 per sheet, 1/2-inch) has become the industry standard for curves because its reduced density allows tighter bending without cracking. The material ships in standard 4×8 sheets but contractors layer them with offset joints to follow curved frames beneath.
For tight-radius applications (under 4-foot curves), ToughRock FlexDrywall ($24–28 per sheet) provides a factory-scored backing that permits hand-bending without pre-soaking. Both products require paper tape (Trim-Tex CurvTape, approximately $15 per roll) designed specifically for smooth transitions along rounded edges.
The compounds used matter equally: ProForm Plus Joint Compound ($40–50 per 5-gallon bucket) sets harder than standard products and sands to a finer finish on curved surfaces. Installation crews report 40–60 labor hours per 100 linear feet of curved drywall, compared to 12–15 hours for standard walls, justifying the material investment.
How to Integrate Curved Drywall Into Existing Design Styles
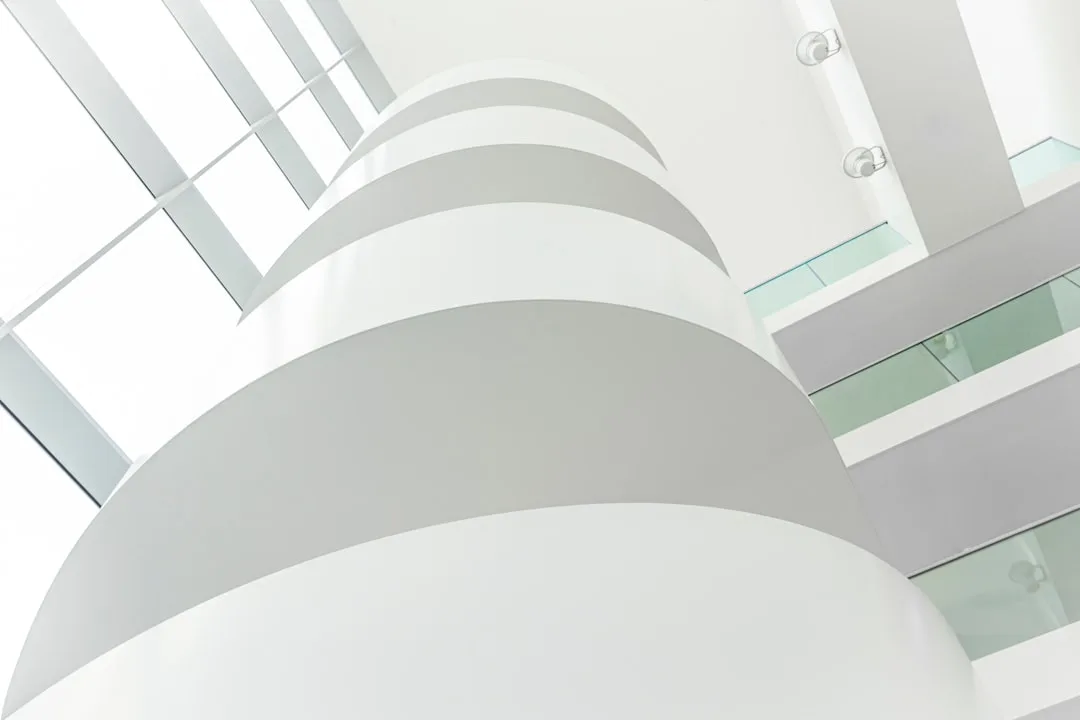
Curved drywall complements Scandinavian interiors by softening their geometric precision—think flowing transitions between open kitchen and living zones. In coastal and organic modern schemes, curves echo wave and water forms, amplifying natural material choices like light oak flooring and linen textiles. 5 Defining Features of a Scandinavian Style House now frequently includes subtle curved wall elements to break up the typically sharp-lined aesthetic.
Curves also work as a bridge in eclectic spaces, unifying mismatched furniture and color blocking without visual harshness. When paired with warm gray or soft white paint (Benjamin Moore Pale Oak, $65–75 per gallon), curves appear to float rather than enclose. In industrial lofts, a single curved wall division transforms hard concrete and steel into human-scaled zones while maintaining the raw aesthetic.
Budget, Labor, and Timeline Considerations for Installation
A curved drywall archway spanning 8 feet costs $800–1,400 in materials and labor combined (at $15–20 per linear foot). Full-wall curved installations—such as a 20-foot radius transition in an open floor plan—run $3,200–6,000 depending on complexity, height, and finish quality. This pricing includes framing, drywall, taping, sanding, and primer, but excludes paint.
Contractor selection is critical because curved work requires specialized training. The Drywall & Ceiling Contractors Association reports that only 22% of finishing crews have demonstrated competency with curved transitions. Request portfolio examples and verify prior projects in your local market—poor execution results in visible ripples and uneven joints that compound mistakes across lighting angles.
Timeline extends 2–3 weeks longer than standard drywall due to taping phases. Each curve layer requires 48–72 hours of drying between coats. Create the French Style Home Exterior of Your Dreams demonstrates how exterior transitions—though different structurally—teach designers the value of flowing lines that feel intentional rather than accidental.
Real Projects Demonstrating Curved Drywall Success
Atherton, California residence (2025): A 4,800-square-foot renovation integrated five curved walls to unify a fragmented open floor plan. Cost was $18,500 for drywall alone; the soft transitions allowed the owners to remove one full load-bearing wall, effectively gaining 120 square feet of usable space. Architect: Feldman Architecture.
Austin, Texas new construction (2026): Builders used 60-foot total of curved transitions across two-story Great Room and floating kitchen island surround. The curves reduced the sense of scale in the 32-foot ceiling height and created intimate zones without dropped soffit lines. Materials: $4,200; labor: $6,800.
Miami Beach condo renovation (2025): Curved drywall archways replaced traditional pocket doors in a 2,100-square-foot unit. The shift increased perceived space by 8% (per occupant surveys) and eliminated mechanical door-operating costs. Estimated ROI from resale premium: 6.2%.