Multigenerational home design transforms family real estate in 2026

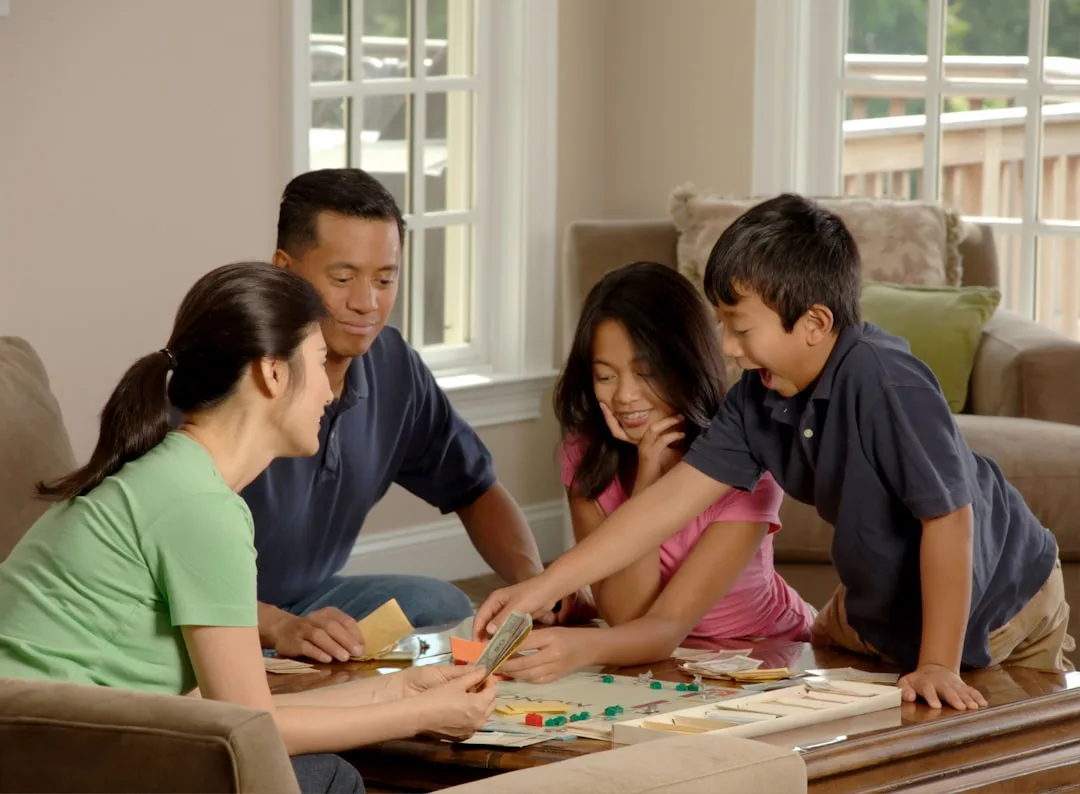
Open floor plan multigenerational home with separate kitchen suite and private entrance

Multigenerational home design is reshaping how families invest in real estate, with layouts that balance proximity and autonomy now commanding premium resale value. Builders and buyers are prioritizing flexible spaces, separate entrances, and shared amenities that serve aging parents, adult children, and grandchildren under one roof.

Alpine Style 2 Story House Design with Gable Roof

Alpine Style 2 Story House Design with Gable Roof

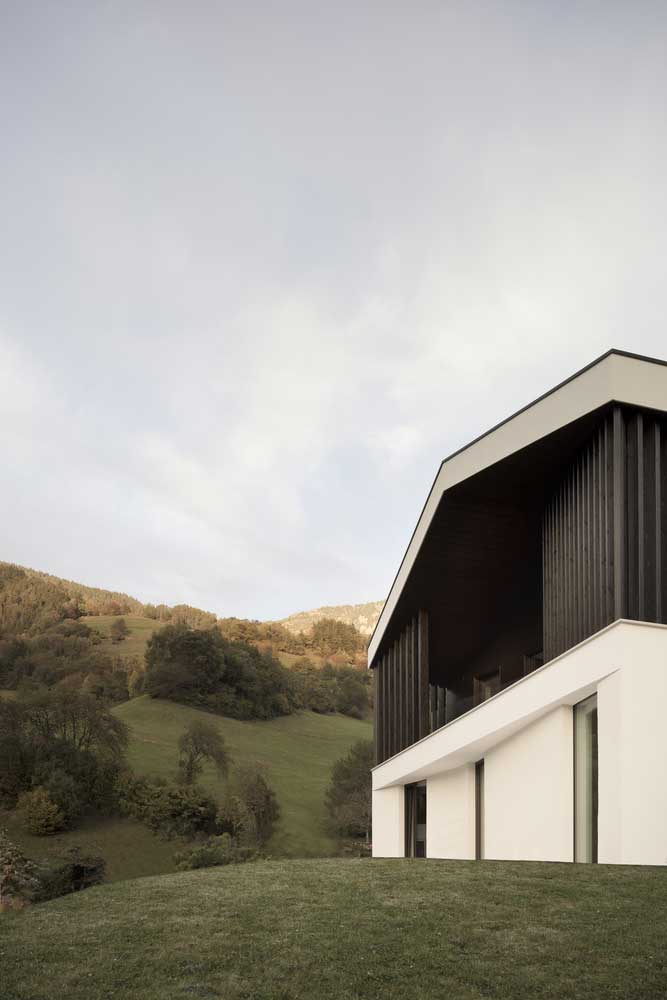
Presented here is a two-story house with a gable roof located in the Italian municipality of Lyon in the highlands. Its design is typologically based on a traditional alpine house but has received a new reading thanks to innovative solutions of architects. Alpine-style modern design: white and dark against greenery To the traditions of the … Read more

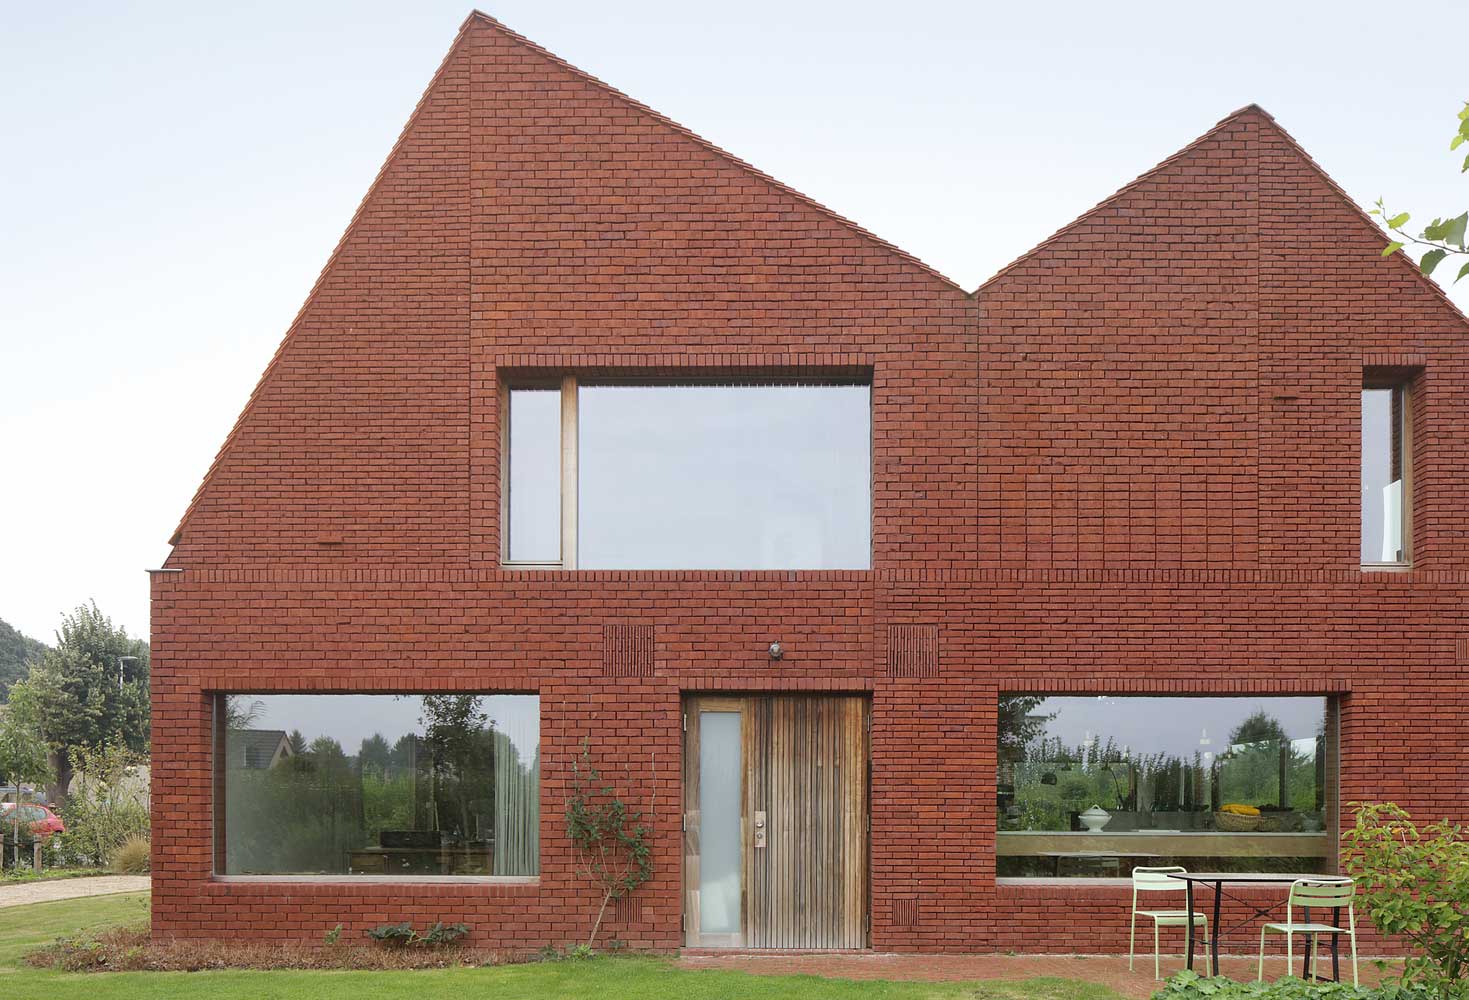
Facade of a two-story brick house with a roof stylized as brickwork

Facade of a two-story brick house with a roof stylized as brickwork

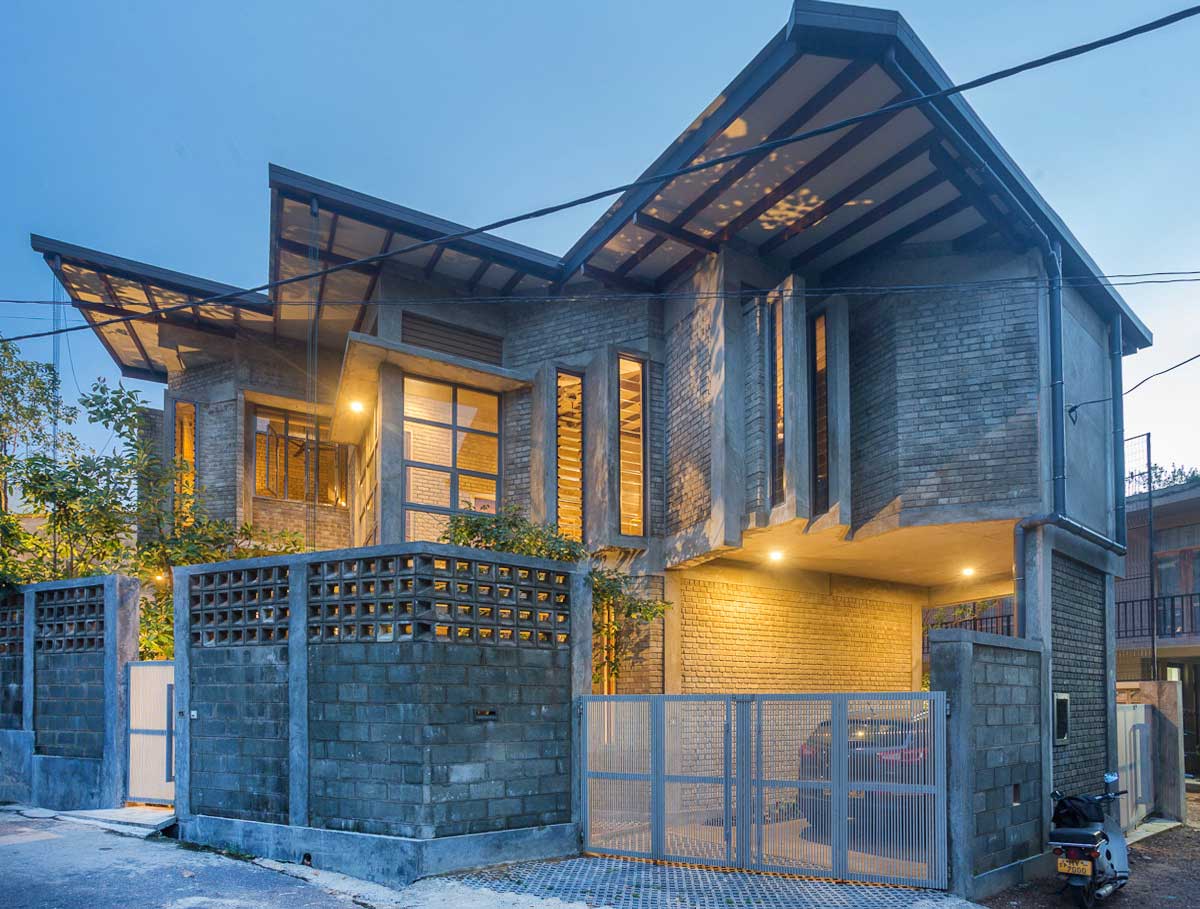
How did you manage to combine the traditional facade of a two-story brick house with features of the deconstructivism style – a photo of the project with a description. The architectural bureau ALT architectuur presented a project of an extraordinary mansion, which combines elements from almost opposite, disparate directions. The house was erected in a … Read more

How to Build a 2 Story House with a Garage for a Narrow Plot?

How to Build a 2 Story House with a Garage for a Narrow Plot?

The inconvenient shape of the site forces the owners to apply atypical solutions within the framework of its development. The architectural bureau OPEN ARCHITECTES showed how you can build a 2-story house with a garage and a terrace in a narrow and long area. The object turned out to be large, spacious, and self-sufficient, but … Read more

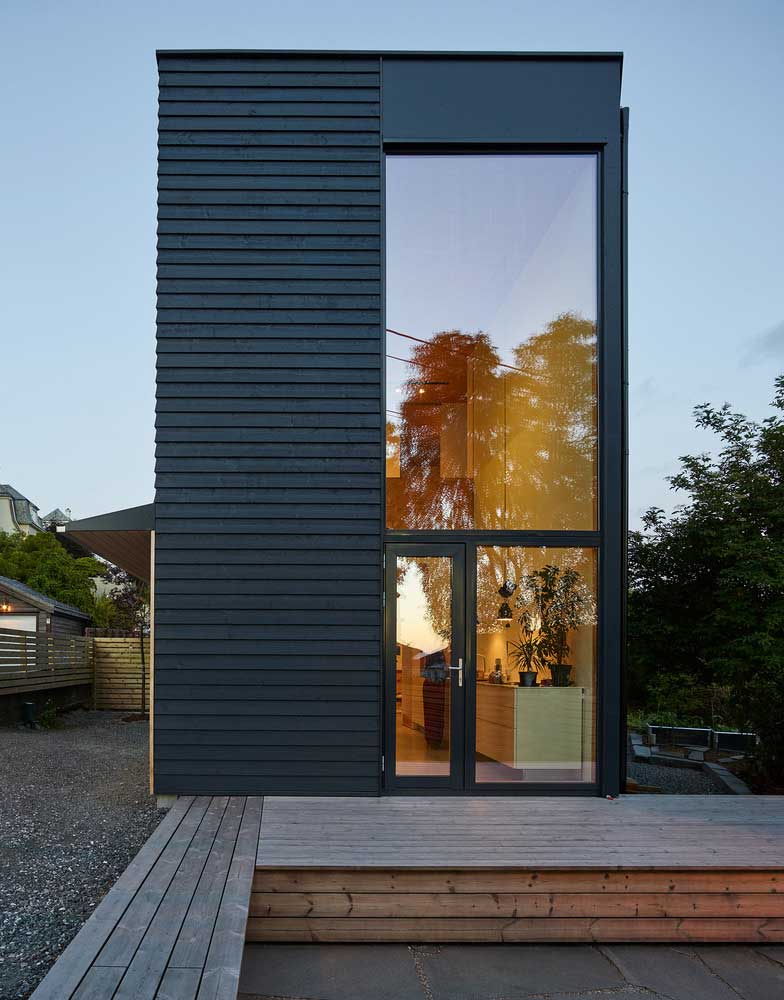
Narrow Two Story House With Modern Wood Trim

Narrow Two Story House With Modern Wood Trim

When building a summer house on a compact site, you often resort to non-standard ideas to realize full-fledged housing and achieve its maximum rationality. Architectural bureau Kvalbein Korsøen Arkitektur has presented a narrow two-story house with modern wood trim, ideal for a problematic suburban area. With an area of 100 square meters, the dwelling has … Read more

Impressive Two Story Houses with Panoramic Windows

Impressive Two Story Houses with Panoramic Windows

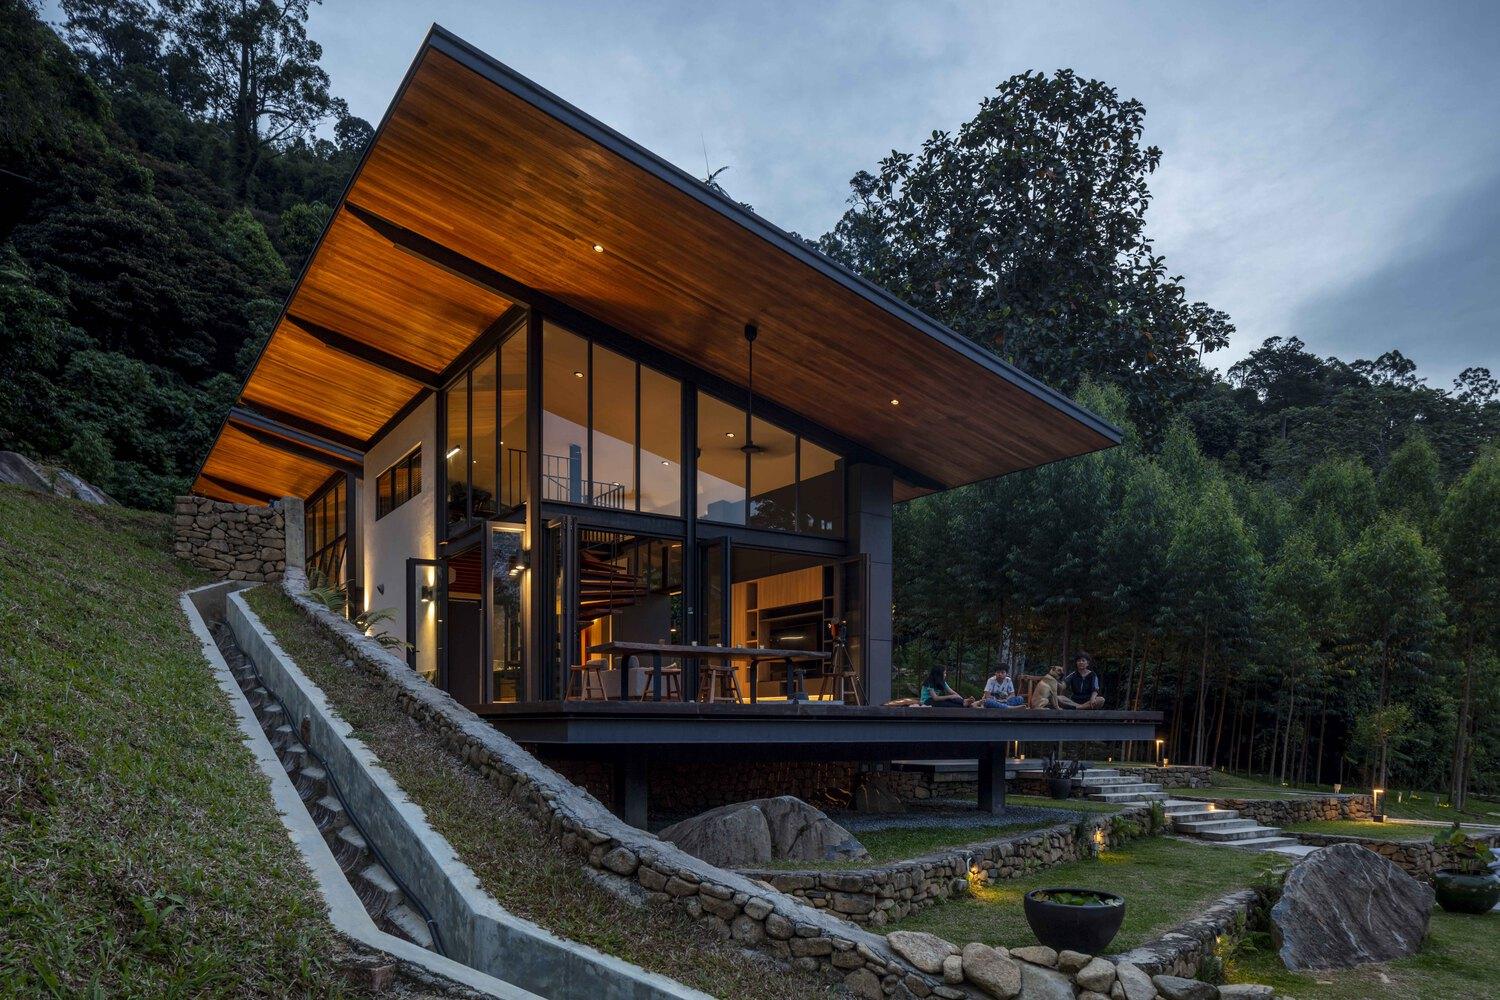
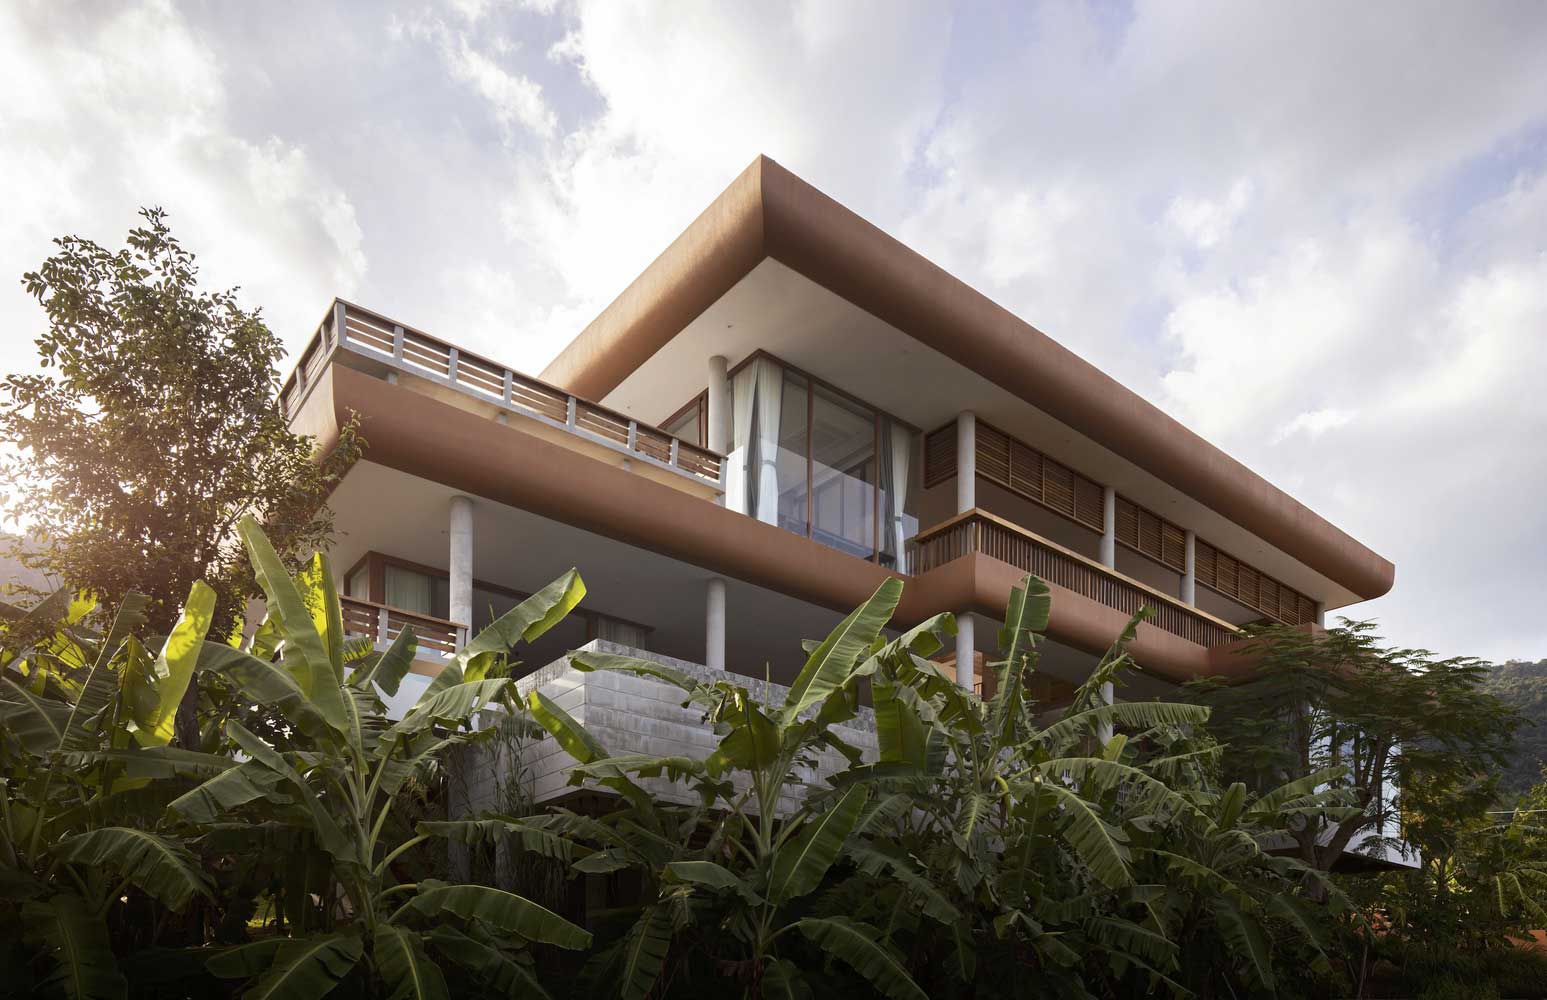
Malaysian two story house with panoramic windows, balancing between traditional and ultra-modern modernity. Spectacular two story house with panoramic windows in tropical modern style Two storey Art Nouveau cottage located on a low slope in the Malaysian village of Bentong. The modern house with panoramic windows is designed according to the principle of traditional Malaysian … Read more

Two Storey Minimalist House Design With Wooden Shutters On The Facade

Two Storey Minimalist House Design With Wooden Shutters On The Facade

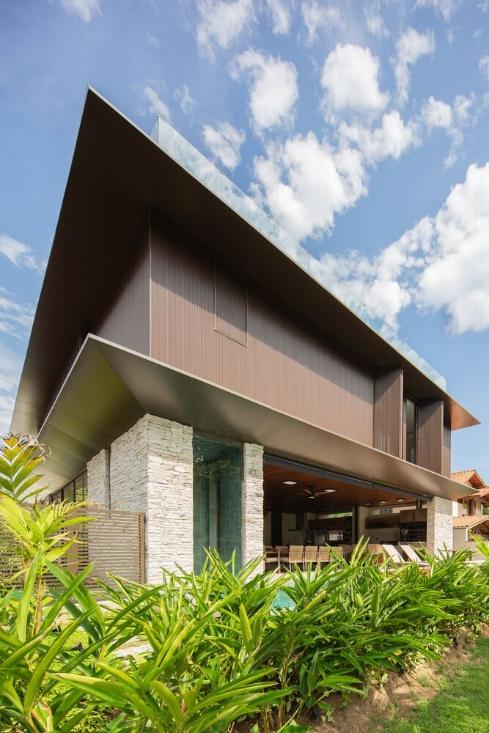
A luxurious two-story seafront villa elegantly rises above a rich green area. The strict two storey minimalist house design demonstrates the balance of intelligent solutions and traditional materials. We see the stone, natural wood, and glass on the facade. Modest, concise designs are distinguished by practicality, comfort, and safety. The emphasis here is on functionality. … Read more

Extraordinary Ideas for a Beautiful Double Storey Cube House

Extraordinary Ideas for a Beautiful Double Storey Cube House

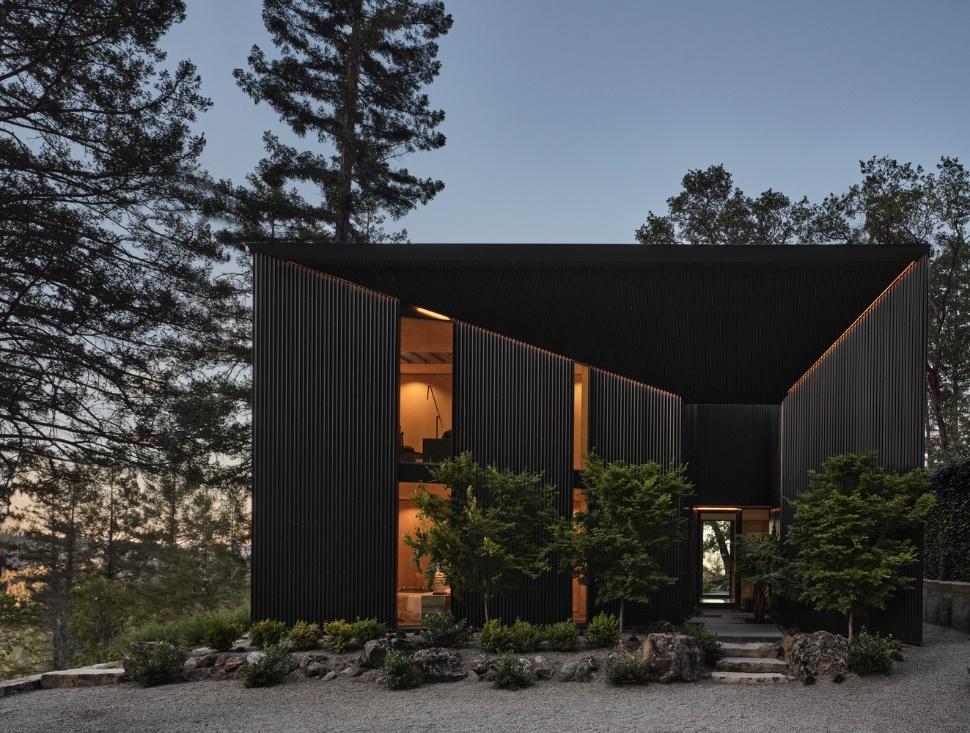
An expressive and strict modern cottage in a trendy graphite color is located on a picturesque slope surrounded by century-old sequoias. From the side of the panoramic glazing, the building, like a portal, bursts into the wild, into a peaceful, majestic landscape. And when viewed from the other side, the idea of ​​a beautiful double-storey … Read more

Flat Roof Double Storey Houses in Minimalist Style for a Modern Family

Flat Roof Double Storey Houses in Minimalist Style for a Modern Family

Over time, the development of technology changes the interests and needs of people. Architectural bureau WOHA by Antonio Maciá presented an ultra-fashionable monolithic two-story house with a flat roof in a minimalist style with elements of eco and high-tech. Let’s consider the main features of the house, due to which it looks like a revolutionary … Read more

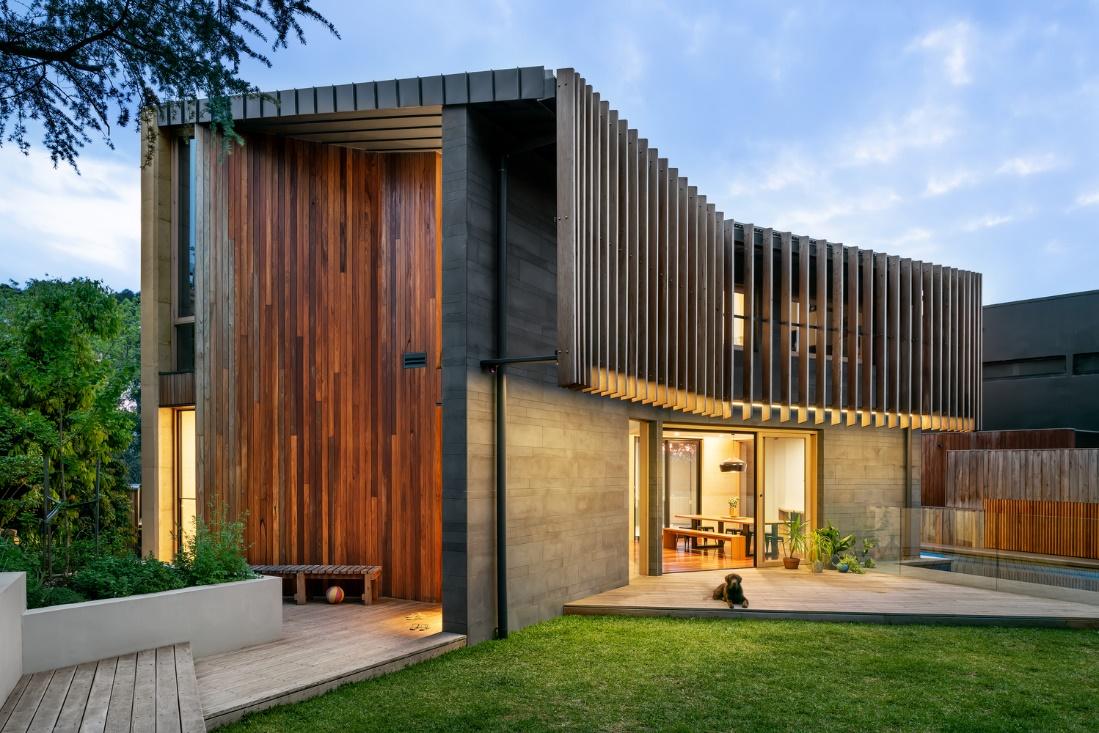
Functional Facade of a Two-Story Wooden House

Functional Facade of a Two-Story Wooden House

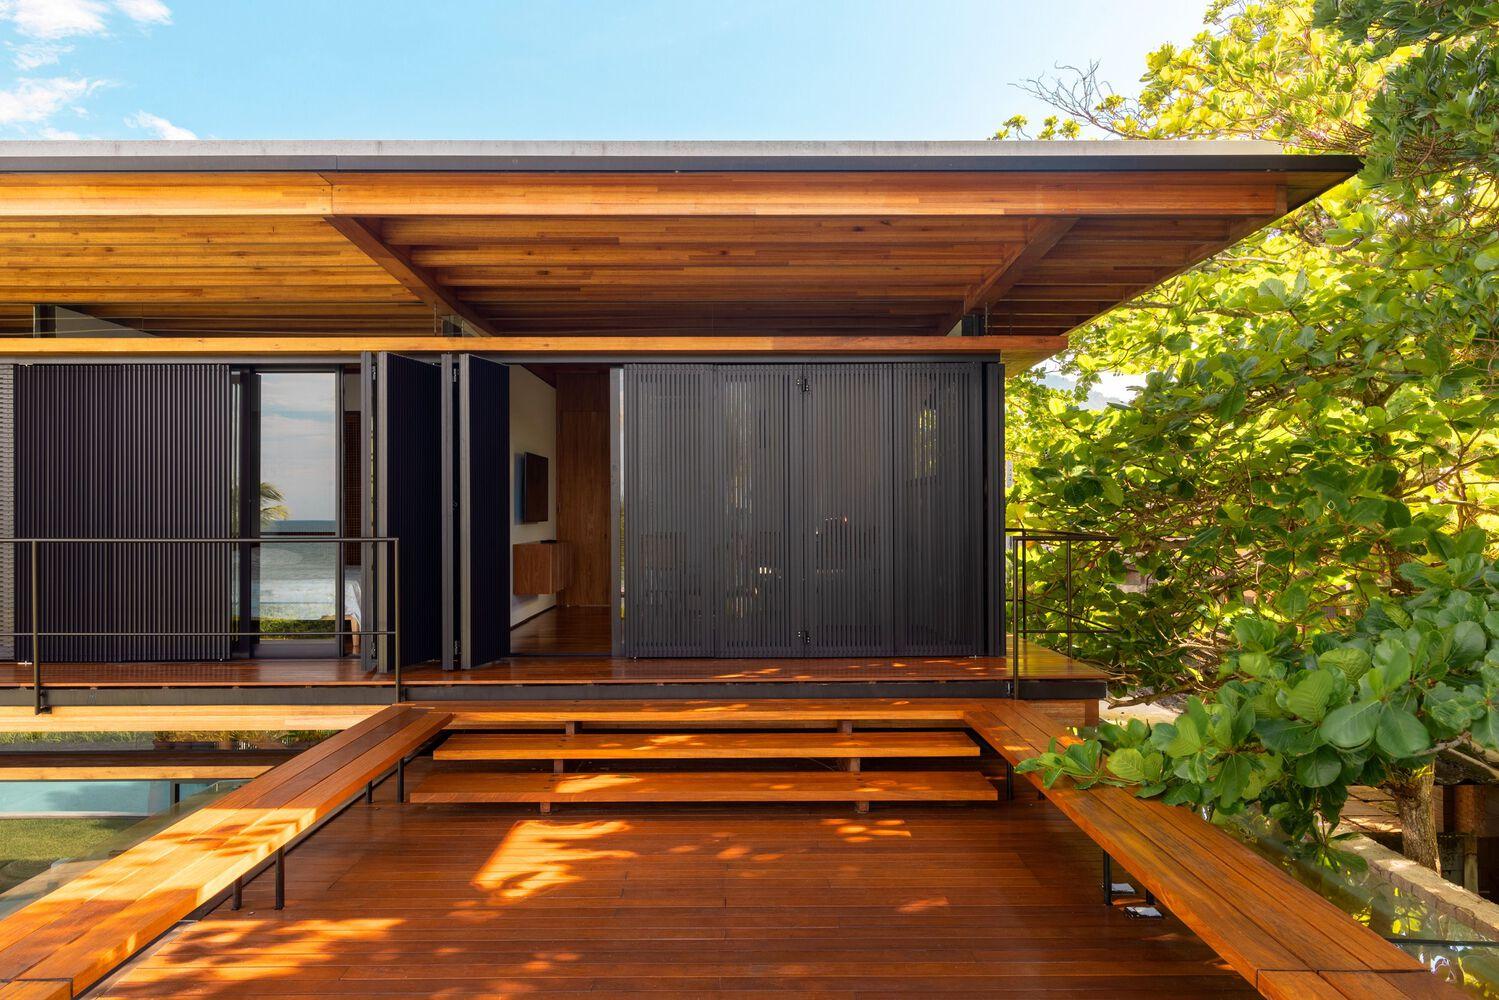
On the picturesque Brazilian coast in Sao Paulo, there is a cozy two-story house overlooking the ocean. A feature of the project was the transforming facade of a two-story wooden house, behind which floor-to-ceiling panoramic windows are hidden. The enclosing structure is represented by sliding shutters made of wooden lamellas, through which light partially passes … Read more

T-Shaped Design of a Two-Storey House

T-Shaped Design of a Two-Storey House

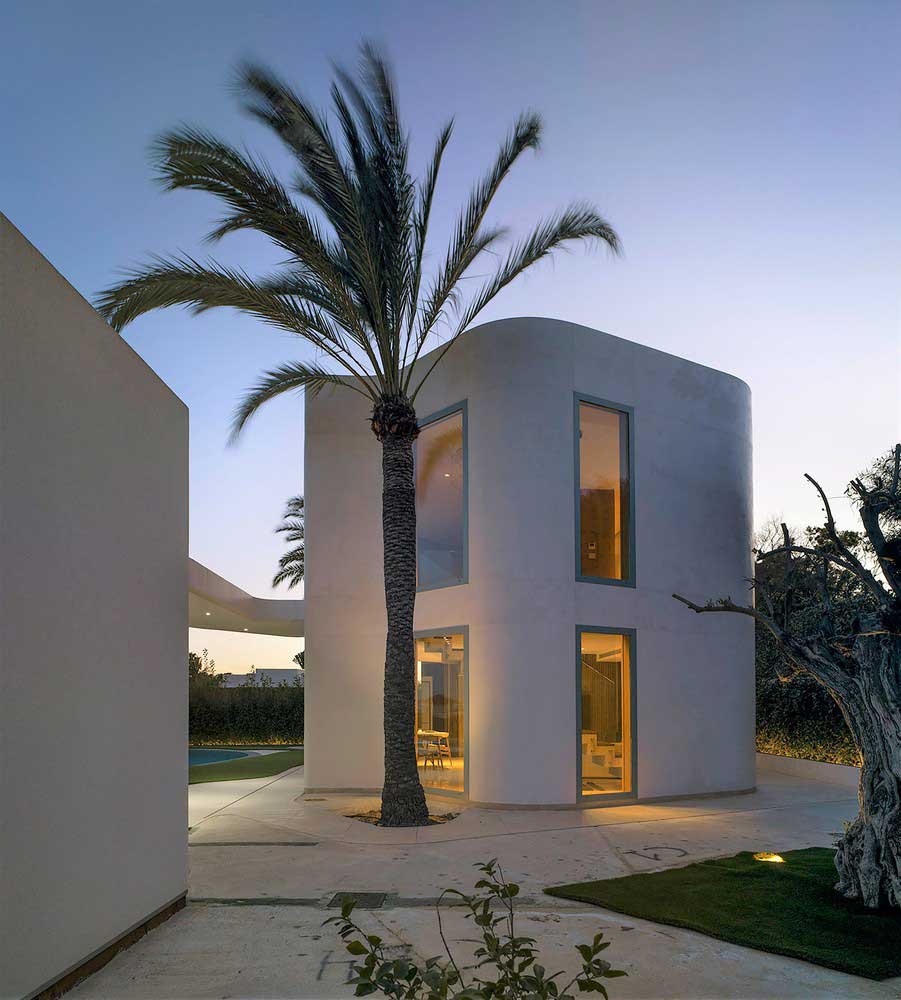
The architectural bureaus MATRIZ arquitectura and VIDA architecture presented the original T-shaped design of a two-story house in the city of Basa (Spain). The object is located in a densely populated area, but the architects managed to achieve a quiet, comfortable atmosphere and create a private space for each tenant. The T-shaped building is designed … Read more

2 Storey Minimalist House Design ~ Panorama House

2 Storey Minimalist House Design ~ Panorama House

A modern, minimalist 2-story home by Jim Cameron, a haven from the bustling city, surrounded by a quiet, gated Filipino village. The owners wanted rational and fashionable housing on a tight budget, unlike the rest of the Mediterranean-style houses in the village. The architect proposed this small family cottage on 2 floors, with an area … Read more

Black and White Interior & Exterior Two-Story House Design

Black and White Interior & Exterior Two-Story House Design

The play of colors and textures have become the main design tools in modern architecture and interior design. These techniques are used for zoning, accents, visual highlighting, space expansion. Architectural bureau da arquitectos showed how original and impressive the black and white design of a two-story house looks from the outside and inside. This is … Read more

What can be a Japanese Two-Story Frame House

What can be a Japanese Two-Story Frame House

Features of a two-story frame house located on the sea coast near the Japanese city of Kobe are manifested in improved indicators of thermal insulation and natural ventilation. frame construction and innovative engineering solutions With a dense coastal zone, the construction of a residential building requires compliance with several requirements: the maximum use of the … Read more

The Complete Guide to Bath Remodeling in Your 2-Story House

The Complete Guide to Bath Remodeling in Your 2-Story House

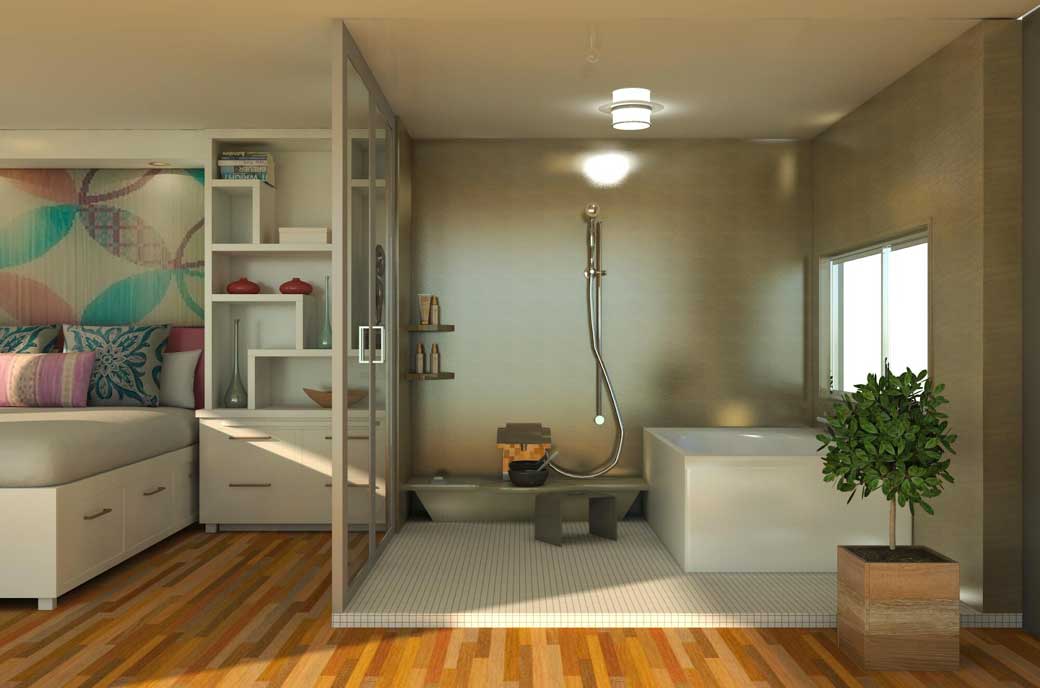
Remodeling a bathroom in your 2-story house can be an exciting journey, transforming your outdated washroom into a modern oasis. It’s not just a facelift; it’s about creating a space that reflects your style and meets your family’s needs. Whether you want a luxurious spa, a kid-friendly area, or sleek fixtures, the possibilities are both … Read more

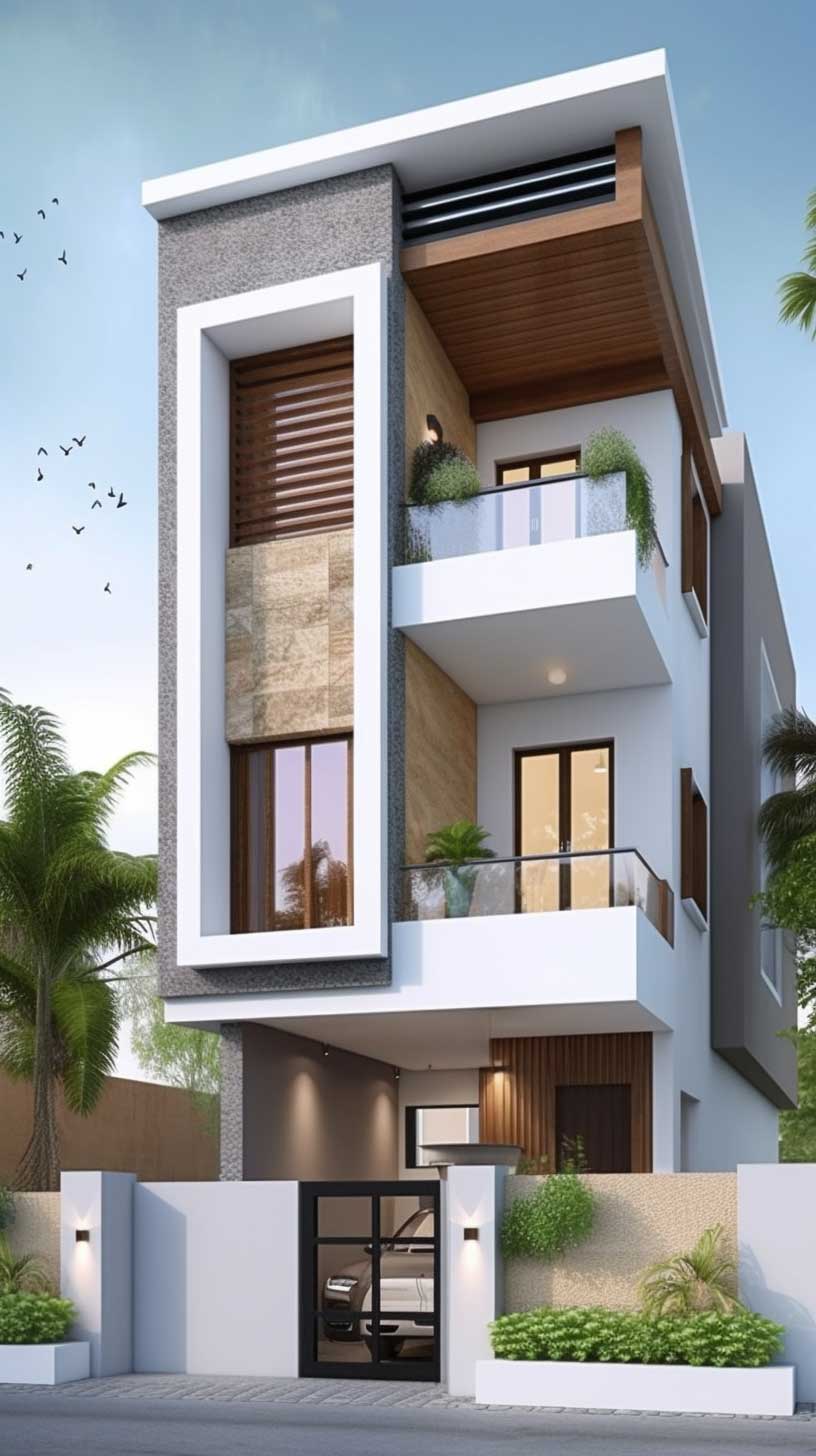
Top Double Floor Front Elevation Designs to Transform Your Normal House

Top Double Floor Front Elevation Designs to Transform Your Normal House

A beautiful and well-planned front elevation can significantly enhance the aesthetics and value of any property. Double floor normal house front elevation designs offer a myriad of possibilities, allowing homeowners to showcase their personal style while maximizing functionality. This article delves into the world of front elevation designs, exploring top choices for double floor normal … Read more

Embracing Nature in a Modern Double Story House

Embracing Nature in a Modern Double Story House

Nestled in the heart of Ciudad de México, a unique architectural marvel stands tall. Casa Patios, a creation by Ricardo Yslas Gámez Arquitectos, is a modern double story house that seamlessly blends the charm of nature with the sophistication of contemporary design. The house, designed around a 70-year-old guava tree, serves as a testament to … Read more

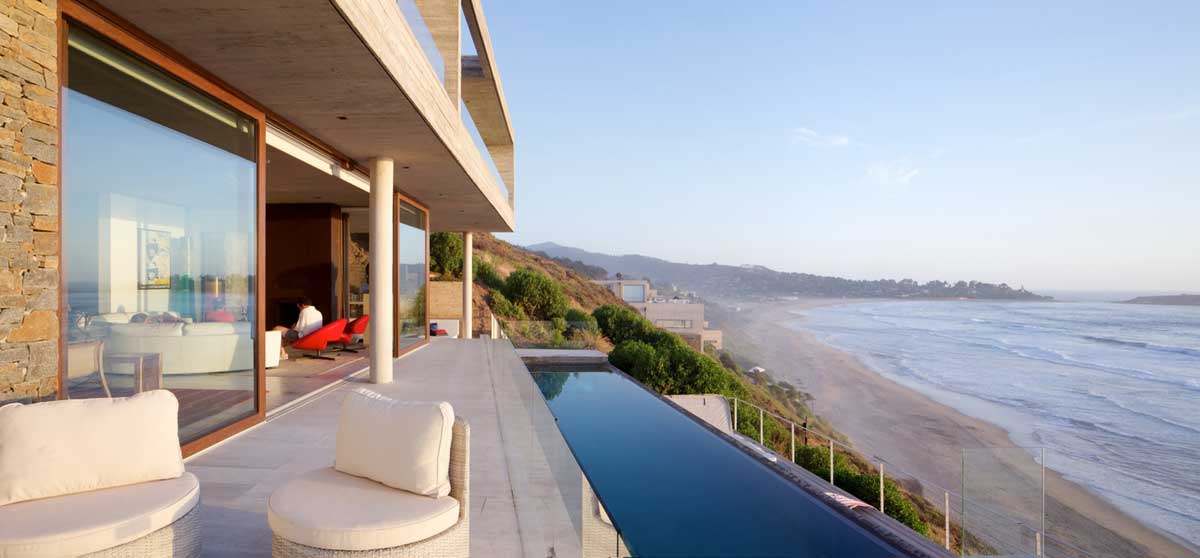
Balancing Public and Private Spaces in a Two-Story Beach Home

Balancing Public and Private Spaces in a Two-Story Beach Home

Designing a home is a delicate balance between aesthetic appeal, functionality, and the needs of the inhabitants. One of the key aspects of home design is the division between public and private spaces. This balance is particularly important in a two-story beach home, where the stunning natural surroundings invite a seamless connection between the interior … Read more

Innovative Use of Height and Space with a Two-Level Mezzanine Structure

Innovative Use of Height and Space with a Two-Level Mezzanine Structure

In the realm of modern architecture, the innovative use of height and space has become a pivotal aspect of design, particularly in residential structures. The two-level mezzanine structure, a feature that is gaining popularity for its aesthetic appeal and functional benefits, serves as a prime example of this architectural evolution. This essay explores the intricacies … Read more

Elevated Pool and Outdoor Kitchen in a Two-Story Platform House

Elevated Pool and Outdoor Kitchen in a Two-Story Platform House

In the world of architecture, the creation of a space that harmoniously blends with its surroundings while offering an oasis of relaxation and rejuvenation is a feat of both art and engineering. One such marvel is a two-story platform house, designed not only as a dwelling but as a celebration of nature and modern living. … Read more

How to Blend Indoor and Outdoor Living Spaces in a Modern Two-Storey House

How to Blend Indoor and Outdoor Living Spaces in a Modern Two-Storey House

In the realm of modern architecture, the separation between indoor and outdoor spaces is becoming a distant memory. The concept of blending these areas in a modern two-storey house not only enhances your living space but also invites a breath of fresh air into your daily life. It’s a seamless fusion of comfort, aesthetics, and … Read more