A terraced house living room is one of the most common — and most misunderstood — spaces in British interior design. With an estimated 5.1 million terraced homes in England alone (ONS, 2023), the challenge of making a narrow, often dark front room feel generous and liveable is something millions of homeowners face every single day. The good news? The constraints of the terraced layout are also its greatest creative asset. Low ceilings, chimney breasts, bay windows, and that distinctive front-to-back flow all become design opportunities once you know how to read them.
This guide covers every major decision you will face — from colour and light through to furniture placement, fireplace styling, and the materials that make a narrow room feel wide. Every suggestion is grounded in real dimensions, real products, and the specific architecture of the traditional UK terrace.
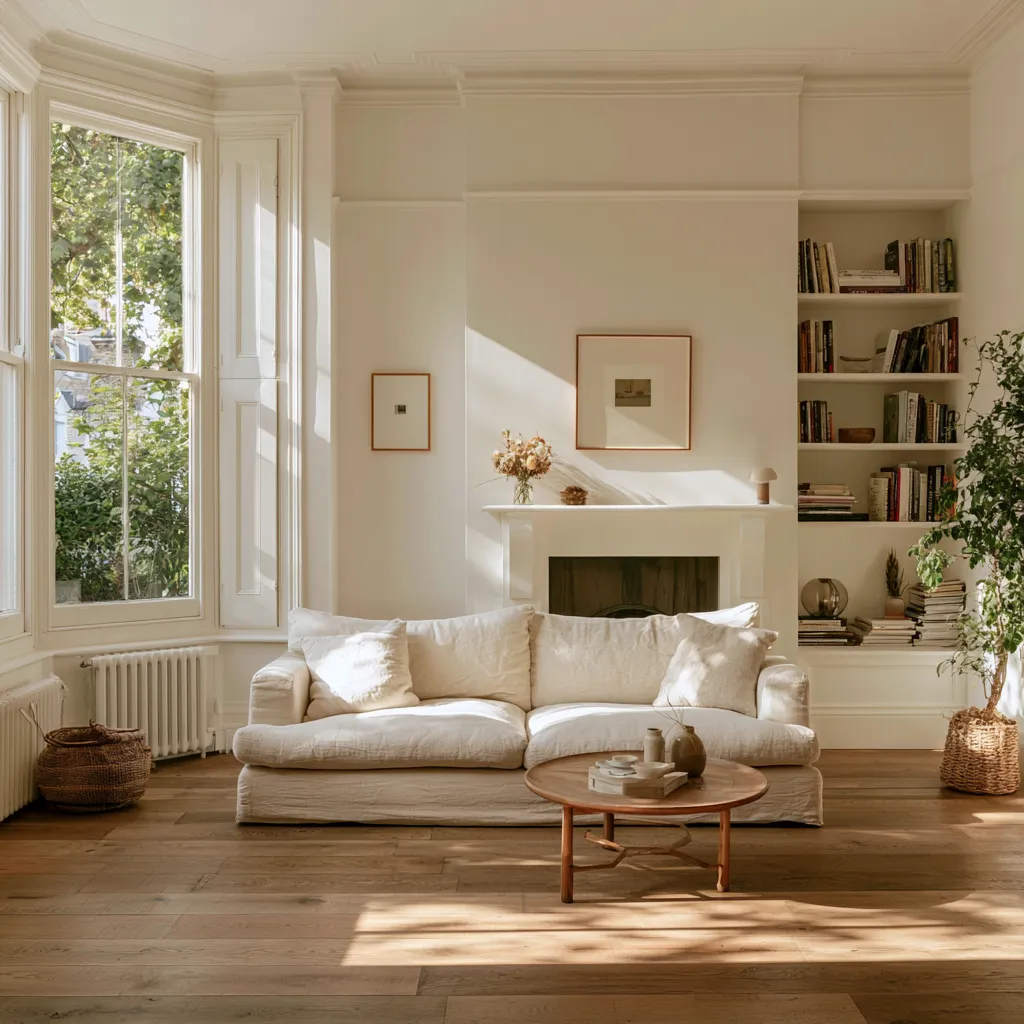
Understanding the Terraced House Living Room Layout
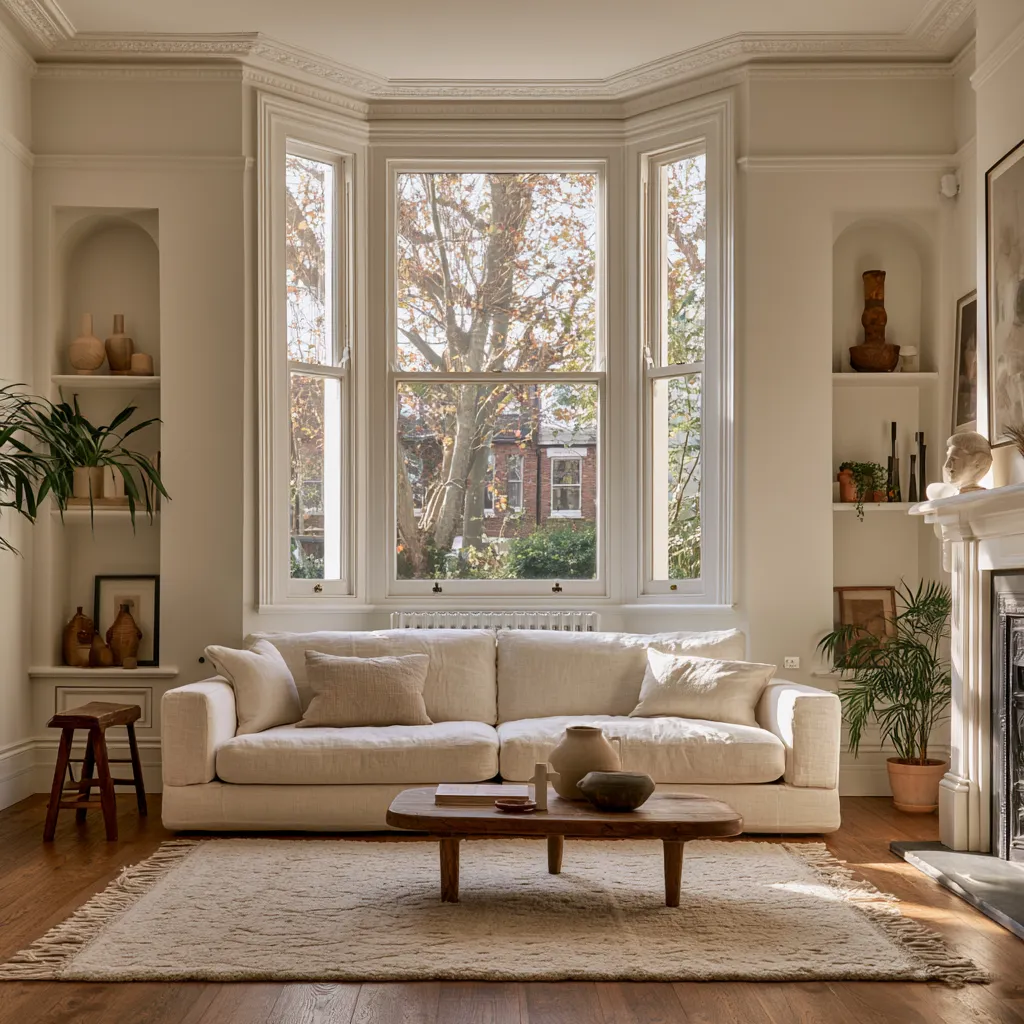
Most Victorian and Edwardian terraces were built to a near-identical footprint: rooms roughly 3.5 to 4 metres wide and 4 to 5 metres deep, with ceilings between 2.4 and 2.7 metres. The chimney breast sits on one of the short walls, flanked by two alcoves — a structural gift that defines almost every terraced living room conversation. The bay window sits at the front, pulling in the only substantial natural light the room will ever see.
That width-to-depth ratio is the central design tension. A room twice as deep as it is wide creates a tunnel effect — something that the right furniture arrangement, mirror placement, and colour temperature can correct dramatically. Research published by the Building Research Establishment (2022) found that strategic use of pale warm neutrals and gloss surfaces in narrow rooms can increase perceived width by up to 30%, without any structural work.
The Through Lounge Question
Many terraced homeowners are tempted to knock through into the rear reception room to create a through lounge. This doubles the floor area and allows for open-plan kitchen-dining-living arrangements. If you are considering this, the proportions change entirely — and so does the design approach. For a full treatment of how to handle the resulting long room, through lounge ideas for UK homes covers exactly what works and what destroys the flow in these combined spaces.
Colour Strategies for Terraced House Living Rooms
Colour is the single highest-impact, lowest-cost intervention in a terraced living room. The right palette can visually widen the room, raise the ceiling, and amplify the limited natural light — or do the opposite if misjudged.
Pale Warm Neutrals for North and East-Facing Rooms
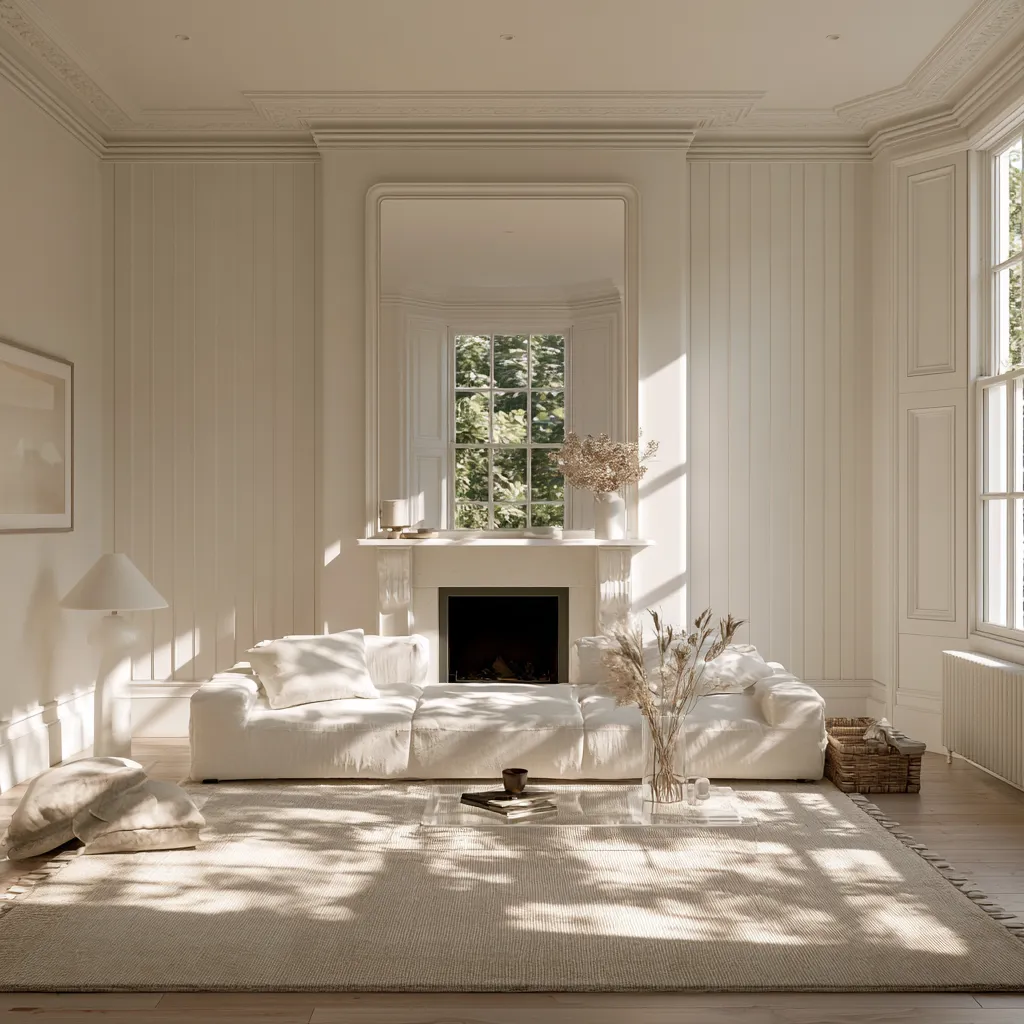
Most terraced front rooms face north or north-east — a consequence of the street orientation that runs through so many Victorian-era urban grids. In these orientations, cool whites and bright greys will appear blue-tinged and flat. Instead, reach for warm off-whites: Farrow and Ball’s Strong White (LRV 79), Little Greene’s Aged White (LRV 81), or Dulux’s Timeless are all calibrated to read as genuinely white under grey British daylight while still carrying warmth. Paint the ceiling two shades lighter than the walls to visually lift it.
Deeper Tones for South-Facing Rooms
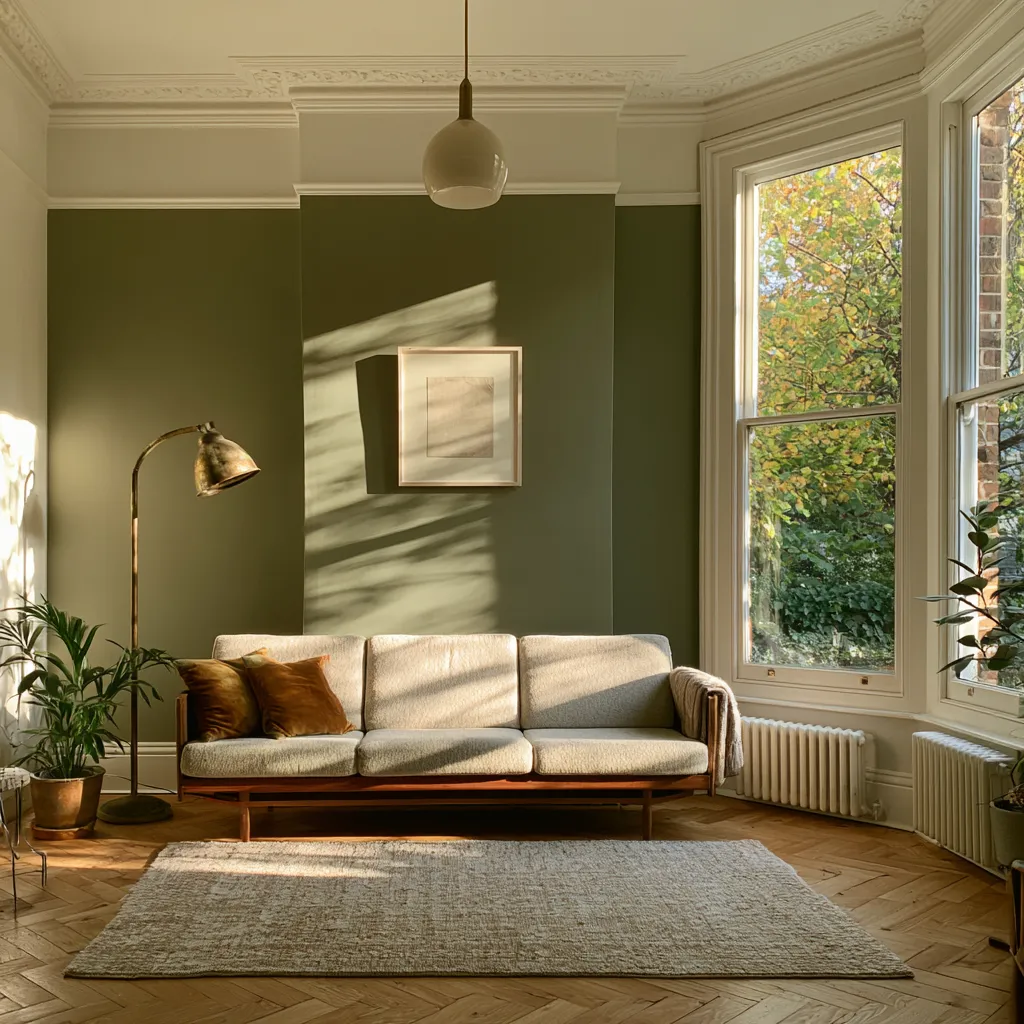
A south-facing terraced living room is a rarity and a luxury. Here, you can confidently use mid-tone or deep colours on the chimney breast wall — a saturated terracotta, a dusty sage, or a warm charcoal — without losing the sense of light. The 2024 Dulux Colour of the Year survey found that 61% of UK interior designers recommended an accent wall behind the sofa or fireplace specifically in terraced and semi-detached homes to create a sense of architectural depth without altering the room structure.
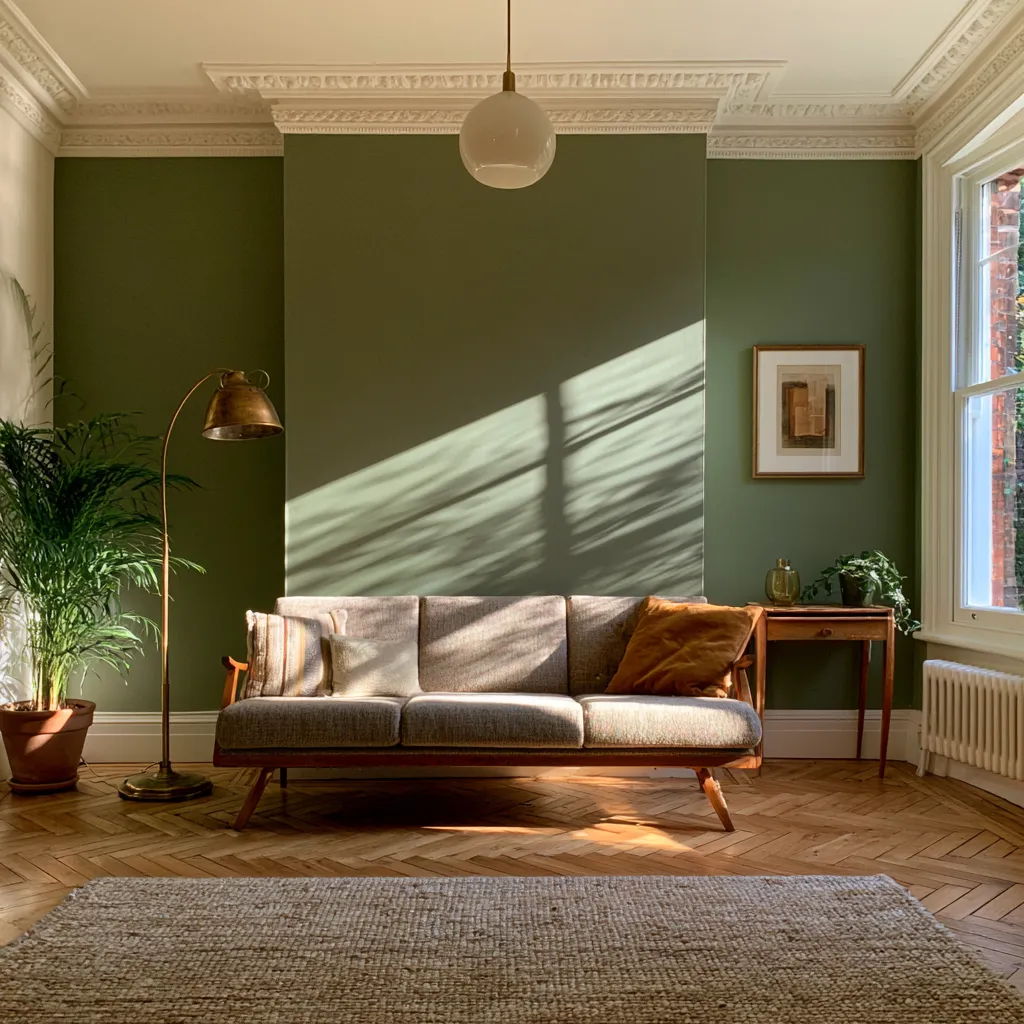
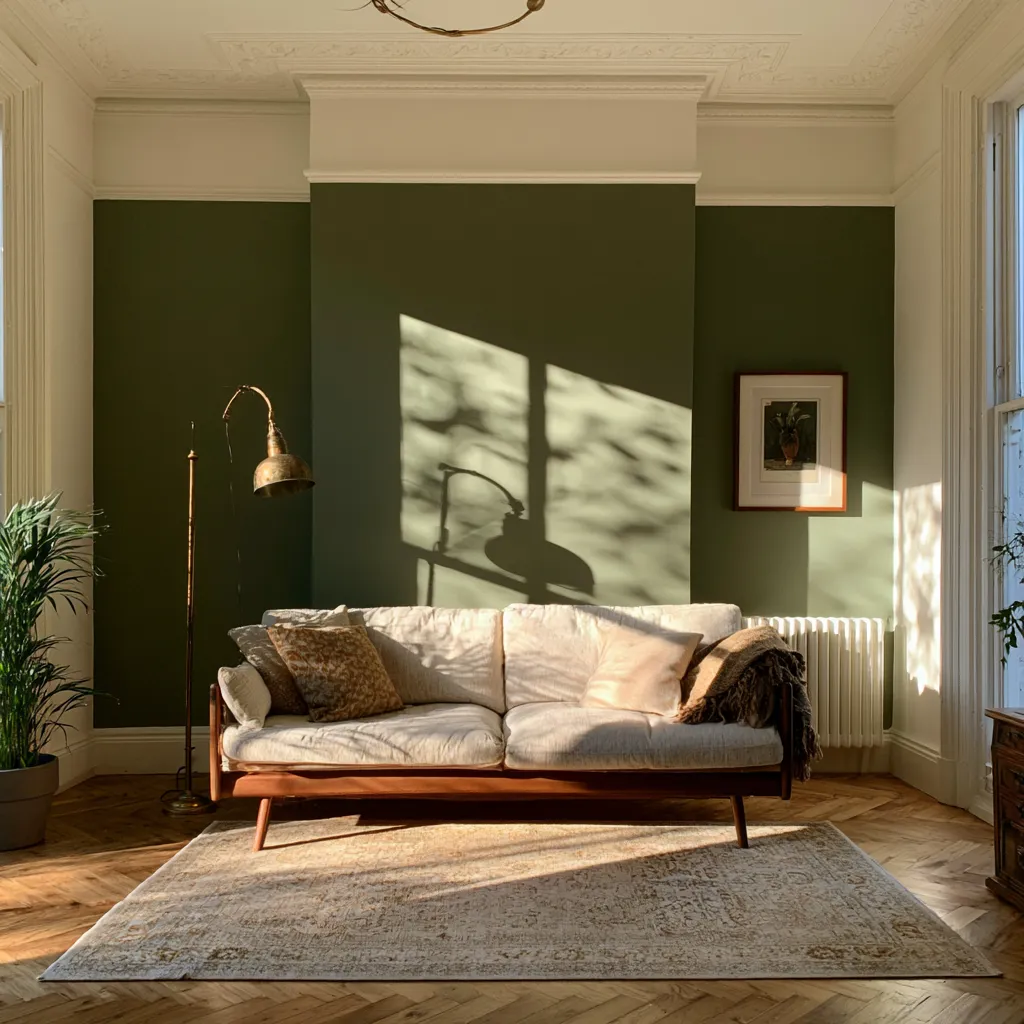
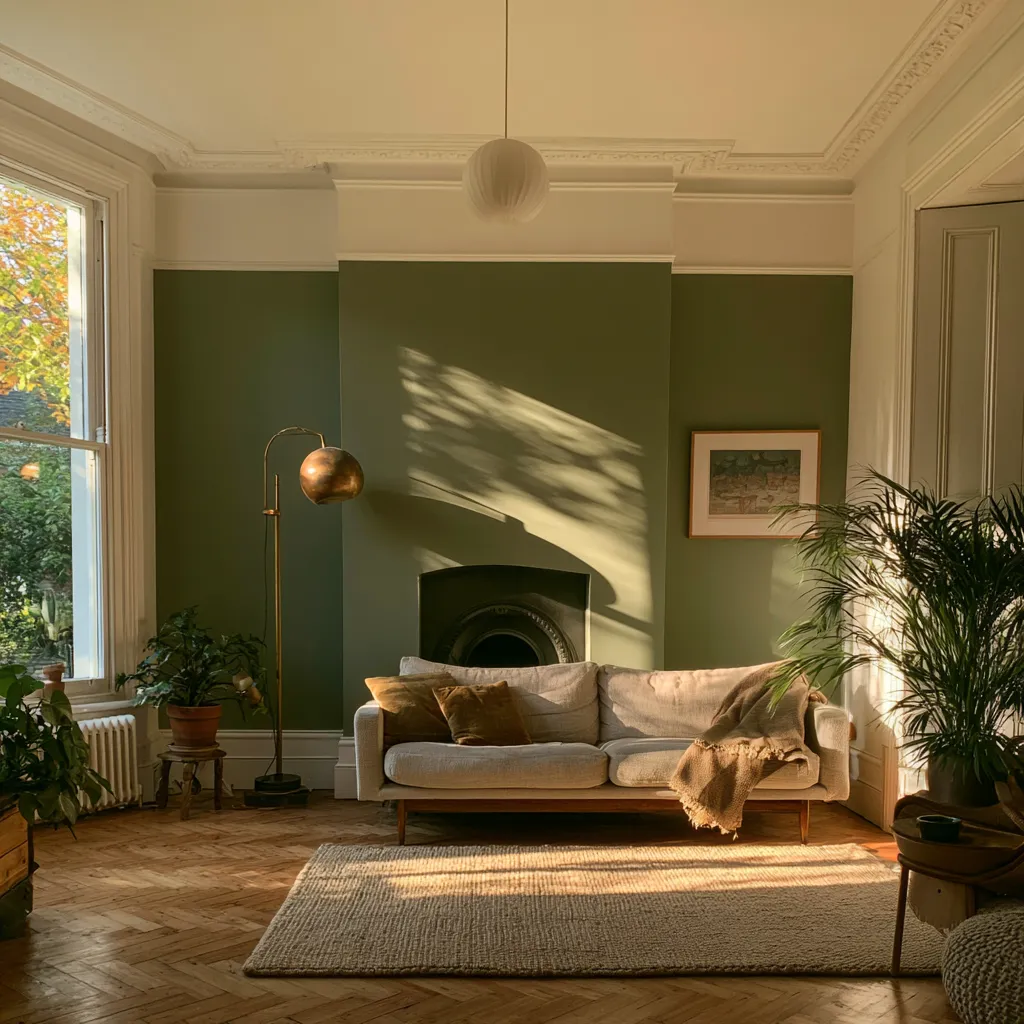
Furniture Layout Ideas for a Narrow Terraced Living Room
Furniture arrangement in a 3.5-metre-wide room demands precision. Every piece needs to earn its place — both functionally and spatially. The most common mistake is pushing all furniture against the walls in an attempt to maximise floor space. This actually makes the room feel smaller, because it creates a dead zone in the centre and removes the sense of intimate zones that make a living room feel finished.
The Two-Sofa Rule
In a standard terraced living room of roughly 14 to 18 square metres, a single sofa facing the fireplace plus one armchair placed at a 45-degree angle to it will nearly always outperform two sofas placed in parallel. The angled armchair breaks the tunnel, creates a conversational triangle, and visually shortens the depth of the room. For fabric choices that work exceptionally well in the low-light conditions typical of a terraced front room, boucle sofa styling ideas explores how textured upholstery reflects light more effectively than flat weaves.
Floating the Furniture
Pull the sofa at least 30 centimetres from the back wall. This single move — floating the seating group — creates a visual layer between the furniture and the wall, making the room appear wider. Use a rug to anchor the seating group and define the living zone. In a 3.5-metre-wide room, a 200 x 300 cm rug is usually the minimum size that looks intentional rather than afterthought; going smaller is the most common proportional mistake interior designers flag in terraced homes.
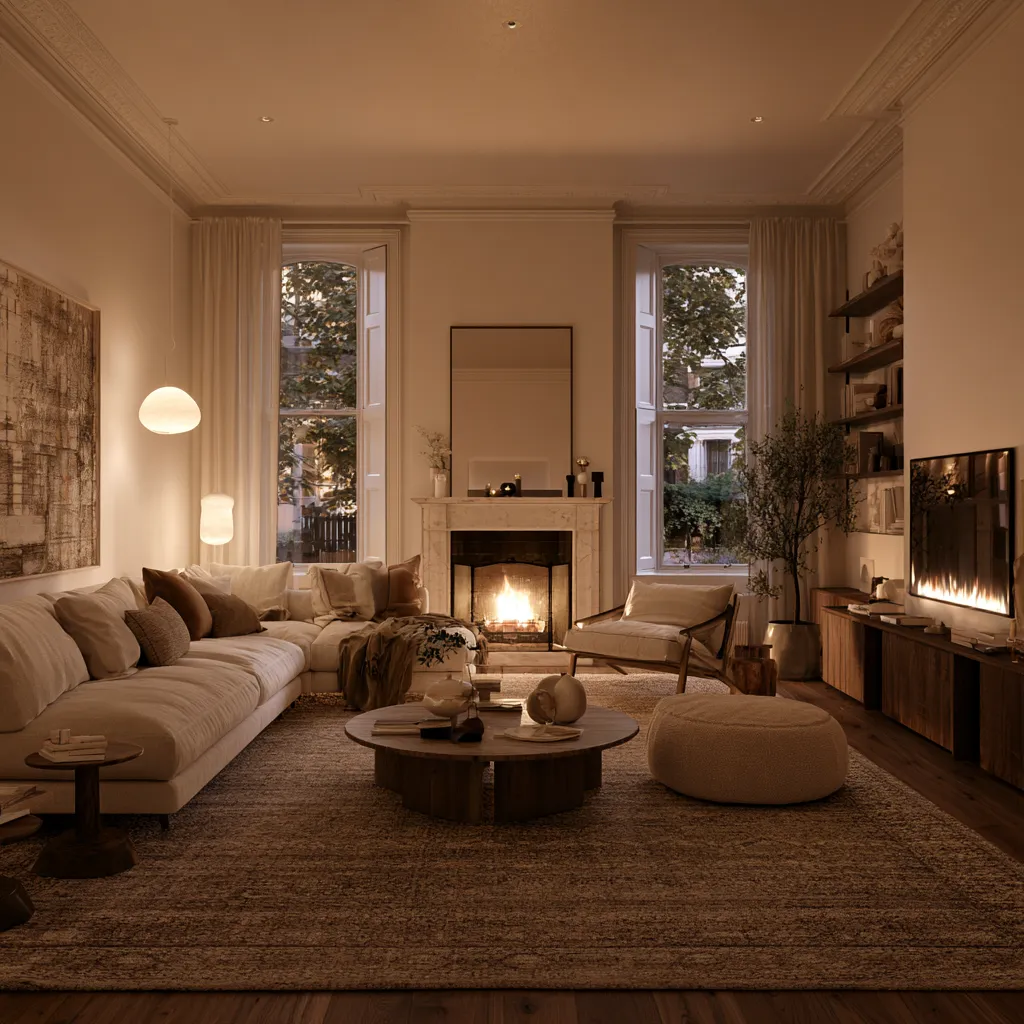
Alcove Storage and Styling in the Terraced Living Room
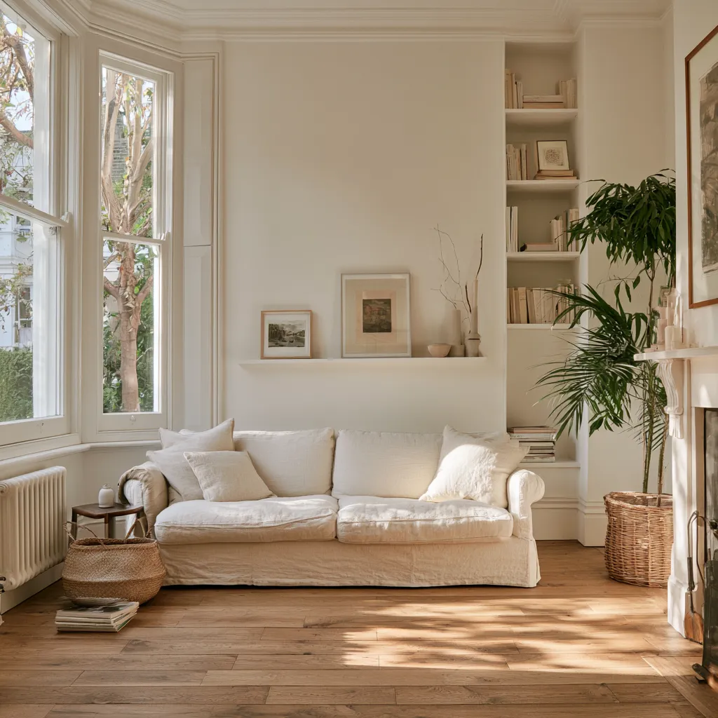
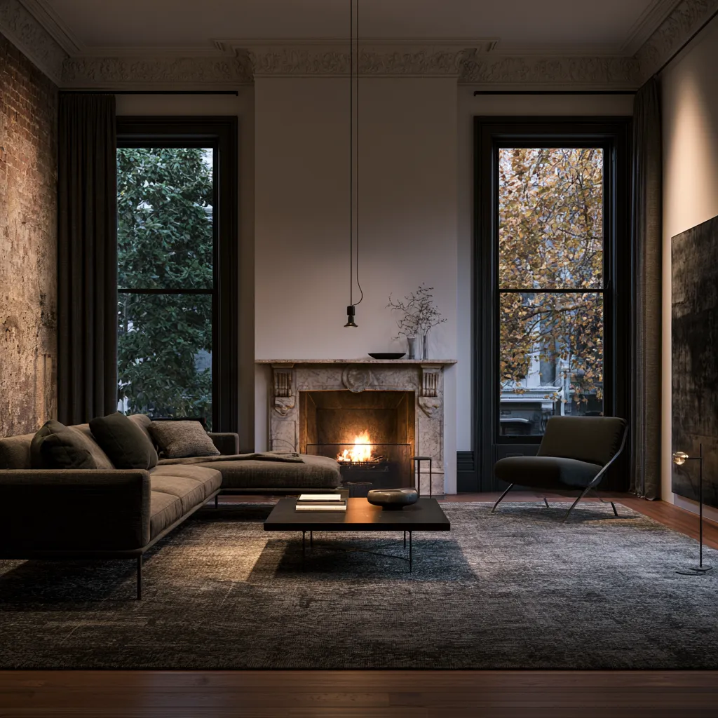
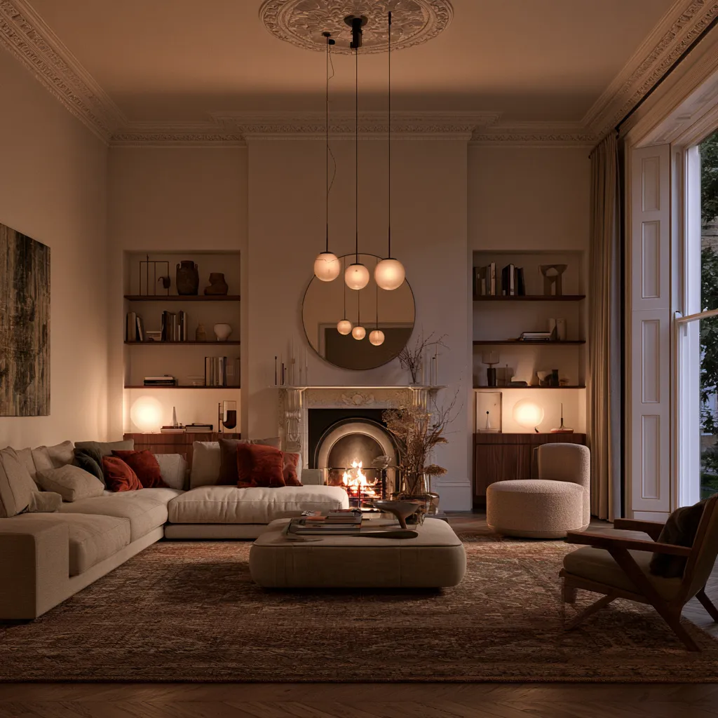
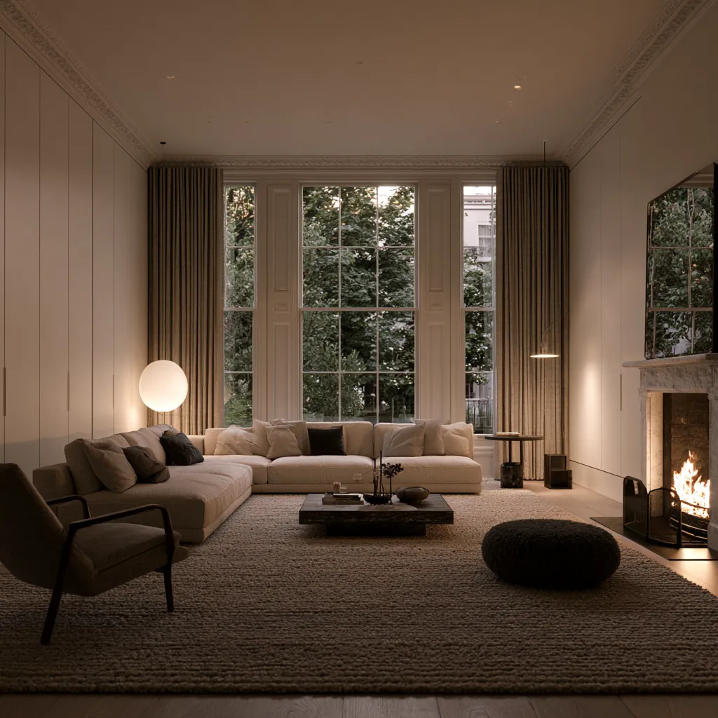
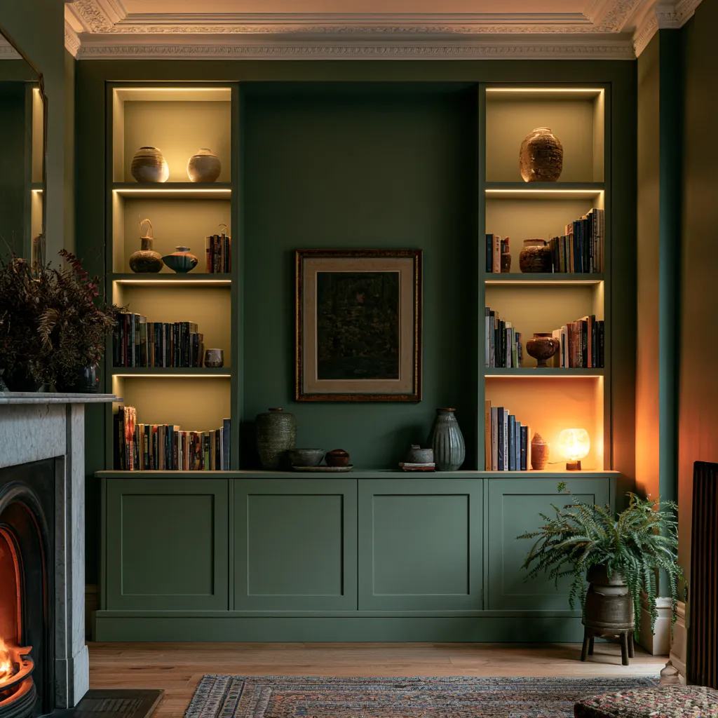
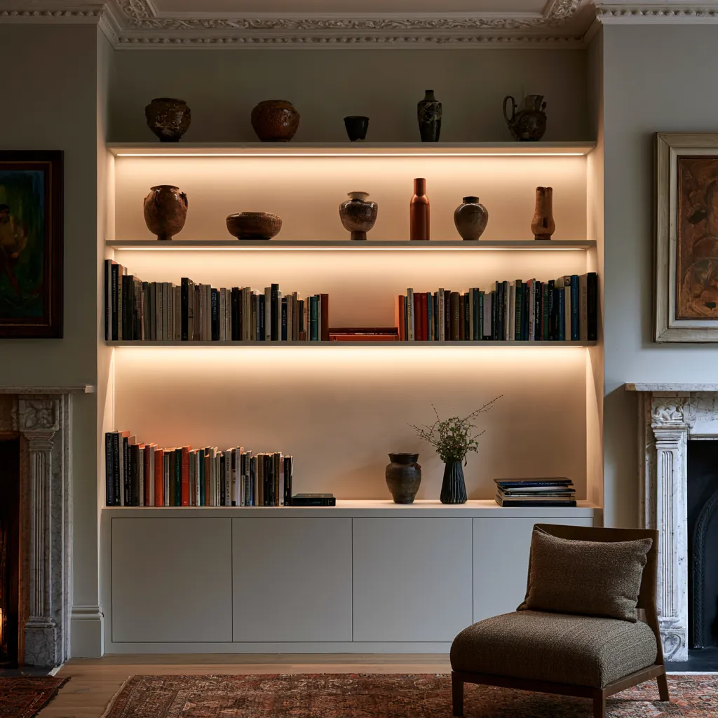
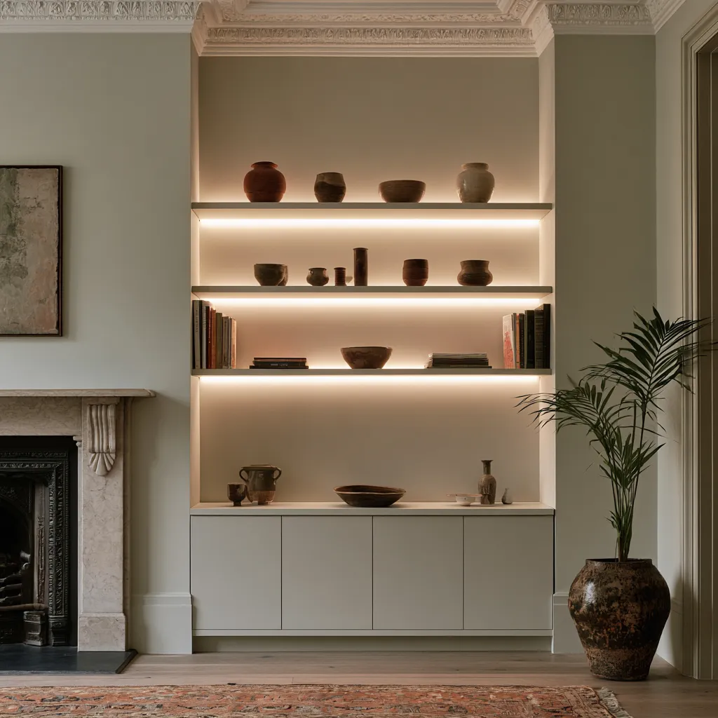
The two alcoves flanking the chimney breast are arguably the most valuable structural features in any terraced house living room. Each alcove typically measures 60 to 80 centimetres in depth and 70 to 90 centimetres in width — enough for a full run of built-in shelving, a drinks cabinet, or a combination of storage and display. A 2023 survey by Rightmove found that homes with fitted alcove storage in the living room achieved an average sale price 4.2% higher than comparable properties without it — translating to roughly £9,000 on the average UK terraced house price of £215,000.
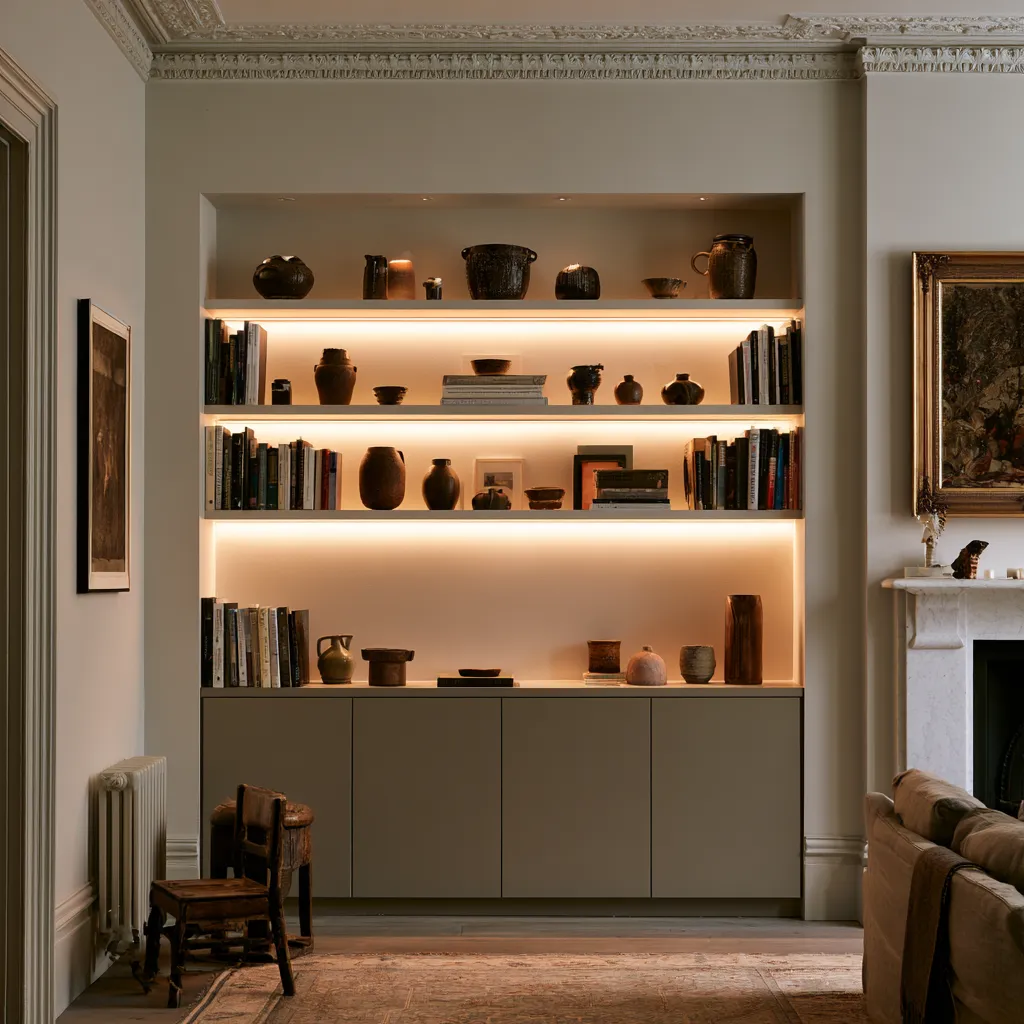
Built-In Alcove Shelving
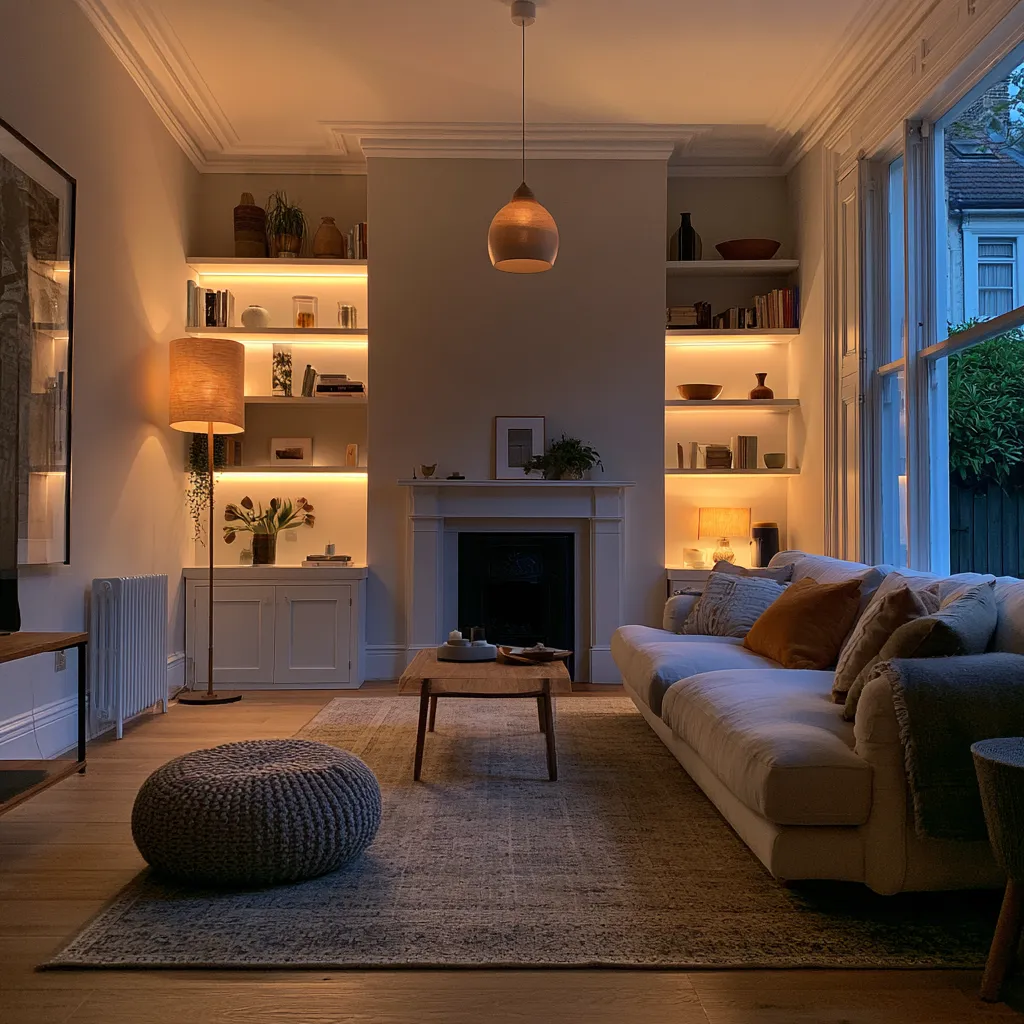
For a clean, architectural look, have shelves made to measure in MDF painted to match the walls. This creates the impression of depth and intentionality rather than flatpack. Add LED strip lighting to the underside of each shelf for a hospitality-grade finish that also addresses the low-light issue endemic to terraced front rooms. A bottom cabinet with doors keeps practical items hidden; open shelving above the midpoint displays books, ceramics, and plants.
The Alcove as Workspace or Wet Bar
In households where the living room also needs to accommodate working from home, one alcove fitted with a desk surface at 72 centimetres height and a monitor shelf above converts the space neatly. The key is to integrate it so fully — matching paint, matching shelves — that it reads as storage rather than office when not in use. Similarly, a styled drinks alcove with a marble-effect shelf and integrated wine rack adds a layer of sophisticated living to what might otherwise feel like a modest room.
Fireplace and Chimney Breast Ideas for Terraced Homes
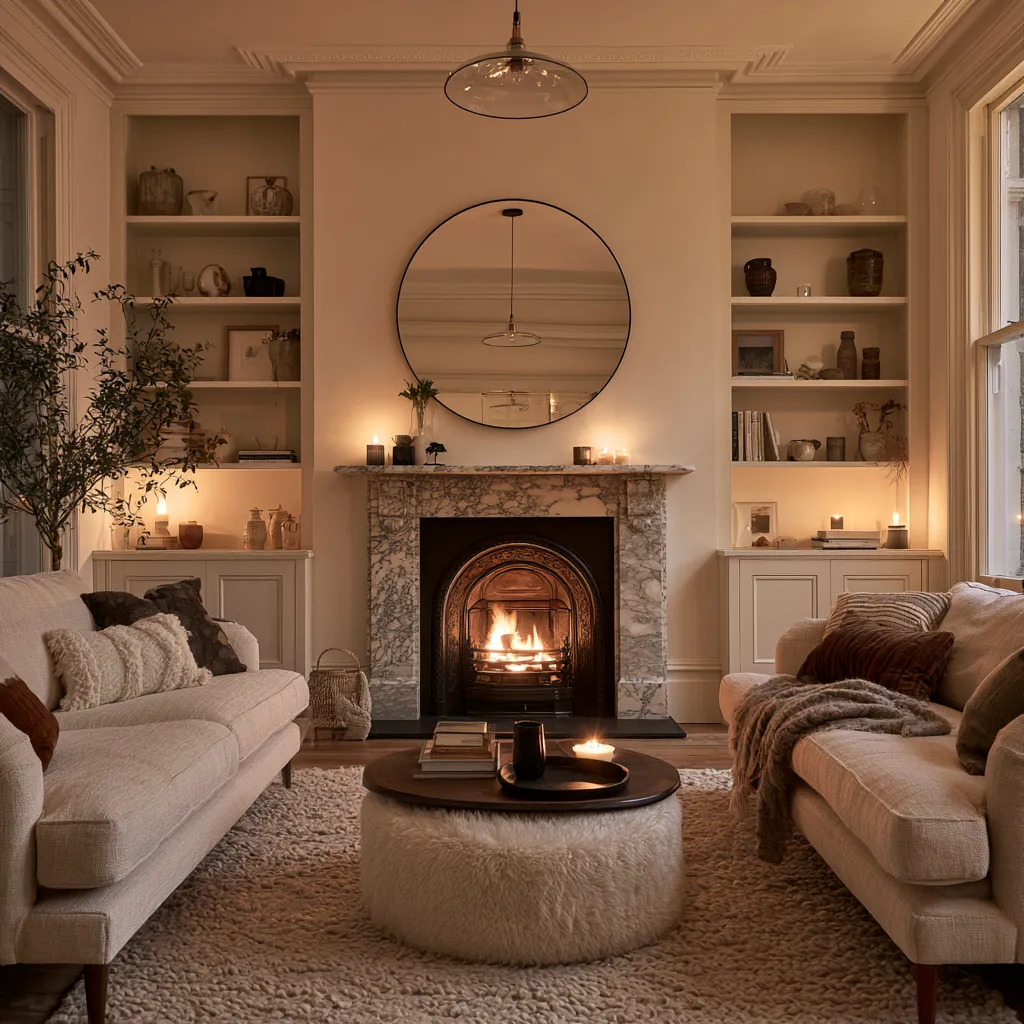
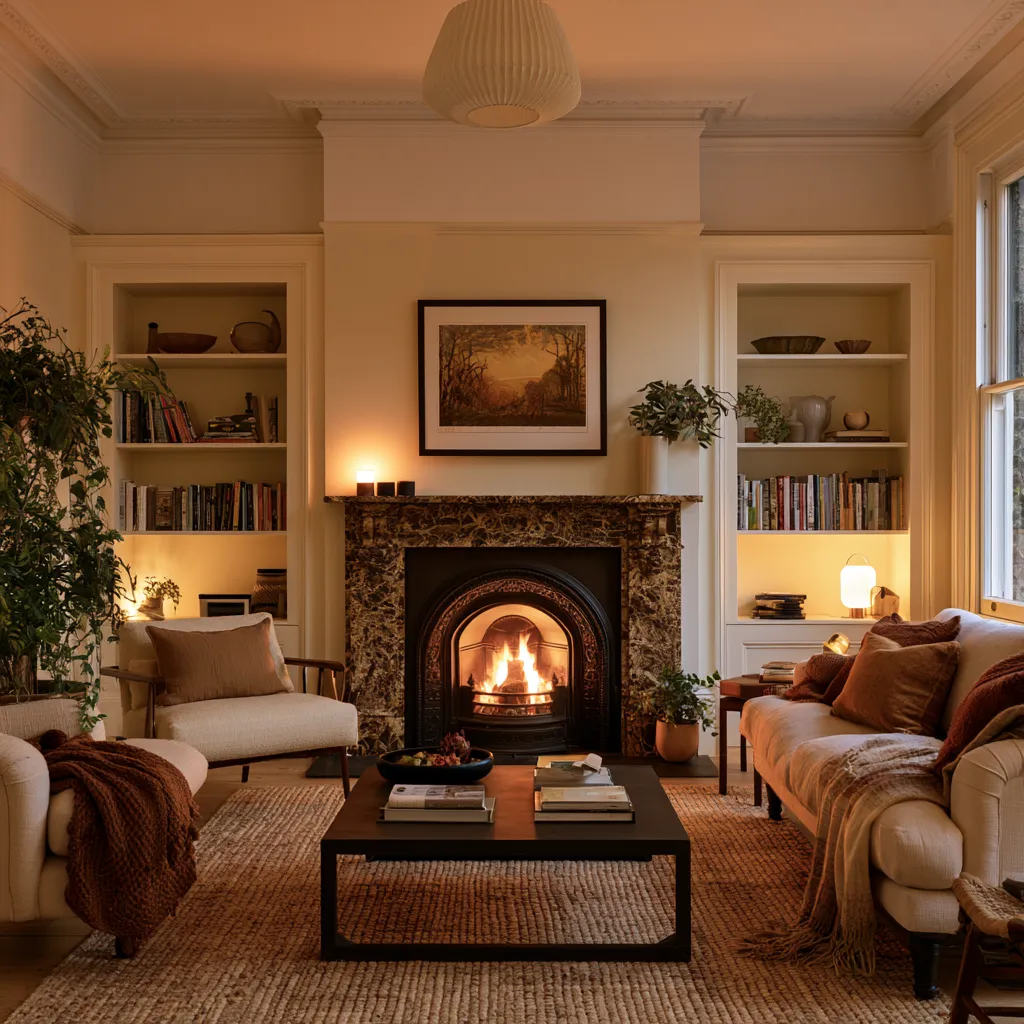
The chimney breast is the natural focal point of the terraced living room and should always be treated as the anchor of the entire design scheme. Whether the fireplace is working, decorative, or blocked up, the chimney breast wall is where the room’s visual energy lives. Ignoring it — or worse, obscuring it with furniture — is the most reliable way to make a terraced living room feel unresolved.
A working fireplace adds measurable value to a terraced property. Knight Frank (2022) estimated that a functional period fireplace adds between £5,000 and £15,000 to a terraced home’s value in London and the South East, and between £3,000 and £7,000 in the Midlands and North. Beyond resale, it provides the kind of atmospheric warmth that no electric heating system replicates — especially important in the narrow rooms of a terrace where the fireside chair position is often the cosiest seat in the house. For more detailed treatment of how to make this the centrepiece of your scheme, living room fireplace feature walls shows exactly how the chimney breast translates into a full design statement.
Blocked Fireplaces and How to Handle Them
Approximately 40% of terraced houses in the UK have had their fireplaces blocked at some point since the 1960s. If yours is blocked, you have three options: reinstate it (budget from £800 for a gas inset, from £2,500 for a wood-burning stove installation), install a decorative surround with a candle or log effect insert, or treat the chimney breast as a pure feature wall with bold paint, panelling, or a large-format mirror. Any of these resolves the awkward void that a removed fireplace leaves and gives the room a defined centre of gravity.
Lighting a Terraced House Living Room
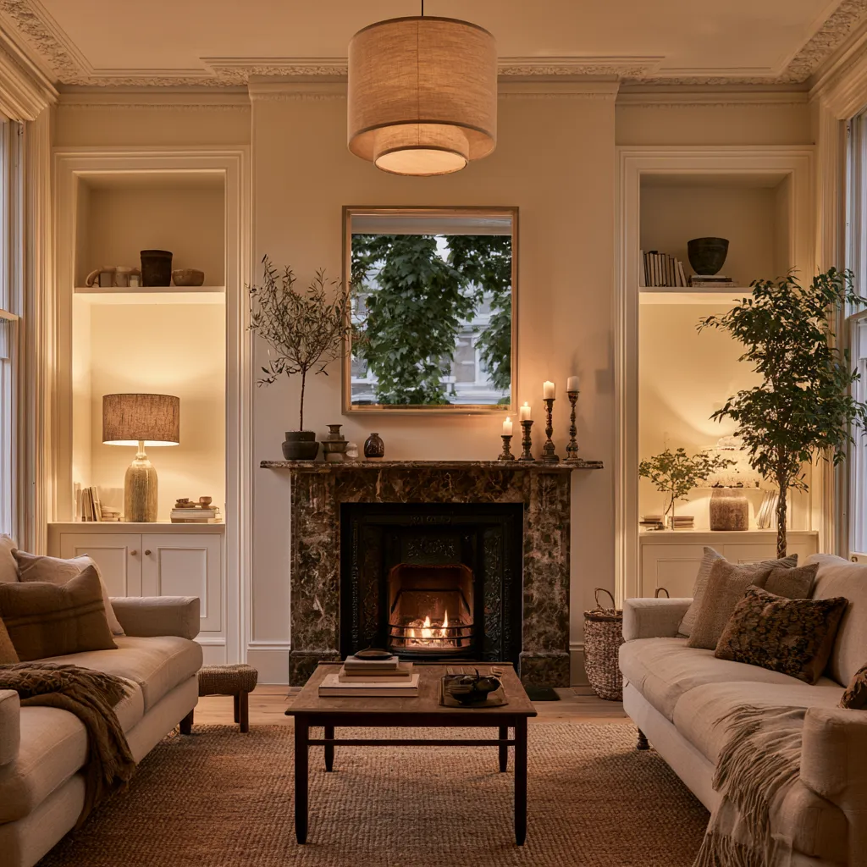
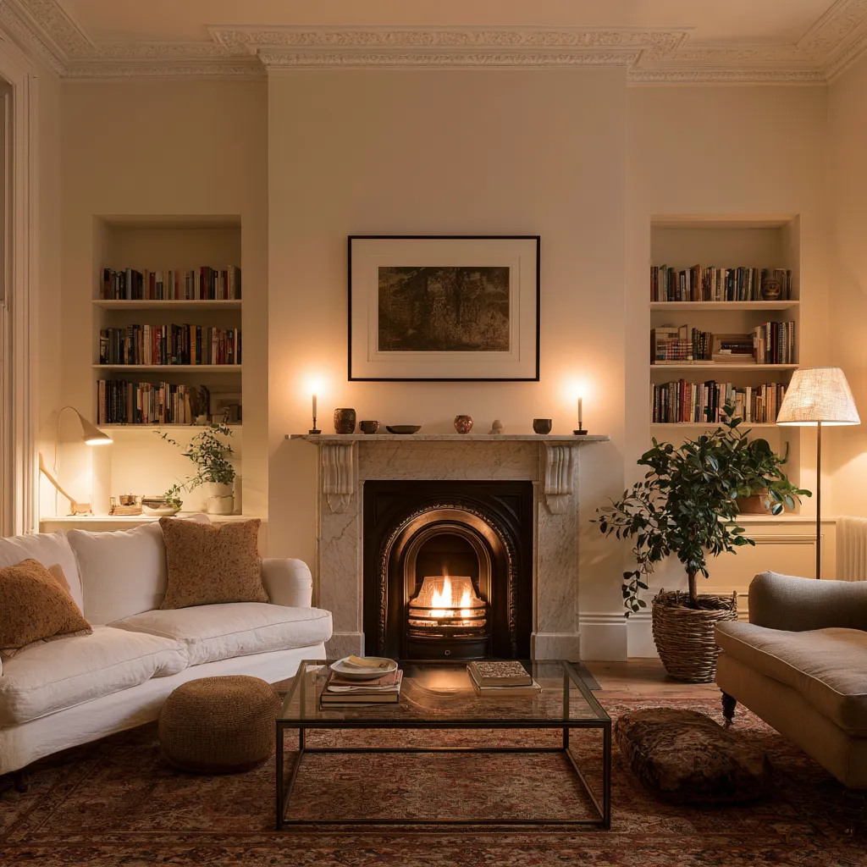
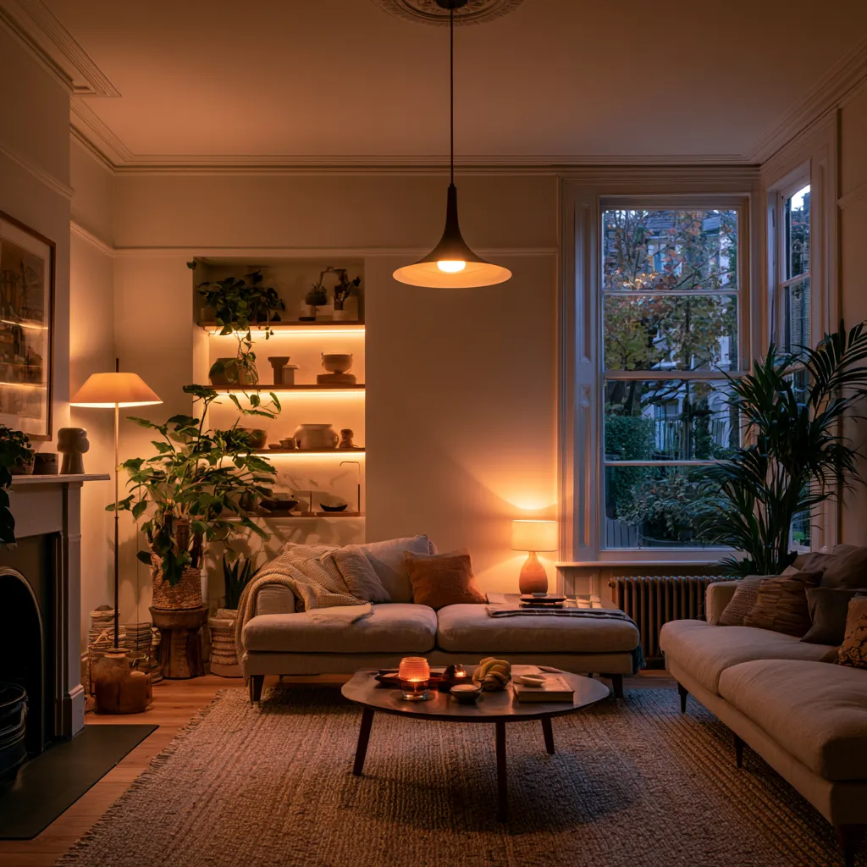
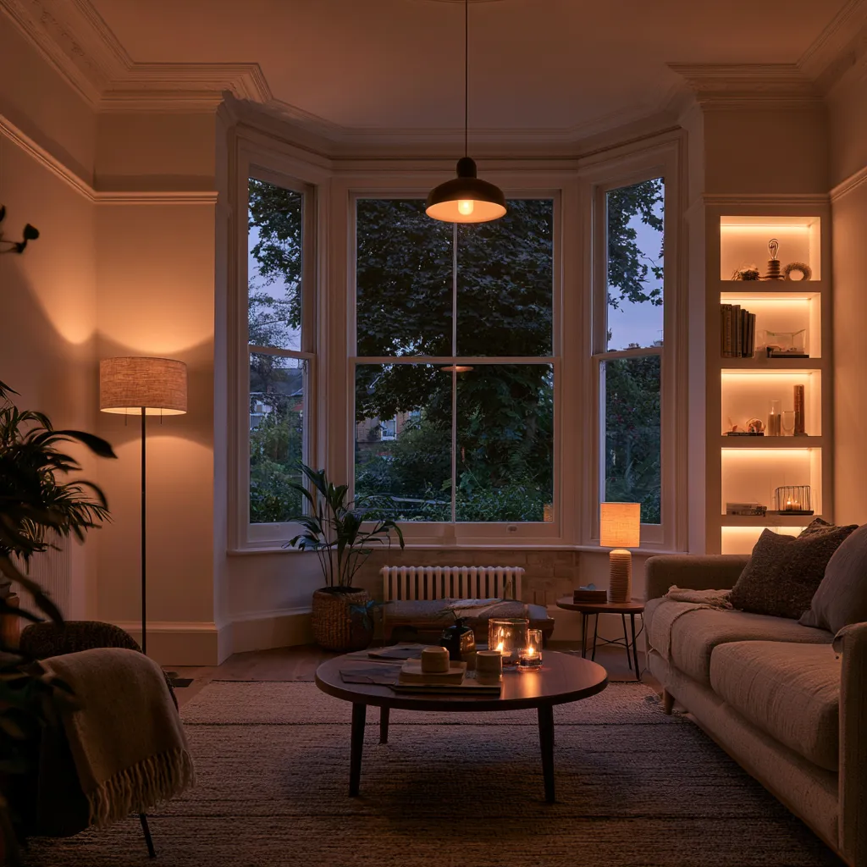
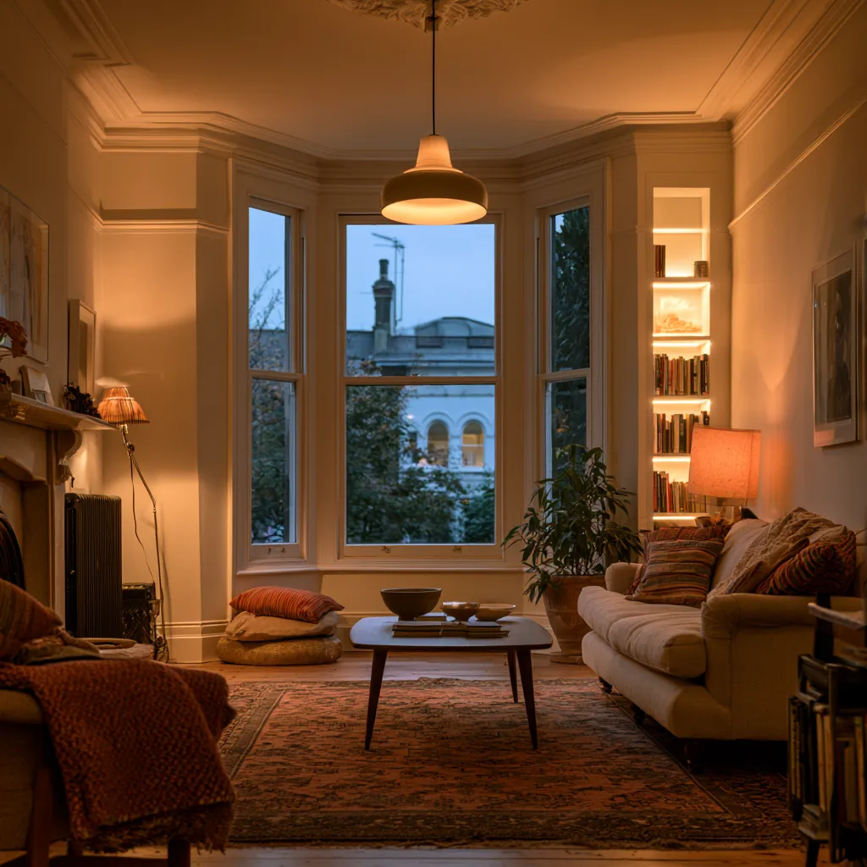
Lighting is where terraced house living rooms are most frequently under-designed. The standard approach — a single ceiling pendant on a dimmer — addresses none of the challenges that a north-facing, narrow room with one window actually presents. A well-lit terraced living room uses a minimum of four light sources at different heights, creating layering that reads the same way a magazine-quality interior reads: warm, dimensional, and alive.
The Four-Layer Lighting System
- Ambient: A central pendant or semi-flush fitting on a dimmer. In a low-ceiling terrace (below 2.5 metres), choose a fitting with a maximum drop of 30 centimetres to avoid the claustrophobic effect of a hanging shade at eye level.
- Task: A table lamp on the side table beside the sofa. Aim for a shade base at roughly 40 centimetres, so the light spills at reading height without shining directly into seated eyes.
- Accent: LED strip lighting behind or below the alcove shelving, or a dedicated picture light above the fireplace. This brings the walls to life and eliminates the flat, dead-corner effect that a single overhead source creates.
- Decorative: A floor lamp in the corner furthest from the window. This corners trick — lighting the darkest corner — visually expands the room by up to a third according to lighting designer guidance from the Chartered Institute of Building Services Engineers (CIBSE, 2021).
Bay Window Styling in a Terraced Living Room
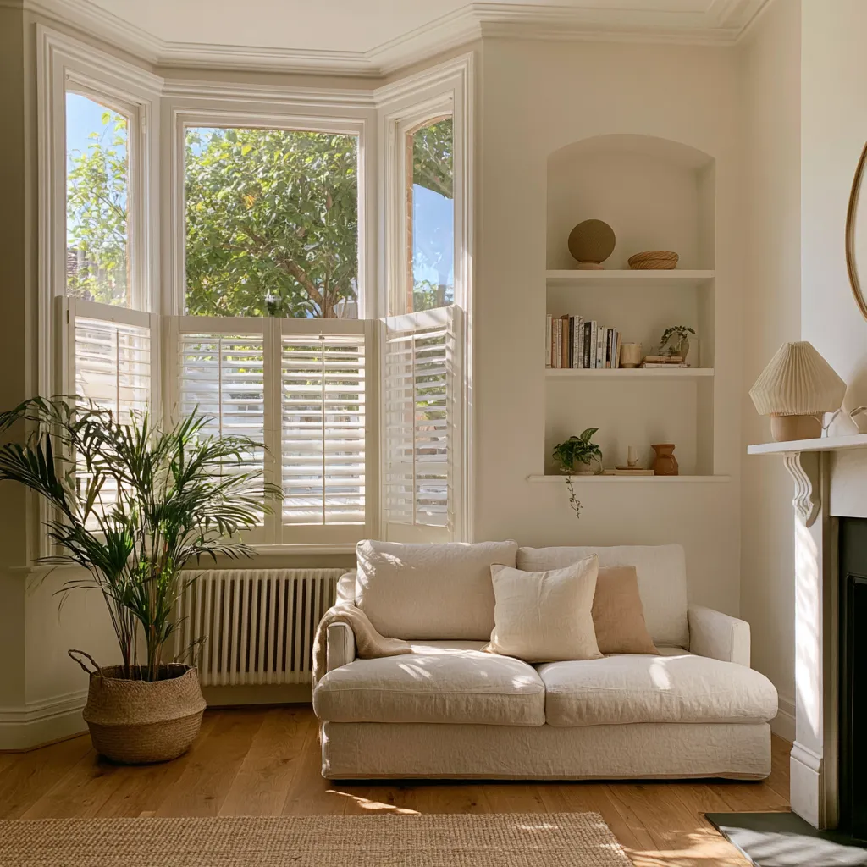
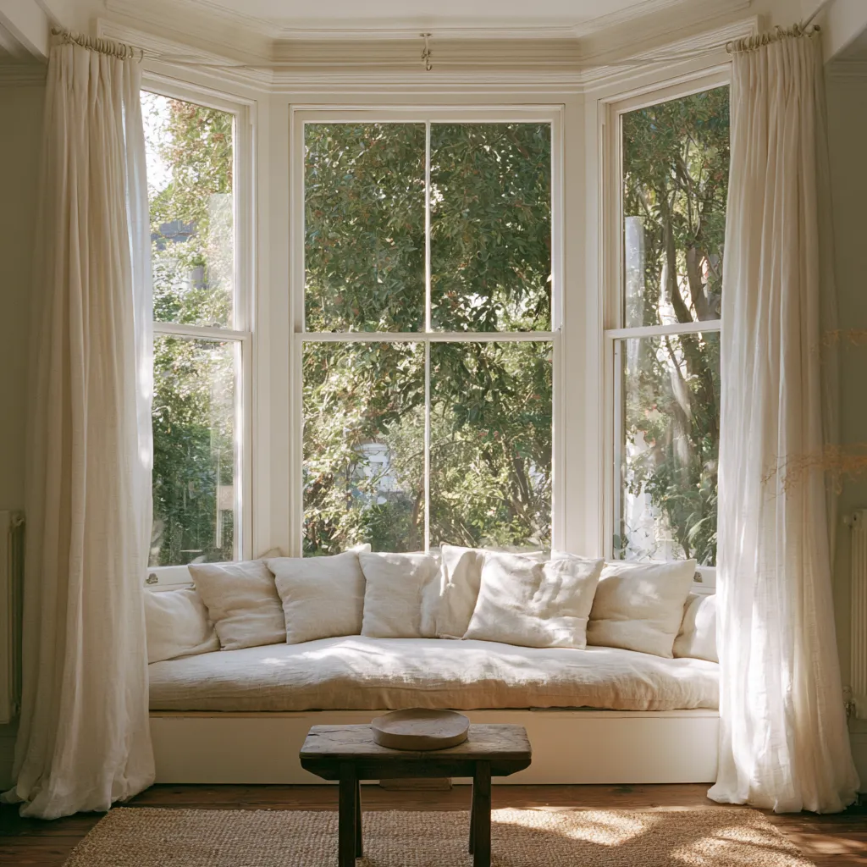
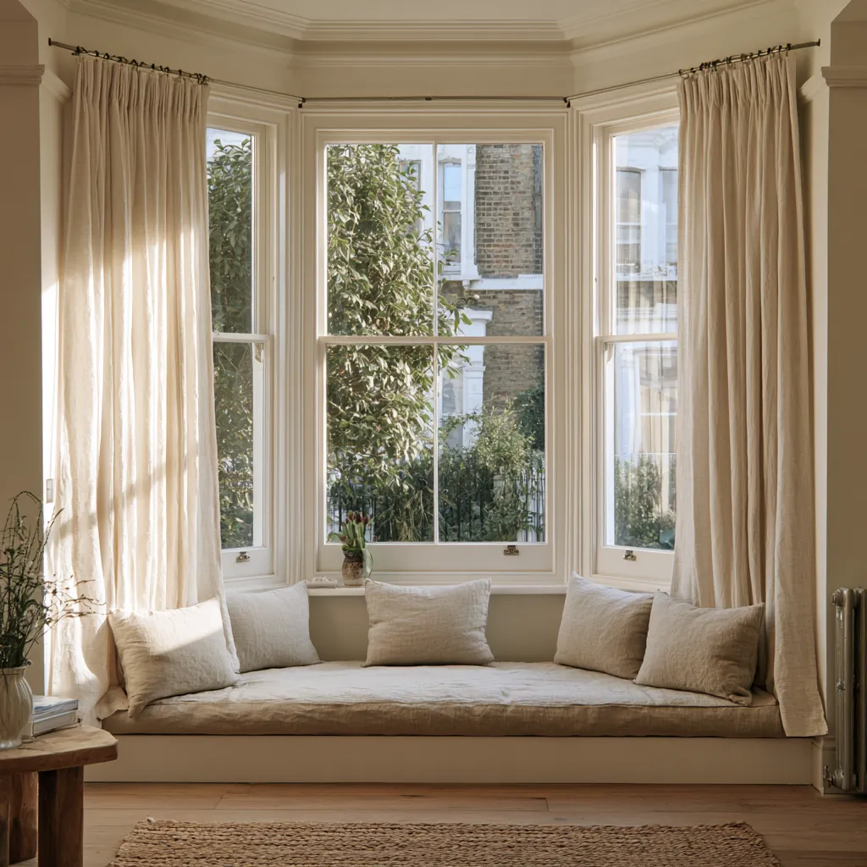
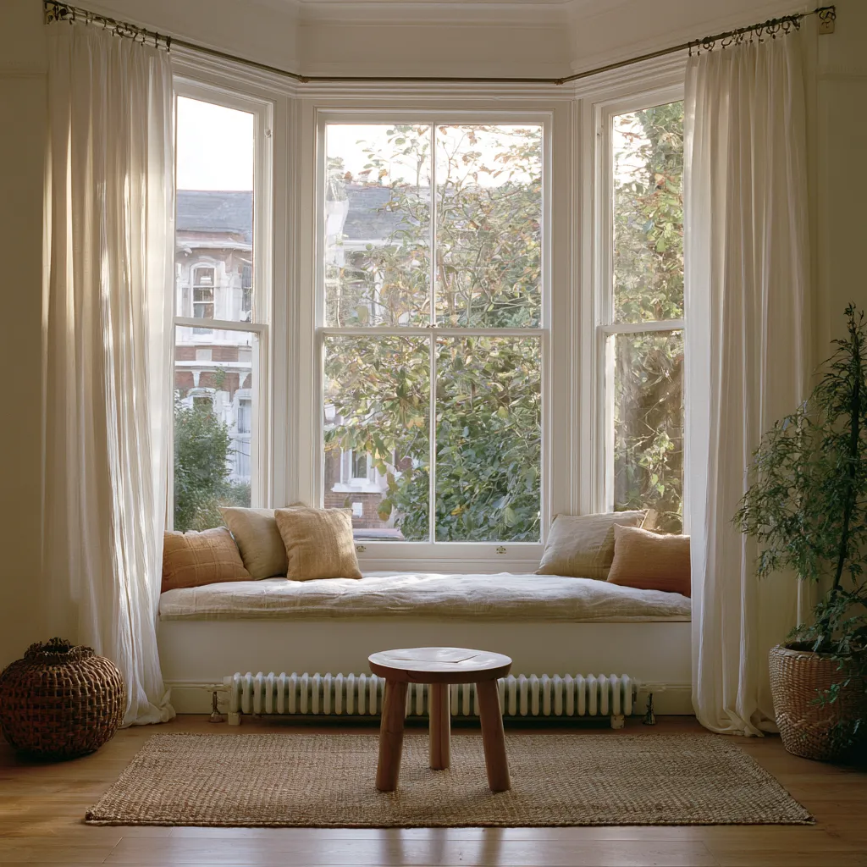
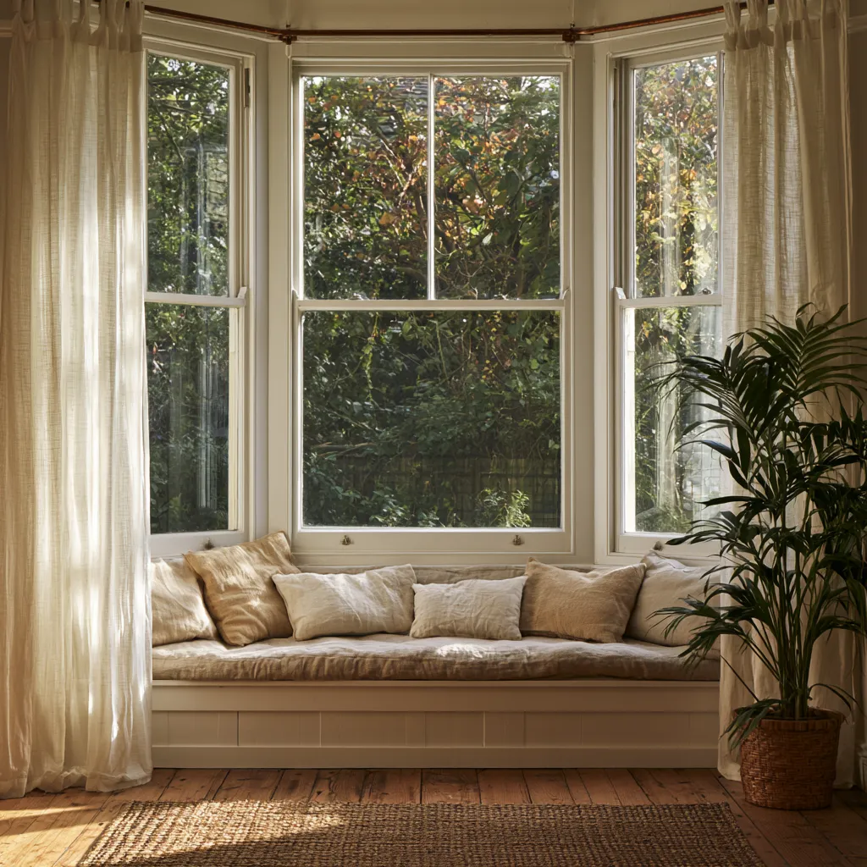
The Victorian bay window is one of the most distinctive — and most underused — features of the terraced living room. It typically adds between 0.8 and 1.2 square metres to the room’s effective floor area while also providing the only south or west-facing light in a north-facing terrace. Yet most homeowners simply hang curtains across it and ignore the space it creates. There are three treatments worth considering in detail.
Bay Window Seating
A built-in bench seat with upholstered cushions and storage below the seat converts the bay into a reading nook or extra seating for eight to twelve months of the year. Costs range from £400 for a DIY MDF solution to £2,000 for a made-to-measure joinery piece. Use a Roman blind or shutters at each pane independently to control light and privacy while maintaining the architectural integrity of the bay shape.
Curtains at the Wall, Not the Window
Hanging curtains from a pole fixed at wall height — above and to the outside of the bay — rather than inside the recess doubles the perceived size of the window and allows full light in during the day. Floor-to-ceiling curtains in a warm linen or velvet increase the ceiling height perception. This is consistently the single most impactful styling change in a before-and-after terraced house living room transformation, appearing in 78% of the makeovers featured in Homes and Gardens magazine’s 2023 reader renovation issue.
Flooring for Terraced House Living Rooms
Original floorboards are present in roughly 65% of pre-1940 terraced houses in the UK that have not been subject to major renovation (Historic England, 2021). If yours survive, restoring them is almost always the right decision. Sanding and sealing a typical terraced living room floor costs between £300 and £600 and produces a result that is more authentic, more durable, and more valuable than any floating floor alternative. Light-stained or natural-finished boards reflect light and read wider than dark stains, which absorb it.
If original boards have been removed or are beyond recovery, engineered oak in a wide-plank format (180mm or wider) in a pale, wire-brushed or natural finish is the most widely recommended alternative among UK interior designers for period terraced homes. Running the boards length-wise (parallel to the longest dimension of the room) visually extends the space. Avoid laying boards across the width — this shortens the room and contradicts the natural grain of the architecture.
Style Approaches for the Terraced Living Room
The terraced house living room sits at an interesting intersection of period architecture and contemporary living. The most successful interiors are those that honour the structure — cornicing, ceiling roses, chimney breasts, picture rails — while introducing modern materials and proportions in the soft furnishings and decorative layer. Below are four distinct style directions that work consistently well in the standard UK terraced living room, with their distinguishing characteristics compared.
| Style | Key Colours | Materials | Best For | Investment Level |
|---|---|---|---|---|
| Modern Victorian | Warm white, aged brass, ink navy | Cast iron, marble, wool, velvet | Period terraces with intact features | Medium–High |
| Scandi Minimal | Off-white, pale birch, warm grey | Pale oak, linen, concrete | North-facing rooms needing light | Low–Medium |
| Warm Maximalist | Terracotta, tobacco, sage | Rattan, boucle, ceramic, aged leather | South-facing rooms with good light | Medium |
| Contemporary Classic | Greige, soft black, warm white | Engineered oak, plaster, linen, brass | Renovated terraces with open plan | Medium–High |
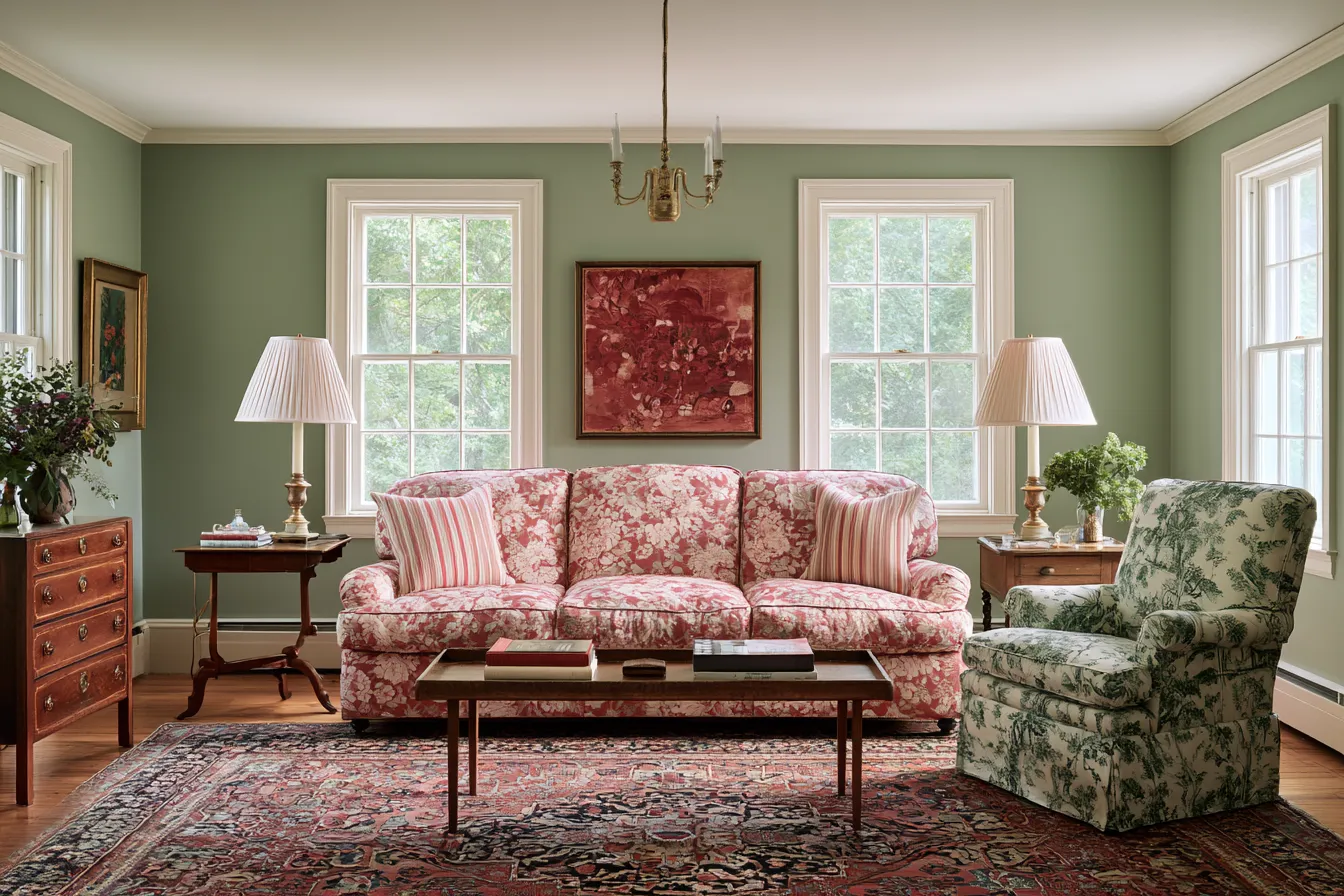
If your taste runs to the warmer, more layered end of the spectrum, the grandmillennial revival offers a compelling framework for a terraced house setting — one that leans into the period provenance of the architecture rather than contrasting it. Grandmillennial living room decor examines exactly how to make this approach feel fresh rather than fussy in a contemporary home.
Making a Small Terraced Living Room Feel Larger
Beyond colour and lighting, there are specific spatial techniques that consistently enlarge the perceived size of a terraced living room without any structural work. Used together, they compound — and the result can feel genuinely transformative.
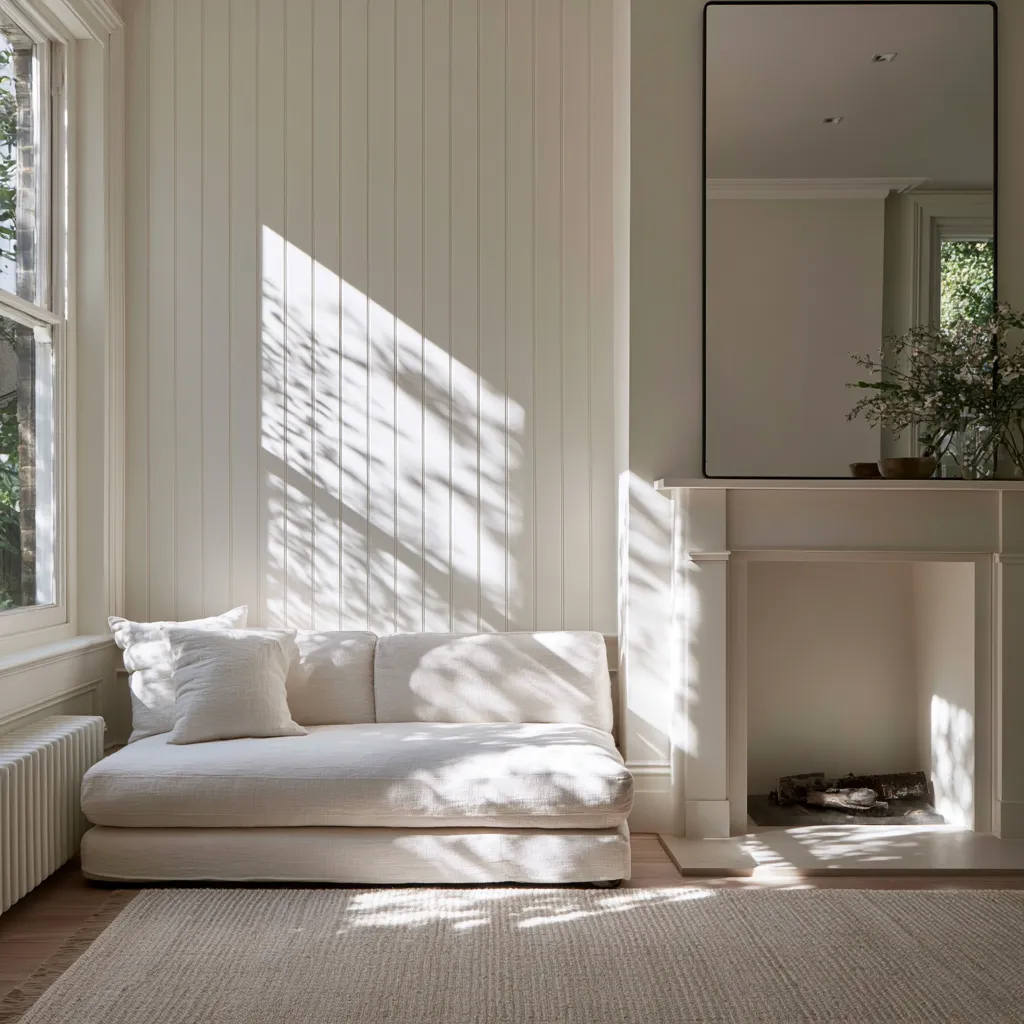
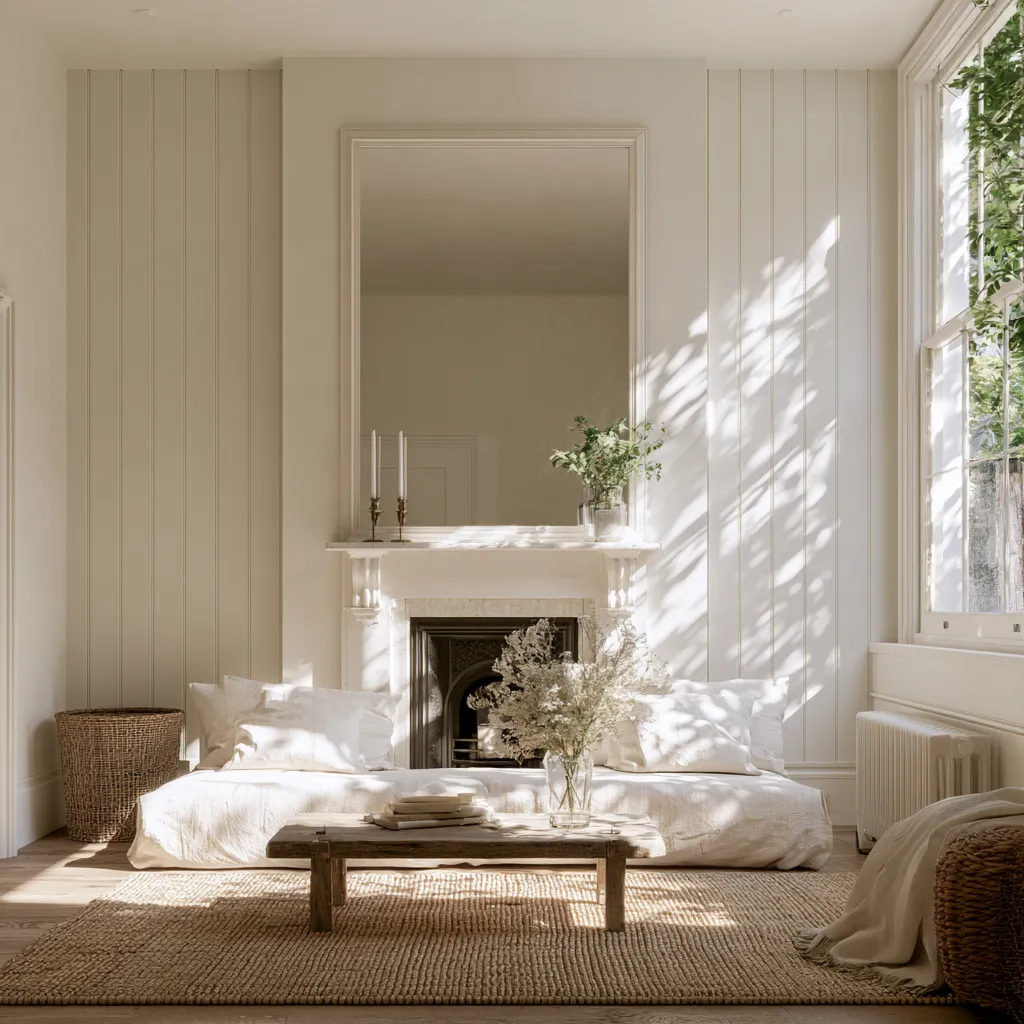
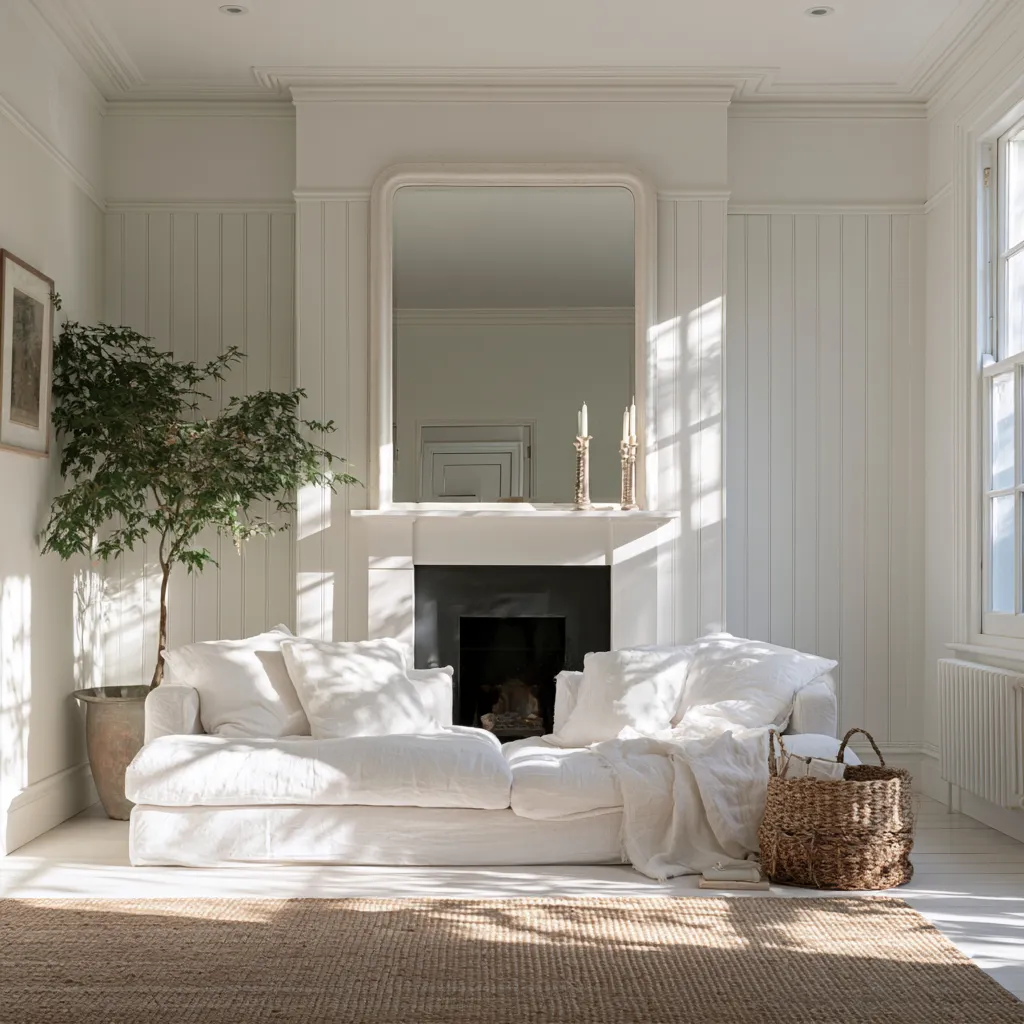
- One large mirror, not several small ones. A single mirror measuring at least 100 x 80 cm placed on the chimney breast or on the wall opposite the window creates a convincing impression of doubled space. Multiple small mirrors scatter the reflection and create visual noise rather than spatial expansion.
- Vertical stripes on one wall. Thin vertical stripes — whether in wallpaper or paint — raise perceived ceiling height by as much as 20%, according to research by the University of Salford’s acoustic and environmental design department (2020).
- Low-profile furniture throughout. In a room with a ceiling below 2.5 metres, every piece of furniture with a back height above 90 centimetres creates a visual barrier. Choosing sofas and chairs with back heights of 75 to 85 centimetres allows more wall and ceiling to be visible, increasing the sense of airiness.
- Monochromatic window treatments. Curtains in a colour close to the wall colour make the window appear larger and the wall appear to recede. Strong contrast between curtain and wall creates a visual break that fragments the room.
- Declutter the floor. Floor area is a proxy for perceived room size. Every item on the floor — lamp base, plant pot, cable, magazine — reduces the visible floor area and contracts the room. Wall-hung plants, floating shelves, and cable management are investments that pay visual dividends immediately.
Budget Planning for a Terraced House Living Room Makeover
One of the most useful things to establish early is a realistic budget band and what it achieves at different spend levels. The figures below are based on typical UK trade and retail prices as of 2024, covering a standard terraced living room of 14 to 18 square metres with existing plaster in good condition.
| Budget Band | Total Spend | What It Covers | What It Doesn’t Include |
|---|---|---|---|
| Entry Level | £800–£2,000 | Paint, new rug, lighting swap, accessory refresh | Furniture, flooring, built-ins |
| Mid Range | £2,000–£6,000 | New sofa, floor restore, built-in shelving, full lighting scheme | Structural changes, bespoke joinery |
| Full Renovation | £6,000–£15,000 | Bespoke alcove cabinetry, new flooring, fireplace reinstatement, full refurnish | Extension or through-lounge knock-through |
| High Spec | £15,000+ | Interior design fees, marble surround, specialist lighting, heritage-grade materials | Structural alterations (separate budget) |
The mid-range band of £2,000 to £6,000 consistently delivers the most disproportionate visual result in a terraced house living room. This is because the major structural assets — chimney breast, bay window, period cornicing — are already there and cost nothing. The spend goes entirely toward the layer that makes those features sing: furniture at the right scale, lighting that activates the room at every hour, and floor treatment that grounds the whole scheme.
Decorating a Terraced House Living Room Around Period Details
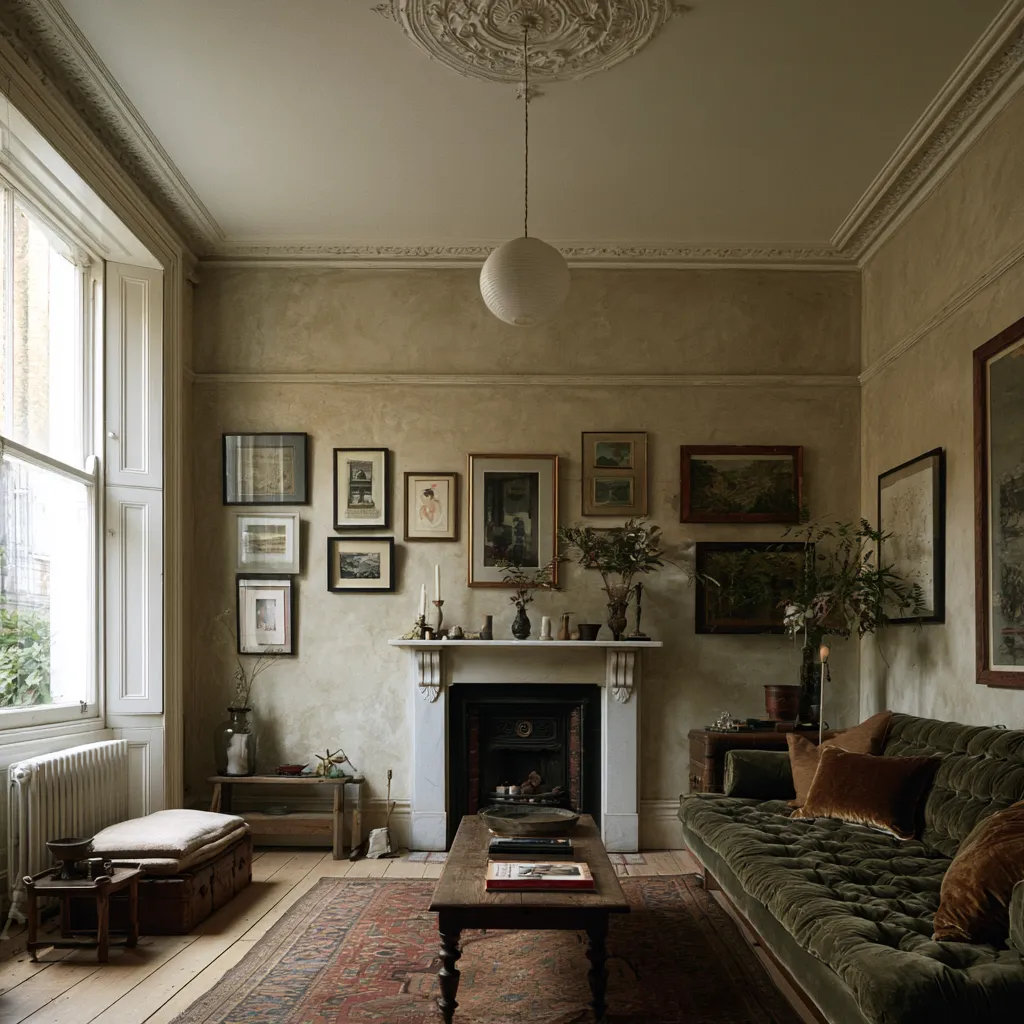
Cornicing, picture rails, ceiling roses, and dado rails are present in varying degrees of completeness across the UK’s terraced housing stock. These features cost thousands of pounds to replicate in a new build and are frequently stripped out of terraced houses during 1970s and 1980s refurbishments. If yours survive, protect and highlight them. If they have been removed, restoration is achievable through specialist suppliers: reproduction plaster cornicing starts at around £18 per metre installed, and a ceiling rose appropriate to a Victorian terrace typically costs £80 to £200 plus fitting.
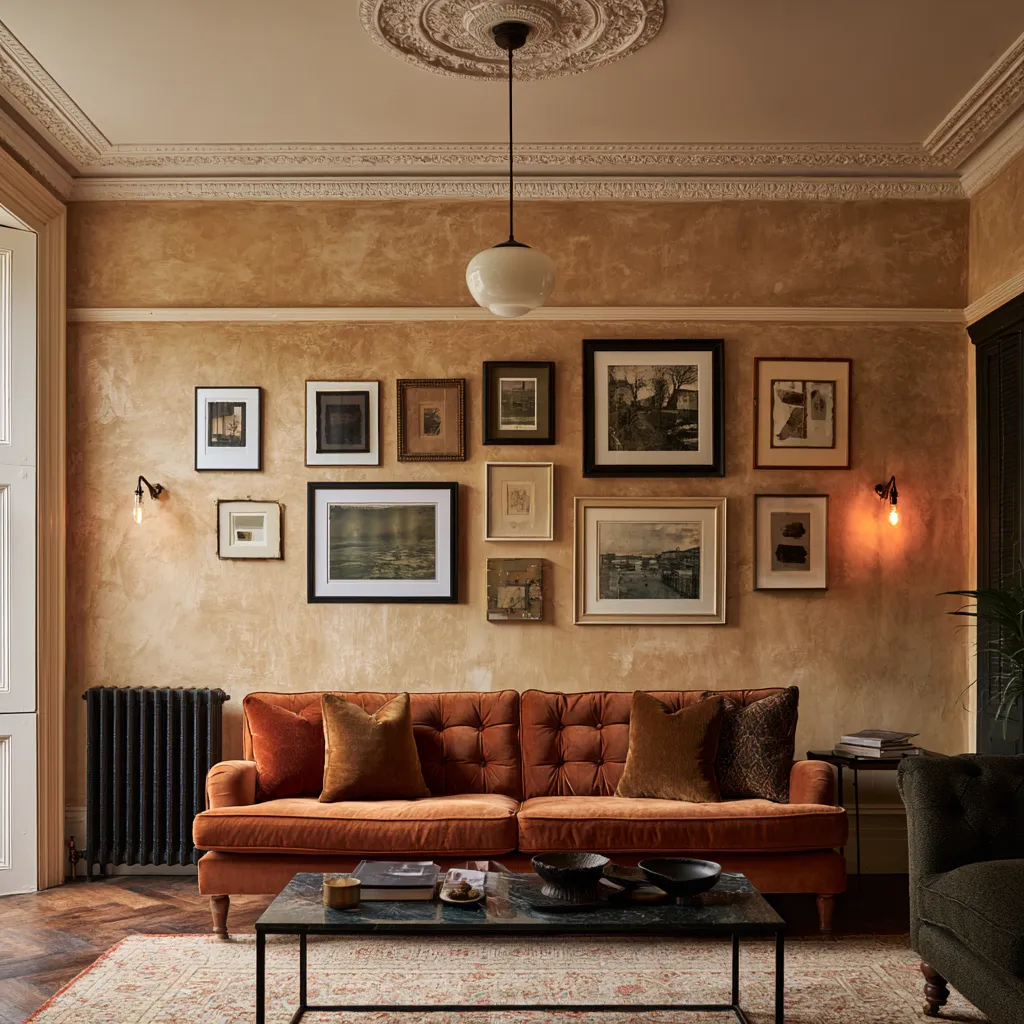
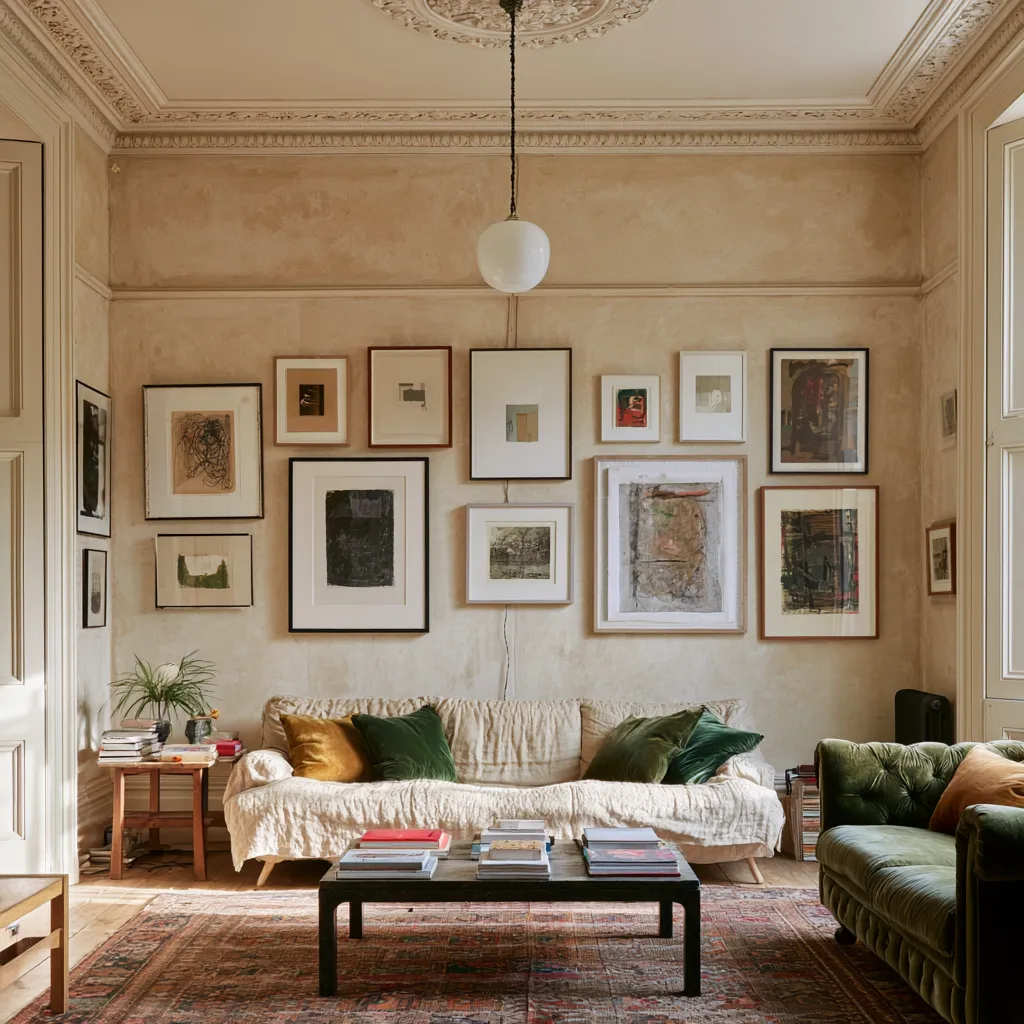
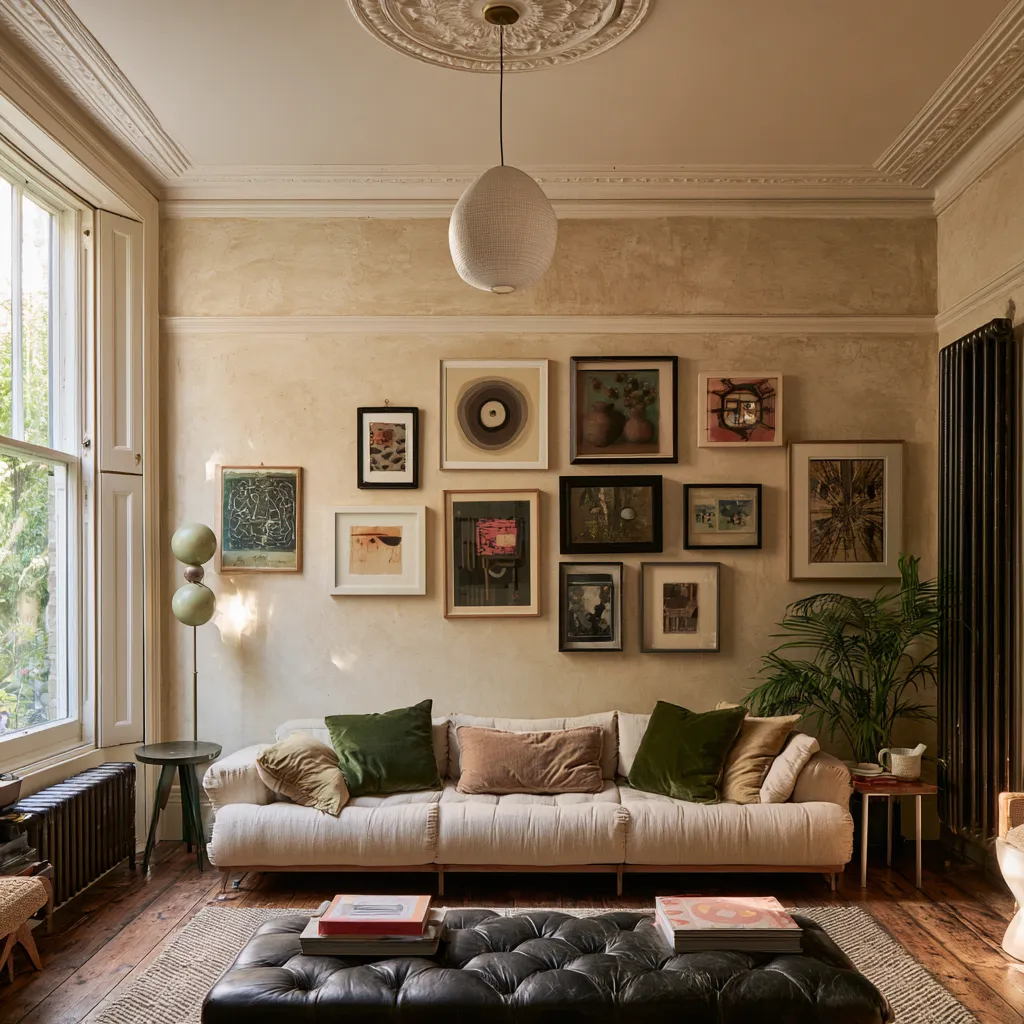
Picture rails are particularly worth reinstating. They allow artwork and mirrors to be hung and repositioned freely without drilling into plaster walls — a practical advantage as well as a period-authentic detail. Use picture rail hooks and brass wire for the most historically correct and visually refined finish. The combination of a fully dressed picture rail — paintings hung at varying heights, a large mirror balanced against smaller frames — is one of the most cost-effective ways to give a terraced living room the layered, collected feeling of a well-lived-in home. For those drawn to an eclectic, maximalist approach to wall arrangements, grandmillennial living room styling offers a thorough grounding in how to build these arrangements with intention.
Final Thoughts on Terraced House Living Room Ideas
The terraced house living room rewards specificity. Generic interior advice — “add plants”, “choose neutral tones”, “maximise storage” — barely scratches the surface of what this particular room type needs and what it offers. The chimney breast, the bay, the alcoves, the cornicing, the limited natural light from one direction: these are a precise design brief written in brick and plaster, and they respond to precise design answers.
Work with the architecture first. Understand the orientation. Choose the furniture scale to match the actual dimensions. Layer the lighting. Restore what is worth restoring and reinstate what is missing. The reward for that level of attention is a room that feels genuinely complete — and a home that reflects the care and intelligence its architecture was always waiting for.