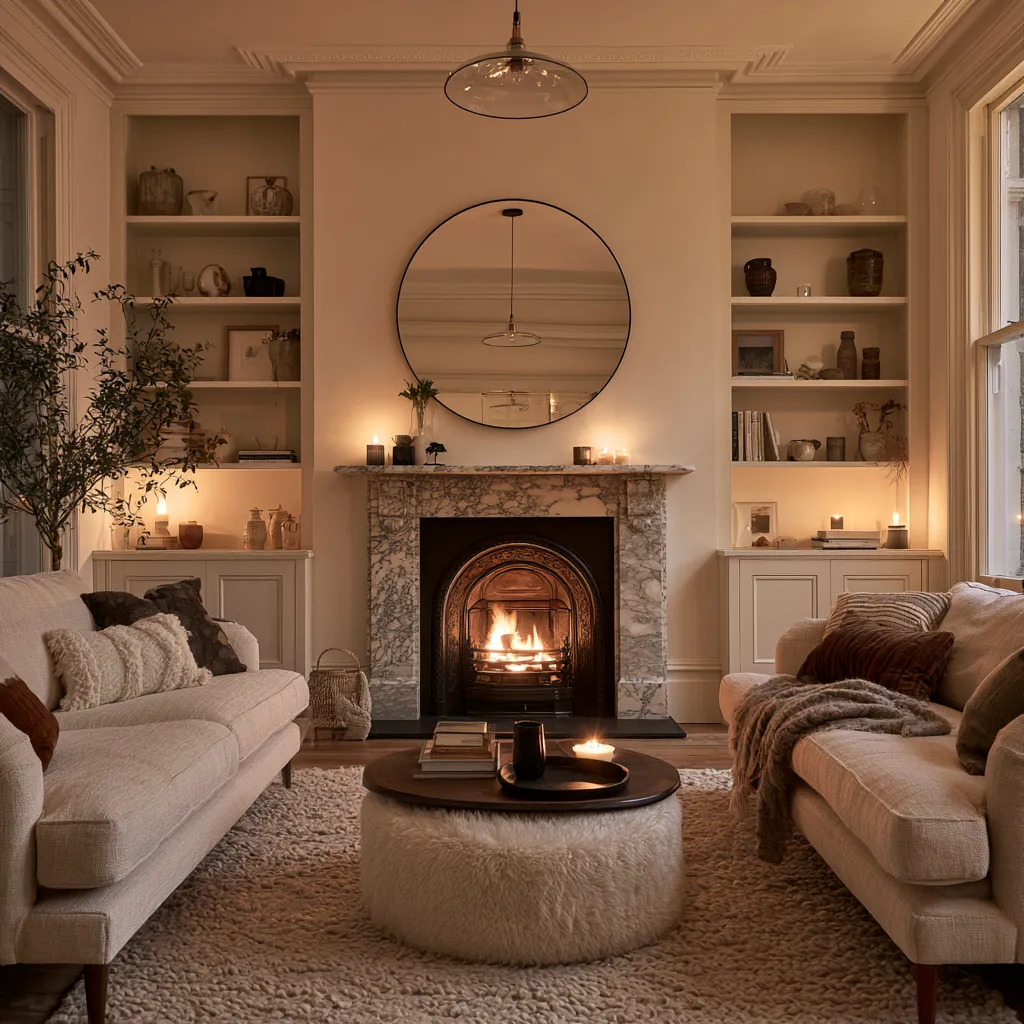
The through lounge is one of the most common living spaces in British housing — and one of the least well understood. It appears in millions of terraced and semi-detached homes built between the 1890s and the 1970s, created when two separate front and back reception rooms were knocked into a single long, narrow space. Done well, the through lounge is one of the most versatile layouts in British residential design: it offers the flow and light of an open plan while retaining the possibility of two distinct zones. Done badly — which is the more common outcome — it becomes a corridor you live in, neither room functioning properly because neither has been designed as a room at all.
This guide is written specifically for UK through lounge layouts in terraced and semi-detached houses. It covers zoning strategy, furniture placement, colour, lighting, and the specific design decisions that make a long narrow room feel deliberately proportioned rather than accidentally elongated.
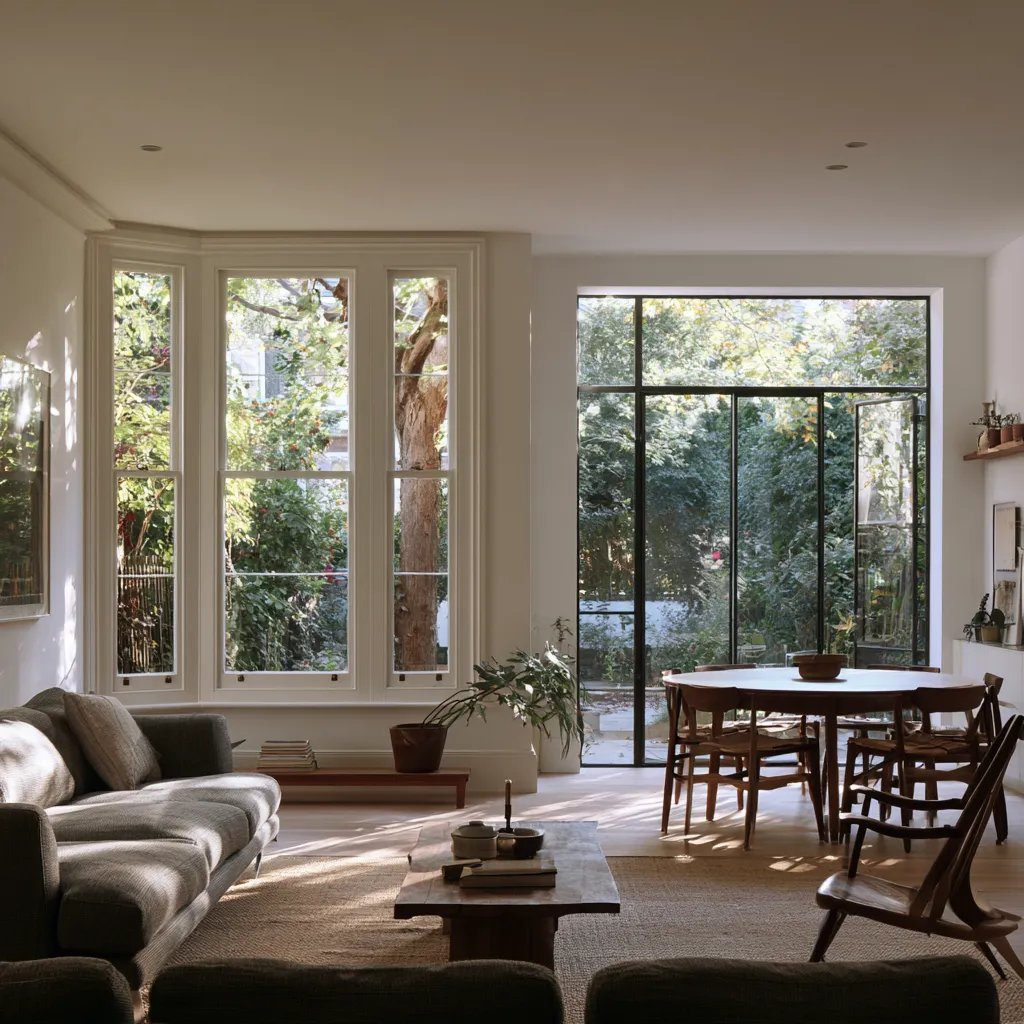
What Is a Through Lounge and Why Is It So Common in UK Homes
A through lounge — sometimes called a through room or knock-through lounge — is a single long room that runs from the front to the rear of a terraced or semi-detached house. It was created in most British homes by removing the wall between the original front parlour (typically the formal reception room) and the back sitting room (the everyday living space). This conversion became particularly widespread in UK housing from the 1960s through the 1980s as open-plan living became the dominant aspiration and older, more compartmentalised Victorian and Edwardian floor plans were modified to reflect it.
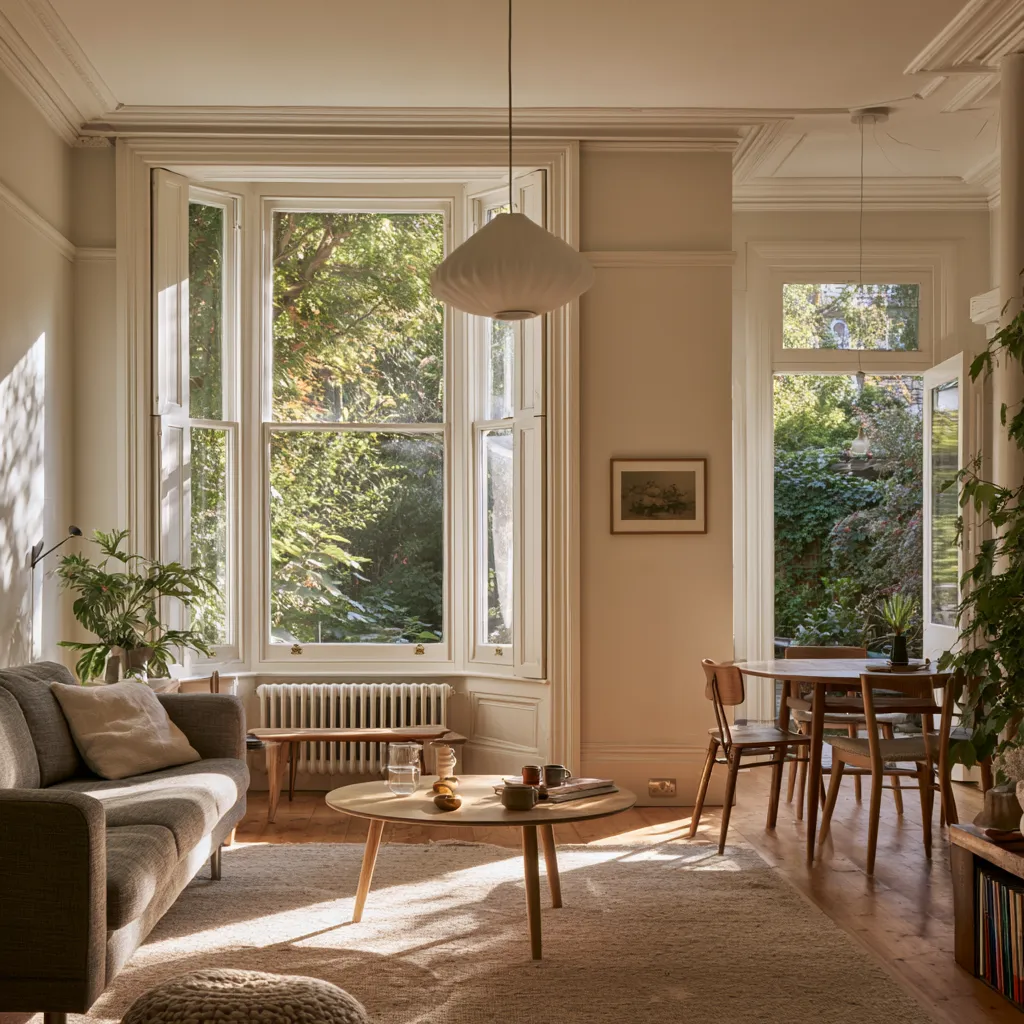
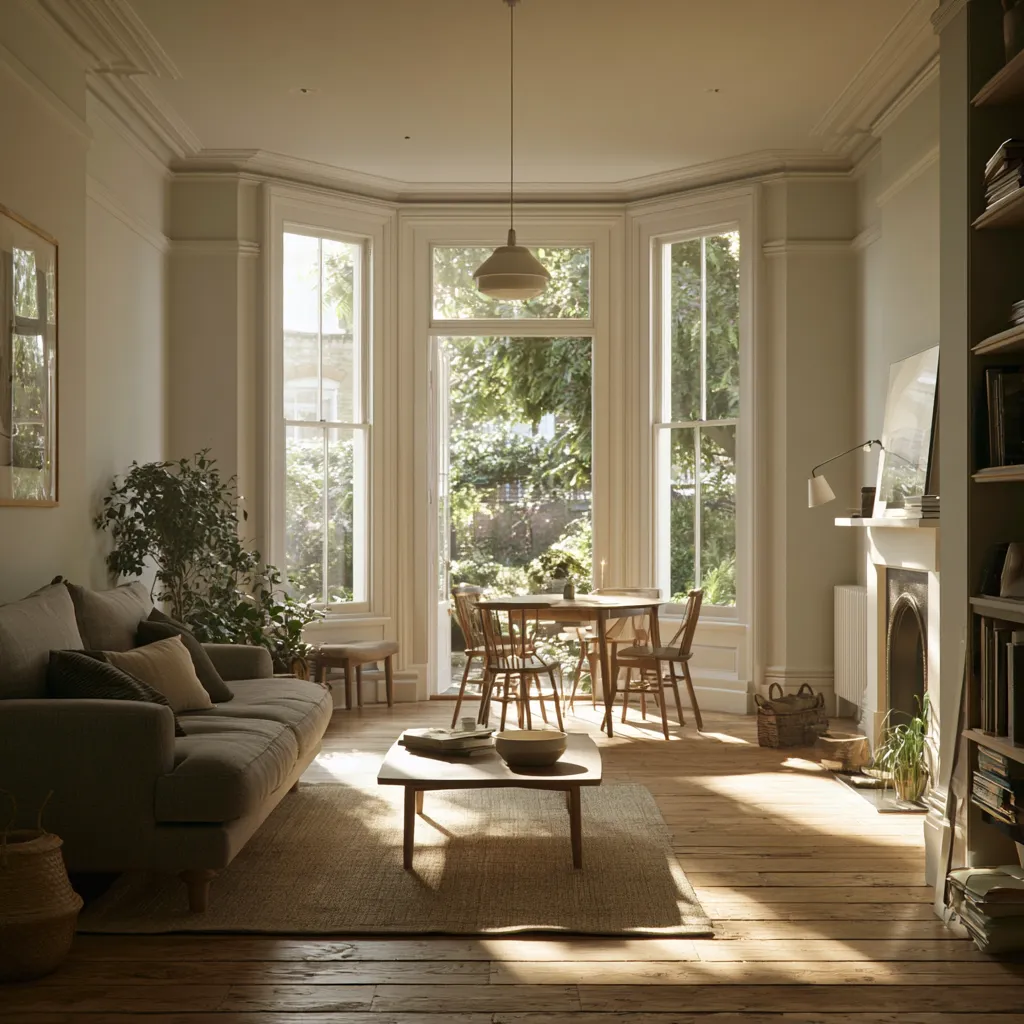
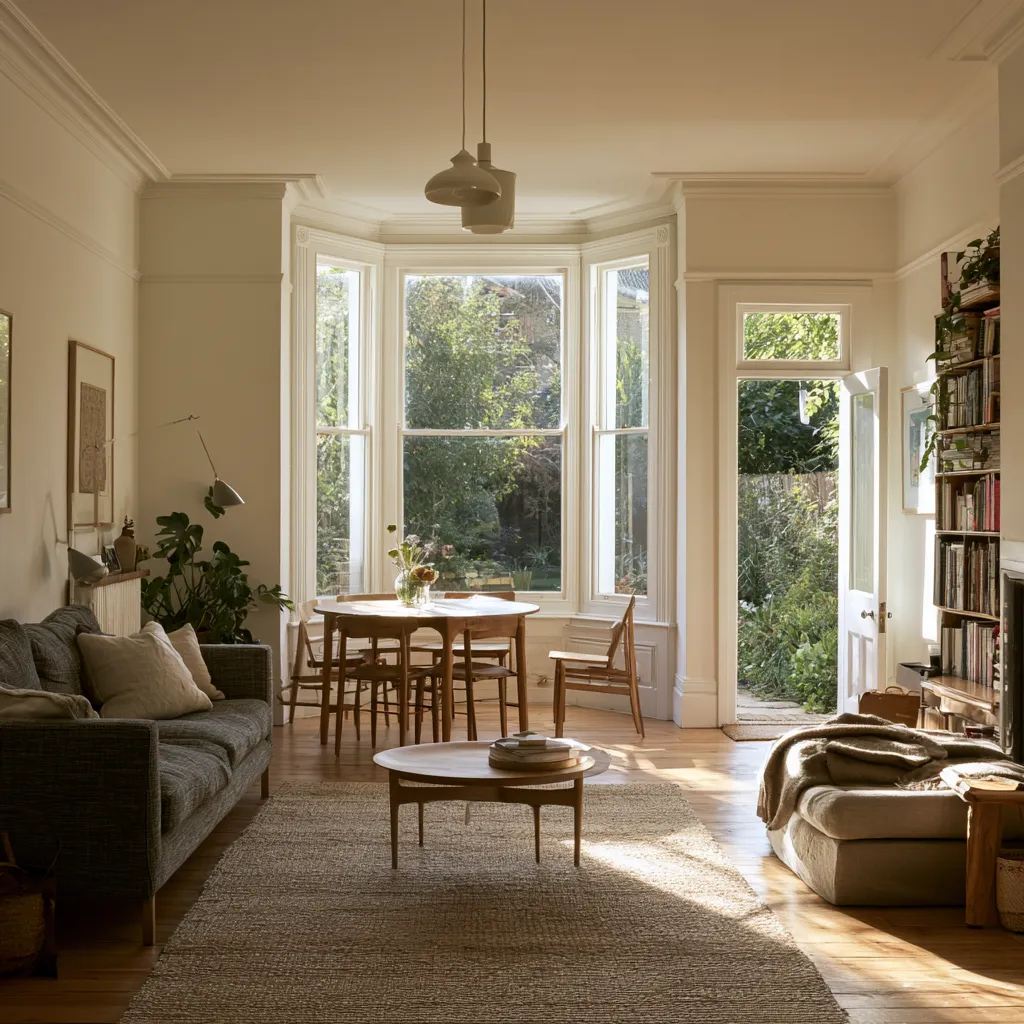
The typical through lounge in a UK terraced house measures between 22 and 30 feet in length and 11 to 14 feet in width — proportions that are inherently challenging to furnish as a single undifferentiated space. The room often has a bay window at the front, a chimney breast with fireplace on one or both side walls, a door to the hallway at the front, and a door or set of French doors to the garden or kitchen at the rear. These fixed architectural features are the designer’s primary tools: they already divide the room into natural zones that furniture placement and decoration should reinforce rather than ignore.
The Fundamental Through Lounge Design Problem in UK Terraced Houses
The reason most through lounges in UK homes underperform is not a lack of space. It is a failure to zone. When a 26-foot room is treated as a single undivided space — sofa facing television at one end, dining table somewhere in the middle, miscellaneous furniture filling the remainder — the result is a room that feels both crowded and empty simultaneously: crowded with objects that compete for visual attention, empty of any sense of place or arrival.
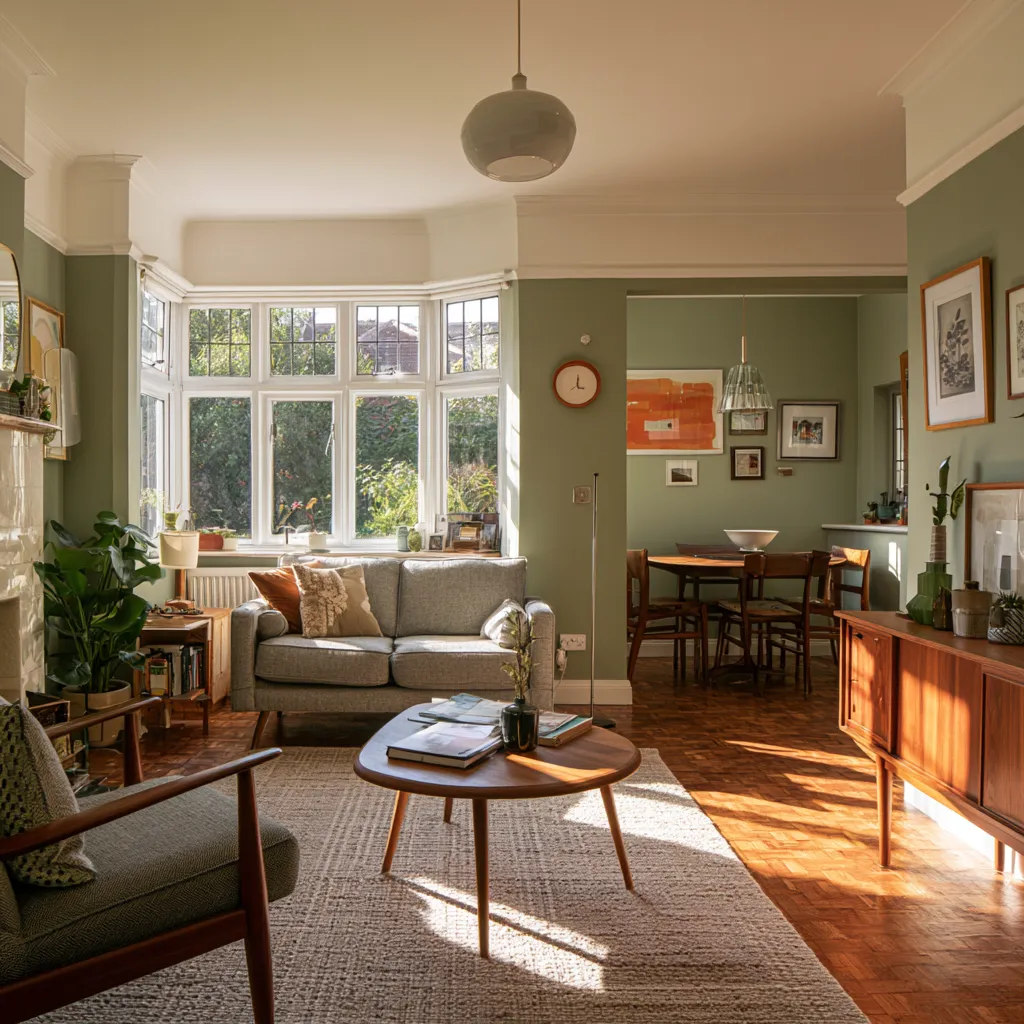
The solution is not to re-install the wall. It is to create two distinct zones within the through lounge using the non-structural tools available to any interior: rugs, furniture groupings, lighting, colour differentiation, and — where appropriate — partial visual dividers that define space without blocking it. When these tools are applied with intention, the through lounge becomes one of the most spatially generous layouts in British housing: effectively two rooms with the light and flow of one.
Zoning Strategies for UK Through Lounge Layouts
Zoning is the primary design task in any through lounge and the area where the most consequential decisions are made. Before choosing colours, furniture, or lighting, the zones must be established — because every subsequent decision should reinforce and clarify the zones rather than obscure them.
Zone by Function First
The most reliable approach is to assign each zone a primary function before touching a single piece of furniture. In a typical UK terraced through lounge, this means designating the front bay-window end as the sitting zone — capitalising on the bay’s natural sense of enclosure and the front-facing light — and the rear end as the dining or secondary living zone, which benefits from proximity to the kitchen and access to the garden. In households where the kitchen is at the front of the house (less common but present in some Victorian layouts), this sequence reverses.
Once the functional assignment is clear, every piece of furniture, every rug, and every lighting decision is evaluated against a single question: does this reinforce the zone it is in, or does it blur the boundary between zones? Furniture that sits ambiguously in neither zone — a chair placed halfway between the sitting area and the dining area, for instance — is the most common through lounge planning error and produces the corridor effect that makes these rooms feel unresolved.
The Rug as Zone Marker
The most powerful single zoning tool in a through lounge is the rug — specifically, two rugs of sufficient scale that each anchors its zone independently. In the sitting zone, the rug should be large enough to sit under the front legs of all the seating pieces — typically a minimum of 200 × 300 cm for a standard through lounge sitting area. In the dining zone, the rug should extend 60 cm beyond the table on all sides to allow chairs to remain on it when pulled out. The gap between the two rugs — typically 30 to 60 cm of bare floor — is the through lounge’s visual threshold: a moment of transition that reads clearly without requiring any physical barrier.
Choosing rugs that are related but distinct — the same family of pattern in different colourways, or the same colour palette in different scales — reinforces the room’s visual coherence while maintaining the differentiation between zones. For more on using rugs as compositional tools in open-plan and long rooms, our guide to layered rugs and how they create depth without renovation covers the underlying principles in detail.
Partial Visual Dividers
Where a cleaner zone separation is desired without structural intervention, partial visual dividers offer a range of options. A bookcase of 120–150 cm height placed perpendicular to the room’s long wall marks the zone boundary clearly while maintaining the through-room sightline above it. A console table placed behind the sofa — facing the sitting zone — creates a defined rear edge to the sitting zone without blocking light or line of sight to the dining area. Open shelving, a low sideboard, or a pair of pendant lights hung at a lower level than the room’s general ceiling height all create zone definition through visual implication rather than physical enclosure.
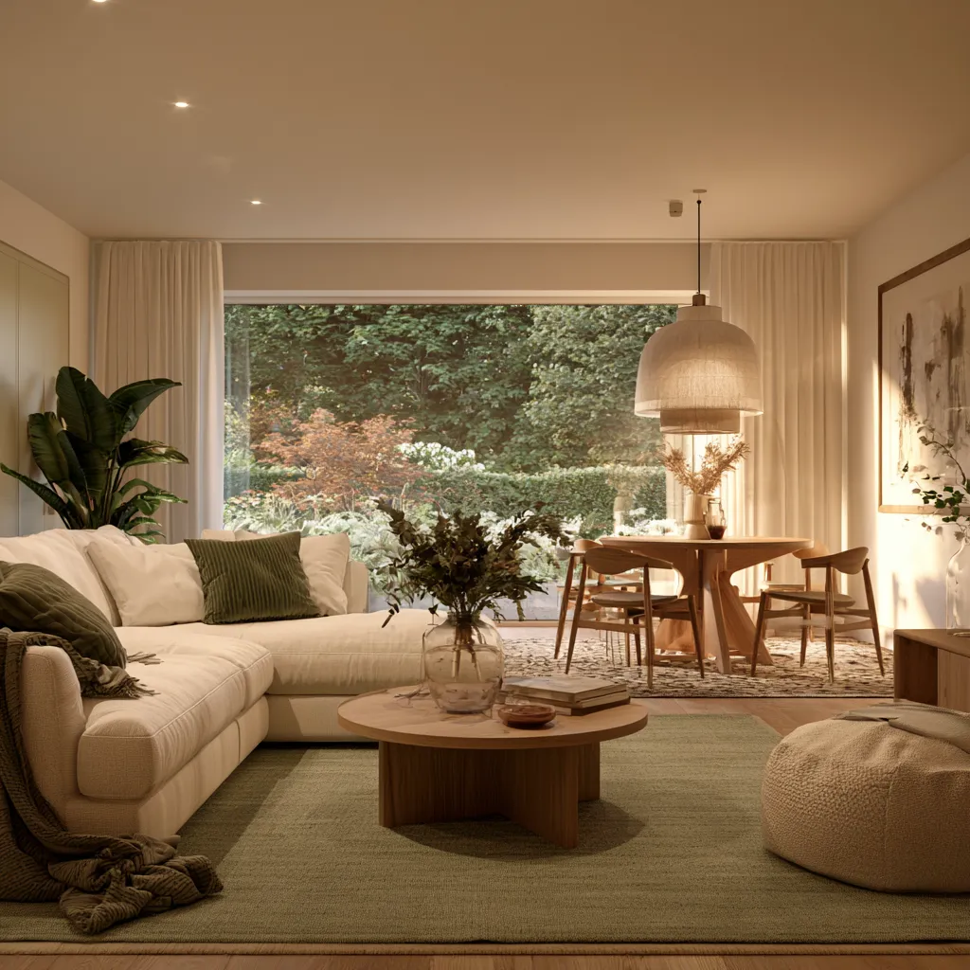
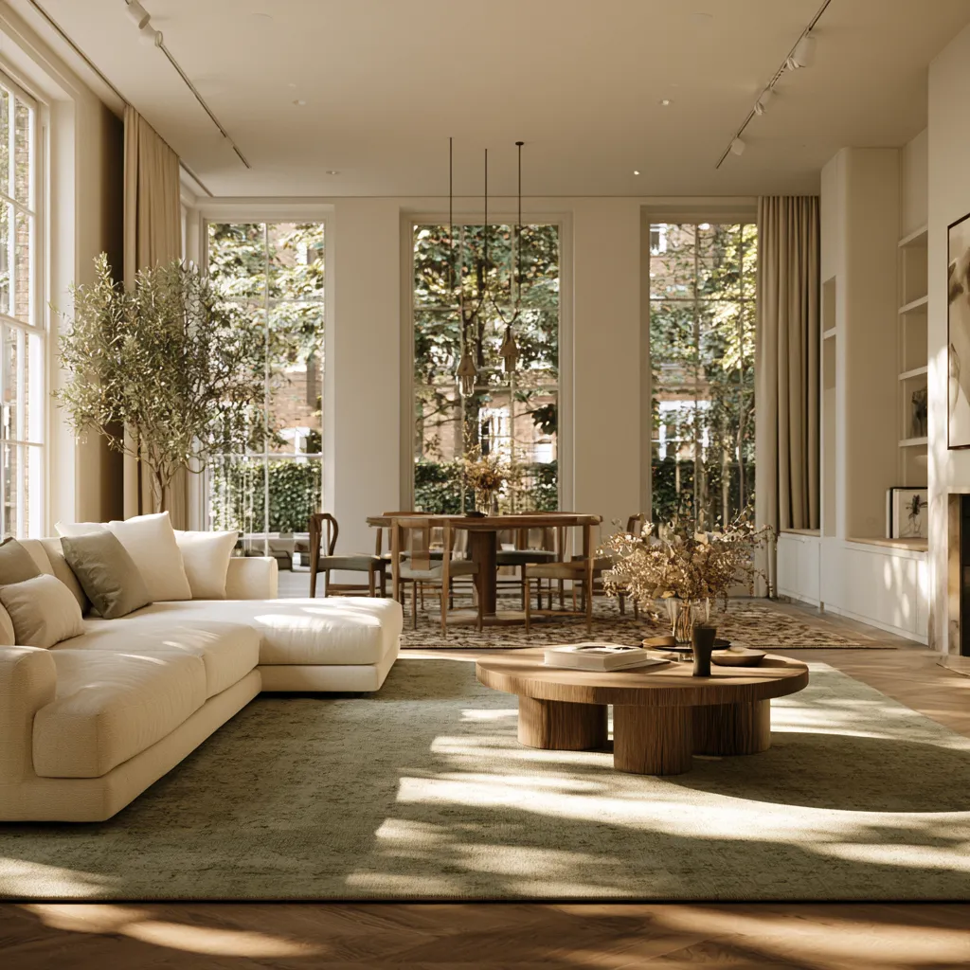
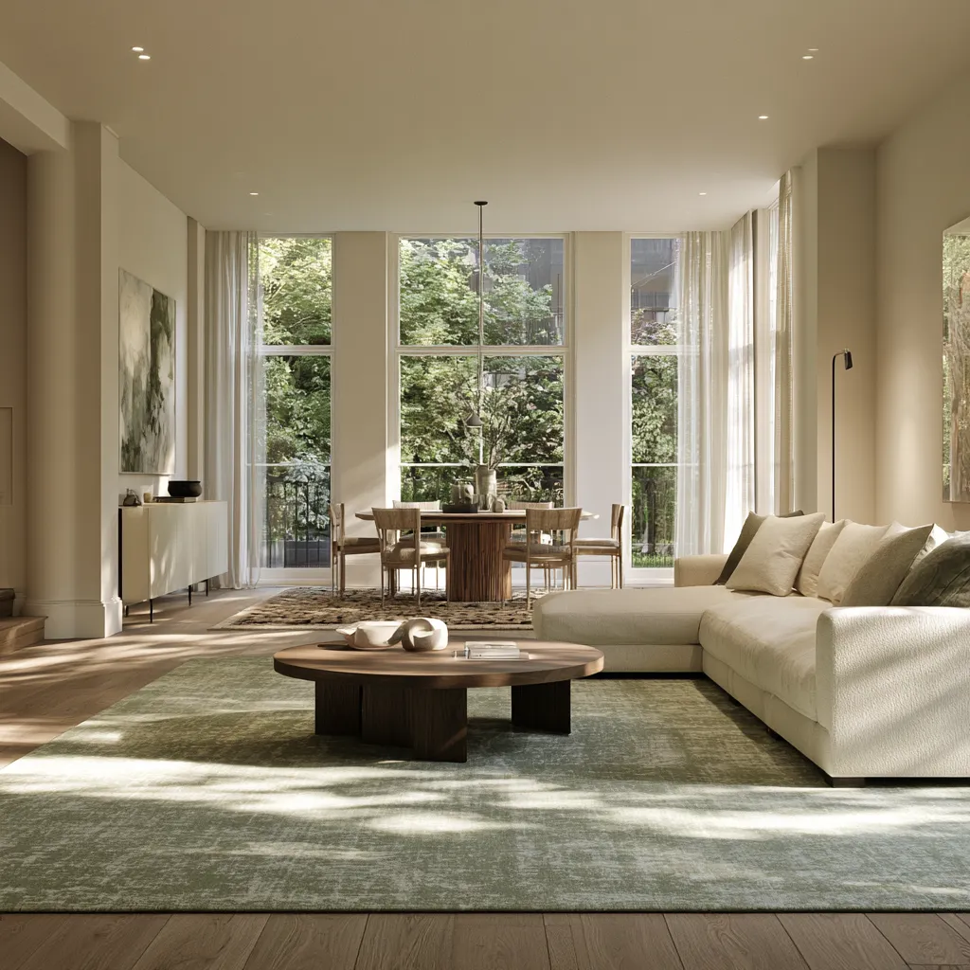
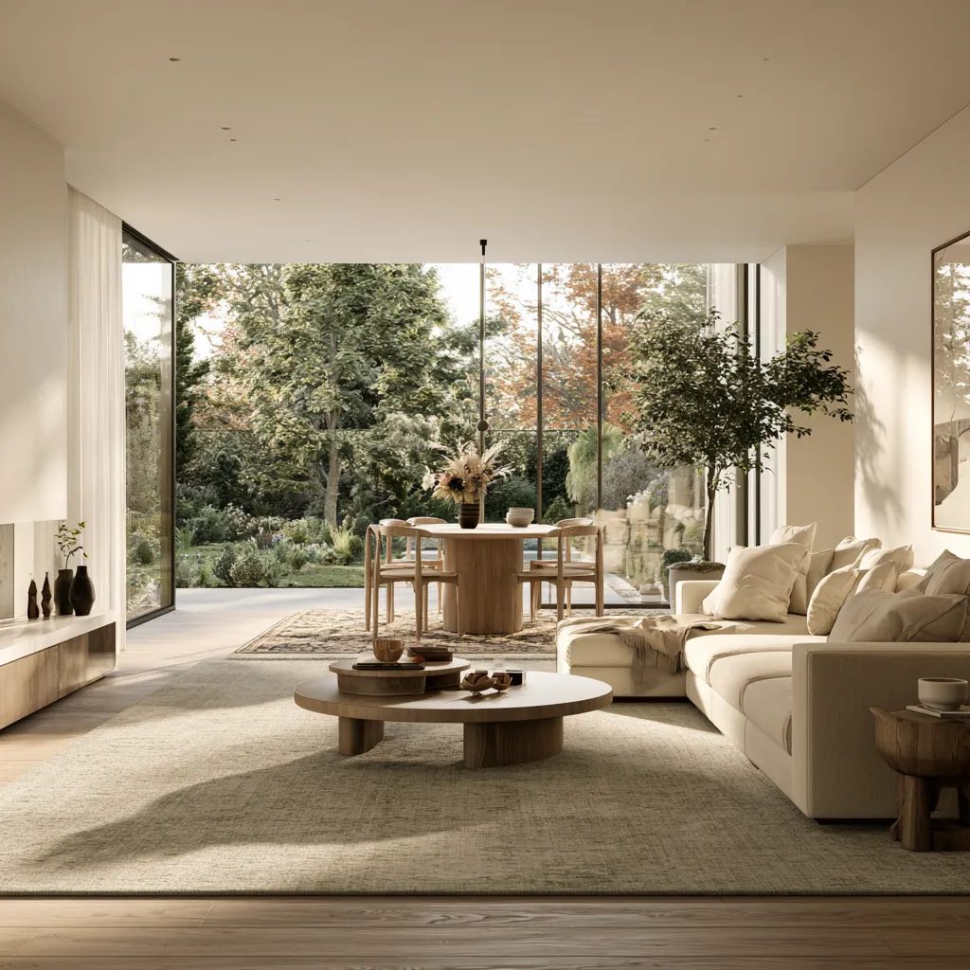
Furniture Layout for the Through Lounge in a Terraced House
Furniture placement in a through lounge is constrained by the room’s proportions in ways that a square or near-square living room is not. The long, narrow footprint — typically a 2:1 or greater length-to-width ratio — means that standard furniture arrangement approaches, developed for rooms closer to square, often fail. The specific rules for through lounge furniture in UK terraced houses differ from general living room guidance in several important ways.
Never Line Furniture Against Both Long Walls
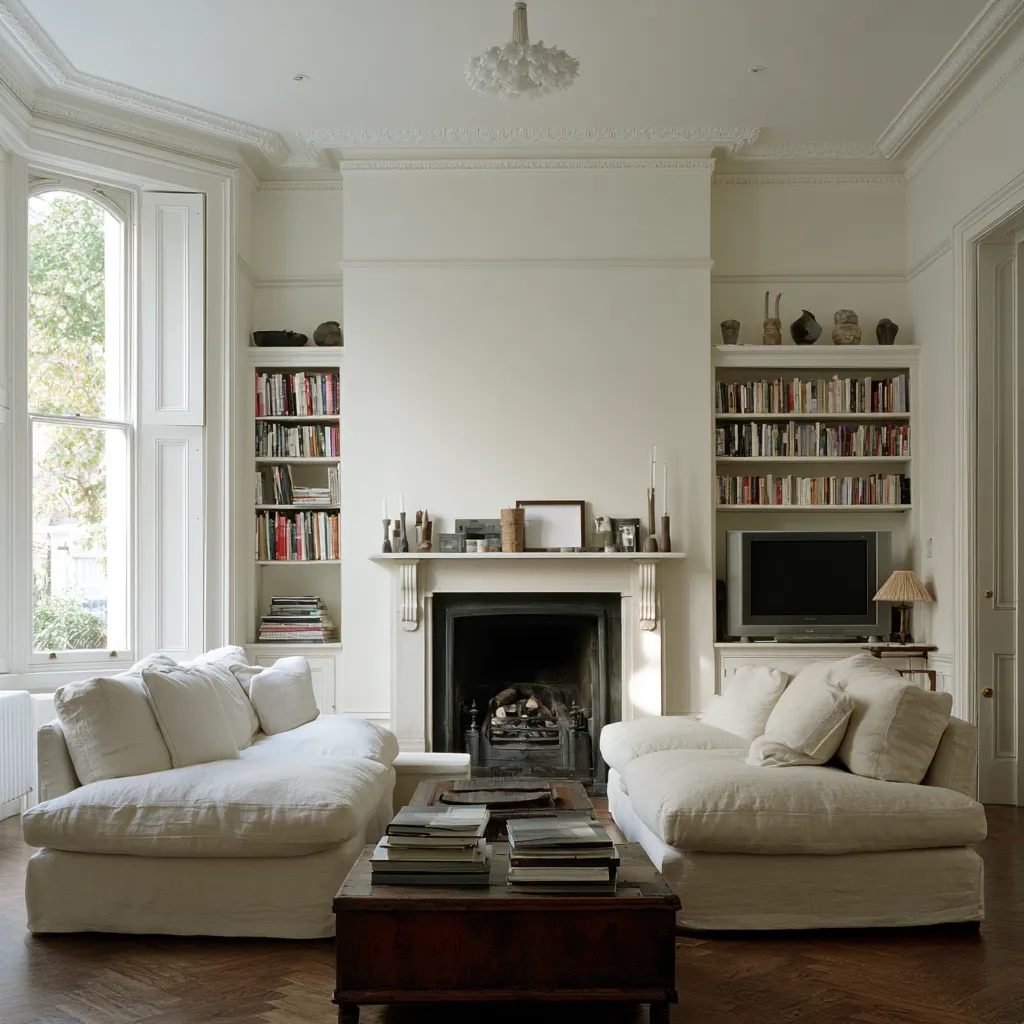
The most common through lounge mistake: pushing the sofa against one long wall and a secondary seating piece against the opposite long wall, with a coffee table in the channel between them. This arrangement turns the room into a corridor with upholstery: it emphasises the room’s length without creating any sense of zone, destination, or arrival. Furniture in the through lounge sitting zone should be arranged to face inward — sofas and chairs angled toward each other across a coffee table, creating a conversation grouping that has a clearly defined centre and perimeter.
Float the Sofa
In a through lounge with 11 feet or more of width, floating the sofa — positioning it with its back 18 to 24 inches from the rear wall of the sitting zone rather than pushed against it — is one of the single most effective spatial moves available. The floating sofa creates a defined rear edge to the sitting zone, allows a console table to be placed behind it, and gives the room a sense of intentional arrangement that wall-hugging furniture never achieves. The resulting 18-to-24-inch gap at the back of the sofa does not read as wasted space; it reads as breathing room, which is exactly what a long narrow through lounge needs.
Dining Zone: Round vs Rectangular Table
In the dining zone of a UK through lounge, the table shape decision has significant spatial consequences. A rectangular table, aligned with the room’s long axis, reinforces the corridor effect and is the wrong choice in most through lounges. A round or oval table — which has no directional alignment and reads as a gathering point from all angles — is almost always the better choice. A 110 cm round table seats four comfortably; a 130 cm round seats six. Both fit within a through lounge dining zone of 12 × 11 ft without crowding the passage to the garden door, provided the chairs are pushed in when not in use. The round table also makes the transition between sitting and dining zone feel more natural — it has no end that points accusingly toward the sofa.
| Through Lounge Width | Recommended Sofa Configuration | Dining Table Shape | Zoning Tool Priority |
|---|---|---|---|
| Under 10 ft (3 m) | Two-seater sofa + one armchair max; slipper chair over club chair | Round 90–100 cm, seats 4 | Rugs first; avoid any physical divider |
| 10–12 ft (3–3.6 m) | Standard three-seater + one accent chair; float sofa 12 inches from wall | Round 110–120 cm, seats 4–6 | Rugs + console table behind sofa |
| 12–14 ft (3.6–4.2 m) | Three-seater + two chairs or three-seater + two-seater; fully floated sofa | Round 130 cm or oval 130 × 90 cm, seats 6 | Rugs + low bookcase or open shelving divider |
| Over 14 ft (4.2 m+) | Large sectional or two sofas facing; full conversation grouping | Rectangular 150–180 cm possible if room is wide enough | Rugs + pendant lighting differentiation + partial divider |
Colour Strategies for Through Lounge Ideas in UK Homes
Colour is where through lounge design in UK terraced houses generates the most debate. The two main approaches — treating the whole room as one continuous palette versus differentiating the zones through colour — each have strong advocates and genuine design logic behind them. Understanding which approach suits which through lounge is the key decision.
One Continuous Palette
The single-palette through lounge uses the same wall colour throughout, relying on furniture groupings, rugs, and lighting to define the zones. This approach is most successful in through lounges that are relatively wide (12 feet or more) and have strong architectural features — chimney breasts, bay windows, alcoves — that naturally divide the room without colour assistance. The visual continuity of a single wall colour makes the room feel longer and more expansive, which in a through lounge with good proportions is an advantage. The danger is that it can also make the zones feel less distinct, requiring sharper differentiation through furniture and rug choices to compensate.
Recommended single-palette colours for UK through lounges: warm off-white (Farrow and Ball’s Pointing, Little Greene’s Slaked Lime); warm mid-tone neutrals (Farrow and Ball’s Elephant’s Breath, Dulux’s Warm Pebble); and soft greens (Farrow and Ball’s Mizzle or Cromarty) that read differently in the front and rear of the room as the light changes through the day — effectively differentiating the zones through natural light rather than pigment.
Two-Tone Zoning Through Colour
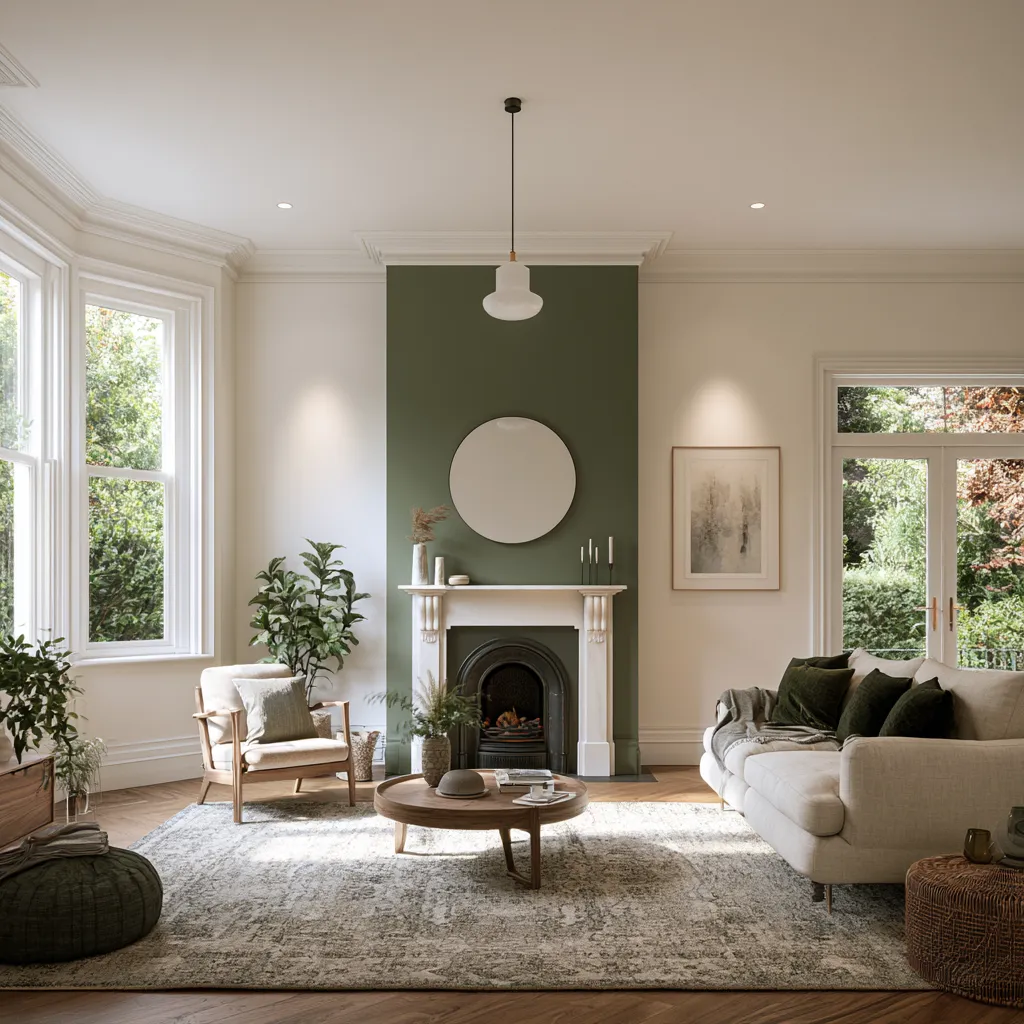
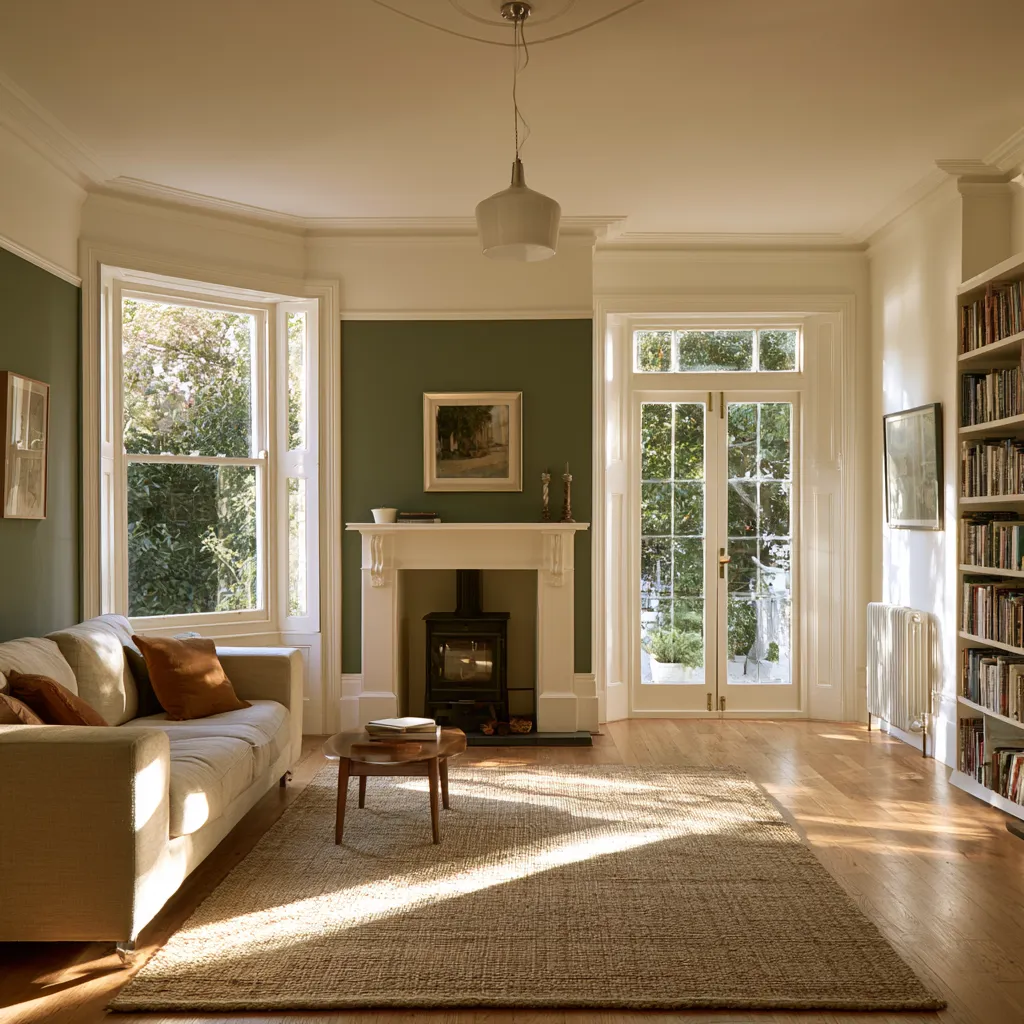
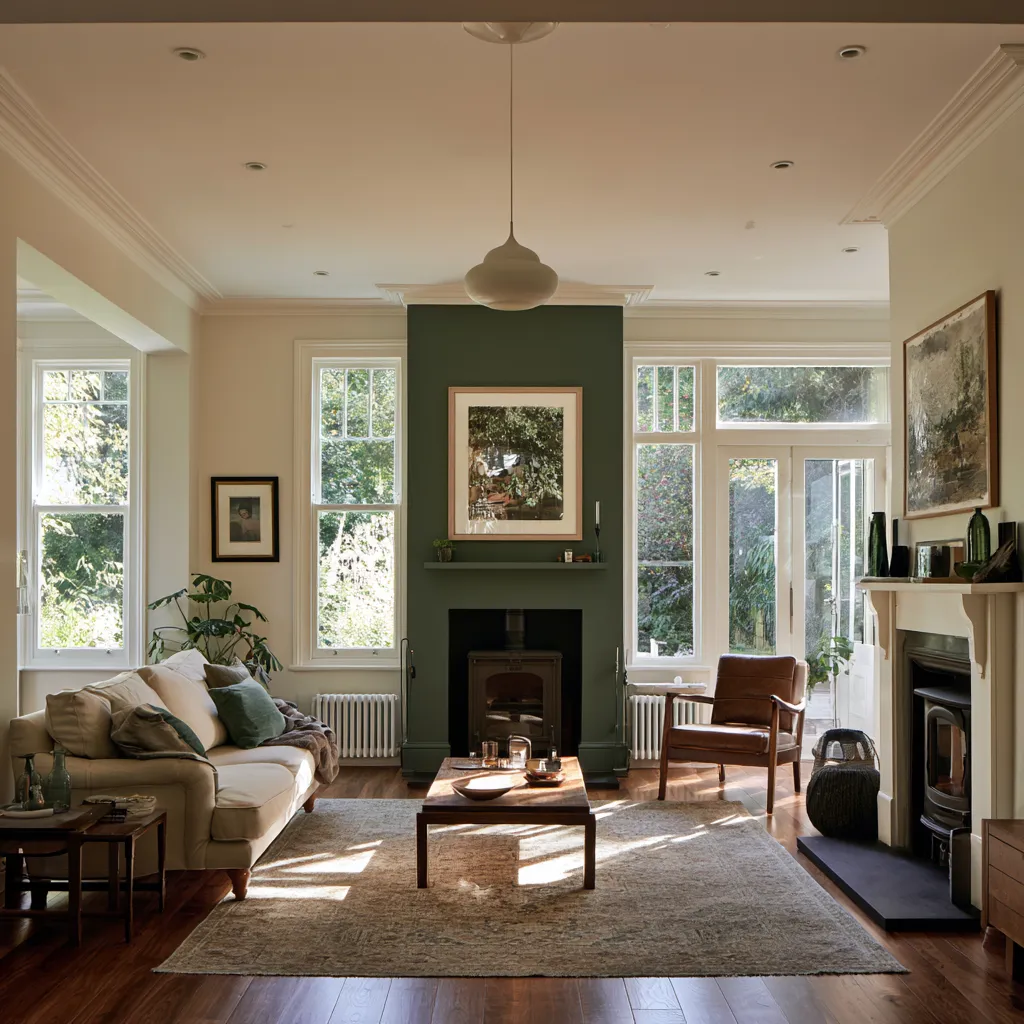
The two-tone approach uses a different wall colour or treatment in each zone — or, more commonly, a feature wall in one zone that does not appear in the other. The chimney breast in the sitting zone painted in a deeper or more saturated tone than the rest of the room is the most classically British version of this approach and one that reads naturally in Victorian and Edwardian through lounges where the fireplace is already the dominant architectural feature. The rear dining zone can be differentiated through a different shade of the same colour family, a distinct accent colour on the alcove walls, or simply a stronger paint finish (eggshell rather than matt) that reads differently under the daylight from the garden.
For specific colour direction, the principles in our article on the best paint colours for a modern living room translate directly into the through lounge context, with the caveat that colour temperature behaves differently at the front (typically north or east facing in a standard terraced layout) and rear (typically south or west facing) of the same through room.
Lighting the UK Through Lounge Effectively
Lighting is the through lounge design element most often left entirely to the builder’s default — a central ceiling light in each zone, operated from a switch at each end. This default produces a room that is evenly but flatly lit, which is the opposite of what a through lounge needs. Even, flat lighting at ceiling level makes long rooms look longer and narrower; it reveals the room’s proportions without doing anything to disguise or counteract them.
The effective through lounge lighting strategy uses layered sources at different heights to create warmth, zone definition, and a sense of spatial depth that flat overhead lighting cannot achieve.
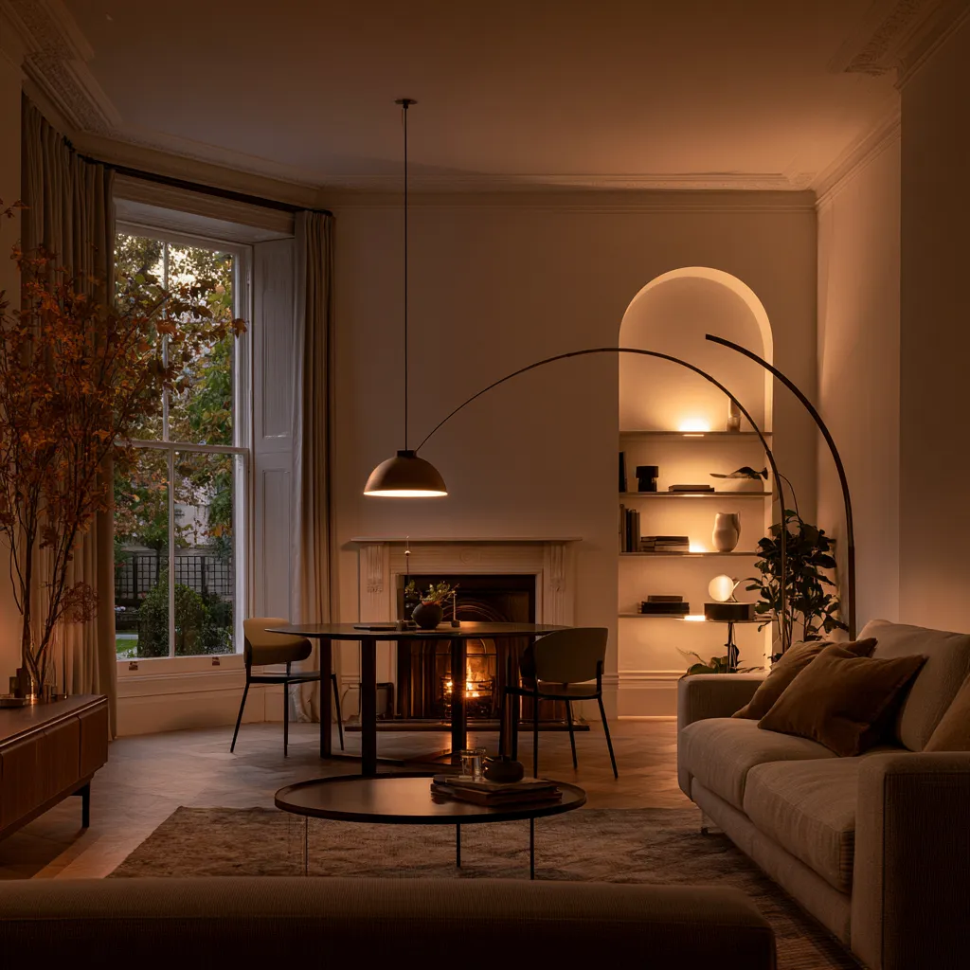
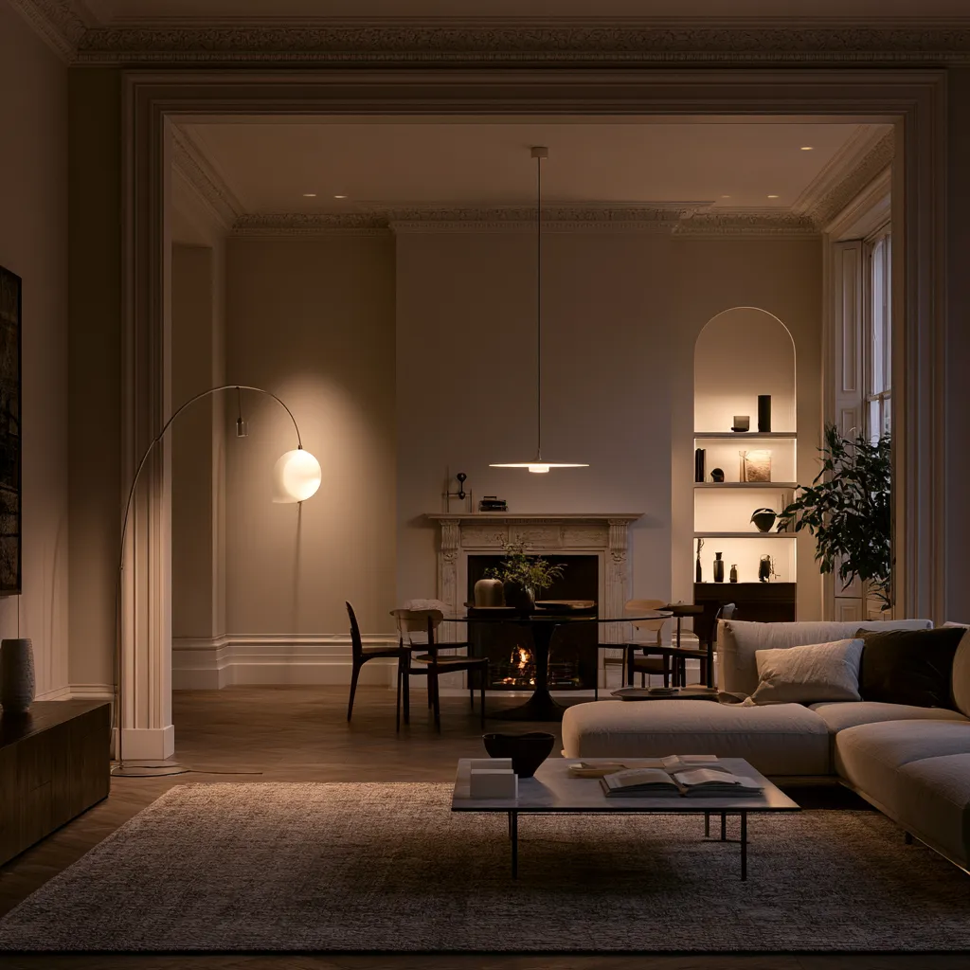
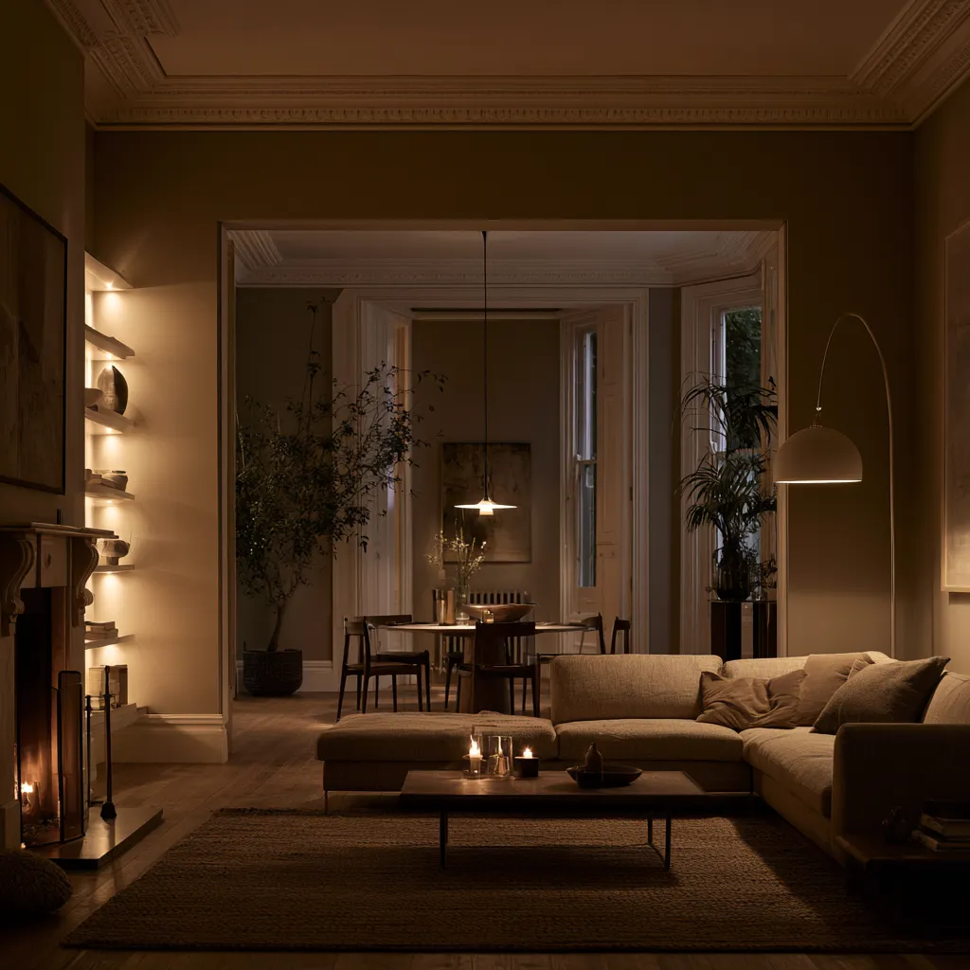
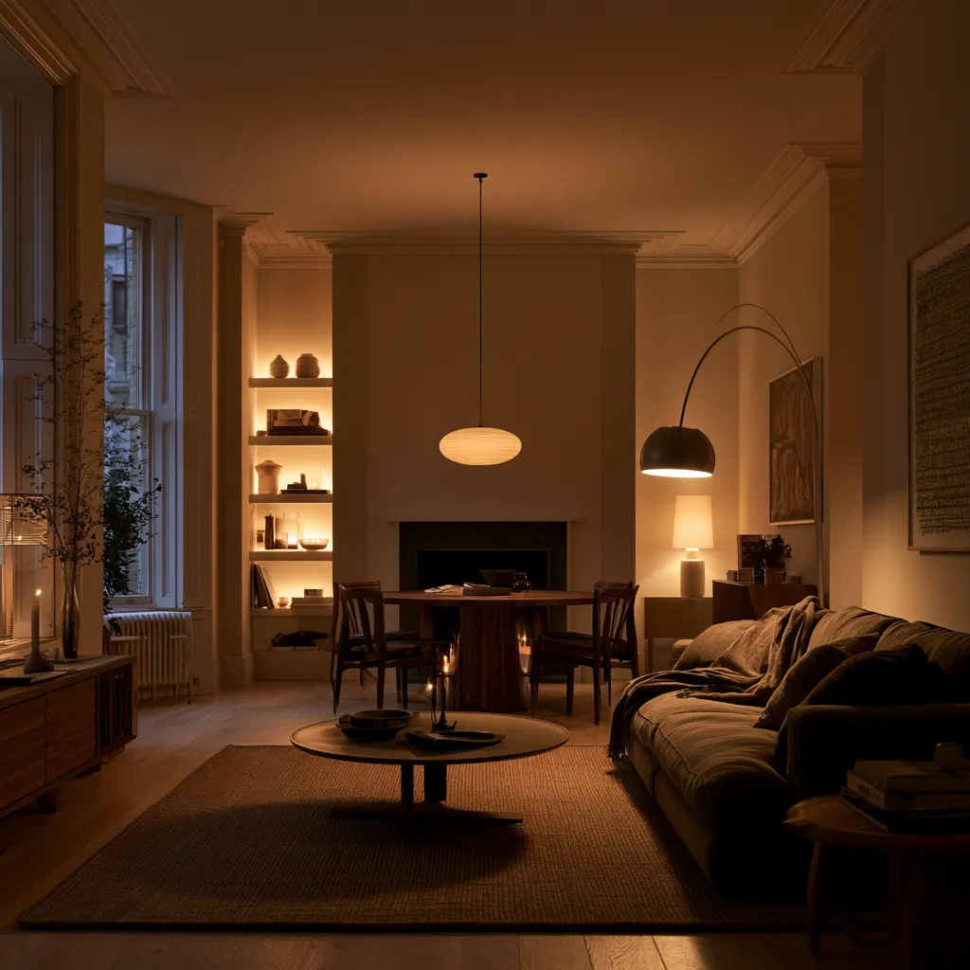
- Zone-specific pendant lighting: A pendant light or cluster hung over the dining table is one of the most powerful zone-defining tools in the through lounge. It marks the dining zone from above, creates a visual destination at the rear of the room, and draws the eye horizontally through the room rather than leaving it stranded at the entrance. Position the pendant 70–80 cm above the table surface; lower for dramatic effect in rooms with ceiling height above 8 feet, higher for rooms with lower ceilings.
- Floor lamps at the sitting zone perimeter: Two floor lamps placed at the rear corners of the sitting zone — one each side of the sofa-back — define the zone’s boundary from above while providing warm ambient light that the central overhead cannot replicate. Arc floor lamps that curve over the sofa arm to provide reading light double the function without doubling the floor space consumption.
- Picture lights and alcove lighting: In Victorian and Edwardian through lounges, the alcoves flanking the chimney breast are a gift that most homeowners underuse. LED strip lighting on the alcove shelves, directed upward and inward, creates a warm glow that makes the sitting zone feel like an interior destination rather than one end of a corridor.
- Dimmer switches throughout: All through lounge lighting should operate on dimmers. The same room in morning light, evening light, and night requires entirely different lighting levels, and the ability to dial each zone independently is what allows the through lounge to function differently at different times of day. This is not a luxury addition; it is foundational to the through lounge working as two separate rooms.
The Bay Window in the Through Lounge Sitting Zone
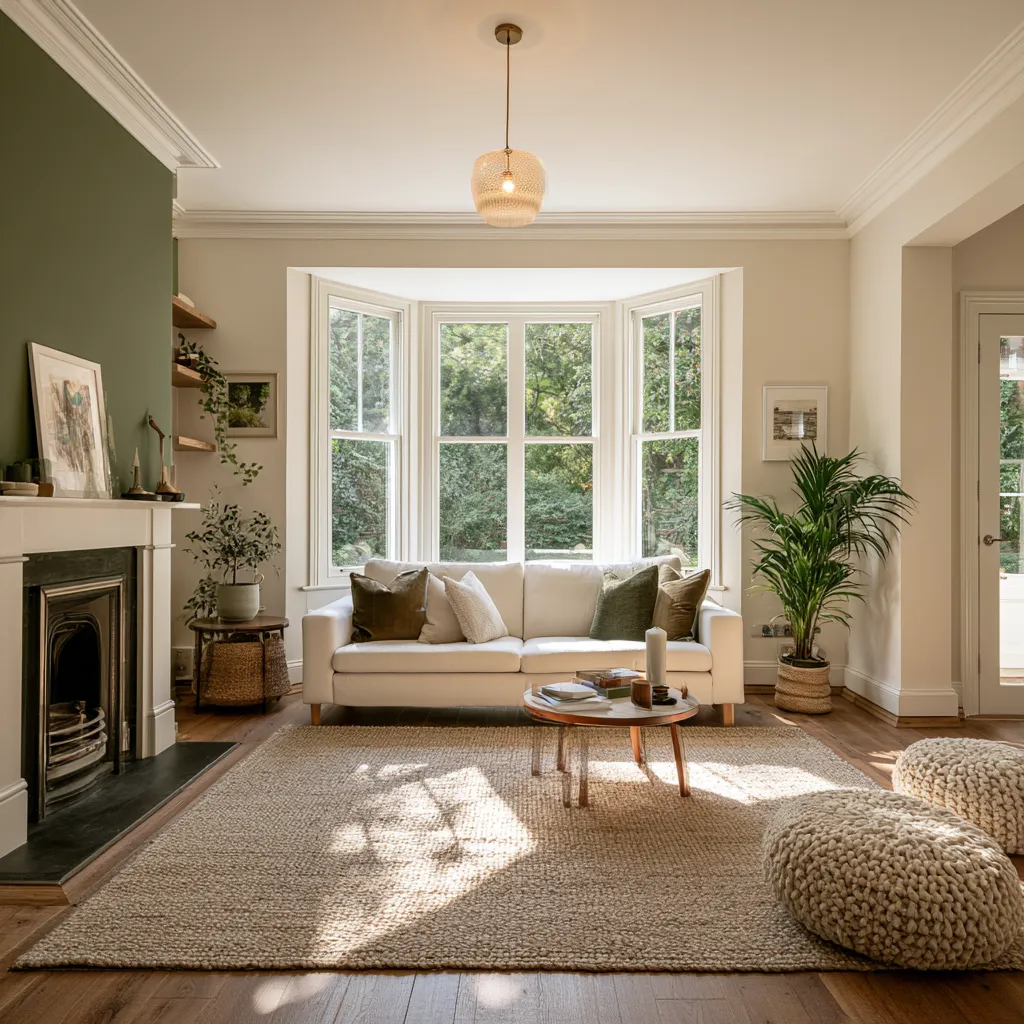
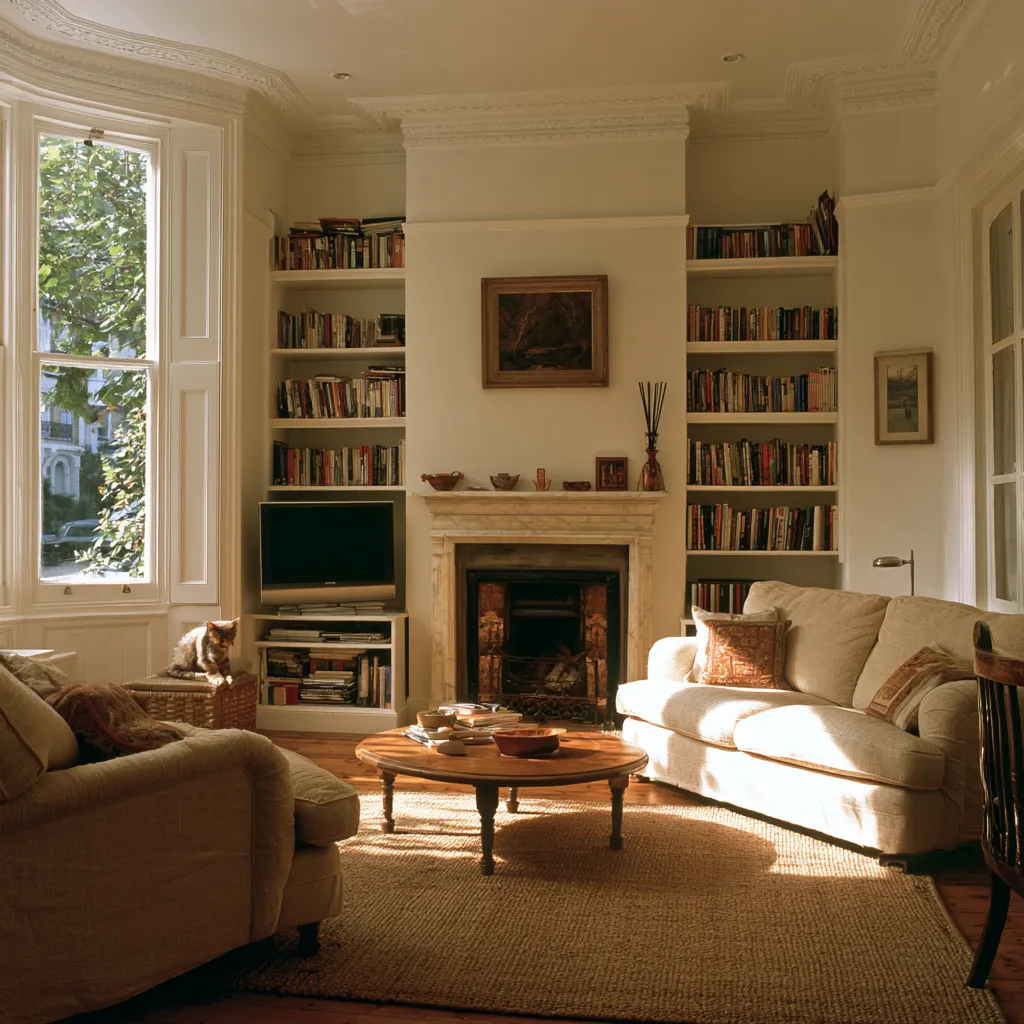
The bay window is one of the most significant architectural advantages a UK through lounge can possess, and one of the most commonly wasted. The standard approach — sofa pushed against the bay or turned away from it entirely — ignores the bay’s spatial potential. The bay window in a through lounge sitting zone is, in effect, a room within a room: a slightly enlarged, light-filled alcove that can accommodate a specific furniture arrangement entirely within its own geometry.
The most effective bay window arrangements for a through lounge sitting zone fall into three categories. The reading zone: a single armchair or two-seater within the bay, angled to catch the window light, with a side table and floor lamp. This separates a secondary seating zone from the main conversation grouping and gives the through lounge a third spatial destination. The window seat: a built-in or freestanding bench across the width of the bay, at seat height, with cushions and storage beneath — particularly valuable in through lounges where floor space is limited and built-in storage meaningfully changes the room’s livability. The conversation-facing arrangement: the main sofa positioned to face into the bay — back to the room — with two chairs on either side of the bay so the conversation grouping forms a U-shape that uses the bay as its fourth wall. This arrangement works best in bays of 10 feet or more in width.
The Chimney Breast in the UK Through Lounge
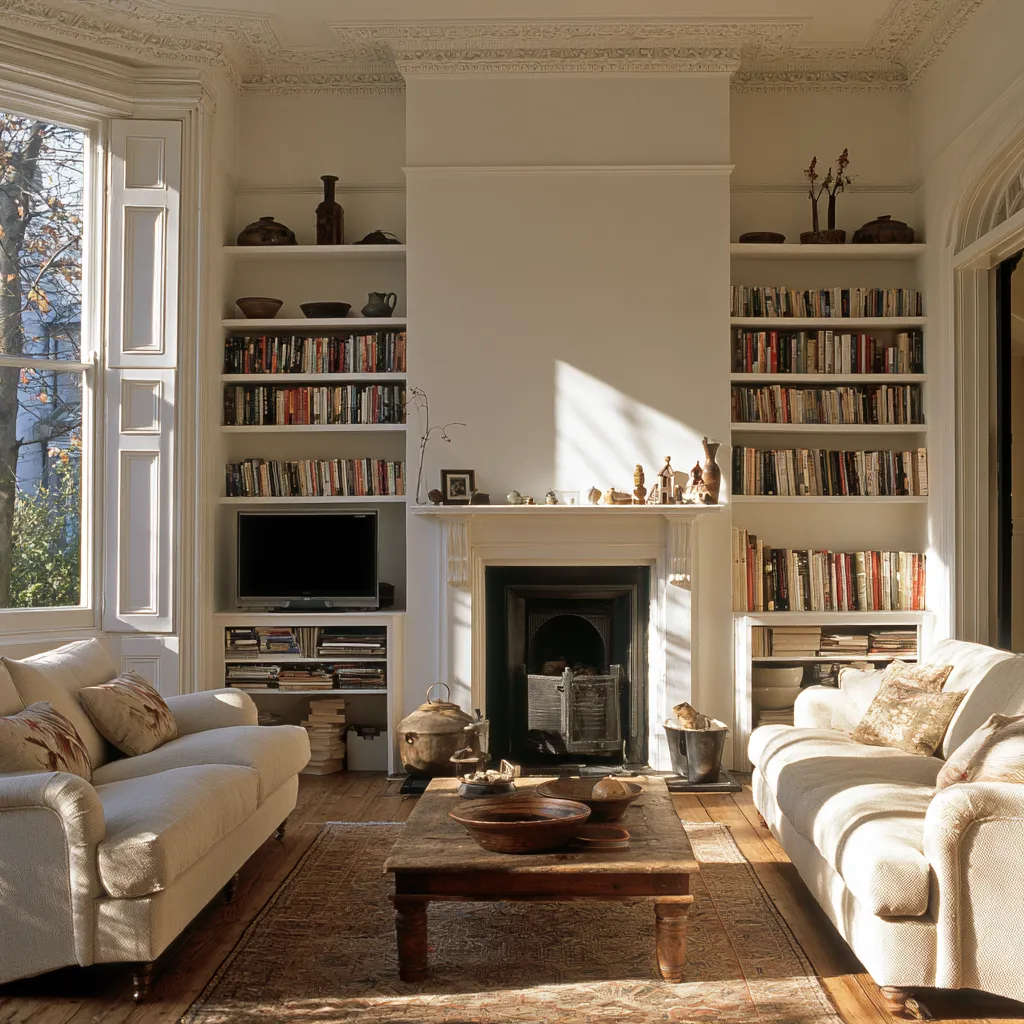
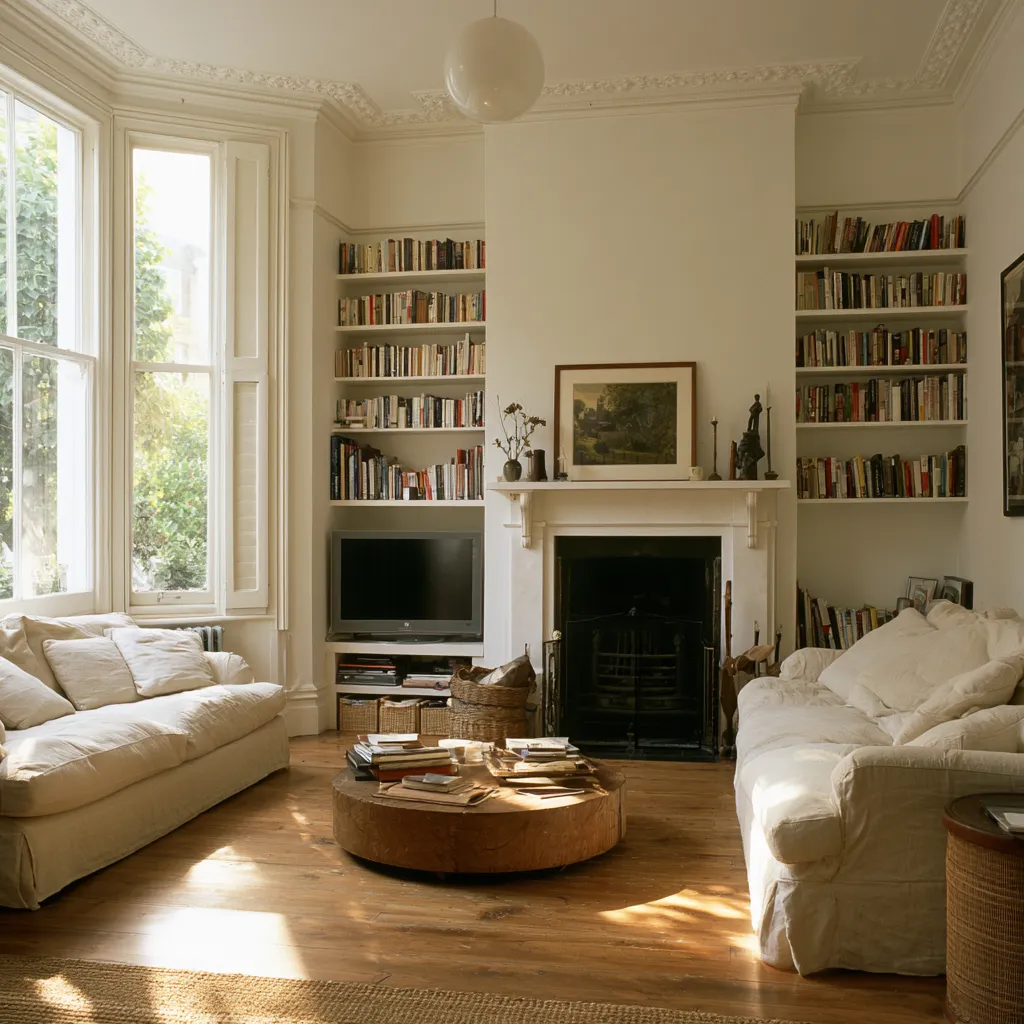
In Victorian and Edwardian through lounges, chimney breasts appear on the side walls at one or both ends of the room — typically the sitting zone. They are the room’s most powerful architectural feature and its most useful design tool, providing a natural focal point, alcove storage on either side, and a visual anchor for the sitting zone’s furniture arrangement. The television placement decision relative to the chimney breast is one of the most commonly debated through lounge questions in UK design forums, and for good reason: getting it wrong produces a room where furniture layout is permanently compromised.
The three main options and their consequences:
- Television above the fireplace on the chimney breast: This is the most common placement in UK through lounges and the most often regretted. The eye line for a wall-mounted television above a fireplace typically sits 20–30 inches above the optimal viewing height for a seated adult, producing neck strain in extended viewing. It also removes the fireplace as an independent focal point — the two compete and neither wins. If this placement is chosen, a fireplace with a very low mantel (under 40 cm from floor) and a pull-down television bracket that lowers the screen to seated eye level are the mitigation options.
- Television in an alcove beside the chimney breast: This is the design-preferred placement. The television occupies the alcove recess at the correct viewing height, the fireplace retains its status as the room’s primary focal point, and the alcove’s built-in shelving or cabinetry frames the screen without the screen dominating the room. The sofa faces the alcove-fireplace wall, which gives the sitting zone a clear, composed focal wall.
- Television on the opposite wall to the chimney breast: In through lounges wide enough for this arrangement (12 feet minimum), placing the television on the wall opposite the chimney breast means the sofa faces the television while the chimney breast is visible peripherally, retaining the fireplace as an architectural feature without forcing the room’s furniture to face in two competing directions simultaneously.
The specific challenge of balancing a fireplace with a television as competing focal points in a living room — and the furniture arrangements that resolve it — is covered in our article on living room fireplace feature walls and how they anchor the room, which includes approaches directly applicable to the chimney breast situation in a UK through lounge.
Through Lounge Ideas for UK Terraced Houses by Style
The through lounge exists across the full range of British housing periods, and the design approach differs significantly between a Victorian terraced house, an Edwardian semi, a 1930s semi-detached, and a 1960s or 1970s terraced property. Each period’s architecture carries specific constraints and opportunities that style choices should work with rather than against.
Victorian Terraced Through Lounge (1850–1900)
Victorian terraced through lounges typically have ceiling heights of 9 to 11 feet, cornicing, ceiling roses, sash windows, and prominent chimney breasts with original cast-iron or tiled fireplaces. These features support a wide range of styles — from contemporary to period — but respond particularly well to approaches that acknowledge rather than fight the architectural detail. Deep paint colours on the chimney breast and alcove walls (forest green, deep navy, terracotta), period-referencing furniture in dark wood or aged leather, and pendant lights that hang low enough to make use of the ceiling height all capitalise on what Victorian terraced through lounges do best: creating a sense of settled, substantial domesticity.
Edwardian Semi-Detached Through Lounge (1900–1914)
Edwardian through lounges are typically wider than their Victorian equivalents — 13 to 15 feet is common in semi-detached houses — and benefit from bay windows at both front and rear in many cases. The ceiling heights remain generous (9 to 10 feet typically) and the architectural detail is slightly lighter than Victorian: shallower cornicing, simpler fireplaces, larger windows. These proportions support a contemporary or transitional design approach particularly well: the room is wide enough for fully floated furniture groupings, and the larger windows mean the room can sustain darker wall colours without reading as oppressive.
1930s Semi-Detached Through Lounge
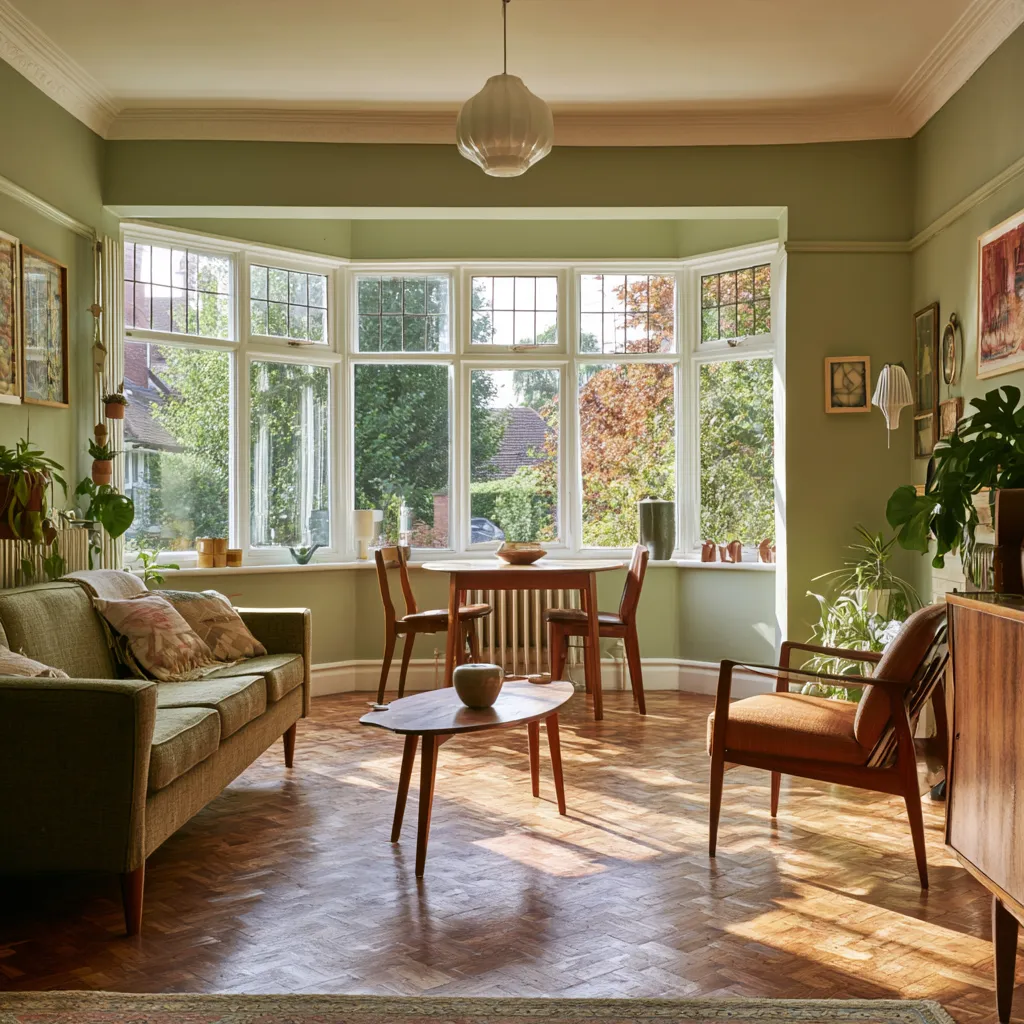
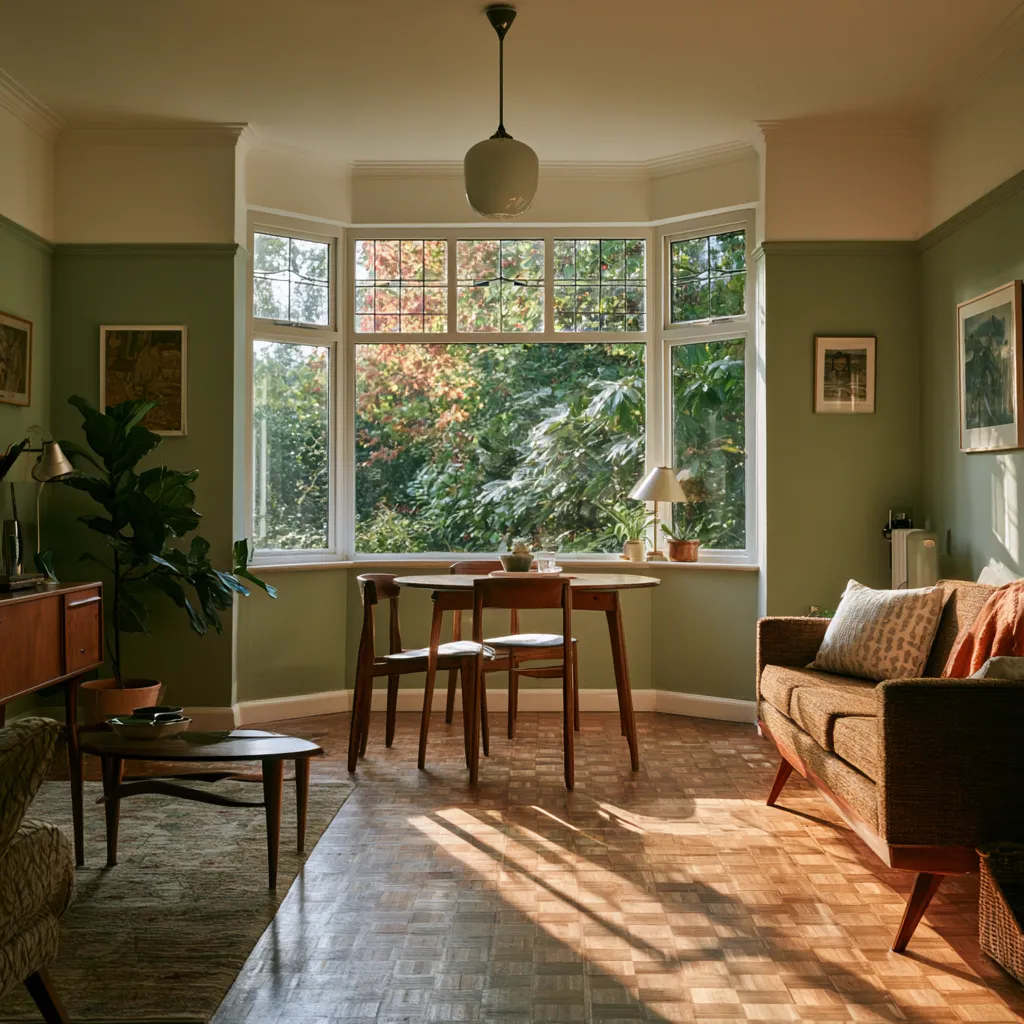
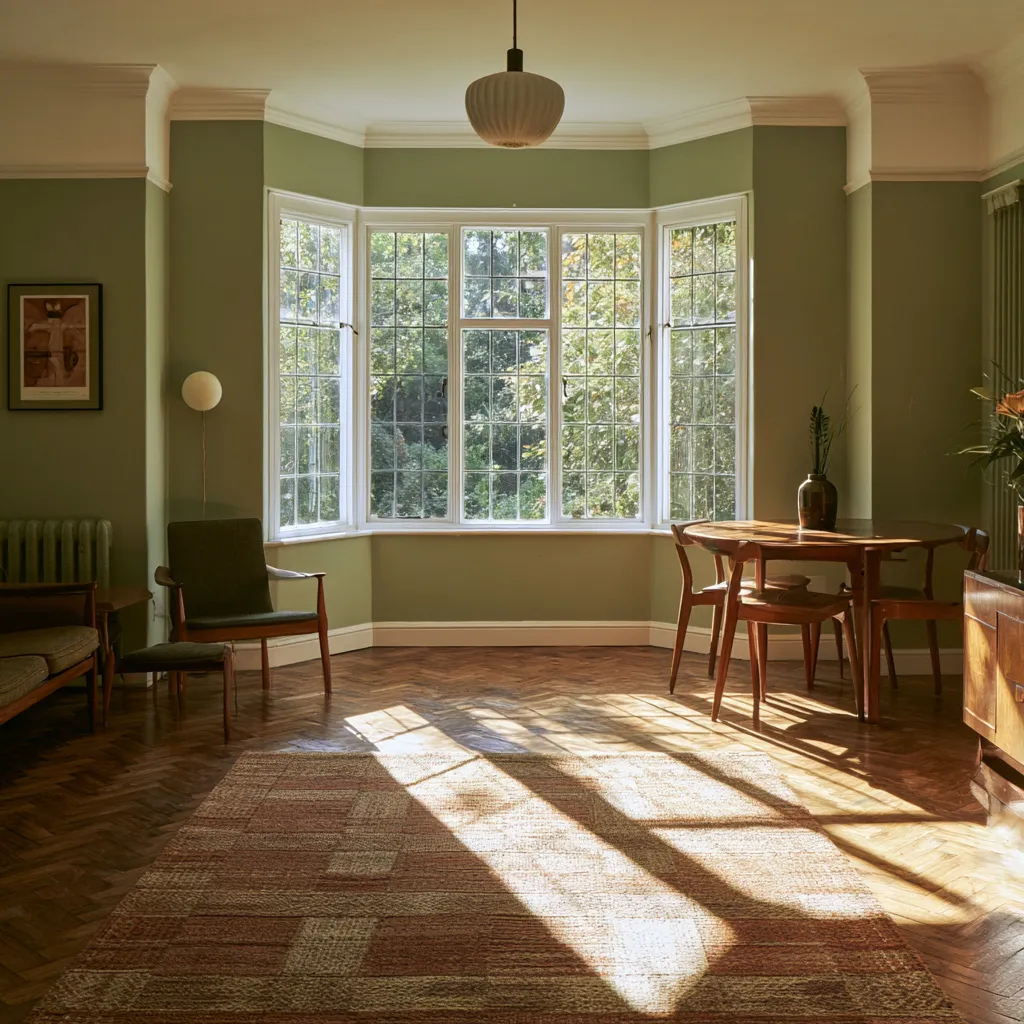
The 1930s semi presents a slightly different through lounge geometry: typically lower ceilings (8 to 8.5 feet), wider rooms (13 to 15 feet), and a characteristic bay window at the front with an original art deco or late-Victorian fireplace. The knock-through in 1930s semis was often done in the 1970s or 1980s, sometimes removing an original serving hatch or structural column. These rooms suit a mid-century modern or transitional approach that acknowledges the period without over-referencing it: walnut or oak furniture on tapered legs, warm neutrals and dusty greens on the walls, and the original 1930s features — bay window, parquet floor if original, fireplace tiles — left intact as the room’s period markers.
1960s–1970s Terraced Through Lounge
Post-war terraced through lounges are typically lower-ceilinged (7.5 to 8 feet), narrower (10 to 11 feet), and often lack the chimney breast and bay window features of earlier periods. They present the most challenging through lounge proportions and benefit most from furniture and colour choices that work horizontally: low-profile furniture with exposed legs, lighter colours on the walls, and mirrors or glazed panels that visually extend the room’s width. The 1960s period also offers a design opportunity: a confident mid-century modern interior, referencing the building’s own decade, is one of the most coherent and historically appropriate approaches for these rooms.
Opening Up vs Keeping Separate: Is the Through Lounge Right for Your Home
Not every British terraced or semi-detached house with two reception rooms should become a through lounge, and not every existing through lounge is better left as one. Understanding when the through lounge serves the household and when two separate rooms would serve it better is a question that property values, planning permission, and lifestyle all bear on.
| Consideration | Through Lounge Advantages | Two Separate Rooms Advantages |
|---|---|---|
| Light | Light flows front to rear, both ends benefiting from the other’s aspect | Each room has independent light control; front can be formal, rear casual |
| Space perception | Room reads larger; good for smaller terraced houses under 900 sq ft | Two distinct rooms provide more varied spatial experience |
| Noise control | No acoustic separation between zones — TV, conversation, and children’s play mix freely | Closed door separates zones acoustically; better for working from home |
| Resale value (UK) | Through lounges are currently preferred in UK buyer surveys; estate agents broadly positive about open-plan | Some buyers — particularly families — prefer the option of a separate playroom or home office |
| Heating efficiency | One open space harder to zone-heat effectively with conventional radiators | Separate rooms can be heated independently; significant efficiency advantage |
| Planning permission | Removal of non-structural wall is permitted development in England and Wales; no consent needed | Re-installation of wall requires building regulations if structural beam is involved |
The UK housing market data broadly supports the through lounge: a 2023 Rightmove analysis found that open-plan ground floors added an average of 6–8% to property value in urban terraced housing markets. However, this premium is contingent on the through lounge being well executed. A poorly divided, corridor-like through lounge can be a detractor at viewings, which is why the design decisions covered in this guide matter not just for how the room feels to live in but for what it communicates at the point of sale.
Common Through Lounge Mistakes in UK Homes and How to Avoid Them
The same errors appear repeatedly in UK through lounges across every period and style. Recognising them before making the relevant decisions is more efficient than correcting them after the furniture is in place.
- The television on the chimney breast: Already addressed above, but worth repeating: positioning the television above the fireplace at a height designed for a standing adult, not a seated one, is the single most prevalent through lounge design error in UK terraced houses. The neck strain is real and cumulative; the design cost is that the fireplace loses its status as the room’s focal point.
- Underscaling the rugs: A rug that does not extend under the front legs of all the seating pieces in the sitting zone, or that does not extend 60 cm beyond the dining table in the dining zone, fails to define either zone. The most common UK through lounge rug mistake is choosing a 160 × 230 cm rug where a 200 × 300 cm or larger is required. Buy the bigger rug.
- A single pendant light in the centre of the room: In a 26-foot through lounge, one pendant light centred on the ceiling serves neither zone adequately. It produces a bright spot in the room’s middle while leaving both ends in relative dimness — the reverse of what is needed. Two pendant lights (one over each zone’s focal point) or a combination of pendants and floor lamps is always the better solution.
- Matching the dining chairs to the dining table exactly: In a through lounge where the dining zone is in close visual relationship with the sitting zone, a perfectly matched dining set — table and chairs in identical material and colour — makes the dining zone read as a furniture showroom corner. Mixing the table material with chairs in a different material, or the dining chairs in an upholstered version related to the sitting zone’s textiles, integrates the two zones more successfully.
- Ignoring the hallway view: The through lounge is almost always viewed first from the hallway entrance. The view from the hallway should be composed: the sitting zone focal wall (chimney breast or carefully chosen art) should be what the eye lands on, not the back of a sofa or the side of a bookcase. Plan the room’s appearance from this viewpoint before committing to any furniture placement.
The principles governing how open-plan and through spaces should be articulated with furniture and visual tools — and the specific errors that produce the corridor effect — are examined in depth in our guide to open floor plan ideas and how to design a space that truly works, which provides a complementary framework for the through lounge challenges addressed here.
A Through Lounge That Works Is a Through Lounge That Has Been Designed
The through lounge in a UK terraced or semi-detached house is not a compromise between two rooms. In the hands of someone who understands its specific spatial logic, it is one of the most generous and versatile floor plans in British housing: two distinct zones with the light continuity of one room, the sense of arrival that comes from moving between defined spaces, and the flexibility to function differently at different times of day and for different purposes.
The decisions that make it work are not complicated. Zone by function before choosing furniture. Use two rugs, each large enough to anchor their zone completely. Float the sofa. Put the television in the alcove, not above the fireplace. Use multiple warm light sources rather than a single overhead. Let the chimney breast do its job as the room’s focal point. Choose a round table for the dining zone. Paint the ceiling the same colour as the walls if the room is narrow.
None of these decisions requires structural work, significant budget, or specialist knowledge. They require only that the through lounge is treated as two rooms sharing a space — which is, in the end, exactly what it is. For additional inspiration on the colour and material choices that make long rooms feel expansive rather than corridor-like, our article on lounge furniture ideas for a timeless mid-century vibe covers the furniture and palette approaches that work particularly well in the proportions most common in UK through lounges.