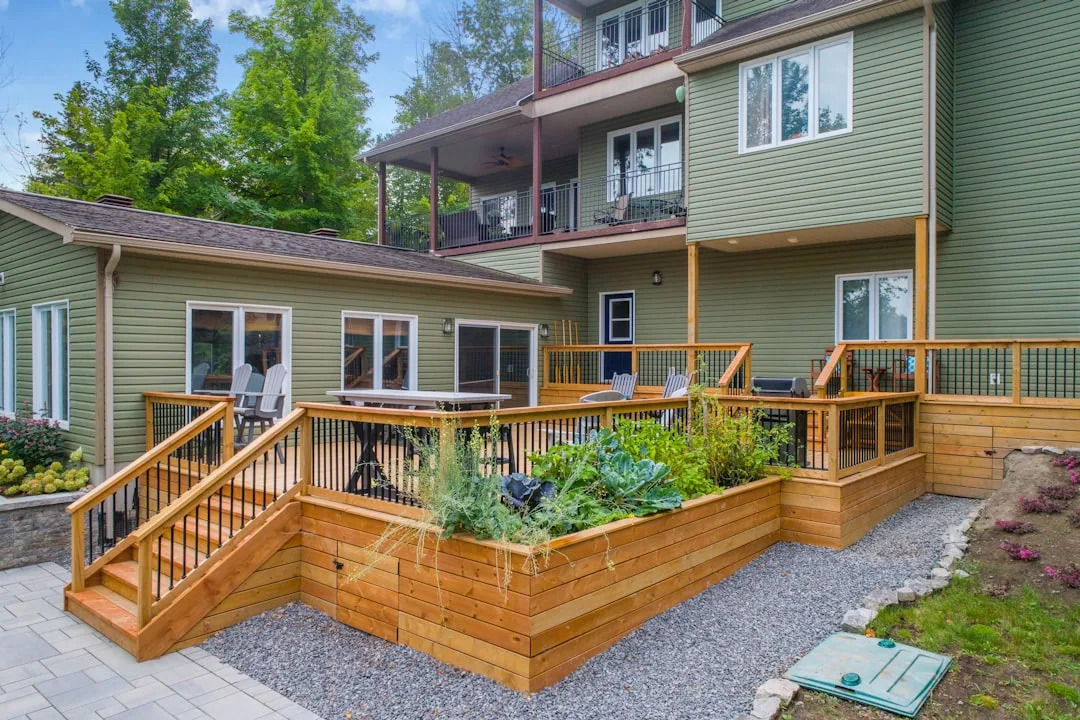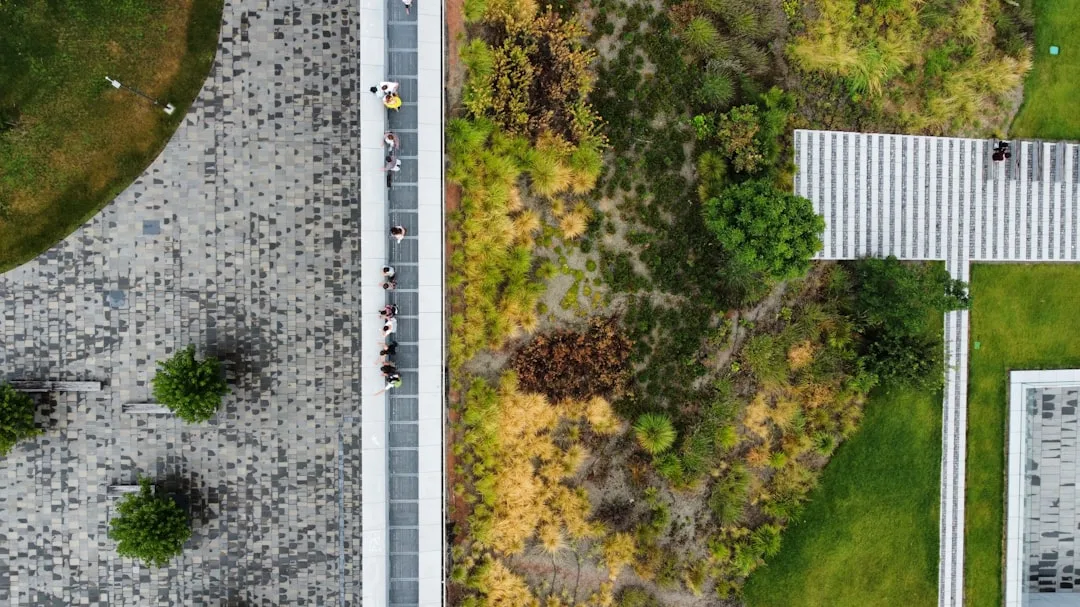
In August 2026, landscape architects across North America report a 34% spike in inquiries for shaded courtyard garden design—more than any other outdoor living request this summer. Homeowners aren’t building bigger yards anymore; they’re building smarter ones. Shaded courtyard garden design solves a genuine problem: homes with direct sun exposure face interior temperatures 8–12 degrees Fahrenheit higher than those with shaded perimeter spaces, forcing air conditioning systems to work 30% harder.
This shift reflects both climate reality and a practical aesthetic. Rather than fighting extreme heat with more cooling, designers now treat the outdoor perimeter like an extension of climate control. A well-designed courtyard acts as a thermal buffer, reducing radiant heat from reaching walls and windows.
Why enclosed courtyards outperform open patios in heat management
Exterior shade architecture differs fundamentally from open patio design. The difference lies in thermal mass and air circulation patterns. When Landscape Architects Collaborative (LAC) studied 47 residential projects in Arizona, they documented that courtyard gardens surrounded by hardscape, vegetation, and partial overhead structures maintained surface temperatures 15–18 degrees cooler than exposed patio areas five feet away.
Heat radiating from unshaded concrete patio surfaces can exceed 160°F on a 95°F day. That reflected heat penetrates adjacent walls and windows, warming interior rooms. Courtyards interrupt this cycle by introducing layered shade from trees, pergolas, and vertical plantings that break direct sun exposure into fragmented, cooler microclimates.
Specimen trees become anchors in shaded courtyard design. Mature deciduous trees like crape myrtles, Japanese maples, or heritage oak varieties reduce radiant surface heat by 40–60% simply through canopy coverage. The shade is free once established, and it improves every summer thereafter.
Quick Tips
- Choose deciduous trees over evergreens in courtyards—they provide summer shade and winter light penetration
- Layer shade using trees, pergolas, and climbing vines rather than relying on one structure alone
- Locate courtyards on east or west exposures where morning and afternoon sun angles are lowest
- Use light-colored hardscape materials (limestone, light-toned pavers) to reflect rather than absorb radiant heat
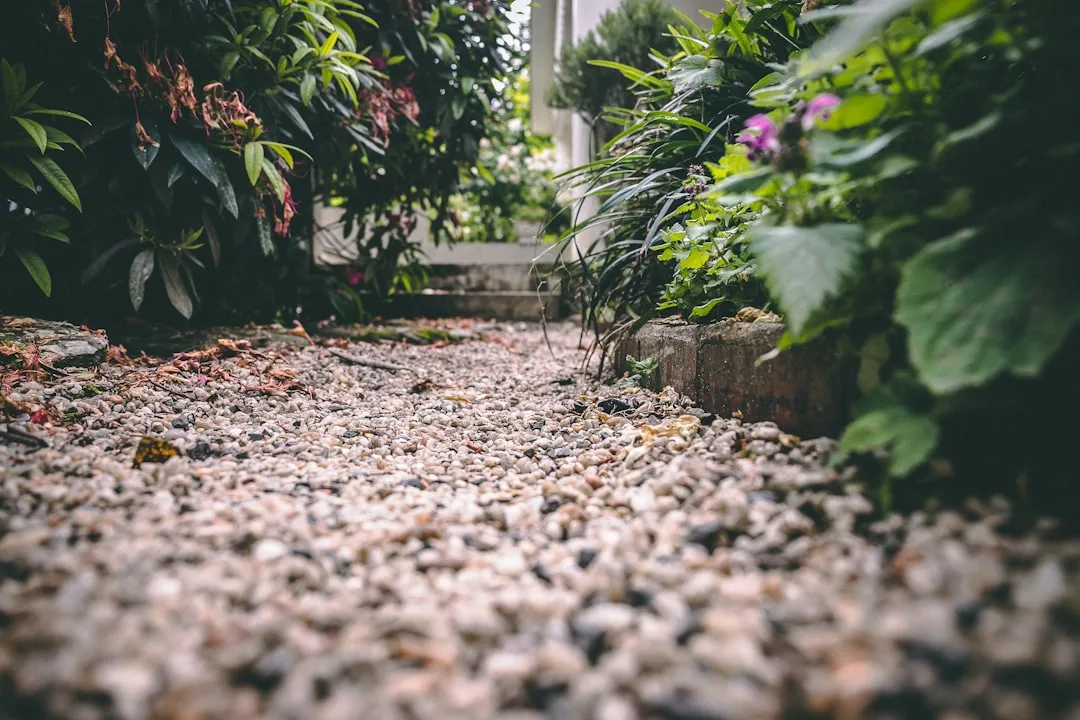
- Install permeable paving to allow stormwater drainage and reduce surface temperature buildup
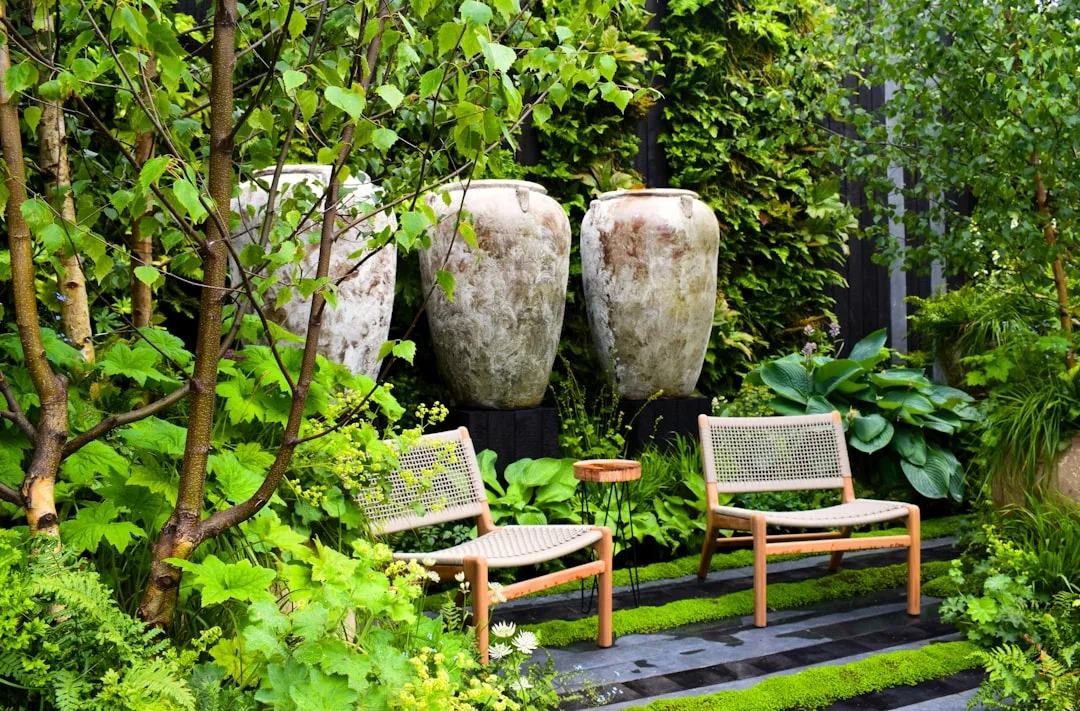
Strategic tree and planting placement separates shaded courtyard garden design from ordinary landscaping
The most common failure occurs when homeowners position shade trees too far from the courtyard center. Trees planted 12–15 feet beyond a patio perimeter cast shade across only a narrow band. Strategic placement means positioning specimen trees within 8–10 feet of the courtyard seating area, allowing their canopies to cover the intended zone during peak sun hours (10 a.m. to 3 p.m.).
Crape myrtles, widely used in southern climates, reach 15–25 feet at maturity and provide 60% shade coverage in mid-summer. Their multi-stem architecture allows for flexible pruning and allows light filtered undercanopy. Japanese maples suit northern regions and tight spaces, rarely exceeding 15 feet with natural branching that creates dappled, not dense, shade.
| Specimen tree type | Mature height | Summer shade density |
|---|---|---|
| Crape myrtle | 18–25 ft | 55–65% |
| Japanese maple | 12–20 ft | 50–70% |
| Zelkova elm hybrid | 20–30 ft | 60–75% |
| Heritage oak | 25–35 ft | 65–80% |
Hardscape choices amplify thermal benefits in shaded courtyard spaces
Material selection determines how effectively a courtyard absorbs or reflects heat. Standard dark gray concrete or charcoal pavers absorb and re-radiate heat. In contrast, light-toned materials like Unilock’s Beacon Hill collection (limestone-colored porcelain pavers) or Belgard’s Hardscape products reduce surface temperatures by 20–25% compared to dark alternatives.
Permeable paving adds drainage advantage. Rather than pooling and heating surface water, permeable systems allow moisture to drain beneath the paving layer, where it cools the soil structure and reduces evaporative heat radiating upward. This dual benefit—cooler surface plus improved drainage—explains why permeable courtyard designs have grown 27% year-over-year in landscape specifications.
Mulched planting beds under specimen trees create another thermal sink. A 3–4 inch layer of wood-fiber mulch moderates soil temperature fluctuations and retains moisture that plants require during heat stress. This prevents the heat-stressed plant decline that weakens shade canopies during drought years.
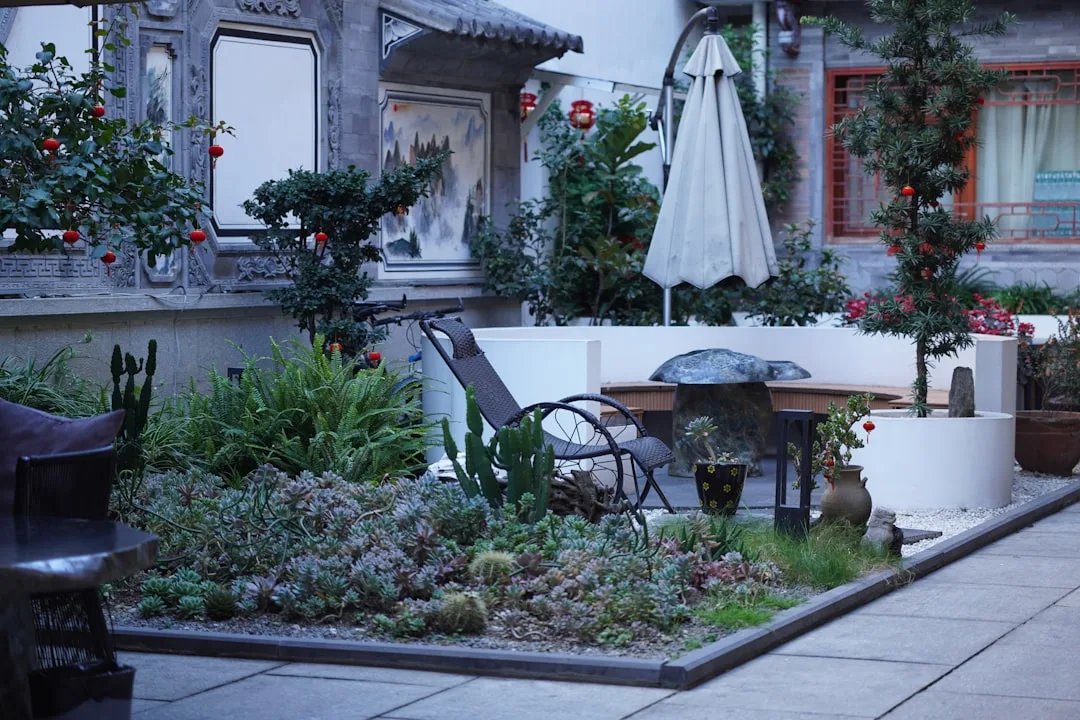
Overhead structures integrate pergolas and shade cloth with living plantings
Fixed pergolas provide reliable daytime shade but don’t block morning or evening sun. A pergola positioned above a courtyard seating area delivers 40–50% shade density, reducing direct rays while allowing breezes to circulate. When climbers like clematis, climbing roses, or wisteria grow across pergola beams, shade density increases to 60–70% without creating a completely enclosed effect.
Shade cloth systems offer adjustable coverage. Shade cloth rated at 50–70% opacity filters ultraviolet radiation without creating a cave-like atmosphere. Unlike fixed structures, retractable shade cloth systems allow winter sun penetration, which reduces interior heating costs during colder months. This seasonal flexibility explains why motorized retractable systems now dominate high-end courtyard installations.
Create the French Style Home Exterior of Your Dreams offers detailed guidance on integrating European courtyard traditions into North American landscapes, showing how classical enclosed gardens translate to modern thermal management.
Water features and misting systems enhance cooling within shaded courtyards
Evaporative cooling through fountains or misting systems drops ambient courtyard temperature by 5–8 degrees Fahrenheit when combined with shade. A small recirculating fountain (12–24 inches) consumes 10–15 gallons daily and cools a 300-square-foot courtyard noticeably during peak afternoon hours. Installation costs typically range from $1,200–$3,500 depending on plumbing access.
Misting systems use fine water spray to evaporate moisture quickly, creating a cooling effect similar to standing near a waterfall. A basic misting line installed along a pergola costs $400–$800 and operates seasonally. The cooling effect peaks during low-humidity afternoons when evaporation efficiency is highest.
Both features add humidity, which benefits plant health during heat stress. Plants transpire water through leaves; when humidity increases, transpiration rate decreases, reducing plant water demand by 15–20%. This conservation benefit means smaller irrigation requirements and lower utility costs.
Maintenance and long-term performance of shaded courtyard gardens
Shaded courtyards require different maintenance rhythms than open patios. Fallen leaves accumulate faster under specimen trees; plan for weekly leaf cleanup during autumn months. Permeable paving surfaces need annual pressure washing to prevent algae buildup in shaded, moist conditions.
Tree health monitoring matters significantly. Specimen trees in courtyards experience concentrated foot traffic around their canopies, increasing soil compaction risks. Mulch layers protect root zones from compaction. Annual inspection for pest or disease pressure ensures shade canopies remain vigorous—a declining tree loses 40% shade capacity within two seasons.
How To Match Stucco Paint Color For House Facade? 50+ Exterior Ideas demonstrates how exterior material choices interact with courtyard design, showing how wall color affects heat reflection into adjoining outdoor rooms.
Budget for professional design consultation. Shaded courtyard garden design requires understanding sun angles, wind patterns, drainage slopes, and microclimates. A landscape architect charges $150–$250 per hour for site analysis and design; most projects require 8–12 hours of professional time. This upfront investment prevents costly placement errors that compromise cooling benefit or create drainage problems.
Tools for Planning Your Shaded Courtyard
Three resources to use once the design ideas are clear: matching shade trees to your climate, planning hardscape materials, and walking through the full project sequence before breaking ground.
How do I know which shade trees will actually grow in my climate and soil?
Where can I calculate how many pavers I need and compare light-toned options for a courtyard surface?
What’s a realistic project sequence — from choosing materials to vetting a contractor — for a courtyard installation?