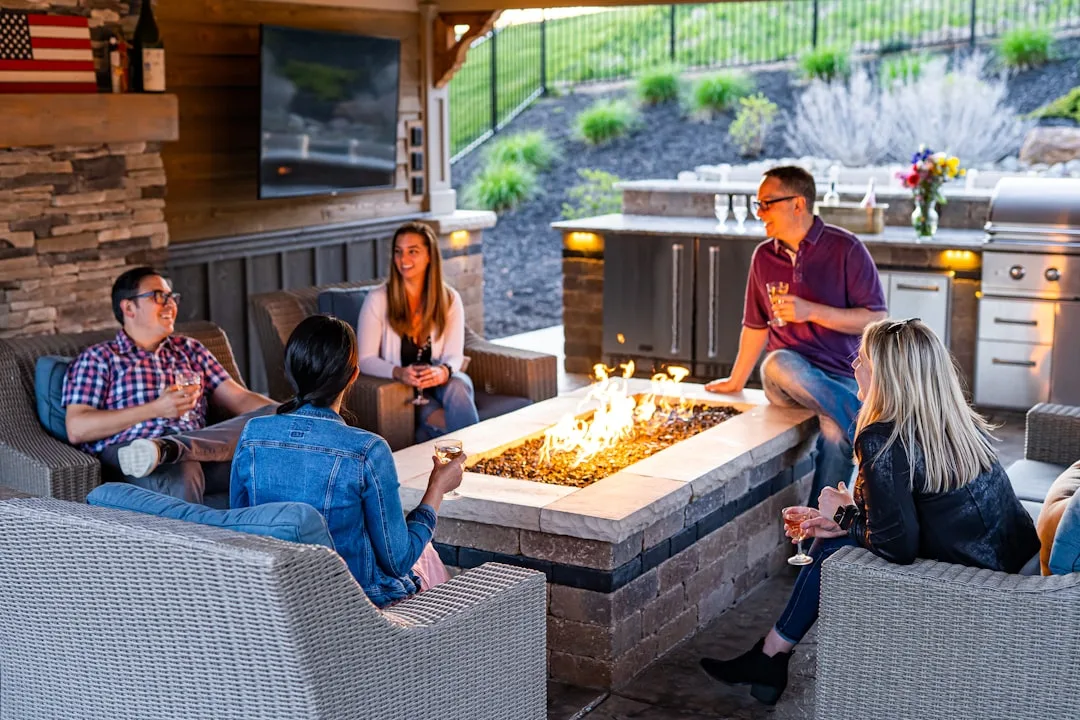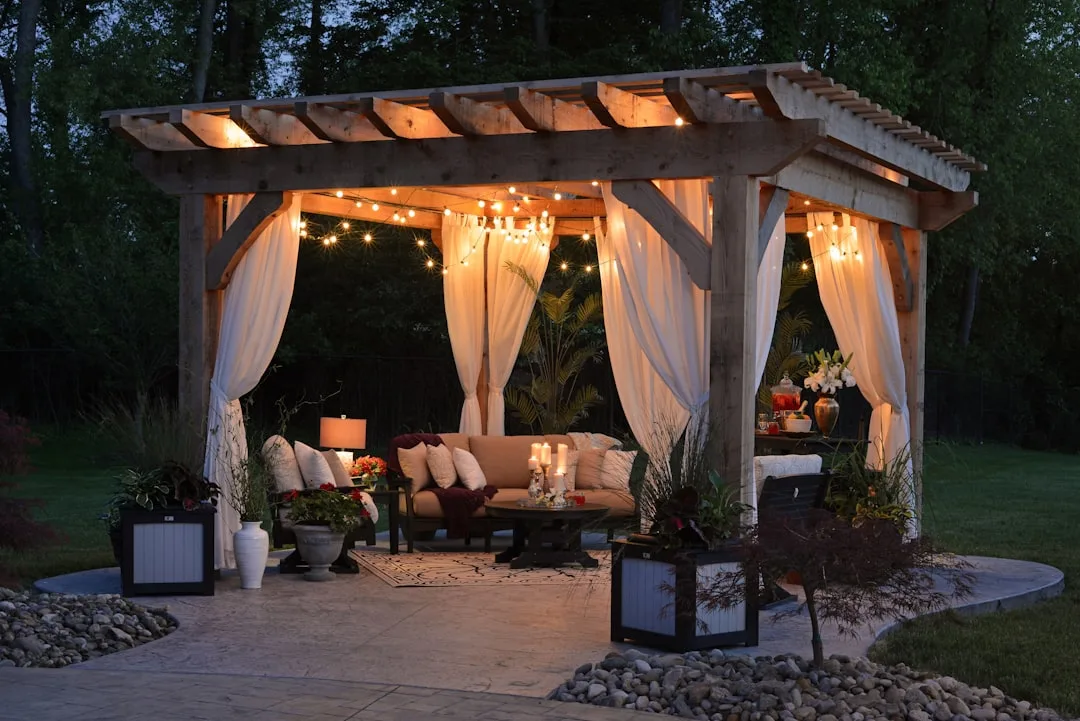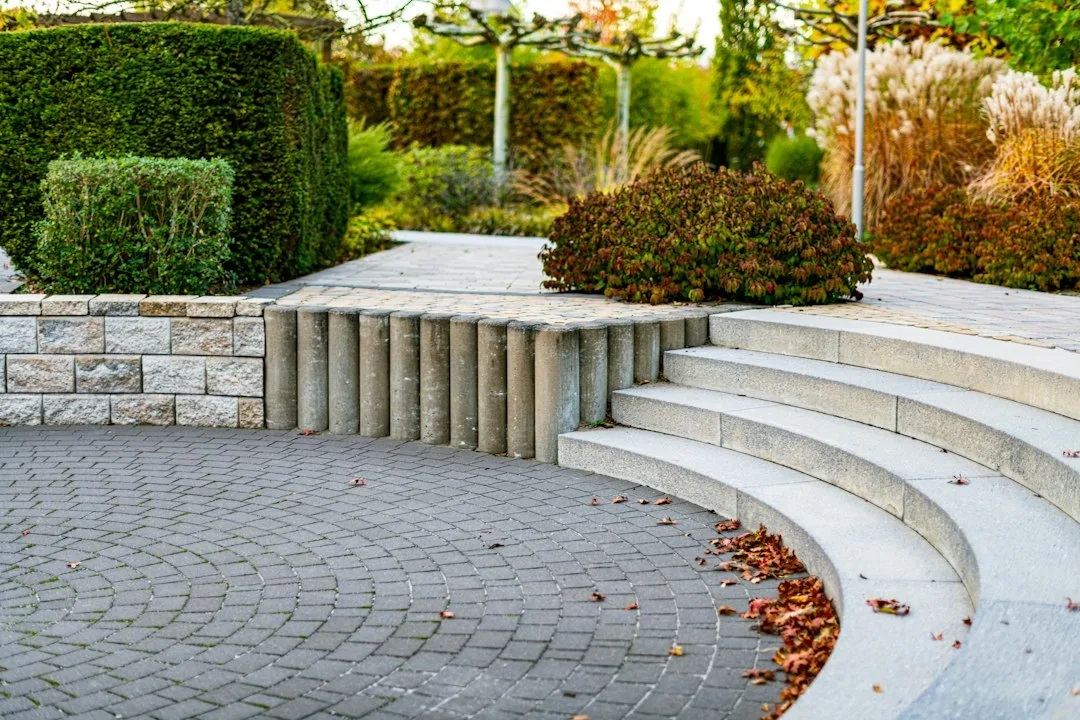
Outdoor patio steps have quietly become one of the most overlooked design investments in residential yards. A homeowner in Portland, Oregon, recently spent $8,000 on a full patio redesign, only to realize their unfinished concrete steps created a visual break that disconnected the entire outdoor experience. This scenario plays out constantly: people invest heavily in patios, furniture, and landscaping, then leave steps as an afterthought. Outdoor patio steps deserve the same intentional design thinking as any other yard feature.
Steps serve three simultaneous purposes that make them impossible to ignore. They handle safety and accessibility—irregular step heights cause falls and liability issues. They shape sightlines—stepping down from deck to patio to lawn creates visual flow or disruption depending on execution. They anchor material transitions—a well-designed step system bridges wood, concrete, stone, and planting zones into a cohesive narrative.
Material combinations define modern outdoor patio steps
The trend moving through 2026 is layered material construction rather than uniform step faces. Ipe wood (a dense tropical hardwood) paired with steel nosing creates steps that blend warmth with durability—the wood softens industrial aesthetics while steel prevents wear on step edges. A project in Seattle combined Ipe risers with brushed concrete treads, cost-neutral versus traditional all-concrete approaches while creating visual contrast.
Porcelain pavers designed for outdoor use now appear in step applications. Brands like Dekton and Lapitec engineer porcelain with slip resistance up to 1.0 coefficient of friction—meeting accessibility standards while mimicking natural stone at 15% of the weight. This matters because lighter materials reduce substructure demands for homeowners retrofitting steps into existing yards.
Natural stone returns selectively. Rather than solid granite or flagstone (which cracks under freeze-thaw cycles in most climates), designers now use dense bluestone for treads paired with steel or aluminum stringers. Bluestone’s porosity and grain structure actually absorb freeze-thaw stress better than granite, lasting 20+ years in northern yards where other materials fail at 8–10 years.
Quick Tips
- Measure twice: standard step rise is 7–7.5 inches, tread depth 10–11 inches minimum. Off-ratio steps cause repeated stumbles.
- Apply non-slip texture to every tread, even covered steps. Wet leaves and shade create slipping hazards year-round.
- Grade around step bases to prevent water pooling and frost heave that displaces steps vertically over seasons.
- Light every third step or use integrated LED strips for nighttime visibility and aesthetic value.
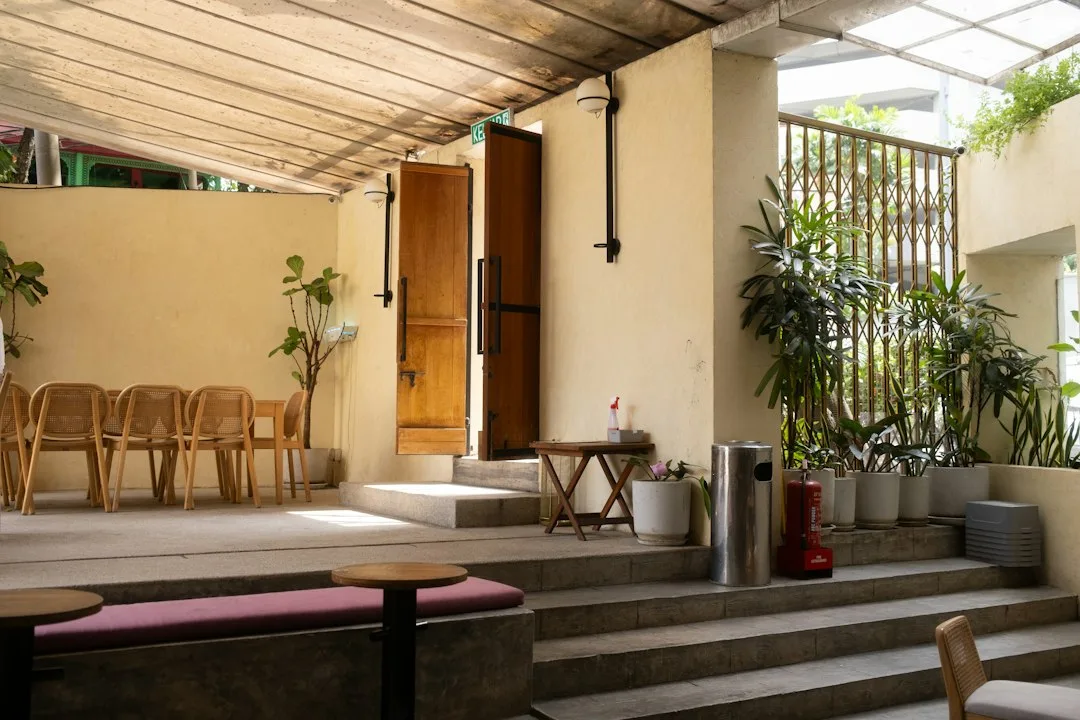
Step depth and riser height reshape outdoor patio ergonomics
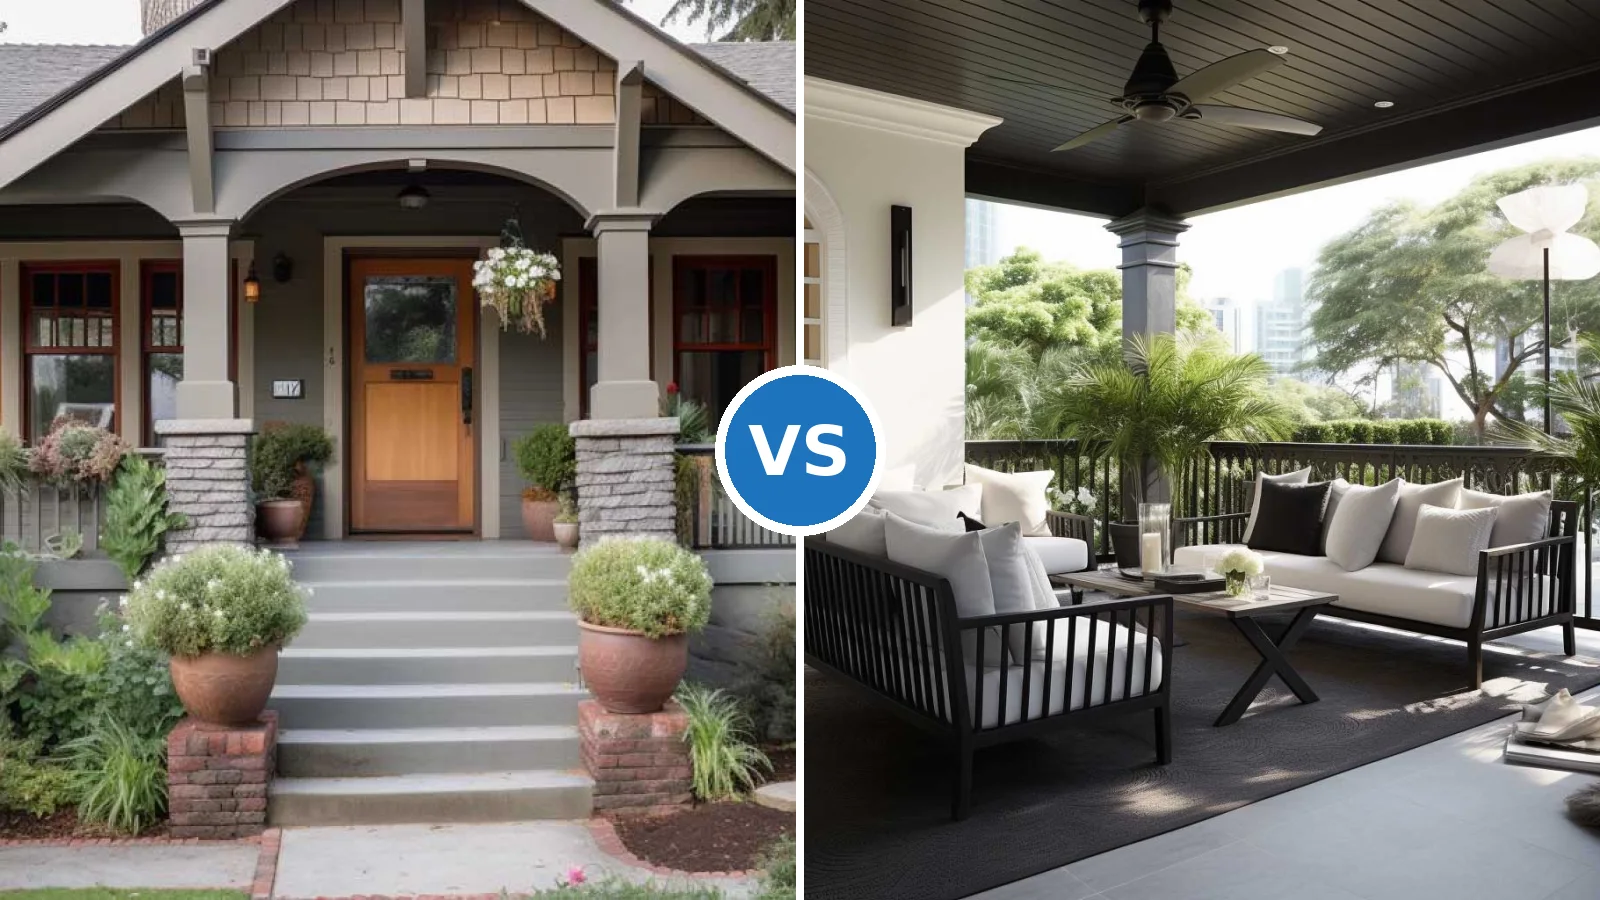
Building code requires rise (vertical height) between 4–7.75 inches and run (tread depth) minimum 10 inches. Most residential steps use 6–7 inch rises with 11–12 inch runs—comfortable for typical adults and children walking down. A beautiful single story house with patio yard in Austin maximized visual interest by using 4-inch rises and 14-inch runs, creating shallow, leisurely steps that encouraged lingering rather than rushing through the transition zone.
Material Selection for Step Durability and Aesthetics
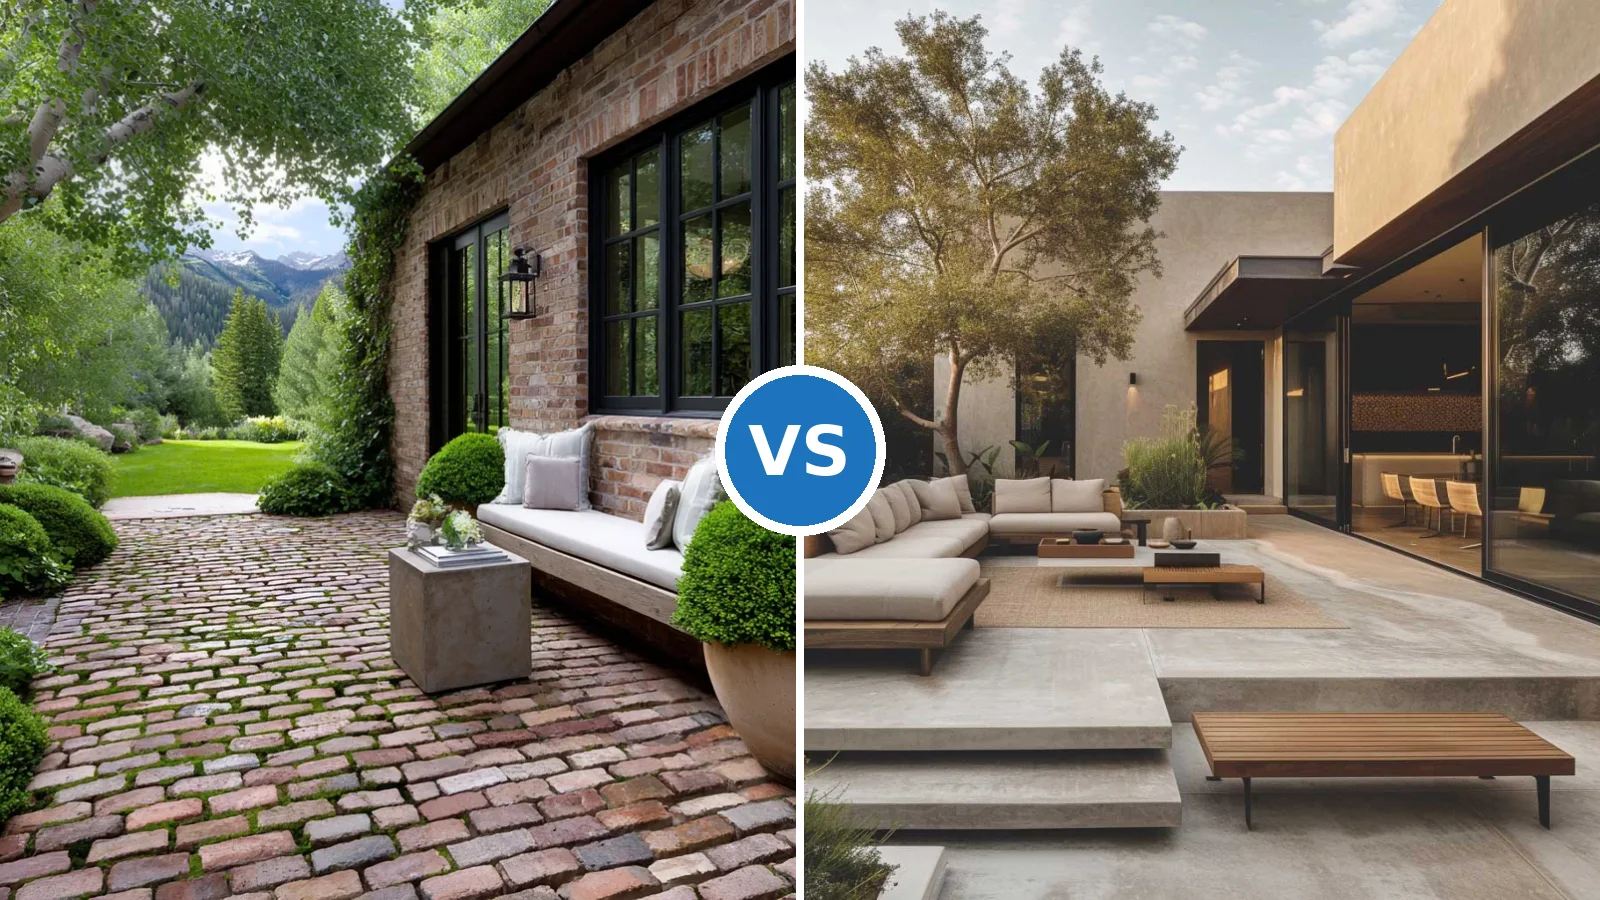
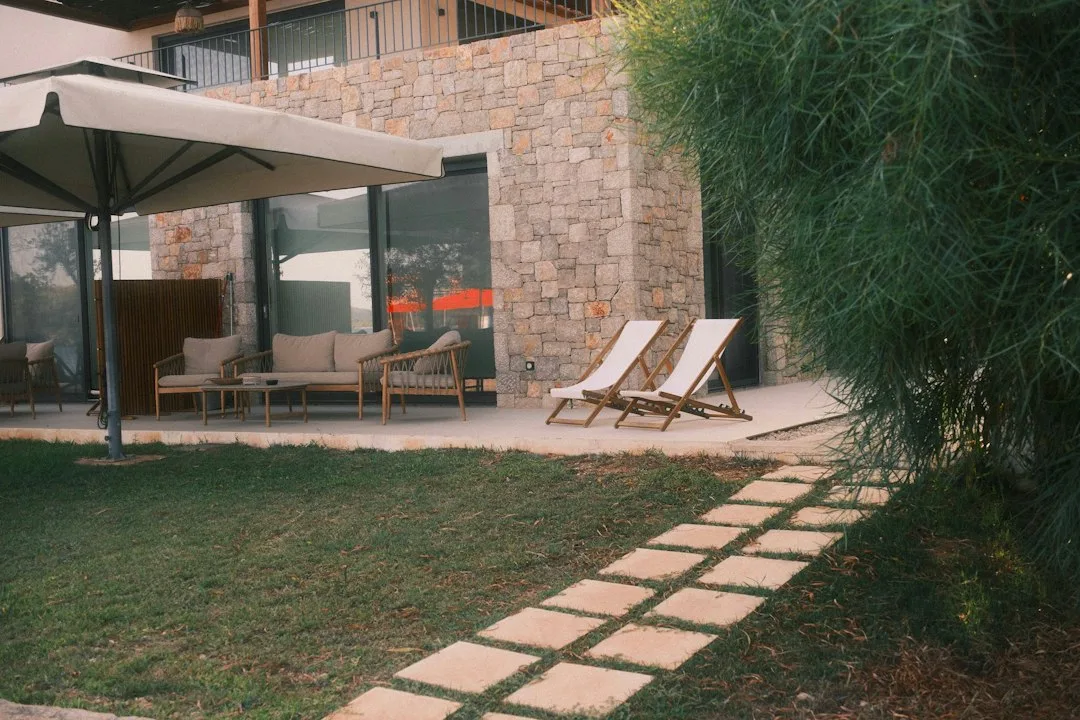
The material you choose for outdoor steps defines both longevity and visual integration with your landscape. Concrete offers affordability and flexibility in shape, accepting stains and sealers that extend its lifespan to 30+ years. Natural stone—flagstone, limestone, or granite—develops character over time, with subtle color shifts that deepen under weathering. A concrete house idea with patio style courtyard demonstrates how uniform concrete tones complement minimalist architecture, while stacked stone steps signal rustic or traditional design intent.
Composite materials like porcelain pavers resist staining better than natural stone and require minimal maintenance, though they cost more upfront. Wood steps demand annual sealing in climates with freeze-thaw cycles but provide warmth underfoot unavailable with masonry. Consider slip resistance—essential on wet surfaces—through textured finishes, brushed concrete, or aggregate exposure. The ideal material balances your climate’s moisture and freeze patterns with the visual language of your home’s exterior style.
Lighting and Safety Along Step Transitions
Unlit outdoor steps cause stumbles and falls, particularly during evening gatherings when guests move between illuminated house interiors and darker patios. Recessed step lights mounted along treads or risers provide subtle illumination that guides foot placement without creating harsh shadows. Solar-powered path lights set into the ground flanking steps eliminate wiring costs while offering renewable operation.
Handrails become critical when steps exceed four risers or serve users with mobility considerations. A 1.25-inch diameter rail mounted 34–38 inches above the stair nosing (the tread’s leading edge) accommodates gripping for most adults. Balustrades filled with vertical balusters spaced no more than 4 inches apart prevent young children from squeezing through gaps. Night lighting paired with contrasting edge trim on each step tread creates visual depth cues that the human eye processes even in dim conditions.
Creating Functional Gathering Spaces at Step Transitions
Steps between elevation changes need not serve only as passage. Wider, shallower steps function as informal seating during outdoor entertaining, spreading guests across multiple levels rather than clustering them in one zone. This distributed layout encourages smaller conversations while maintaining sightlines across your entire outdoor space. Building a landing midway up a long run—a platform three to four steps wide—provides a rest point and visual break, reducing the psychological impact of climbing many steps.
Strategic placement of potted plants or built-in planters along step edges guides foot traffic while framing the transition. Steps can integrate planting pockets on either side, introducing greenery that softens hard edges and signals the shift from one functional area to another. This layered approach transforms utilitarian steps into design features that enhance both movement flow and the overall spatial experience of your outdoor entertaining areas.