
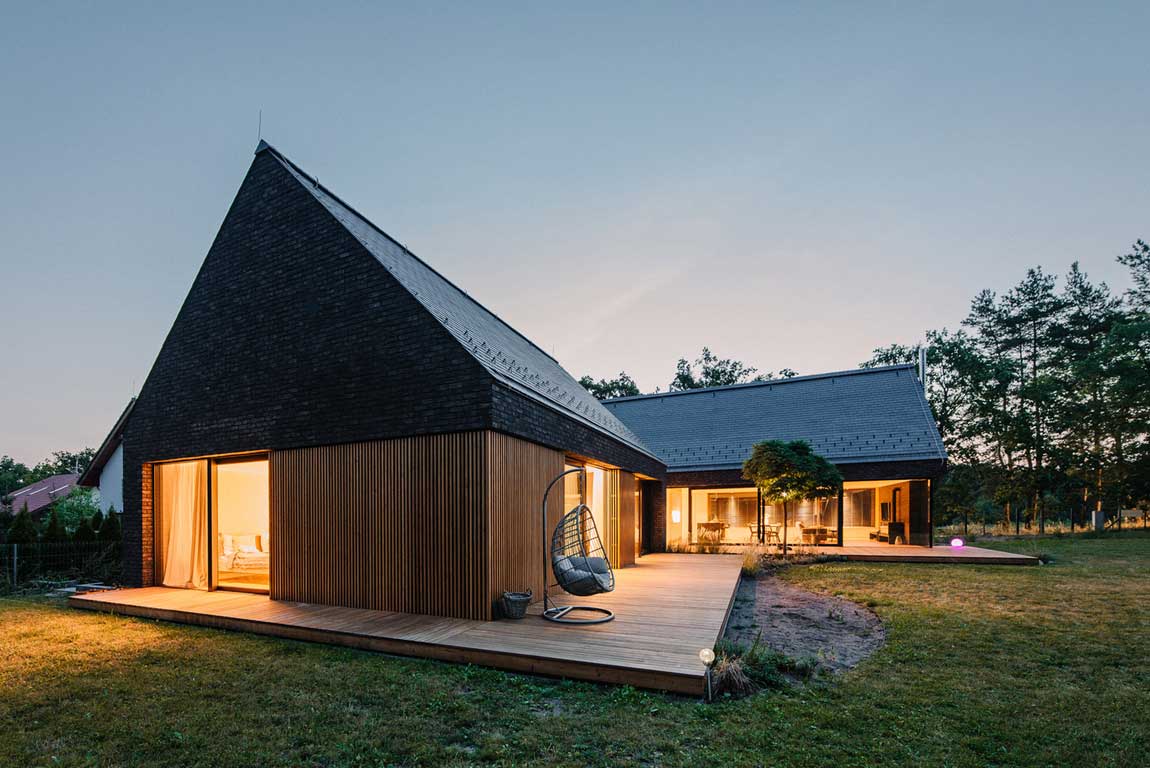
How to Make the Design of a One-Storied Brick House Stylish and Original

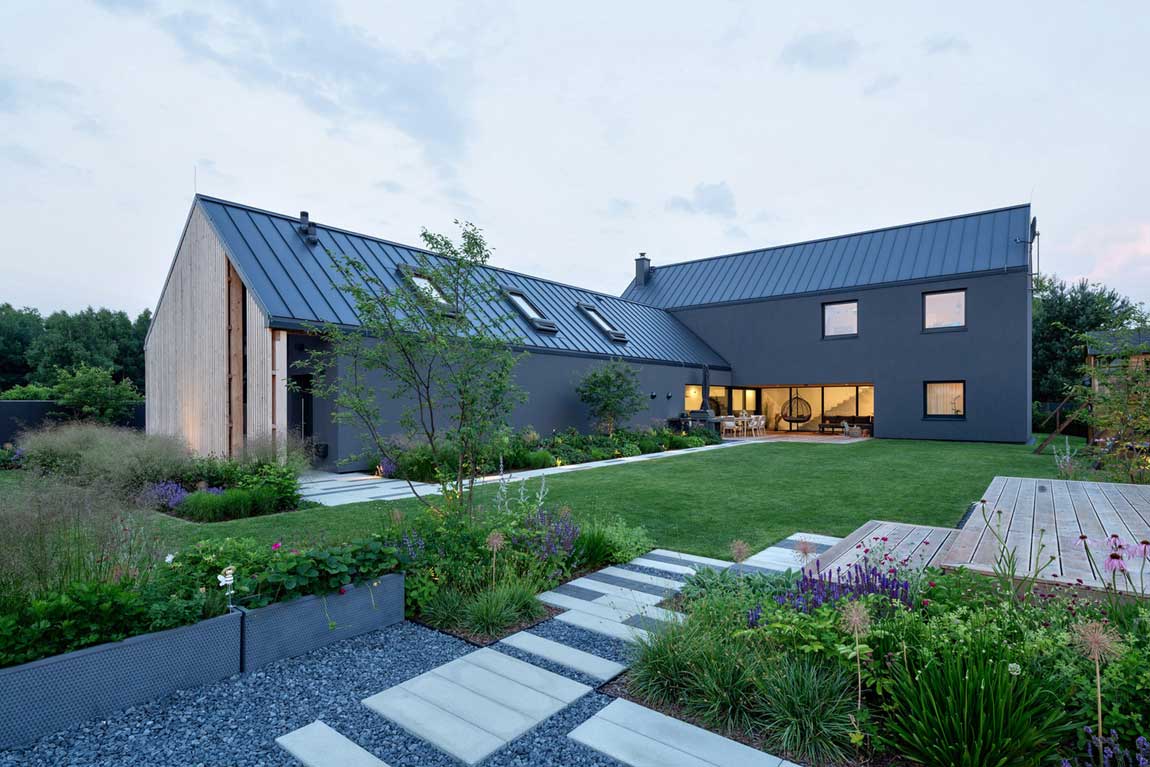
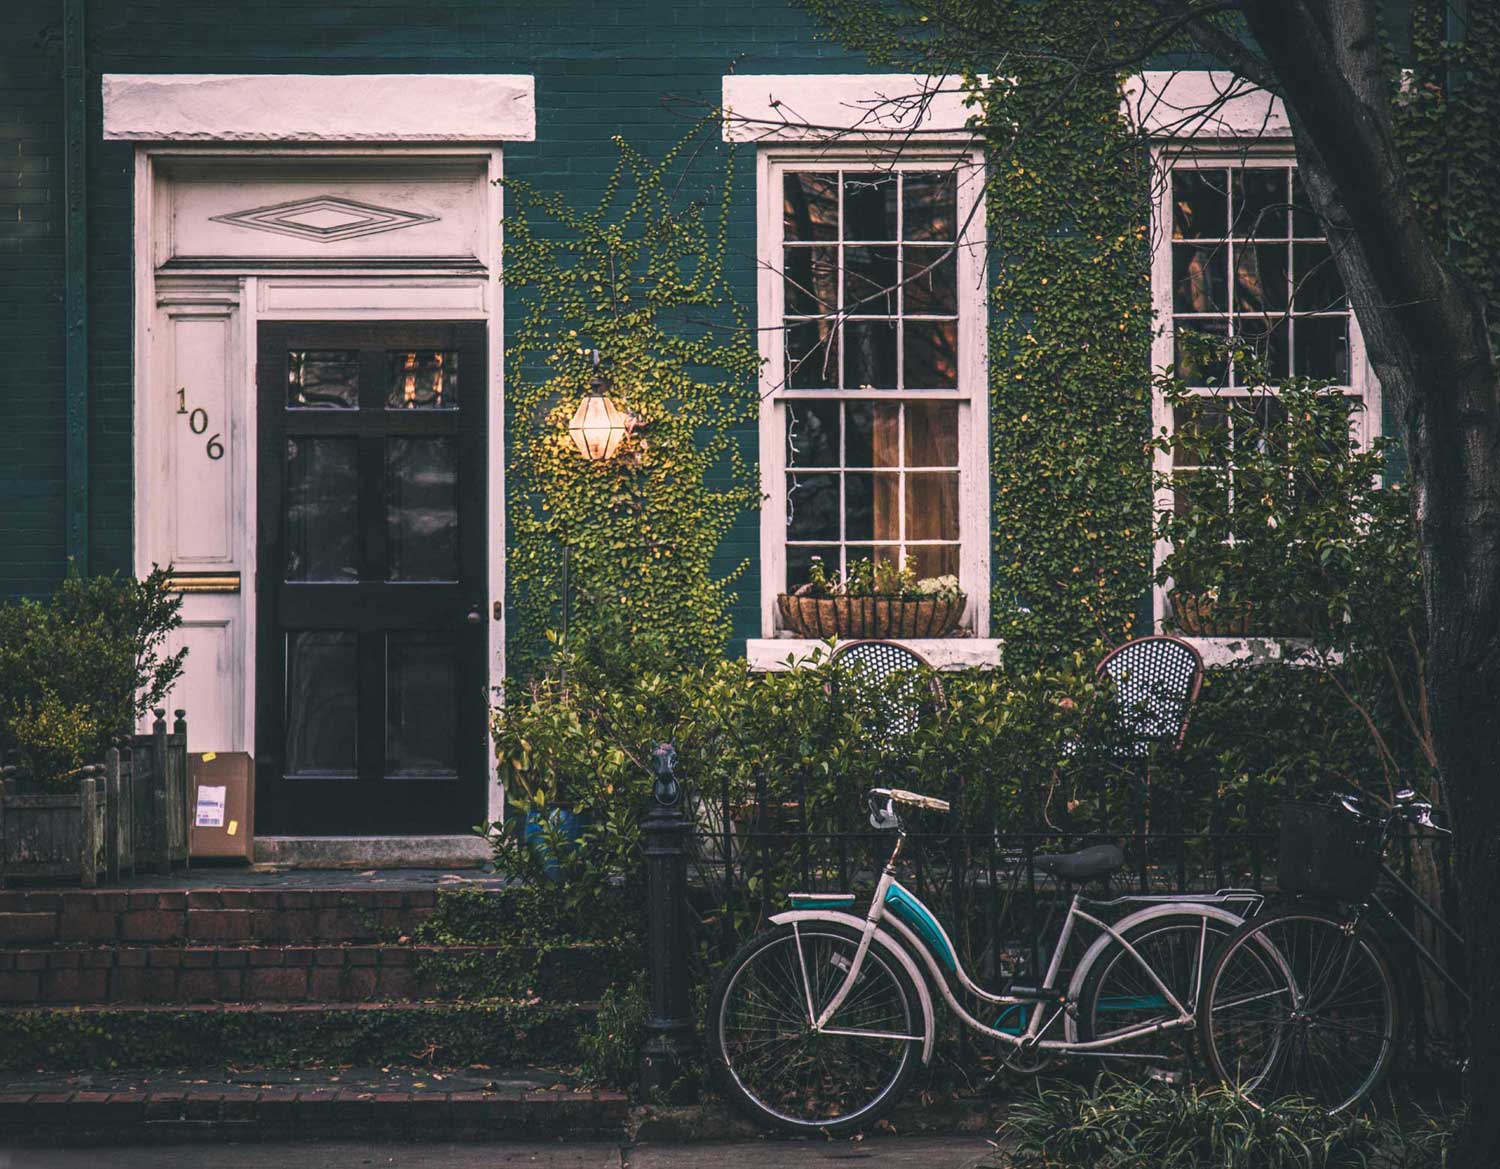
Brick is considered one of the traditionally traditional building materials. Housing from it is distinguished by a conservative design, rigor, and restraint. This is because the material itself is a symbol of housing construction in the classical sense. But OfAA architectural bureau showed how to make the design of a one-story brick house no less … Read more

3+ Ideas for How to Furnish the Interior of a One-Story Stone House


Architectural bureau GRX Arquitectos presented a stylish project of a house made of natural stone. The cottage is located in the Spanish municipality of Puebla de Don Fadrique. Along with the unusual exterior, the interior of a one-story stone house remains no less interesting. The architects have achieved a close connection between the interior space … Read more


3+ Original Ideas For 1 Storey Frame House


A frame house is a prefabricated house with a supporting structure, the components of which are interconnected. Due to the manufacture of elements from wood, housing is environmentally friendly, and light, it has a comfortable microclimate. The architects of AL PEPE architects presented original ideas – the frame house turned out to be innovative in … Read more

Choosing Projects of One-Story Frame Houses?

The projects of one-story frame houses with a photo report are presented to your attention. We have collected your answers to all the most popular questions on the construction, decoration, and arrangement of a one-story house. Modern house combines functionality, style and gives comfort to the owner, so its construction requires considerable effort. The most … Read more

Stunning Stone Walls in Open-Concept Home Interior


The seamless integration of natural elements within modern architectural designs is a testament to the evolving taste for sophisticated and serene living spaces. One such captivating example is the use of stunning stone walls in open-concept home interiors, where the raw elegance of stone meets contemporary design principles. This fusion creates a harmonious and inviting … Read more
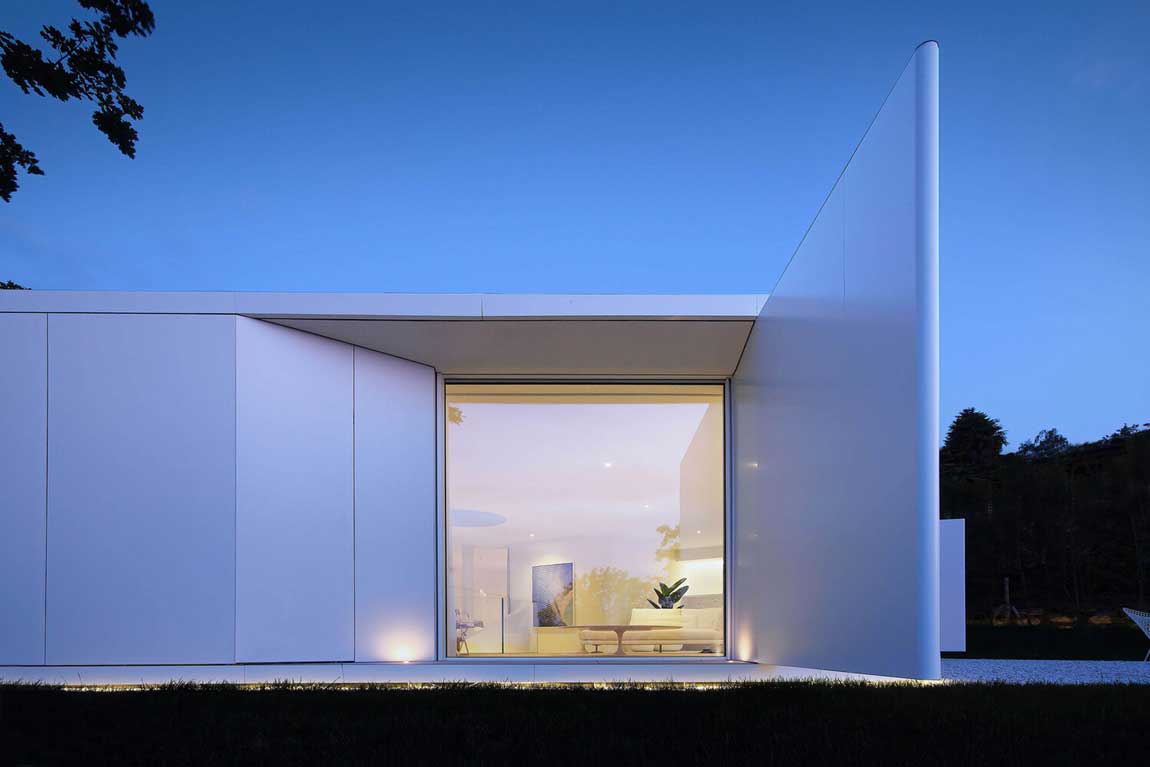
Luxury House Design with Open Facade


Spectacular four-storey villa in New Zealand is designed for a quality vacation on the ocean. The environment is in close contact with wildlife, exquisite surroundings, immersing residents in a fabulously beautiful, impressive world. The chic design of the open-fronted house is integrated into the existing environment with minimal impact on it. The ultra-modern house grew … Read more

Warm Wood and Stone Combination for a Minimalist Open-Plan Living Area

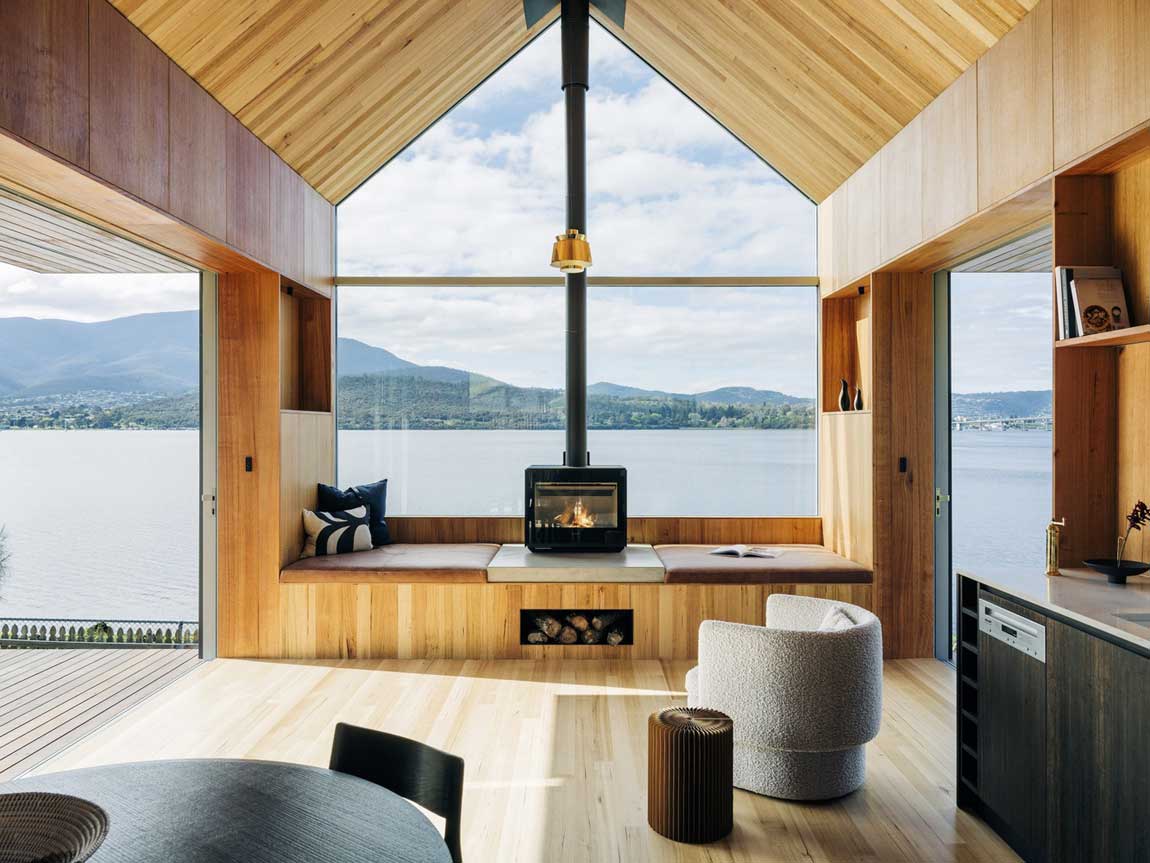

In the heart of modern architecture lies a captivating dialogue between the natural and the man-made. With a growing desire to invite nature into interior spaces, the combination of wood and stone has emerged as an essential element in the design world. These materials, ancient and powerful, lend their textures and tones to contemporary homes, … Read more
The ADU Revolution: Why Accessory Dwelling Units Are Redefining the American Home in 2026


Accessory dwelling units — backyard cottages, garage conversions, in-law suites — are the single most compelling renovation story of 2026. Driven by policy shifts, multigenerational living demands, and a locked-in housing market, ADUs have moved from coastal niche to mainstream strategy. Here is exactly why, and what it means for your property.

Aging-in-Place Renovation Is Reshaping How Entire Homes Are Built From the Ground Up

Modern aging-in-place home renovation with open layout and accessible design

Aging-in-place renovation has crossed from niche accessibility upgrade into mainstream construction strategy. Driven by an aging housing stock, a locked-in mortgage market, and multigenerational household growth, it’s now influencing layouts, materials, and budgets on projects that have nothing to do with mobility. Here’s what’s actually changing — and why it matters to every homeowner renovating in 2026.

Multigenerational Home Design 2026 — Why Extended Families Reshape Private Real Estate

Modern multigenerational home design with separate living quarters and shared kitchen space

Multigenerational home design dominates private real estate in 2026, with 32% of U.S. homeowners now prioritizing layouts that accommodate aging parents, adult children, and grandchildren under one roof. This shift reflects affordability pressures, aging-in-place preferences, and pandemic-era remote work—forcing architects and builders to rethink how families live together without sacrificing privacy or autonomy. Market drivers … Read more

Modular Construction Prefabrication Cuts Build Times in Half During 2026

Modular construction prefabrication components stacked for on-site assembly installation

Modular construction prefabrication is eliminating 40–50% of traditional build timelines, making it the fastest-growing construction methodology entering mid-2026. Factory-controlled assembly of wall panels, floor systems, and mechanical units arrives on-site ready for installation—a paradigm shift from conventional stick-building that demands months of sequential labor. Developers report completion acceleration from 18-month to 9-month delivery cycles, directly … Read more

10+ Trending Vertical Timber Cladding Designs for Modern Homes

Give your home a modern and eco-friendly touch with vertical timber cladding. Our curated collection of the top 10 trending designs will inspire you to add a natural aesthetic to your architecture while enhancing its functionality and sustainability. Let’s dive into these captivating designs that are transforming homes across the globe. Innovative Vertical Timber Cladding … Read more

11+ Elegant and Durable Stone Cladding Designs for Contemporary Architecture

The fusion of elegance and durability in stone cladding designs has become a defining characteristic of contemporary architecture. These designs offer not just a visually appealing façade but also a robust solution to modern building needs. Stone cladding, with its varied textures, colors, and finishes, provides architects and homeowners with the creative freedom to enhance … Read more

Galvanized Steel Facades Transforming Traditional Home Aesthetics

In the dynamic realm of architecture, materials often dictate the narrative. Galvanized steel, with its gleaming surface and resilient nature, is rewriting the story of traditional homes. As we delve deeper, we’ll uncover how this material is not only revolutionizing aesthetics but also setting new standards in sustainable construction. Galvanized Steel: A Modern Marvel Galvanized … Read more

Vertical Wood Cladding In The Project Smilgu House

The harmony of manufacturability and naturalness has become a trend in elite suburban construction. A reference example of how innovative technologies fit into wildlife was a 300-square-meter cottage from Plazma Architecture Studio. The main feature of the house was the vertical cladding of the facade of the house with wooden slats. This design plays a … Read more

Discover the Versatility of Composite Cladding in Modern Architecture

Ever wondered why sleek, modern buildings always seem to have that perfect finish? The secret often lies in composite cladding. This innovative material has revolutionized how architects and builders approach exterior design, blending style, durability, and efficiency. In this article, I’ll explore the key advantages of composite cladding for modern architecture. From its impressive weather … Read more