Sloped lot landscaping has become one of fall 2026’s most practical yet overlooked design solutions. Homes built on grades of 15 degrees or steeper account for nearly 40% of residential developments across North America, yet most owners treat slope as a liability rather than an asset.
The shift from corrective thinking to design-first approach is reshaping how landscape architects approach difficult terrain. Instead of fighting grade change with flat retaining walls and sparse plantings, designers now use sloped lot landscaping to create multi-level outdoor living zones, improve drainage performance, and anchor focal points that actually benefit from elevation difference.
Terraced Beds Transform Slope Into Layered Living Zones
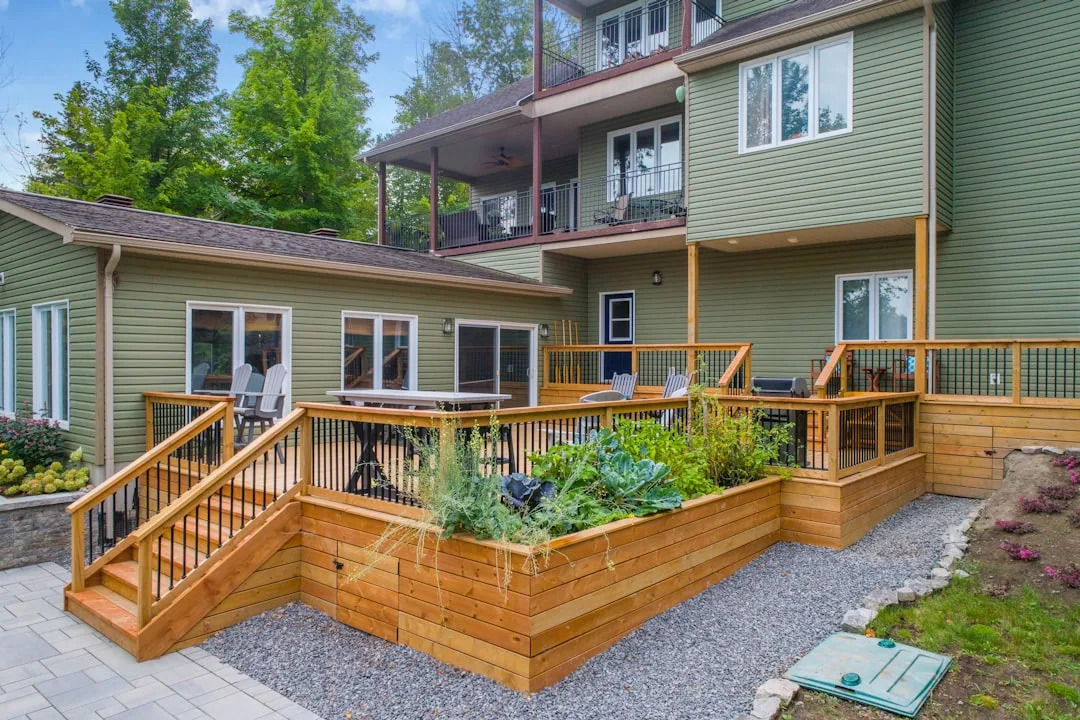
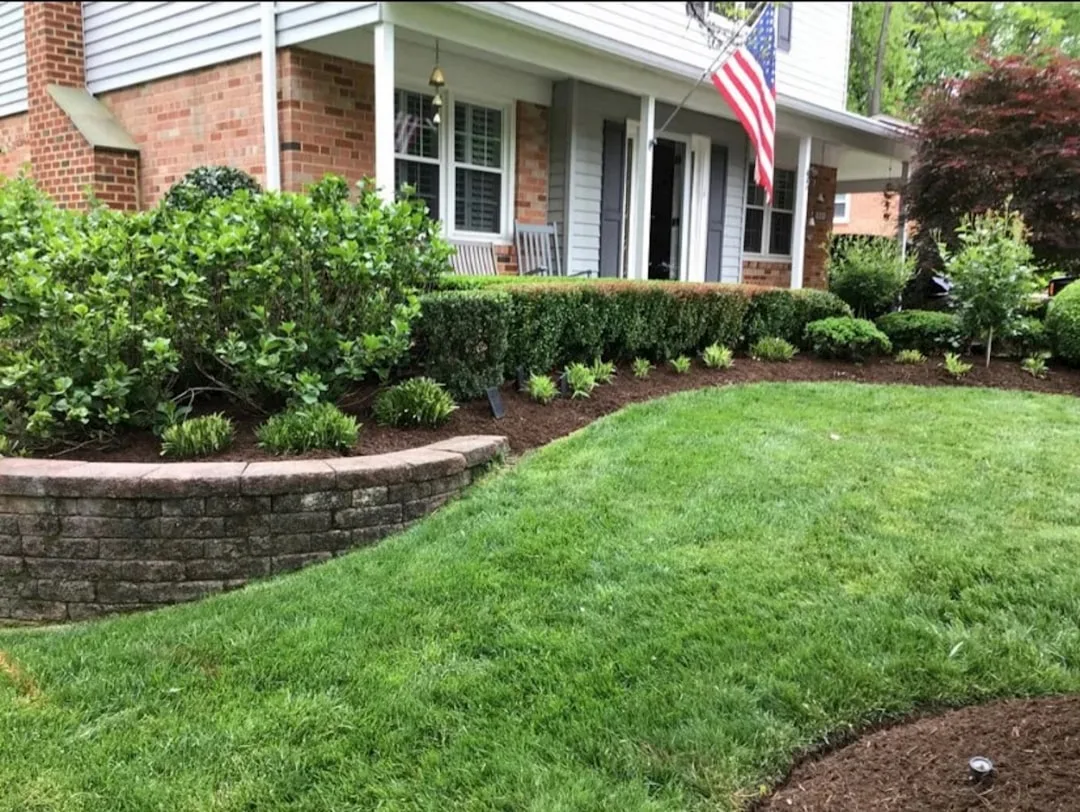
The most visible application of sloped lot landscaping involves tiered planting beds that step down the grade. Companies like Belgard specializing in concrete pavers have seen 45% more requests for modular retaining wall systems since early 2026—specifically designed for residential slopes between 10 and 25 degrees.
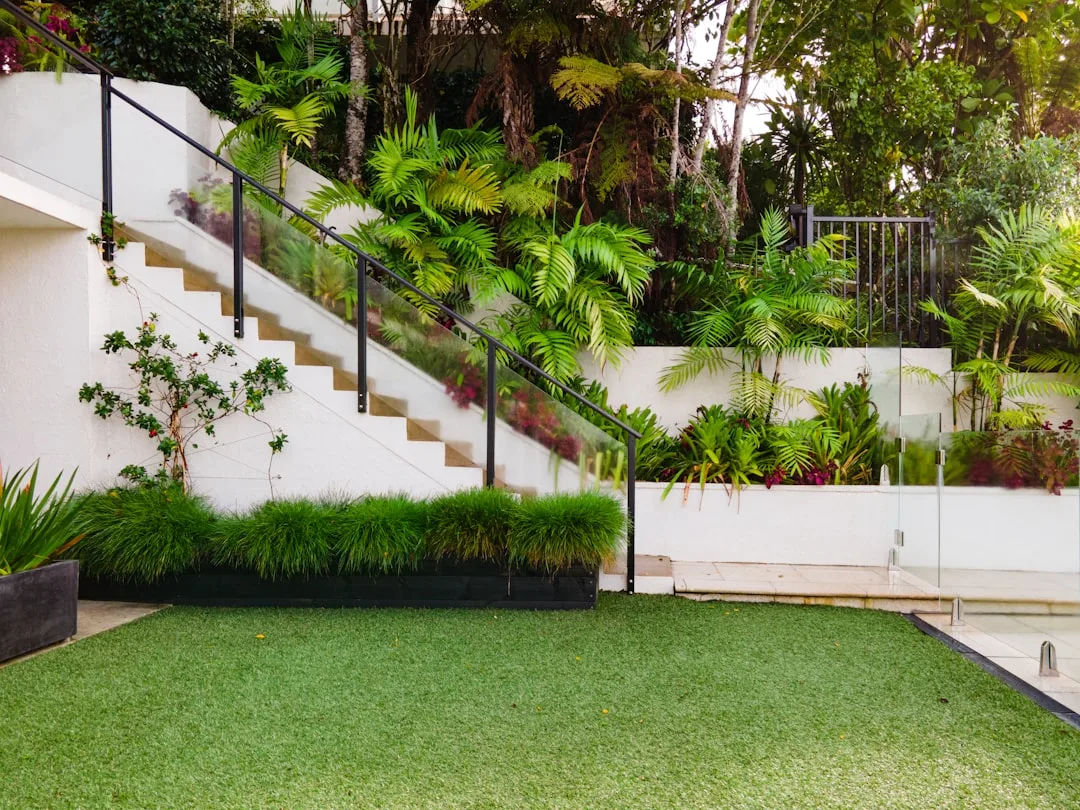
A two-level terrace system on a 20-foot slope creates roughly 600 additional square feet of usable deck and patio space where homeowners previously saw only erosion risk. The upper level hosts a seating area; the lower platform becomes a secondary entertaining zone or mini lawn.
Unlike traditional single retaining walls, tiered systems distribute hydrostatic pressure more effectively and allow each terrace to function as an independent microclimate. Shade from upper-level plantings protects lower beds from afternoon heat.
Quick Tips
- Grade sloped lot landscaping at 3–5% fall to move water away from structure without creating visible drop-off
- Use block retaining walls (12–18 inches per tier) rather than single 4-foot walls to distribute load and reduce failure risk
- Plant upper terrace with taller specimens; lower level with groundcovers to prevent visual chaos
- Install French drains behind any retaining wall taller than 18 inches to prevent soil saturation
Retaining Wall Materials Define Both Function and Aesthetic
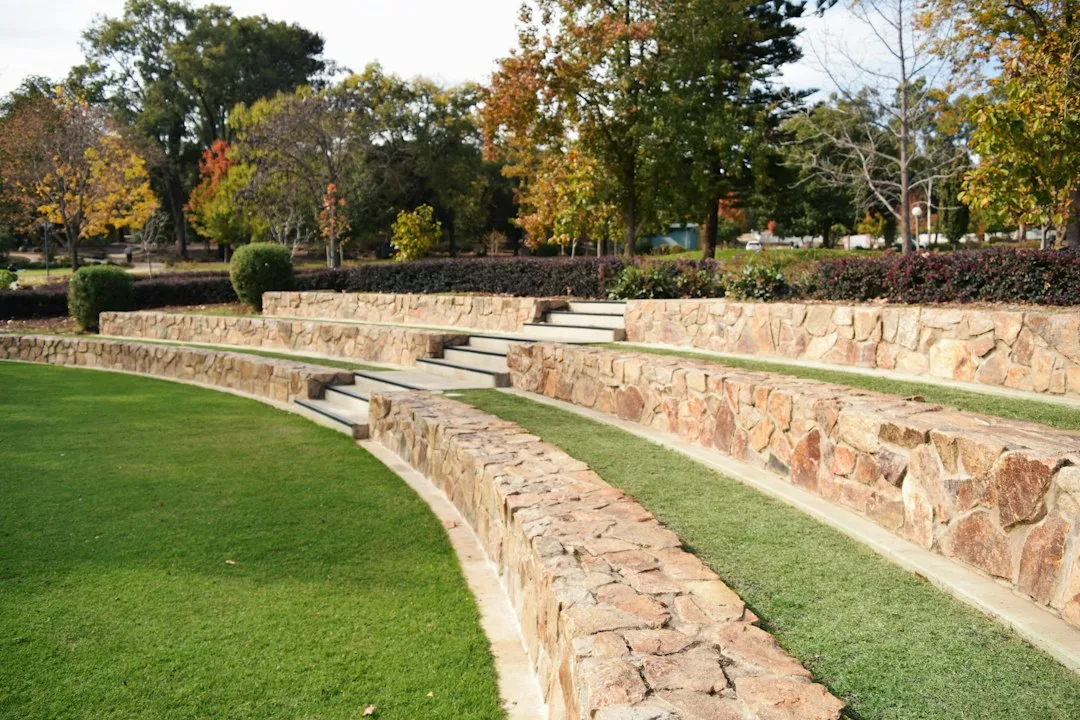
Material choice directly impacts how sloped lot landscaping performs over 10+ years. Natural stone retaining walls (fieldstone, granite, limestone blocks) cost 20–40% more than segmental concrete blocks but require zero mortar and allow water permeability.
Segmental block systems from manufacturers like Allan Block and Redi-Rock dominate 2026 residential work because they integrate geogrid reinforcement and crushed-stone drainage behind the wall face. A typical 24-inch-tall modular wall with proper geogrid spacing handles load equivalent to 6–8 feet of uncompacted soil.
Timber (railroad ties, composite landscape timbers) deteriorates within 8–12 years on slopes where moisture is constant. It should only be used for ornamental 12-inch borders, not structural load.
| Material | Water Permeability | Lifespan |
|---|---|---|
| Natural Stone | Excellent (no mortar) | 50+ years |
| Segmental Block | Good (with drainage) | 40+ years |
| Composite Timber | Poor (requires gaps) | 8–15 years |
| Timber (Pressure-Treated) | Poor | 8–12 years |
Native Plant Selections Stabilize Slope While Reducing Erosion
Sloped lot landscaping without proper vegetation creates a pipeline for stormwater runoff and soil loss. Root systems act as natural anchors—a single native shrub with fibrous roots prevents 8–12 times more soil movement than bare ground.
Sedges, wild bergamot, and native grasses establish deep rhizomes that stabilize mid-slope zones without requiring frequent watering. On 20+ degree slopes, avoid ornamental grasses alone; combine them with woody shrubs like native spirea, winterberry, or serviceberry for mechanical reinforcement.
Groundcovers like creeping juniper and native phlox work on lower terraces where foot traffic is light. Warm Beige and Taupe Exterior Paint Colors Pull Houses Into Their Landscapes often pair beautifully with muted native foliage tones that create depth without visual noise.
The Critical Mistake: Ignoring Subsurface Water Movement
The most common failure in sloped lot landscaping happens before any retaining wall is built. Homeowners and inexperienced contractors ignore groundwater flow through the slope and place walls parallel to grade without understanding subsurface saturation.
Example: A 2,500-square-foot lot on a 25-degree slope in Pennsylvania received a $45,000 segmental retaining wall in spring 2025. Within 14 months, the wall bulged 6 inches at mid-height and cracked at the cap because no French drain was installed behind the wall and no surface swales directed roof runoff away from the grade.
Proper sloped lot landscaping requires understanding where water enters the slope (roof gutters, upslope neighbors, springs) and exits it (daylight drain, subterranean percolation, or tile systems). Failure to map this flow path results in hydrostatic pressure that collapses even well-built walls.
Integrating Accessible Pathways Into Sloped Terrain
Sloped lot landscaping becomes genuinely livable when pathways follow the grade using switchbacks rather than steep direct ascents. A path with 5–8% slope is comfortable for foot traffic and wheelchair navigation; 15%+ becomes hazardous.
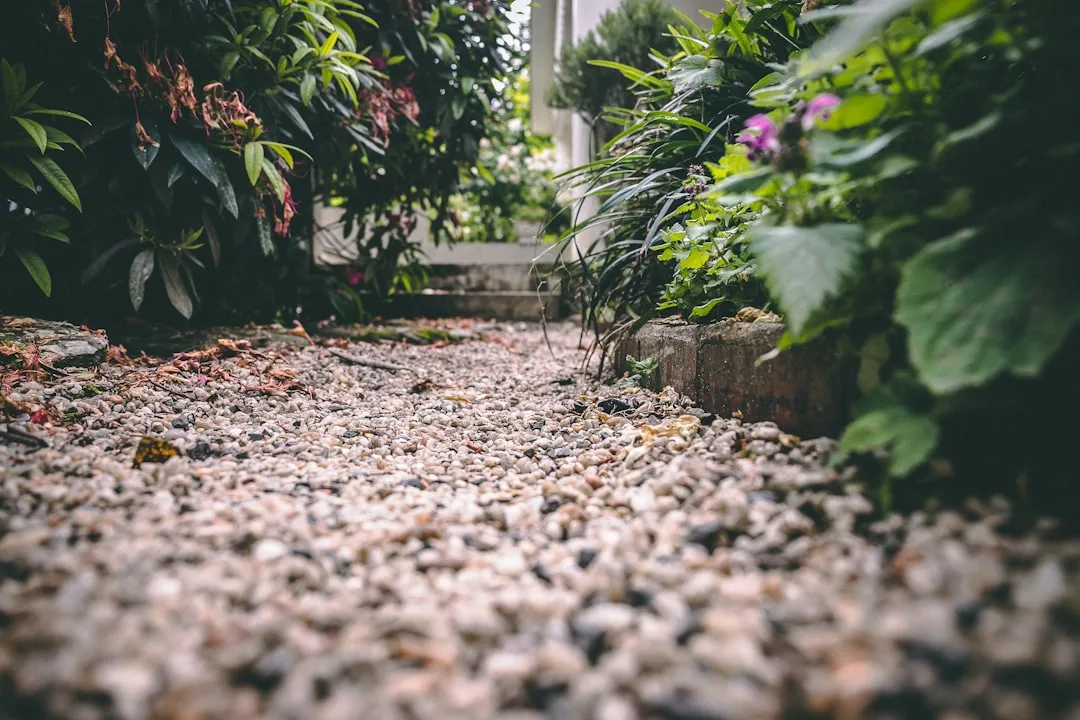
Decomposed granite, pea gravel, and permeable pavers all work on slopes when installed with proper edge containment (aluminum edging or steel bender board). The key is crown (slight center dome) so water sheds left and right rather than running straight downhill and creating gullies.
Stone steps integrated into sloped lot landscaping should use native stone or cast-in-place concrete with a minimum 12-inch tread and 6-inch rise. Railings become code-required when stairs exceed 3 risers—non-negotiable for resale liability and safety.
Create the French Style Home Exterior of Your Dreams shows how European estates approach slopes through gentle grade transitions and layered plantings, a model that works equally well for residential American properties facing terrain challenges.
Drainage Swales and Bioretention Direct Water Safely
Modern sloped lot landscaping incorporates swales—shallow depressions that follow contours and slow stormwater before it reaches hardscape or erodes topsoil. A 4–6 inch-deep swale planted with sedges and native rushes can absorb 2–3 inches of rainfall without overflow.
These aren’t the ditch-like features of 1990s drainage design. Contemporary bioretention swales blend visually into landscape composition while performing stormwater management. They slope 0.5–2% across their length and are often 8–12 feet wide to appear as planted depressions rather than corrective features.
Towns from Portland to Pittsburgh now require sloped lot landscaping plans to include swale systems or rain gardens as condition of permit approval. This regulatory shift makes them investment-grade rather than optional—compliance is essential for new construction.
Related Topics
FAQ
How much does sloped lot landscaping cost?
Do I need a permit for a sloped lot landscaping project?
What plants stabilize a slope fastest?
Can I use landscape fabric under retaining walls?
How do I prevent water from building up behind my retaining wall?
Is sloped lot landscaping worth the investment?
Complete guide
Geometric Style Interior Design Ideas That Transform Every Room
Wallpaper, tiles, furniture, lighting, wall art, rugs — all in one place