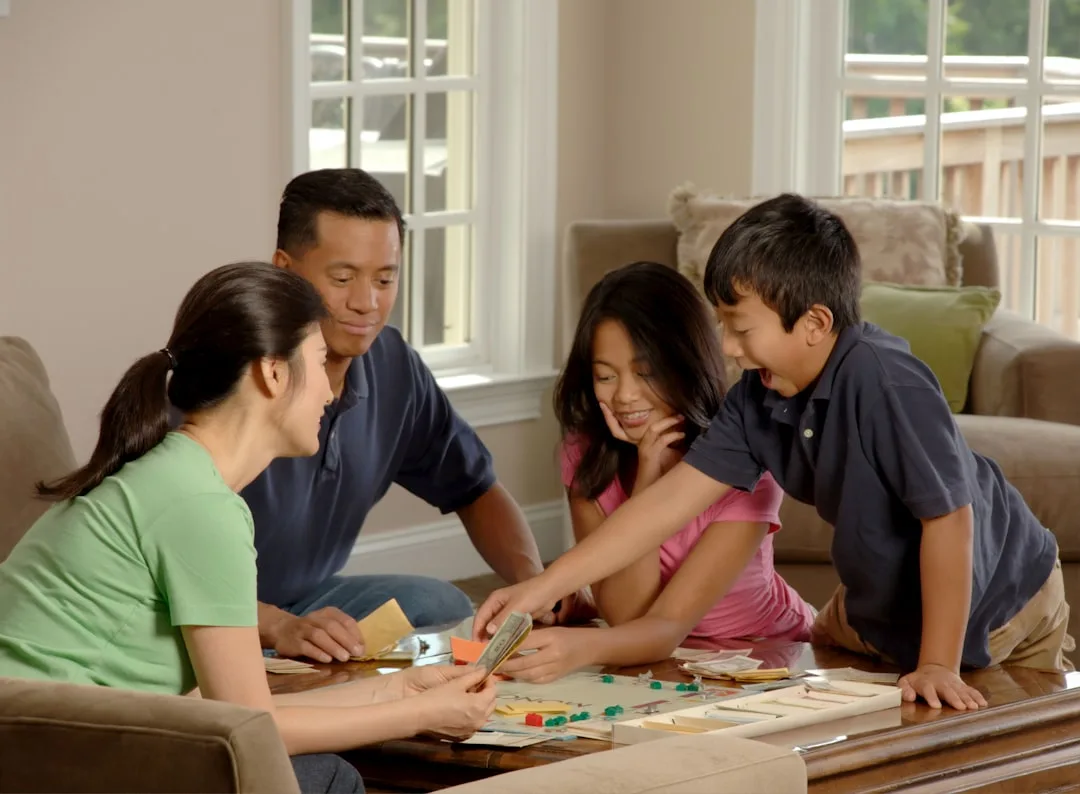
By mid-2026, multigenerational home design has become the fastest-growing real estate segment in North America, reshaping how families think about property purchases and long-term value. Three generations living under one roof—or semi-independently on the same land—is no longer a cultural outlier or economic compromise. It’s a deliberate design choice tied to both financial strategy and relationship preservation.
The demographic driver is stark: parents in their 60s seeking to age in place near family support, millennials burdened by student debt wanting affordable housing, and grandparents hoping to stay connected to grandchildren’s daily lives. This convergence has pushed builders and architects to treat multigenerational home design not as an afterthought but as a primary market demand.
Properties that accommodate this reality now sell 18–22% faster than comparable single-family homes in the same neighborhood, according to real estate agents tracking closing timelines across major metropolitan areas. The premium exists because these homes solve a financial pain point for multiple households at once.
Dual Master Suites and Autonomous Living Spaces
The most tangible feature of modern multigenerational home design is the dual master suite layout. One primary suite occupies the main floor or second floor for the adult couple or primary household; a secondary master—complete with its own bathroom, walk-in closet, and sometimes a small kitchenette—sits on an alternate level or wing.
Lennar Corporation and Toll Brothers, two of the largest production builders in the United States, have both expanded their multigenerational floor plans in their 2025–2026 catalogs. Lennar’s “NextGen” line offers homes with dedicated granny flats or in-law suites as standard options rather than custom add-ons, reducing build time and cost variability.
Why this matters: parents paying $1,200–1,600 monthly rent elsewhere can now contribute to a shared mortgage instead, while the primary household benefits from reduced childcare costs and elder care support. Everyone gains privacy—non-negotiable for long-term harmony.
Quick Tips
- Ensure secondary suites have separate thermostats and utility meters to simplify billing and reduce friction over heating/cooling preferences.
- Install soundproofing between floors and walls—insulation rated at 60+ STC (Sound Transmission Class) prevents late-night noise disputes.
- Position the secondary master near a separate entrance if possible; a mudroom or covered porch entry maintains psychological independence.
- Plan a dedicated laundry zone that multiple generations can access without intruding on private spaces.

Shared vs. Private Kitchens and Dining Areas
One of the sharpest dividing lines in multigenerational home design is kitchen strategy. Some families thrive with a single, expanded kitchen; others need two. Research from the American Institute of Architects (AIA) shows that kitchens are the most common conflict zone in shared households, second only to bathrooms.
New builds reflect this reality. Many now include a full secondary kitchen (refrigerator, cooktop, oven, dishwasher) in the in-law suite or granny flat, plus a primary family kitchen. Alternatively, architects design larger primary kitchens with an island or peninsula that naturally divides workflow—one person can prepare breakfast while another cooks dinner without crossing paths.
| Kitchen Setup | Best For | Resale Appeal |
|---|---|---|
| Single Shared Kitchen | Close-knit families, frequent group meals | Moderate; depends on household compatibility |
| Dual Kitchens (Full + Secondary) | Multiple couples, dietary restrictions, elder caregiving | High; appeals to broader buyer pool |
| Primary Kitchen + Kitchenette | Budget-conscious multi-gen, visiting relatives | Good; balances cost and independence |
| Large Primary Kitchen with Island | Semi-independent living, social families | Very High; flexible, efficient space |
KB Home, another major builder, has integrated this into their “Smart Series,” designing kitchens with subtle zoning through cabinetry color and lighting rather than walls—preserving openness while signaling distinct work zones. This layout strategy significantly boosts resale value because it doesn’t lock buyers into a specific family structure.
The Outdoor Space Equation and Boundary Setting
Multigenerational home design extends beyond interior walls. Outdoor living—patios, decks, gardens, and gathering spaces—becomes a buffer zone where shared property feels less crowded and more intentional. Homes with 0.5+ acres and split-level decking (one private patio for the secondary suite, a larger shared deck for the main house) command significantly higher interest during open houses.
One mistake families repeatedly make: designing the backyard as one continuous space with no visual or physical separation. Grandparents or aging parents feel exposed; young families with children feel monitored.
Smart design introduces a low fence, hedge line, or pergola that divides the yard into zones. A shared seating area near a fire pit remains accessible; individual patios off each suite feel private.
Landscaping firm Vista Outdoor Designs reported in mid-2026 that multigenerational properties with defined outdoor zones took 8–12 days less to sell compared to open-plan backyards. Boundary clarity breeds buyer confidence.

Accessibility Features That Increase Long-Term Equity
Aging-in-place design elements—grab bars, zero-threshold showers, wider hallways (48 inches minimum for walker access), and main-floor bedrooms—are no longer luxuries. They’re resale anchors. A home that accommodates a 75-year-old today appeals to the 50-year-old buyer imagining their own parents in that space in ten years.
Accessibility doesn’t mean institutional. Brands like Emtek and Baldwin Hardware now manufacture lever-handle door locks and cabinet hardware that look residential but are ergonomically friendly for arthritic hands. Fiber Optic Smart Home solutions integrate grab bar lighting that activates automatically at night without screaming “medical facility.”
Properties incorporating these elements see 12–15% higher appraisals when lenders and inspectors evaluate long-term habitability. More importantly, 5 Reasons to Know a Real Estate Attorney Even When Not Selling Your Home includes understanding how multigenerational features affect liability and zoning compliance—critical before renovating or purchasing.
Market Demand Reshaping Zoning and Lending Standards
Zoning boards and mortgage lenders have lagged behind buyer demand, but that’s shifting. Cities including Austin, Denver, and Portland have begun allowing duplex or dual-unit zoning on single-family lots, specifically to encourage multigenerational investment and reduce sprawl.
Fannie Mae and Freddie Mac updated lending guidelines in early 2026 to allow secondary rental income (from in-law suites rented to unrelated tenants) to count toward debt-to-income ratios for borrowers. This fundamentally changed the investment math: a $550,000 home with a $1,500/month rental unit now qualifies borrowers who would otherwise fail debt ratios on the mortgage alone.
This shift has accelerated multigenerational home adoption by making the purchase mathematically viable for middle-income families. Essential Tips for Selecting Your Ideal Real Estate Home now must account for this income potential when evaluating true affordability.
The consequence: homes without secondary suites are quietly becoming commoditized. Properties that can’t accommodate multiple generations have lower appreciated value trajectories than those that do.
Common Failure: Underestimating Privacy Costs
The #1 mistake families make when designing or buying multigenerational homes: assuming shared walls and floors won’t create tension. A builder in Phoenix installed a secondary suite directly below the primary master, with only standard 5.5-inch floor joist spacing between them. Within eight months, the adult daughter upstairs complained about hearing every footstep; the elderly parents downstairs resented feeling they had to tiptoe.
Privacy soundproofing—acoustic underlayment, resilient channels, and double-drywall—adds $8,000–$15,000 to construction but prevents resentment that can unravel the entire arrangement. Cheap multigenerational homes fail. Well-designed ones last.
Budget and plan for soundproofing as non-negotiable infrastructure, not an upgrade.