Extraordinary Modern Barn House Design By The Sea

Extraordinary Modern Barn House Design By The Sea

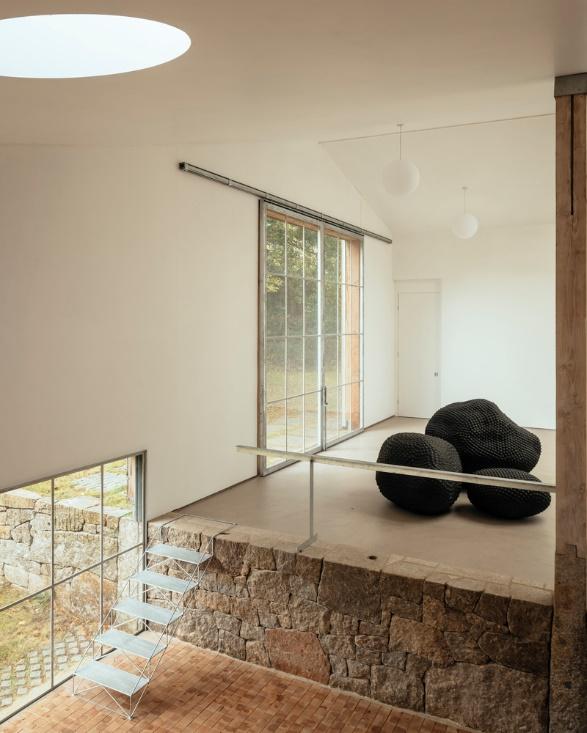
In the presented project, centuries-old traditions and ultra-modern ideas for housing design collided. The color of the object is given by the ruins left over from ancient stone buildings. They have become an adornment of the modern barn house design on the Scottish coast. The configuration of the mansion implies the presence of four bedrooms … Read more

Half Concrete Half Wood House Design

Half Concrete Half Wood House Design

A concrete and wood house is a type of building that is made with concrete and wood. It has several benefits, such as low cost, energy efficiency, and the ability to be easily built with sustainable materials. A concrete and wood house is made from two different materials that are combined to make a strong … Read more

How Move In/Out Cleaning Supports Landlord-Tenant Relationships

How Move In/Out Cleaning Supports Landlord-Tenant Relationships

The relationship between landlords and tenants is built on trust, respect, and mutual responsibility. Cleanliness plays a surprisingly pivotal role in fostering this connection, especially during the moving process. Move in/out cleaning, often considered a logistical chore, has a significant impact on how landlords and tenants perceive and interact with one another. Ensuring that a … Read more

Modular Homes for Year-Round Living ✓ Stylish & Practical

Modular Homes for Year-Round Living ✓ Stylish & Practical

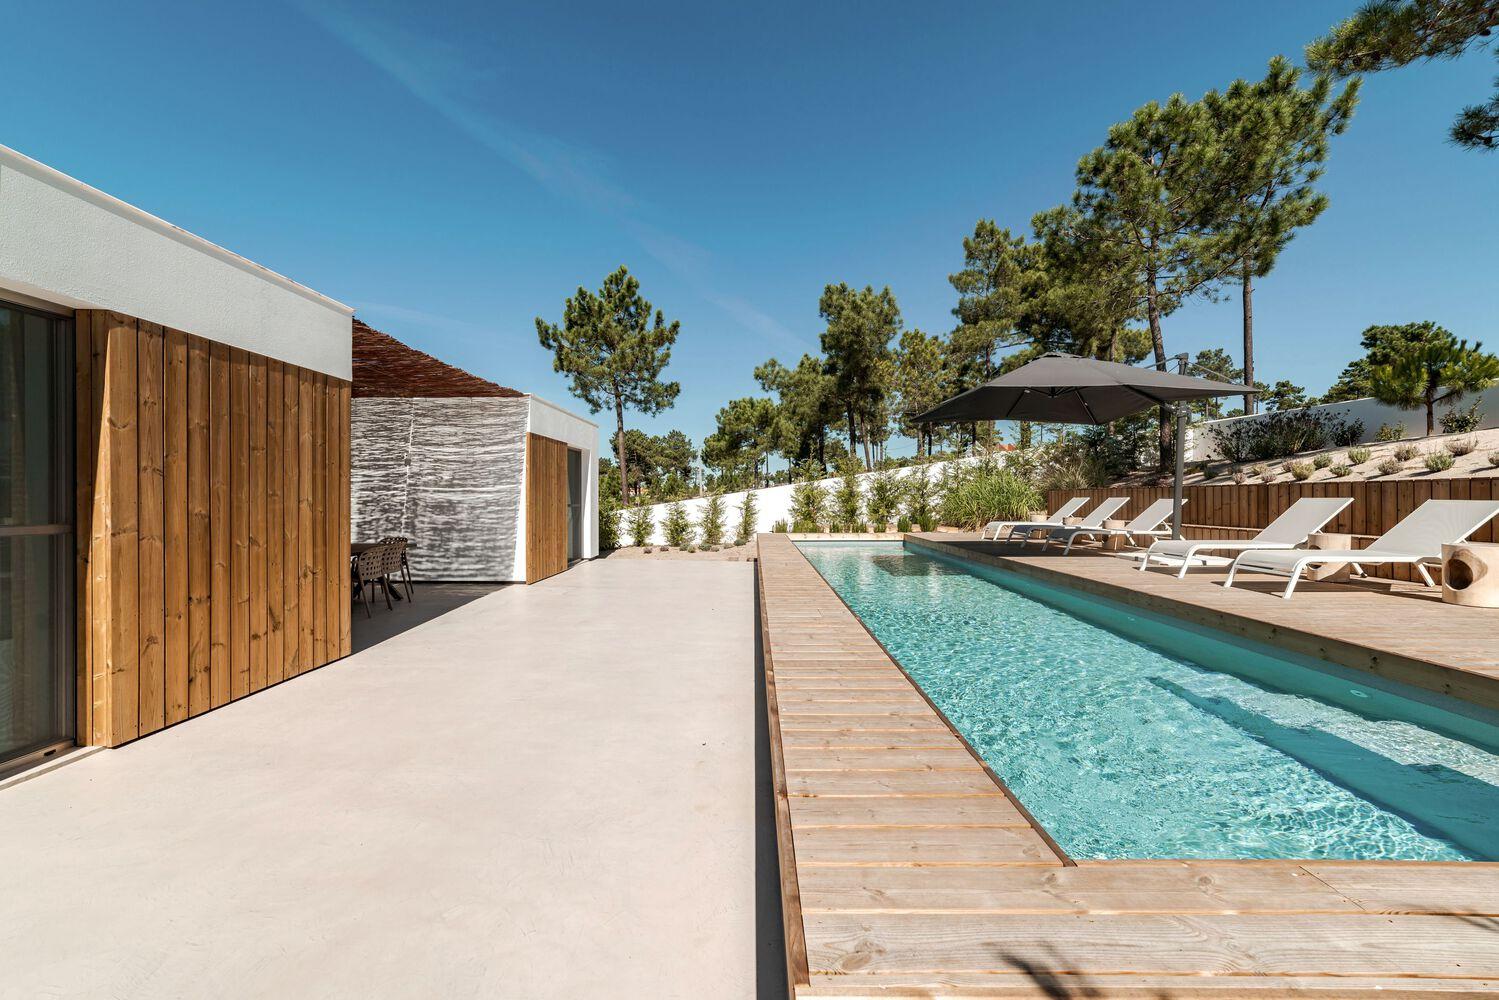
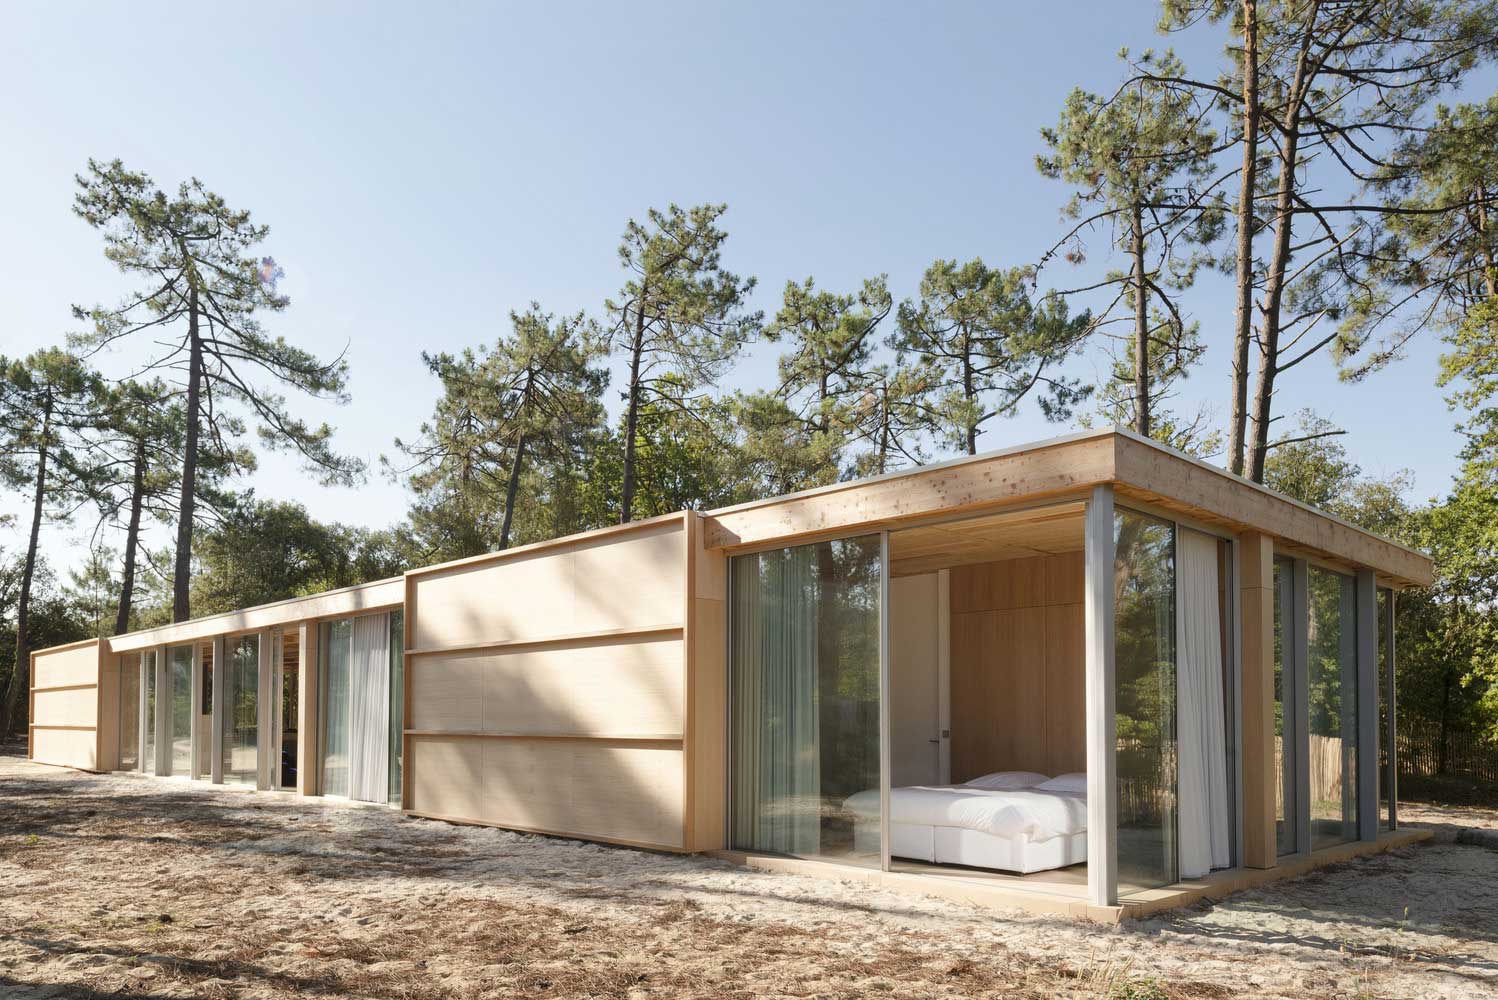
The modular construction of private housing is gaining in popularity, especially in European countries. Often, such buildings can be found among forests, where people prefer not only to relax, but also to live all year round. Modular houses for year-round living consist of separate sections that are mounted on the immediate site of the construction … Read more

Projects of Modern Concrete Houses with Panoramic Windows

Projects of Modern Concrete Houses with Panoramic Windows

The L2 House project is a cottage adapted to the landscape of the site with adjoining private terraces and an open-air swimming pool. Recreation areas are closely integrated with the architecture. In front, the concrete house with panoramic windows has two floors. On the lower level there are utility rooms, a garage and two living … Read more

33+ Ideas on How to Build Modern Beautiful Wooden House

33+ Ideas on How to Build Modern Beautiful Wooden House

Architects and designers are actively using traditional materials in the construction of modern cottages. Such housing with a trendy design is distinguished by time-tested reliability, comfort and a pleasant microclimate at any time of the year. Architect Nicholas Dahan presented stylish beautiful houses made of wood, which in design and functionality fully meet the needs … Read more

Impressive Two Story Houses with Panoramic Windows

Impressive Two Story Houses with Panoramic Windows

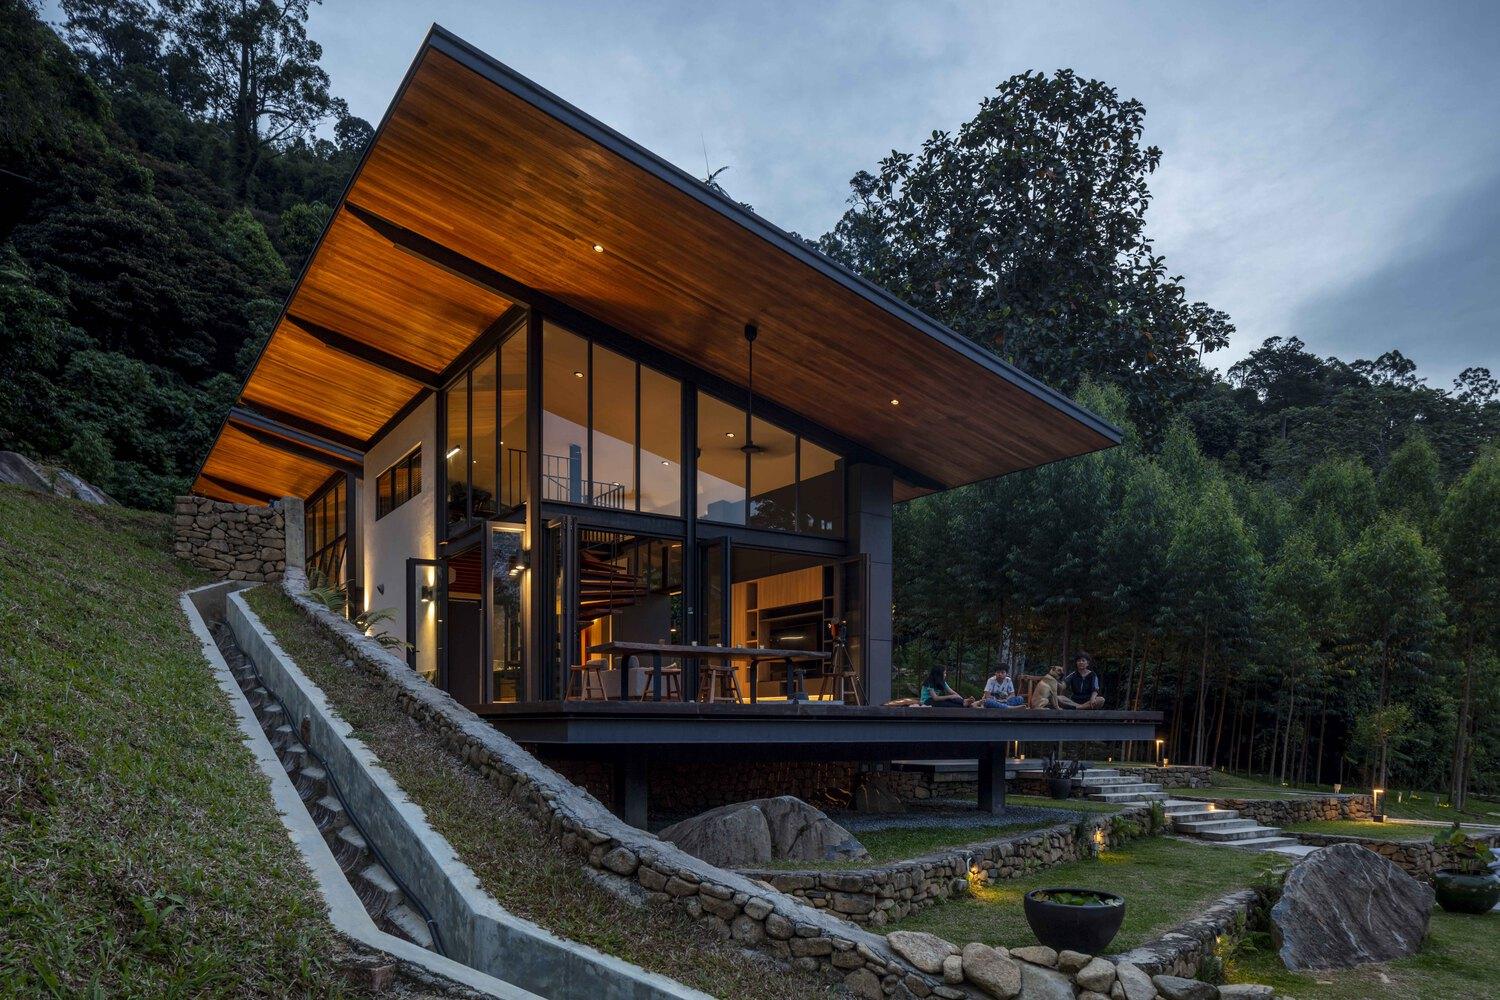
Malaysian two story house with panoramic windows, balancing between traditional and ultra-modern modernity. Spectacular two story house with panoramic windows in tropical modern style Two storey Art Nouveau cottage located on a low slope in the Malaysian village of Bentong. The modern house with panoramic windows is designed according to the principle of traditional Malaysian … Read more

Two Storey Minimalist House Design With Wooden Shutters On The Facade

Two Storey Minimalist House Design With Wooden Shutters On The Facade

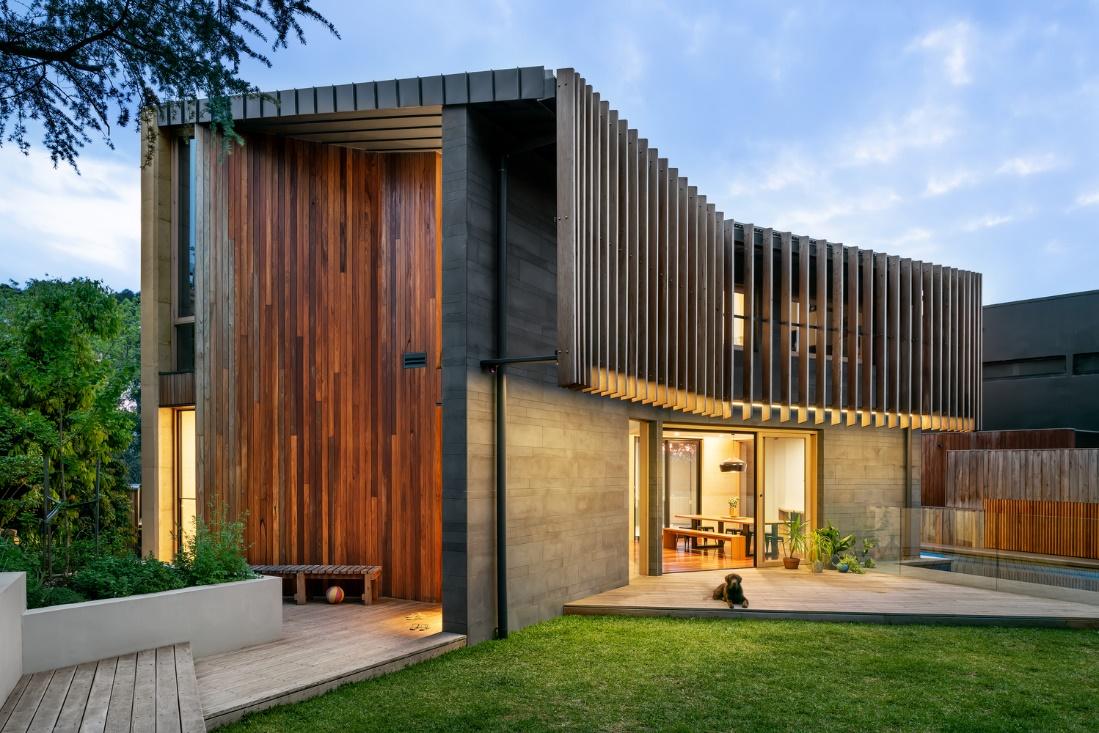
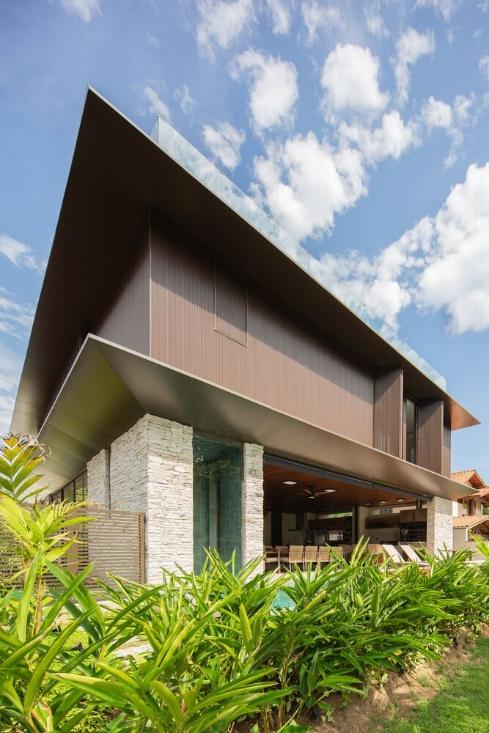
A luxurious two-story seafront villa elegantly rises above a rich green area. The strict two storey minimalist house design demonstrates the balance of intelligent solutions and traditional materials. We see the stone, natural wood, and glass on the facade. Modest, concise designs are distinguished by practicality, comfort, and safety. The emphasis here is on functionality. … Read more

Top 9 Guidelines on Solar Water Heater Maintenance

Top 9 Guidelines on Solar Water Heater Maintenance

Solar water heaters are a good investment in sustainability and cost efficiency. However, like all systems, they need proper care to perform optimally and last for decades. You’re unlikely to be the one turning the wrenches or cleaning glass covers. Why do it yourself when there are water pump maintenance experts you can call to … Read more

From Concept to Completion: A Guide to Home Floor Plan Design

From Concept to Completion: A Guide to Home Floor Plan Design

Designing the floor plan of a home is one of the most essential and exciting phases of homebuilding. It involves translating a homeowner’s vision, preferences, and lifestyle into a practical and aesthetically pleasing layout. The process is a balance of art and functionality, ensuring that each space in the home is not only visually appealing … Read more

Beautiful Glass Cubic Hillside House Project

Beautiful Glass Cubic Hillside House Project

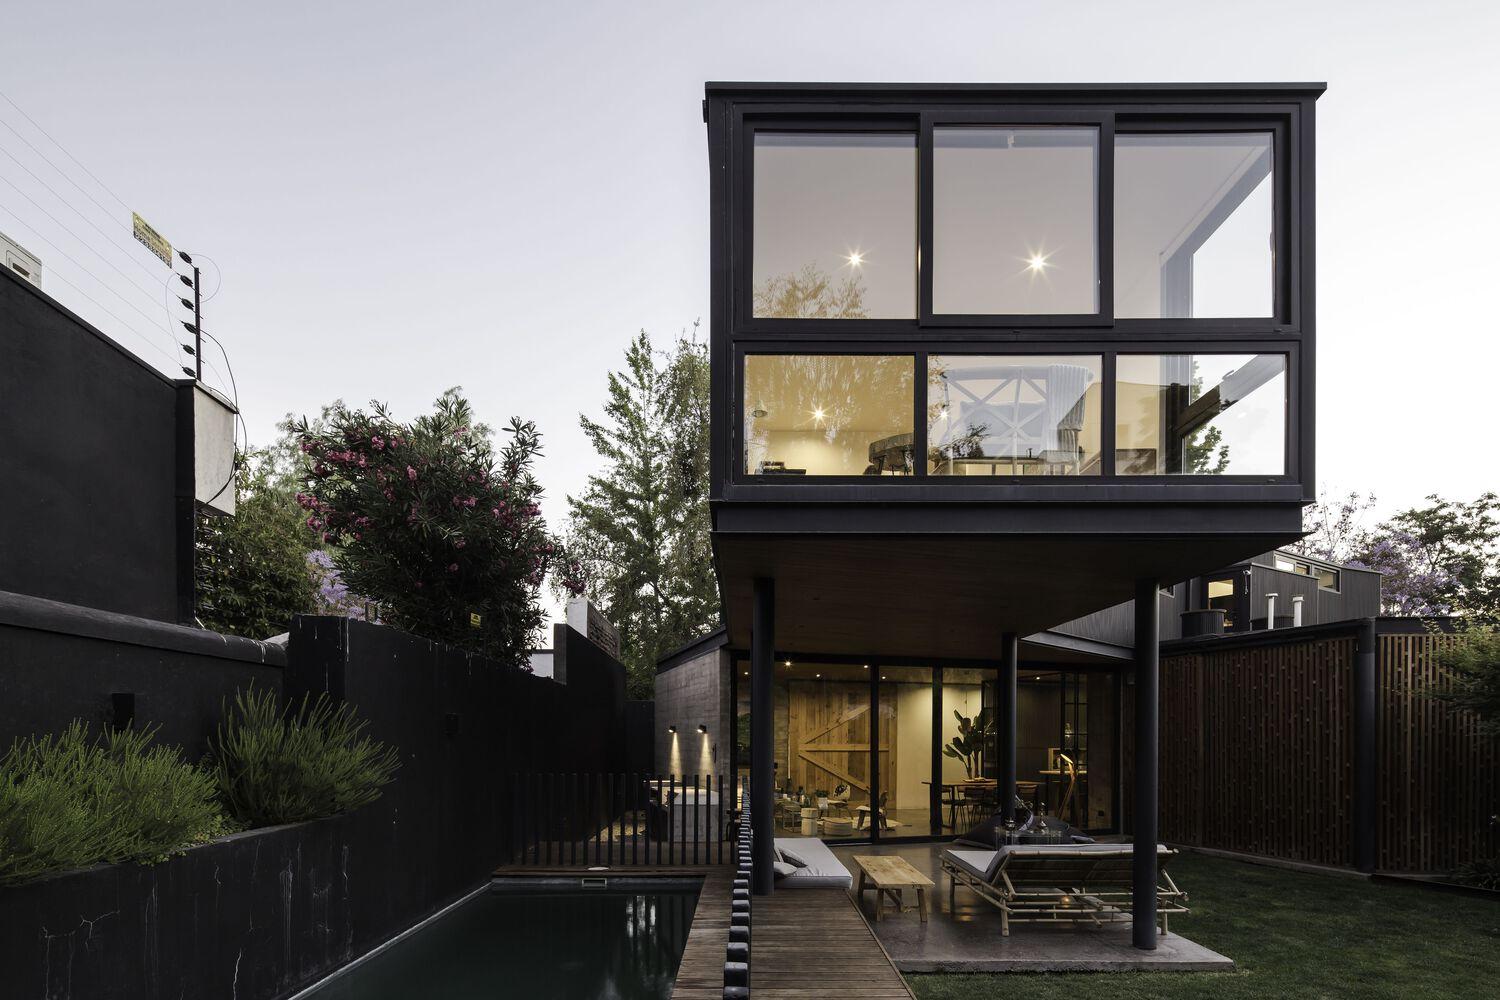
The presented object does not look like a traditional suburban housing, neither in form, nor in configuration, nor in design. The project of a beautiful glass cubic house with panoramic windows resembles a piece of graphite and is made in the appropriate color, and the glazing creates a characteristic reflection. He, like a stone, confidently … Read more

Colorful Small House Project with Panoramic Windows & Patio

Colorful Small House Project with Panoramic Windows & Patio

A small narrow plot with an old building in the historic center of the city was allocated for the construction of the house. The architects wanted to preserve the existing flavor and atmosphere here. Therefore, it was decided to improve the existing facility. The project of a small house with panoramic glazing includes the old … Read more

Beautiful House with Exposed Concrete Facade

Beautiful House with Exposed Concrete Facade

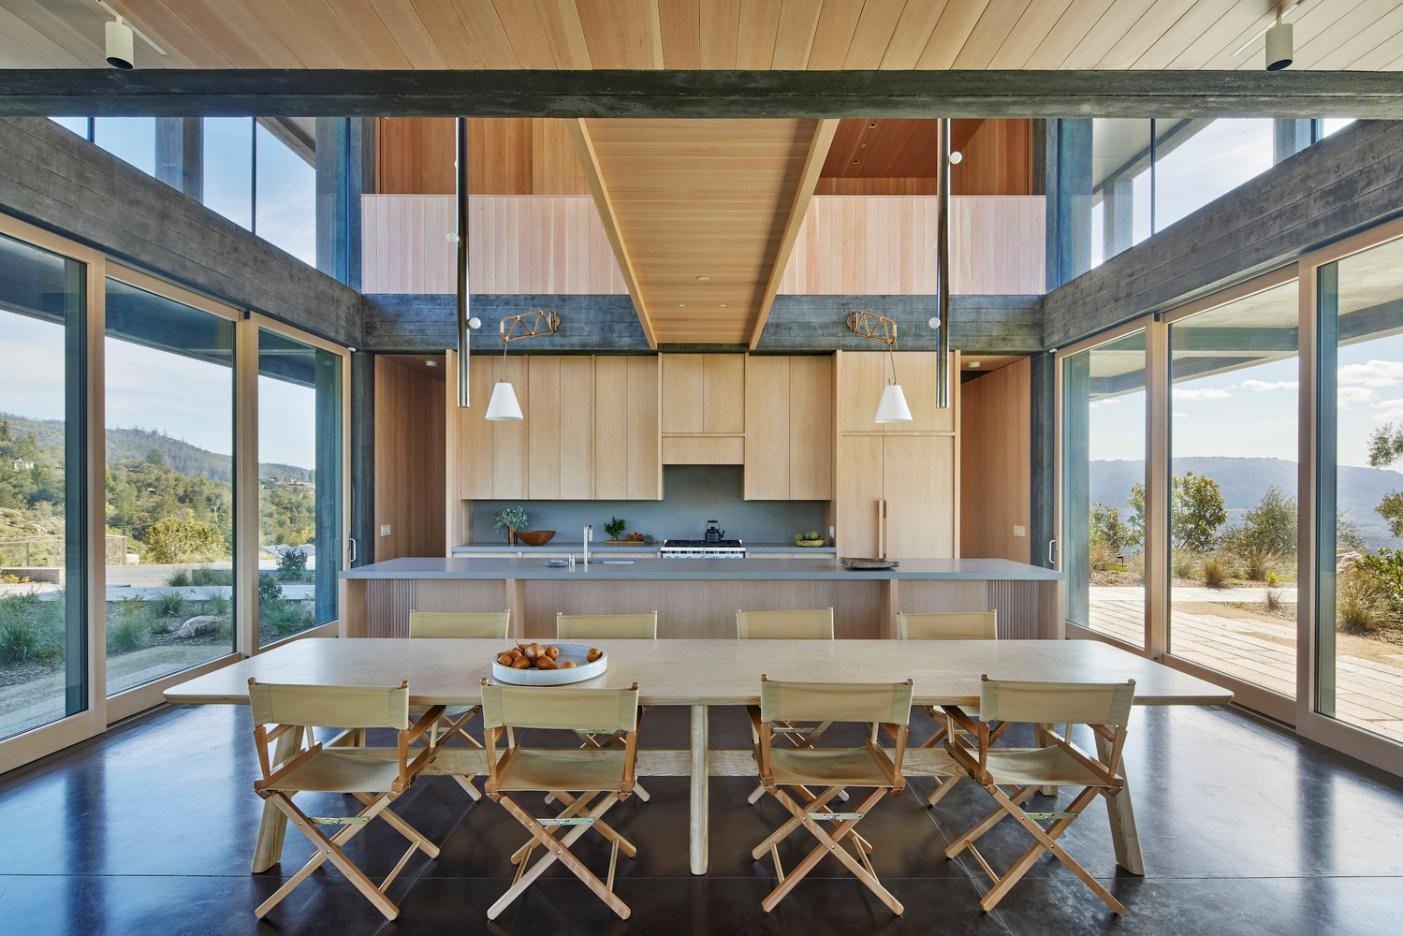
Firmly connected to the landscape, this project of a beautiful concrete house with exposed concrete facade on a plateau rises confidently above a wooded canyon and vineyard-lined valleys. The peculiarity of the villa was the absence of traditional external walls, instead of which we see a cellular structure, equipped according to the principle of frames. … Read more

Barnhouse in Modern House Project with Wooden Facade

Barnhouse in Modern House Project with Wooden Facade

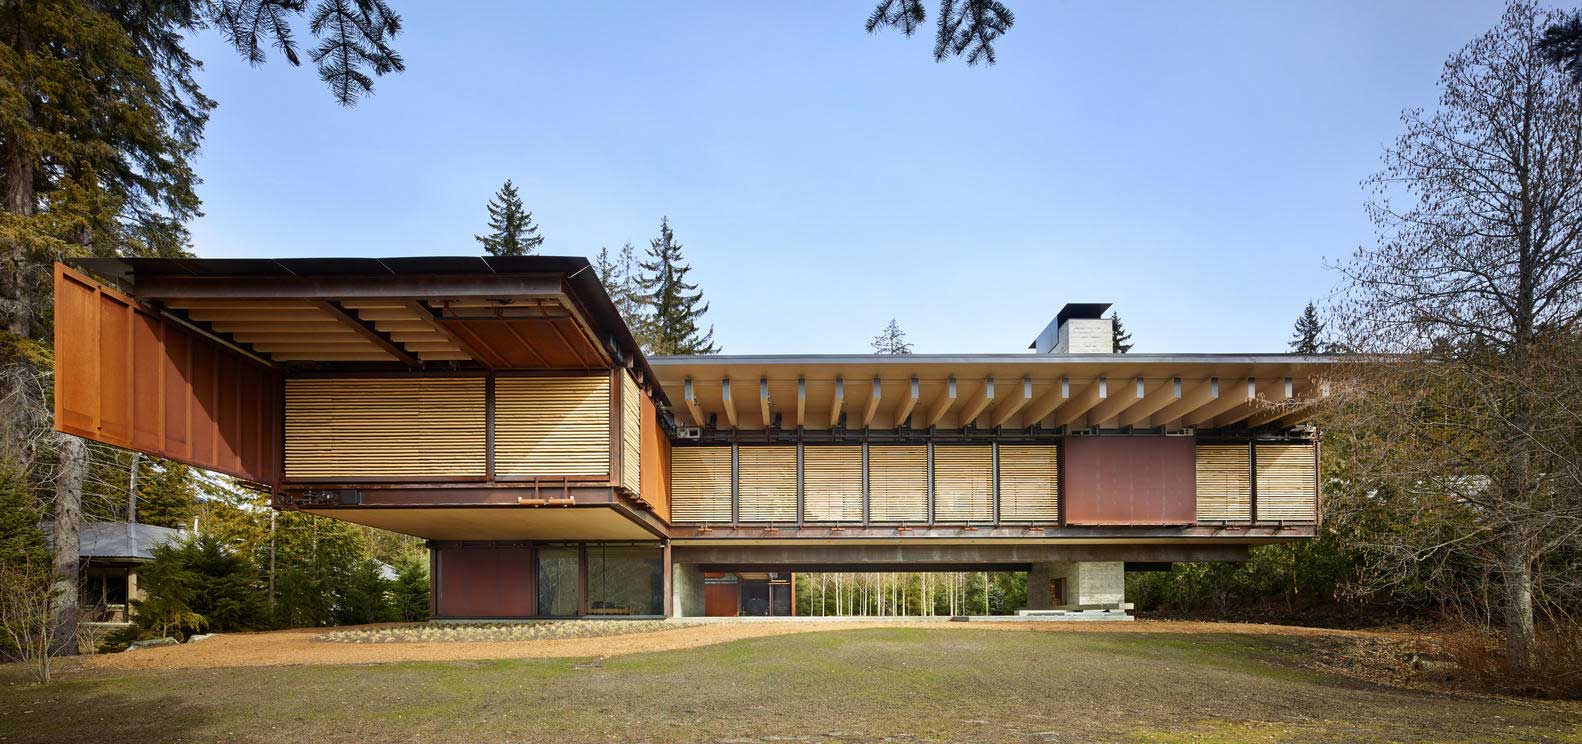
In creating this wood-fronted barnhouse project, the architects sought to achieve simplicity in appearance, in keeping with traditional rural barn building techniques. The building resembles an agricultural building with elements of modern housing, including panoramic windows, spacious layouts. To make the building look like a barn as much as possible, high sliding doors resembling gates … Read more

Eco Friendly Modern Farmhouse Project with Wooden Facade

Eco Friendly Modern Farmhouse Project with Wooden Facade

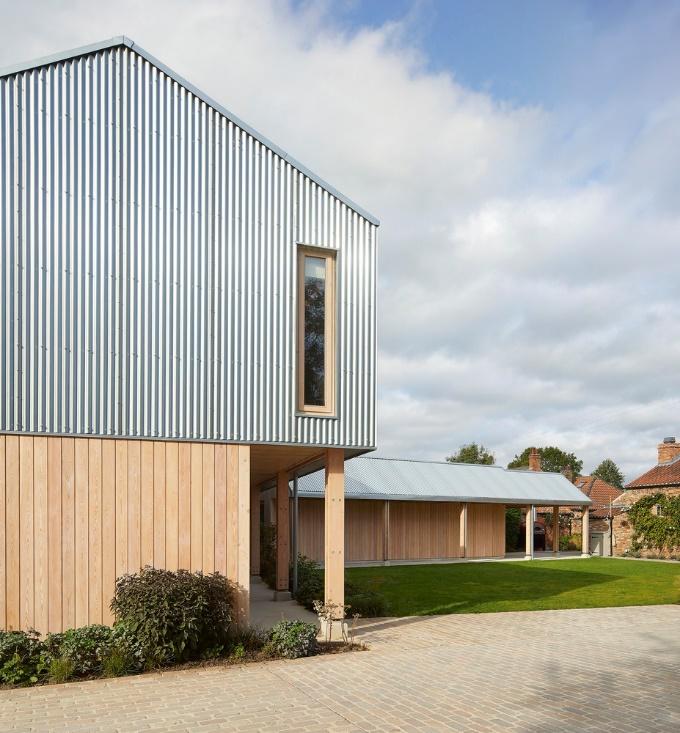
Traditional materials never cease to go out of fashion. Wood, stone are actively used in the construction of ultra-modern housing. In addition to materials, traditional construction technologies are also becoming trendy. This means that housing is built in accordance with the principles of classical village buildings. Designed by architects De Matos Ryan, this wooden-fronted modern … Read more

Luxury House Design with Open Facade

Luxury House Design with Open Facade

Spectacular four-storey villa in New Zealand is designed for a quality vacation on the ocean. The environment is in close contact with wildlife, exquisite surroundings, immersing residents in a fabulously beautiful, impressive world. The chic design of the open-fronted house is integrated into the existing environment with minimal impact on it. The ultra-modern house grew … Read more

Modern Brick House Design in Cubic Minimalism

Modern Brick House Design in Cubic Minimalism

New architectural trends often imply eclectic solutions that combine seemingly opposite things. These are, for example, cases where traditional, classic materials and designs are applied in ultra-modern directions. This technique is demonstrated in the modern cubic style brick house design with an emphasis on high-tech and minimalism. The object consists of a pair of volumes … Read more

Cool & Creative Hillside House Ideas With Glass Gable

Cool & Creative Hillside House Ideas With Glass Gable

A spacious house with a panoramic facade is located on the gorge’s highest point. A complete glass wall is provided from the side of an impressive and extensive panorama. Thus, as the main idea of a view house on a slope, there is a close connection with the landscape through the floor-to-ceiling panoramic glass. Sitting … Read more

Extraordinary Ideas for a Beautiful Double Storey Cube House

Extraordinary Ideas for a Beautiful Double Storey Cube House

An expressive and strict modern cottage in a trendy graphite color is located on a picturesque slope surrounded by century-old sequoias. From the side of the panoramic glazing, the building, like a portal, bursts into the wild, into a peaceful, majestic landscape. And when viewed from the other side, the idea of ​​a beautiful double-storey … Read more

Colorful One Story Modern Farmhouse Design

Colorful One Story Modern Farmhouse Design

This light, laid-back, simple cabin in the middle of the forest is designed for a couple engaged in agriculture, and gardening. Hiding under the dense crowns of trees, housing adapts to the landscape, therefore it becomes an integral part of it. This one story modern farmhouse uses traditional materials in the colors of the environment, … Read more

3+ Reasons To Use Burnt Wood On Your Home Facade

обжиг дерева феном, обжиг дерева газовой горелкой, обжиг дерева паяльной лампой, декоративный обжиг древесины, обжиг дерева япония, технология обжига древесины, обжиг древесины от гниения, чем покрыть дерево после обжига, обжиг дерева электричеством, обжиг древесины и браширование, обожженное дерево, браширование дерева без обжига

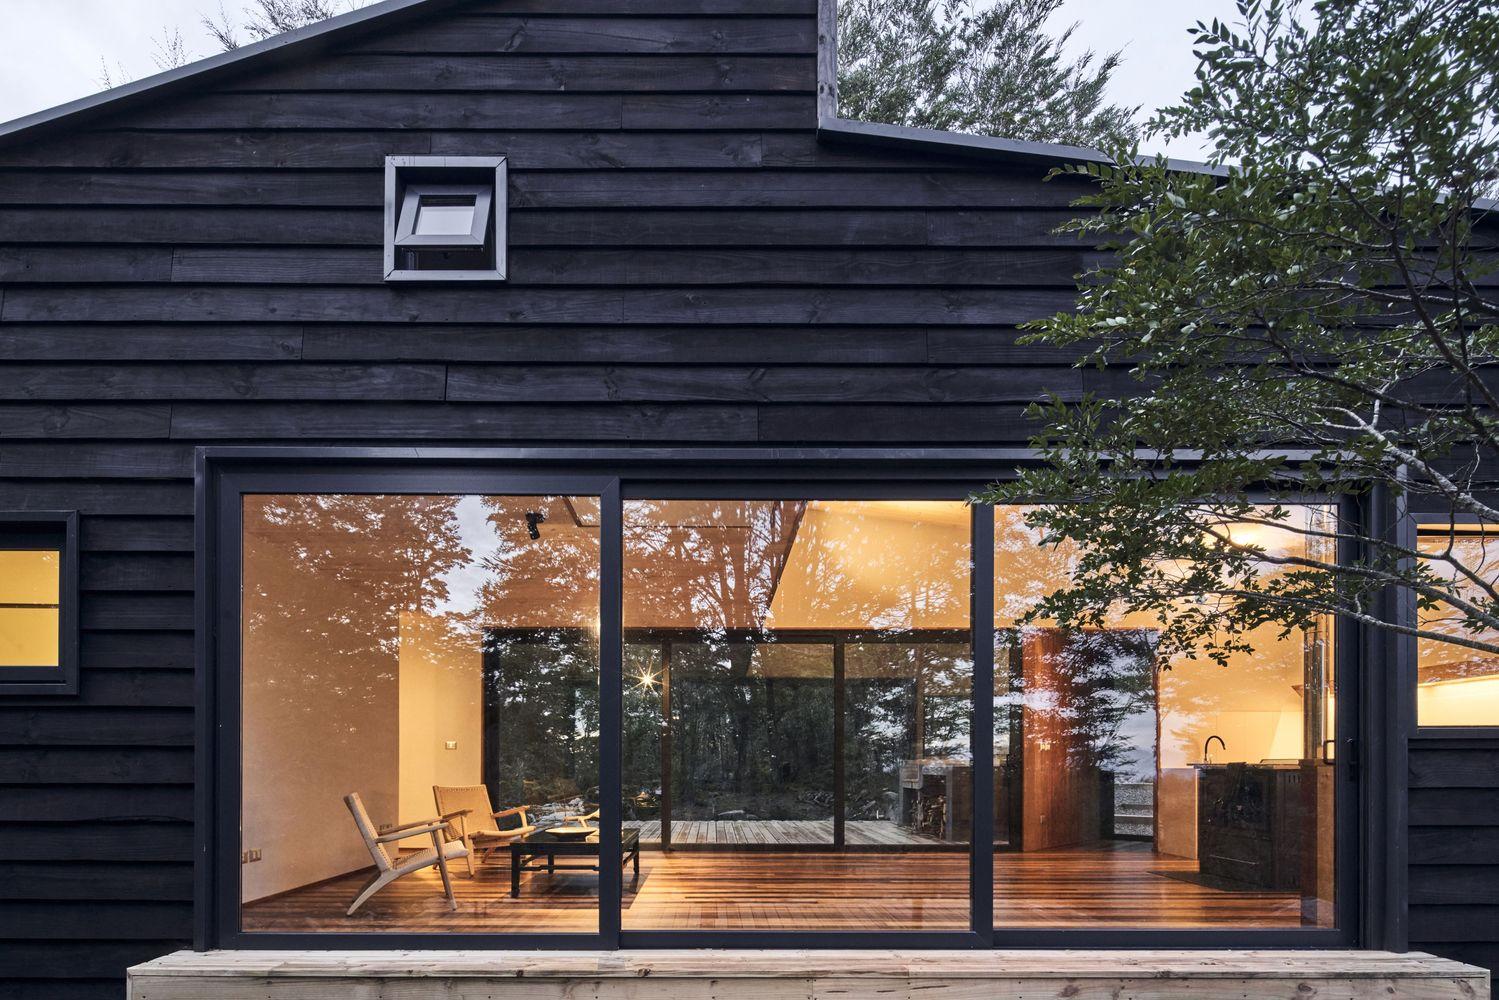
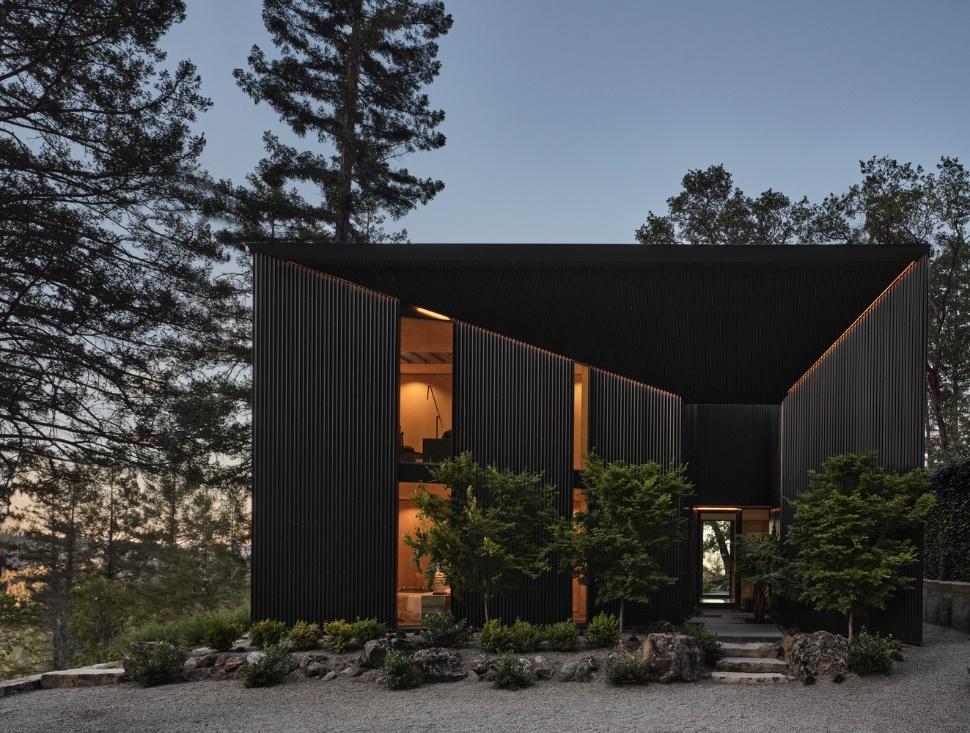
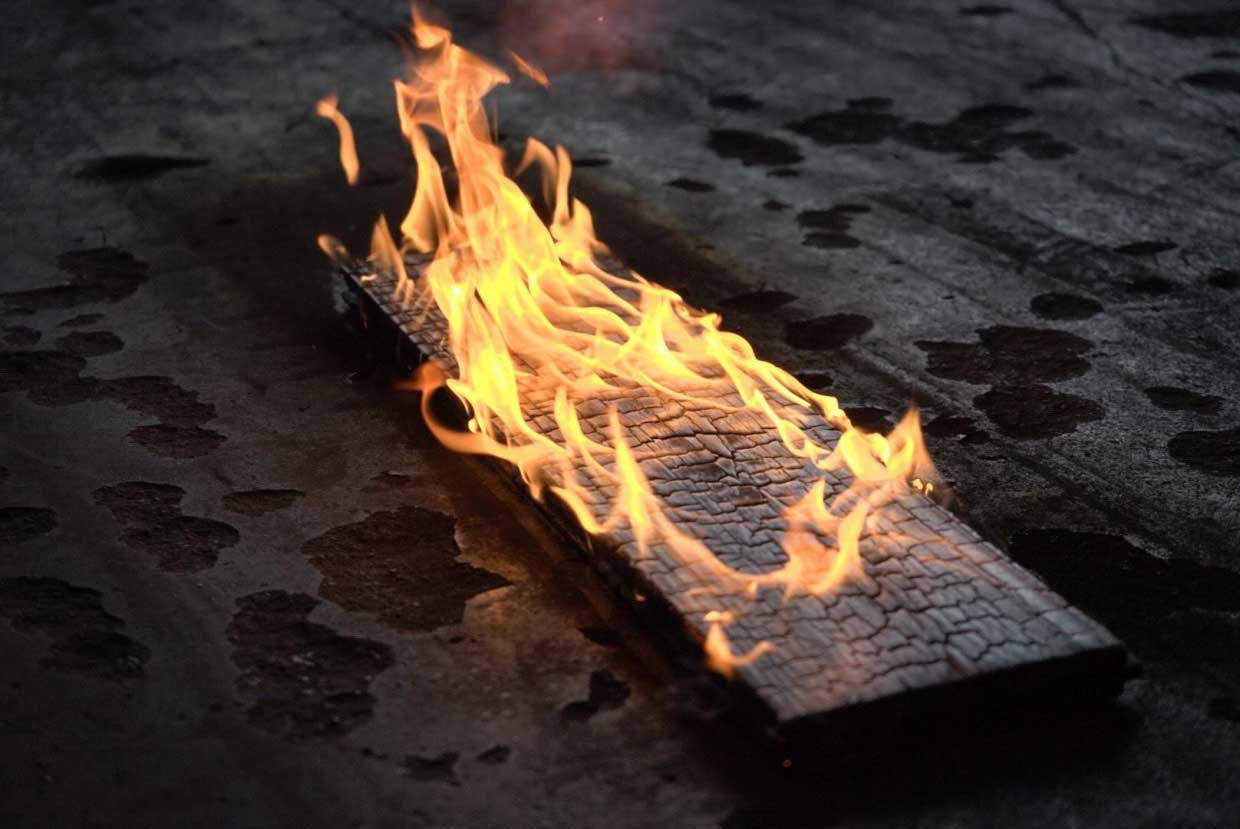
Burnt wood on the facade of the house is a stylish finish that adds austerity and mystery to the building. Massive walls and structures in absorbing black color, together with dark panoramic windows with tinted glazing, look like a majestic fortress. The project by the architectural bureau Magaldi Studio was implemented on a hillside near … Read more

House Design With Modern Wood Facade

House Design With Modern Wood Facade

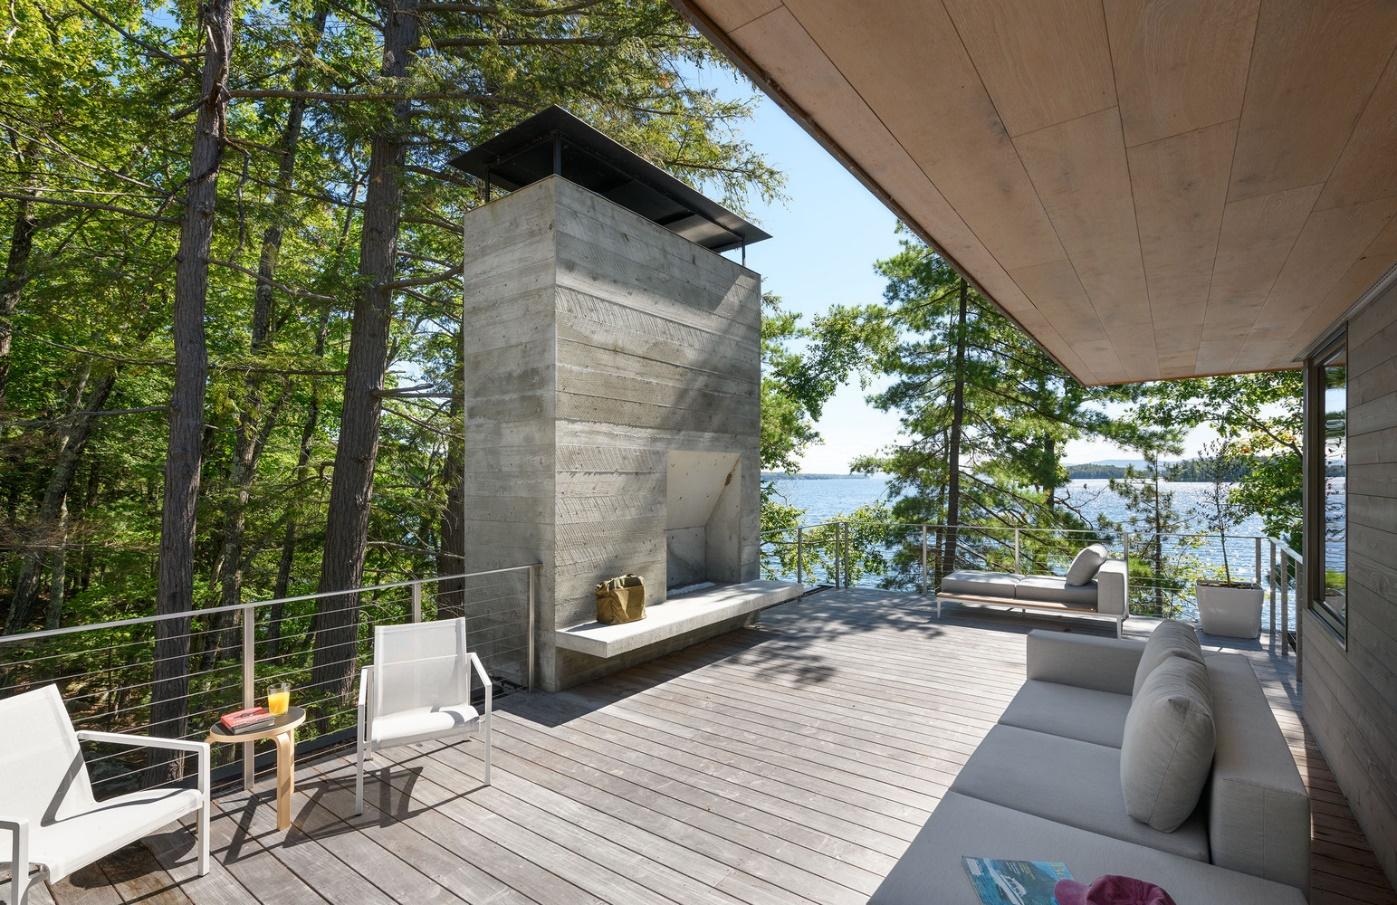
Modern houses with a wooden facade no longer look like huts or agricultural buildings. These are high-tech buildings in high-tech, minimalism, eco, and other styles. The modern design of the house with a wooden facade is an ultra-fashionable cottage in the middle of the forest with access to the lake. Instead of modest wooden housing, … Read more

Impressive Panoramic Glazing House Projects

Impressive Panoramic Glazing House Projects

The main problems of building housing in an urban environment are the lack of space and the inconvenience of the landscape. The presented beautiful project of a house with panoramic glazing demonstrates the possibilities of integrating architecture for a non-standard shape and size of the site. Beautiful House Project with Panoramic Glazing on a Closed … Read more

33+ Modern Stone & Wood House Ideas

33+ Modern Stone & Wood House Ideas

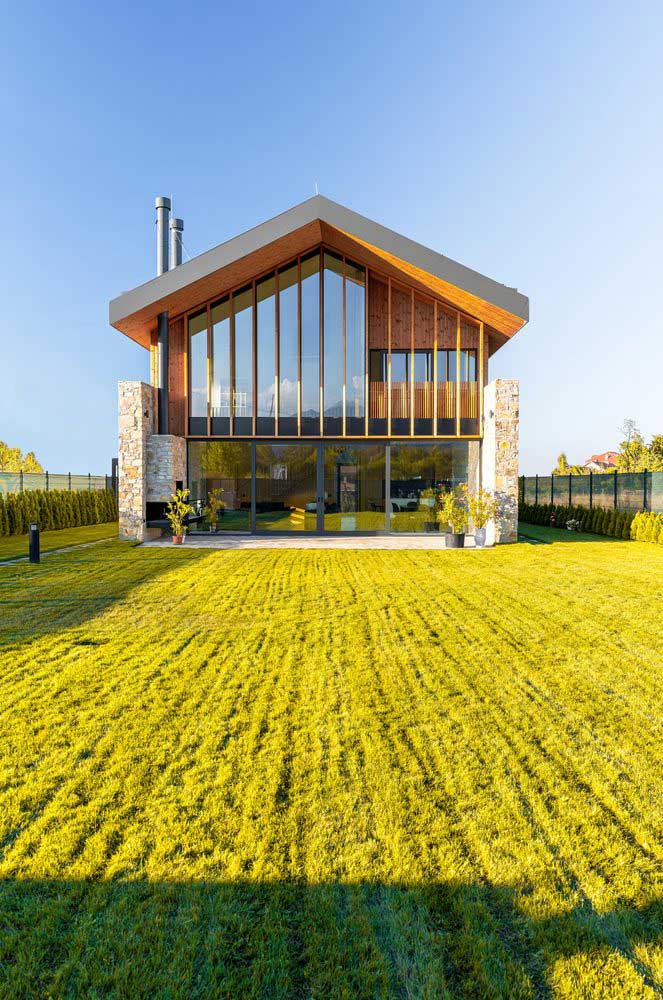
The architectural bureau MMXX Architects presented a modern stone-wooden house in the city of Samokov (Bulgaria). The two-story building has a simple rectangular shape and features characteristic of rural housing. It is built of traditional eco-friendly materials, has a symmetrical facade and a gable roof. But at the same time, architects introduced elements into the … Read more
Small Stone House with Plywood Wall Cladding

Small Stone House with Plywood Wall Cladding

The task of the architects was to turn the old building, squeezed between buildings, into a comfortable family nest with a cozy homely atmosphere. A small stone house was turned into a bright, spacious home. A special role in the setting, the atmosphere is played by wall cladding with plywood. The concept included ceilings and … Read more
Yellow Colour House Outside in the Style of Constructivism

Yellow Colour House Outside in the Style of Constructivism

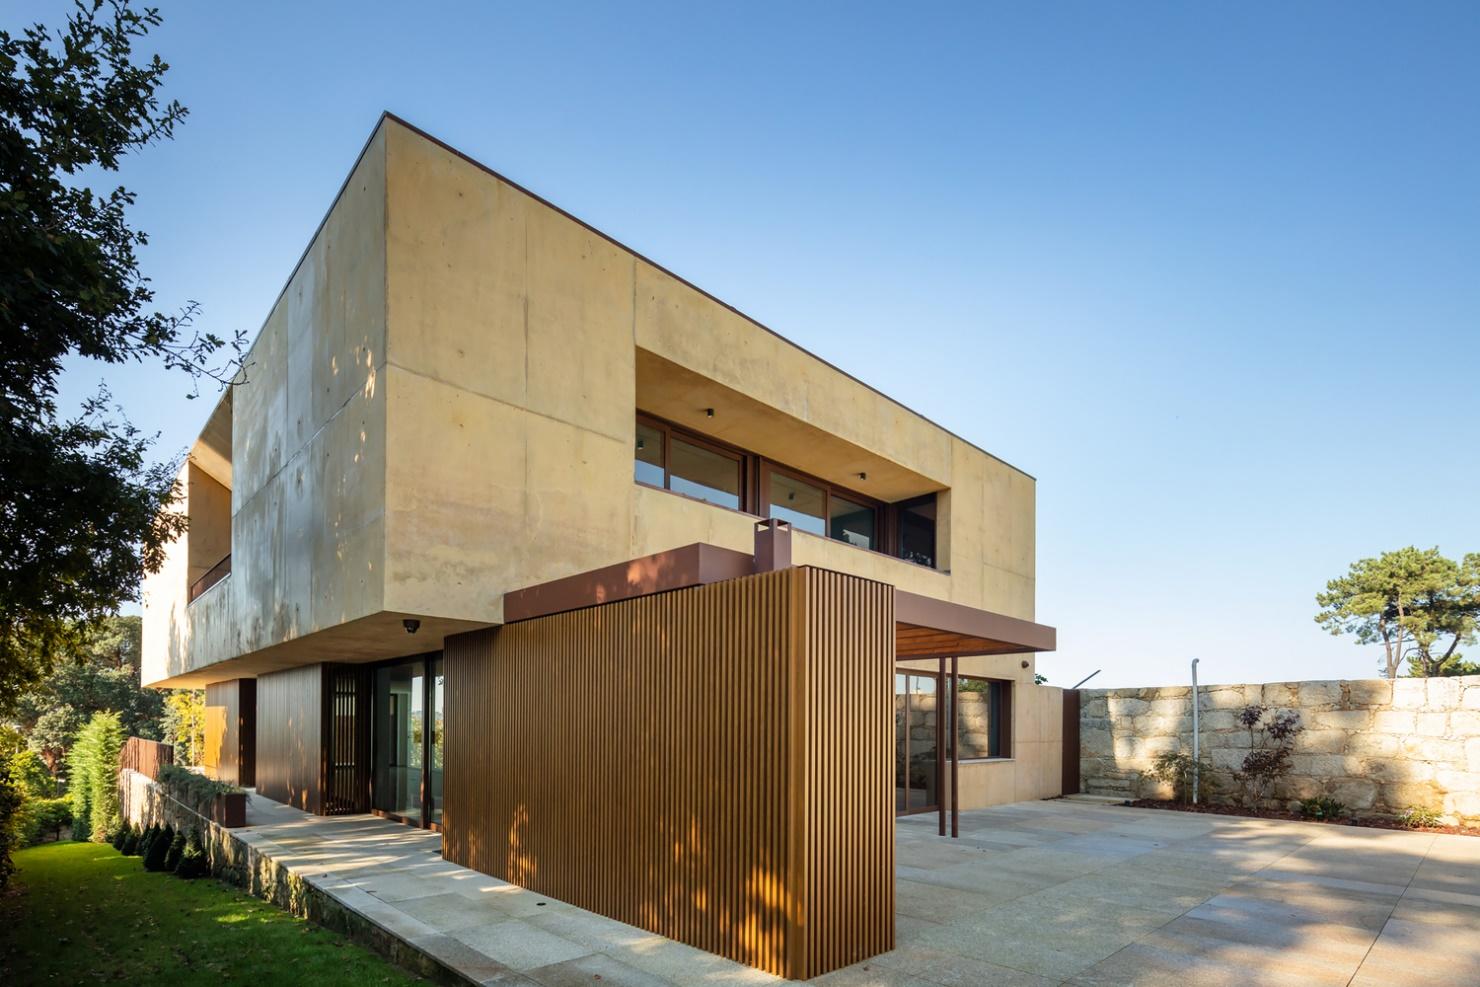
Surrounded by the natural landscapes of the Portuguese city of Porto, a spectacular family mansion with pronounced constructivist features has been erected. Massive monolithic structures, rationality, conciseness, straightforwardness became the basis of the project. At the same time, the architects provided for the yellow color of the exterior of the house, which clearly distinguishes the … Read more