Self-Healing Concrete 2026 — Why Capsule Technology Transforms Structural Durability

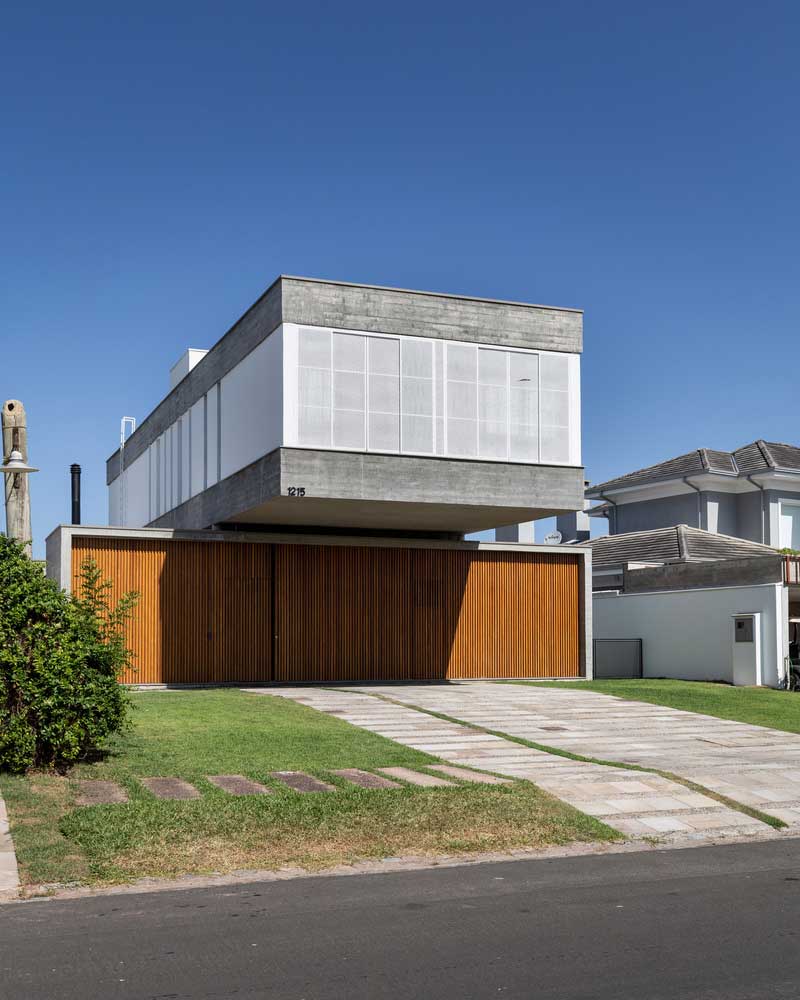
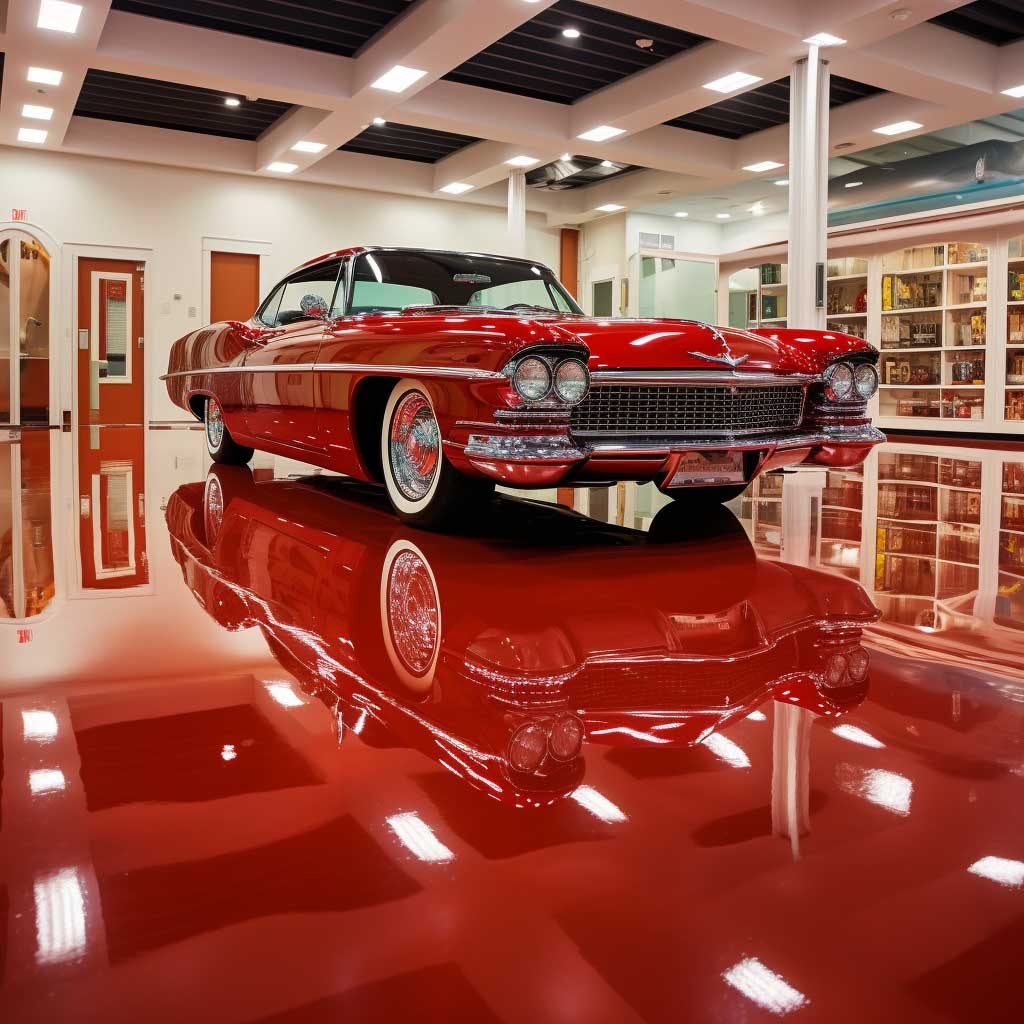
Self-healing concrete with microcapsules repairing cracks in modern facade

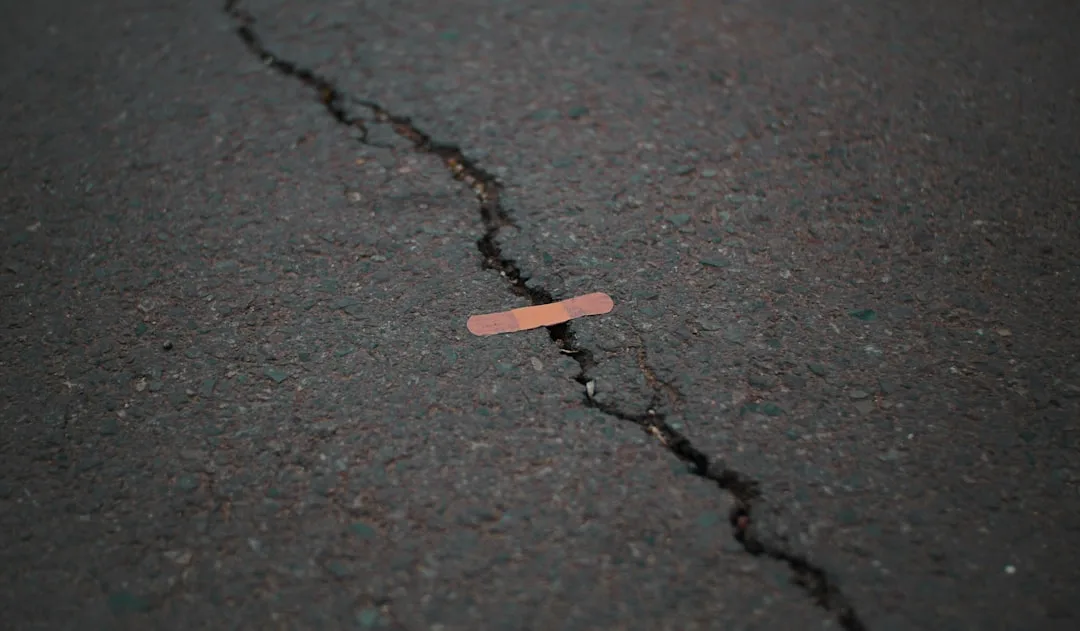
A hairline fracture runs across a three-year-old concrete driveway. The owner expects replacement costs of $8,000 to $12,000. Instead, microcapsules embedded in the concrete matrix rupture under stress, releasing healing agents that seal the crack autonomously. Self-healing concrete is no longer laboratory speculation — it’s a 2026 material standard reshaping expectations around maintenance costs, structural … Read more

Mass Timber Construction: Why Mid-Rise Buildings Are Ditching Concrete for Engineered Wood

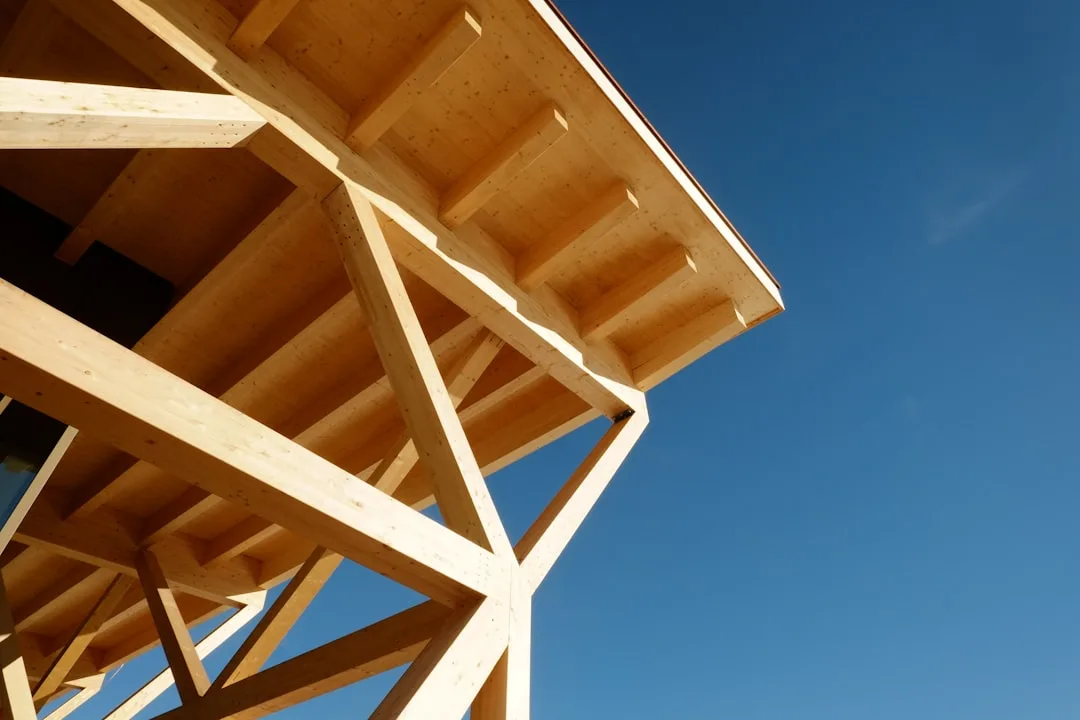
Modern mass timber construction site showing cross laminated timber frame building

Cross-laminated timber (CLT) and glulam are transforming urban construction as developers abandon concrete for engineered wood systems. What began as a European sustainability experiment has become North America’s fastest-growing construction method for 4-12 story buildings.

Landscape-Responsive Design with Blackbutt Cladding and Concrete Foundations in Alpine Shire

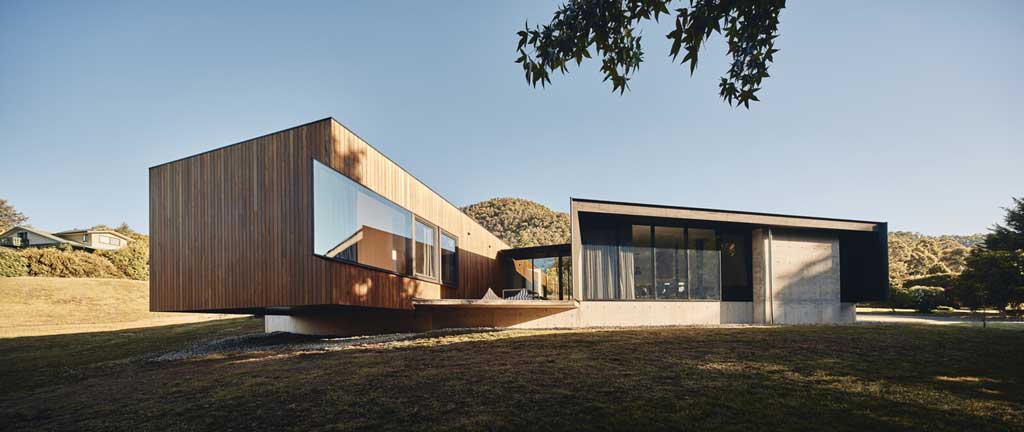
Nestled amidst the picturesque landscapes of Alpine Shire, a unique architectural marvel stands as a testament to the harmonious blend of nature, design, and innovation. With its striking Blackbutt cladding and robust concrete foundations, this home is not just a dwelling; it’s a symphony of materials and design, echoing the rhythms of the surrounding landscape. … Read more

Functional Decor with Concrete Pillars in a Timber House

In the bustling heart of Akishima, a unique architectural narrative unfolds. A home where the robustness of concrete pillars seamlessly integrates with the warmth of timber, creating spaces that are both functional and aesthetically pleasing. This is not just a house; it’s a testament to the power of design, where materials transcend their traditional roles … Read more

Raw Concrete Meets Birch — Why Industrial Scandinavian Interior Design Works

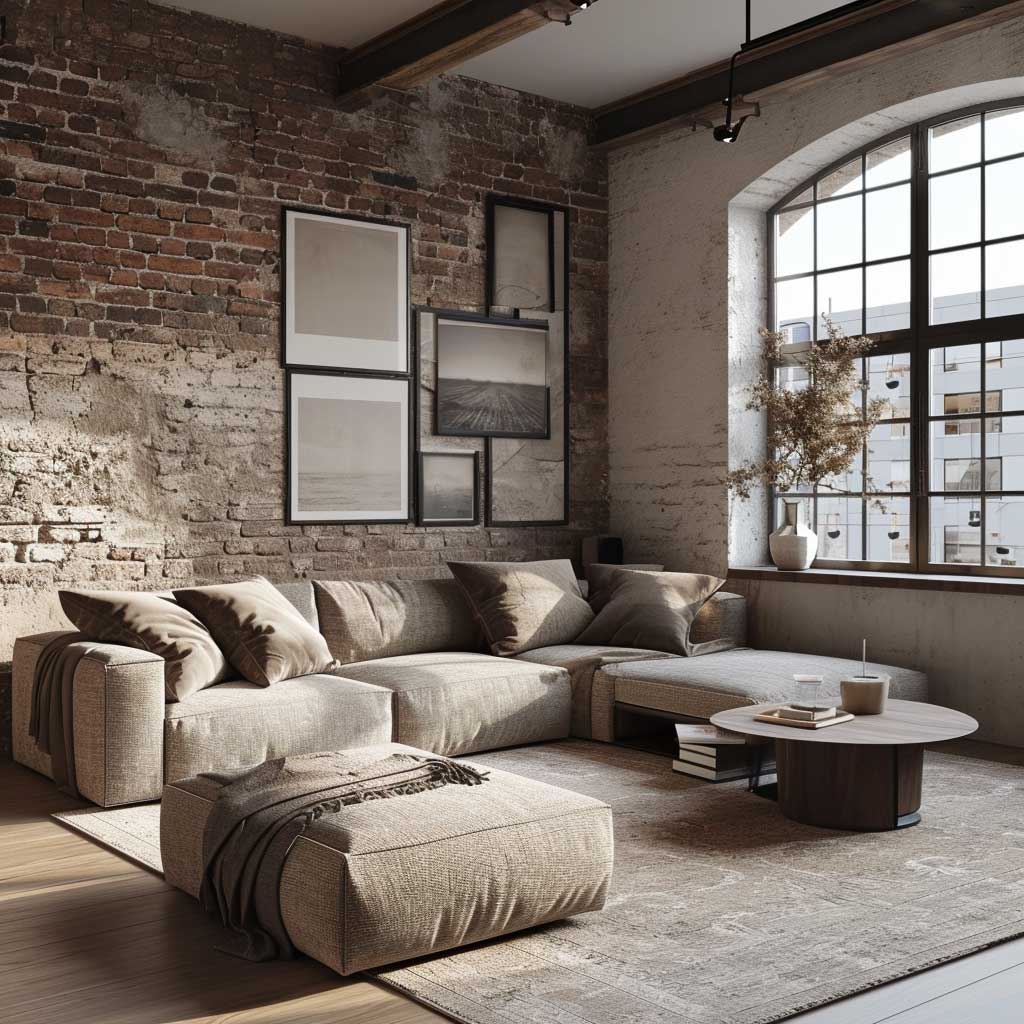
scandi industrial living room exposed brick wall pale wood shelving and steel pendant light

Industrial Scandinavian interior design pulls off something most hybrid styles fail at: it stays coherent. The raw exposure of concrete, steel, and reclaimed wood sits next to pale birch, linen throws, and soft diffused light without either side cancelling out the other. I’ve visited a lot of apartments doing the scandi industrial thing, and the … Read more
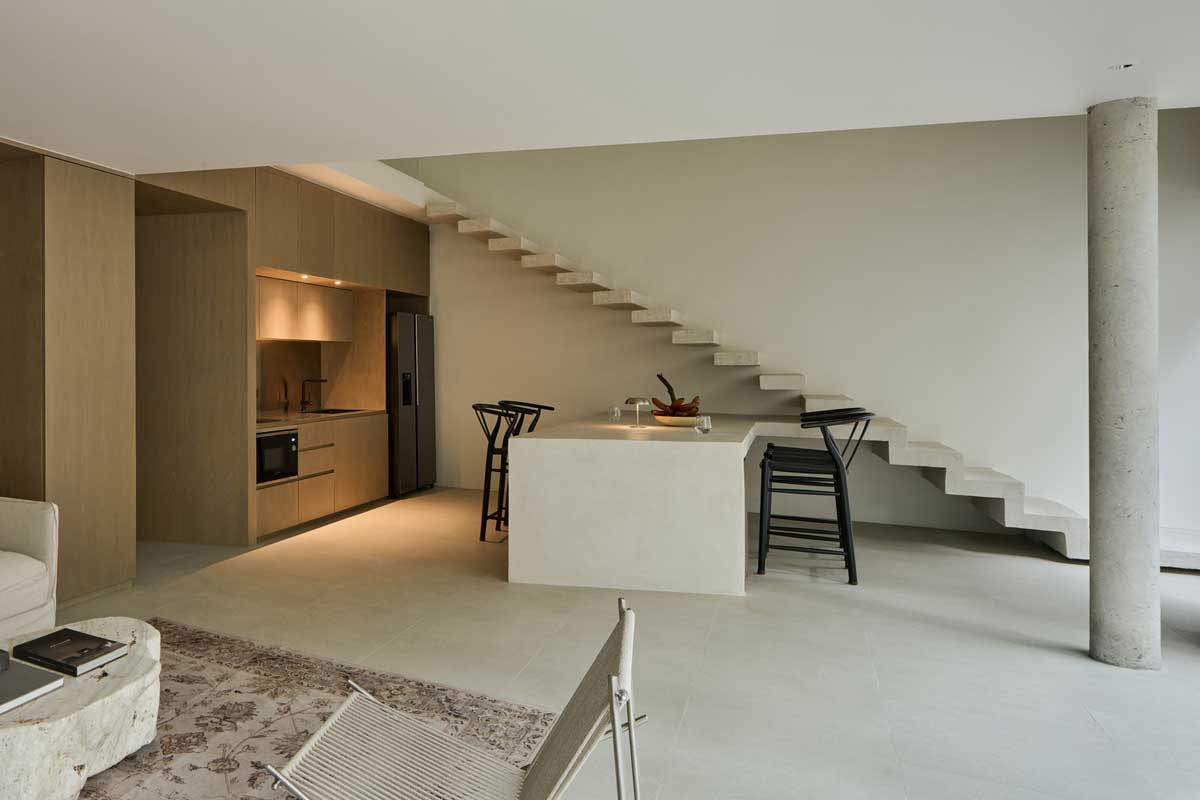
Concrete Slab Patio Ideas That Make Your Backyard Look Intentional

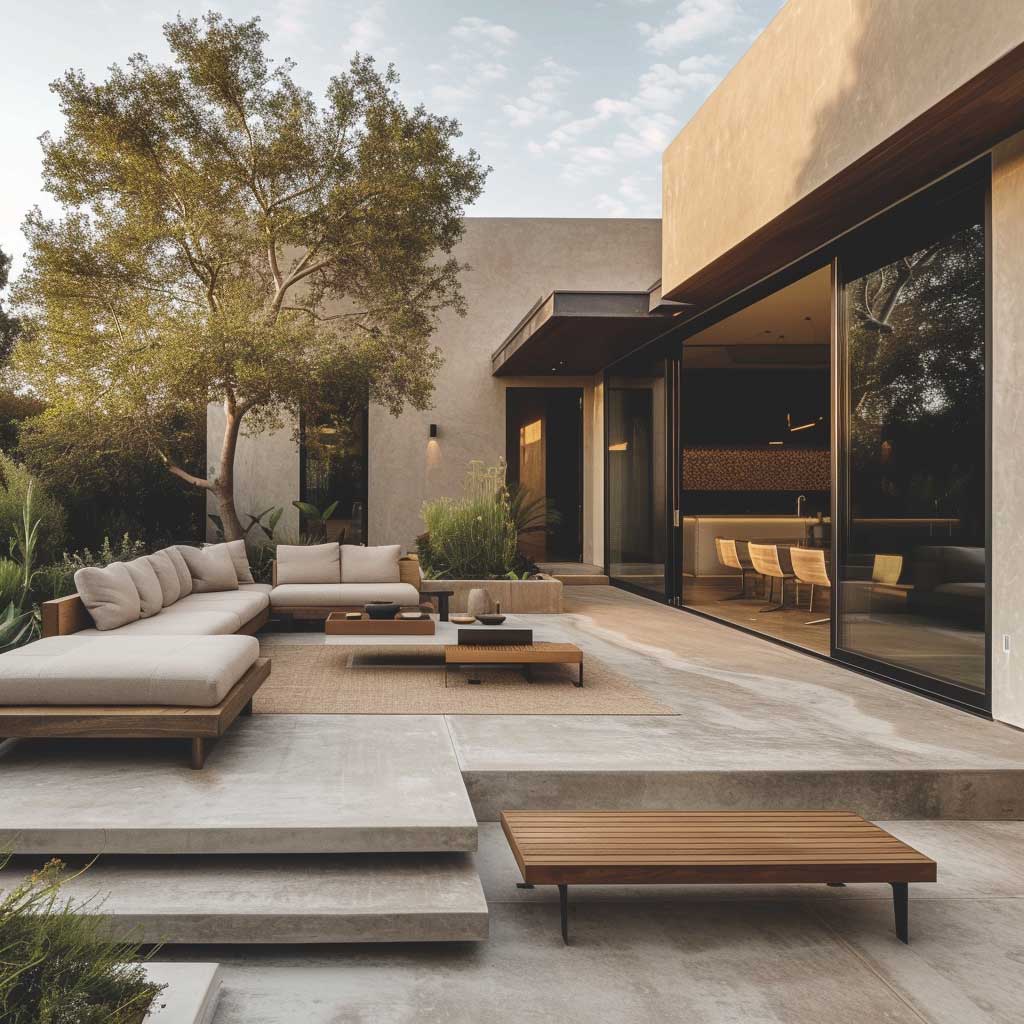
minimalist concrete slab patio with light grey finish and simple outdoor seating

Concrete slab patio ideas get dismissed as the plain option — the boring fallback before you commit to pavers or flagstone. I’ve watched that assumption cost homeowners twice as much money for half the longevity. A well-designed concrete slab patio in the backyard handles foot traffic, outdoor furniture, and a decade of weather without cracking … Read more

Innovation and Harmony in House Design with Concrete Roof

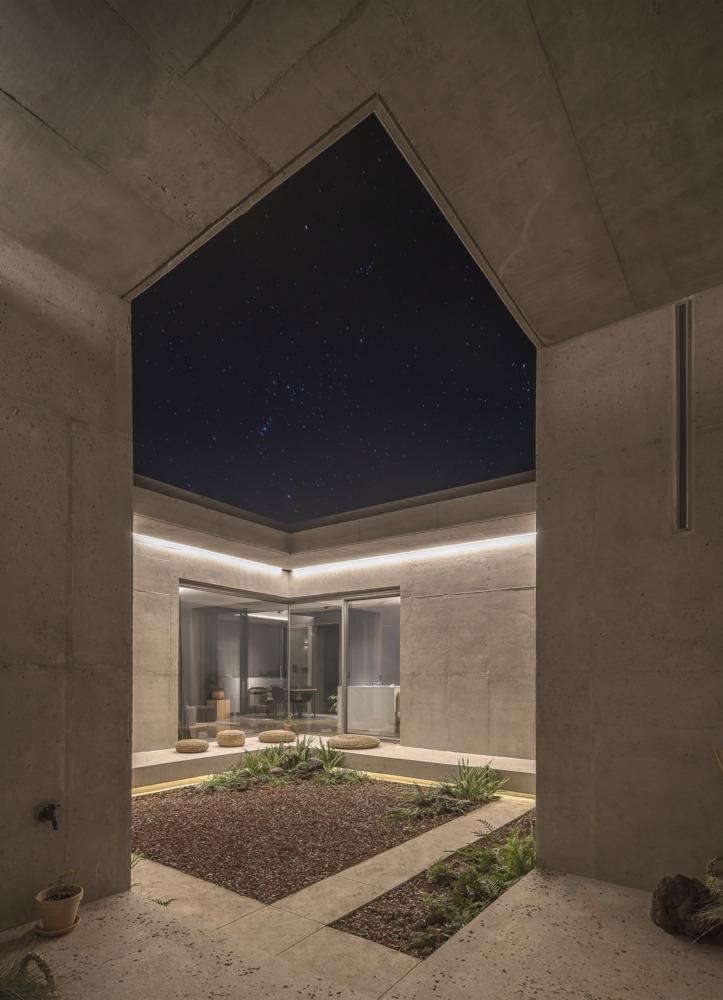
In the heart of Tarifa, Spain, a unique architectural marvel stands tall, yet inconspicuous, blending seamlessly with the extraordinary coastal landscape. The PS-50 House, designed by Langarita Navarro Arquitectos, is a testament to innovative house design with a concrete roof, invoking the unexpected behaviors of bodies and matters. House Design with Concrete Roof: A New … Read more

9+ Textured Contemporary Bathroom Ideas with Stone and Concrete

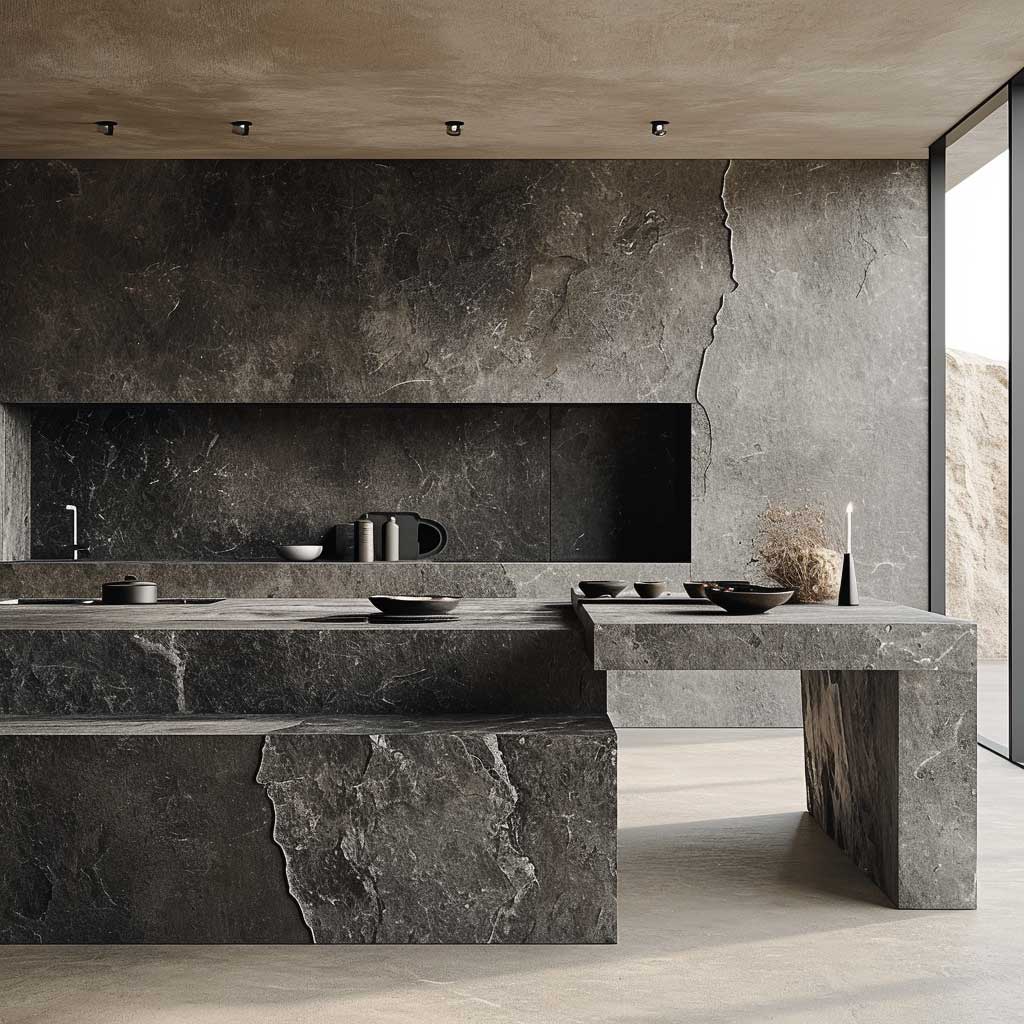
In the realm of contemporary bathroom ideas, the fusion of stone and concrete is creating a revolution. This combination not only brings a unique texture but also elevates the overall aesthetic of modern bathrooms. From sleek concrete vanities to rustic stone walls, these elements offer a perfect blend of sophistication and natural beauty. Let’s explore … Read more

Embracing Coastal Scenery with Floor-to-Ceiling Glass and Organic Concrete Forms

In a serene coastal setting, architecture meets nature, resulting in a unique retreat where every element invites the surrounding landscape indoors. This home is not only a place to live but a story crafted in concrete, wood, and glass, each material purposefully selected to embrace the essence of the coast. Through expansive windows and sweeping … Read more

Warm Concrete and Glass Shapes Defining a Modern Villa’s Private Courtyard

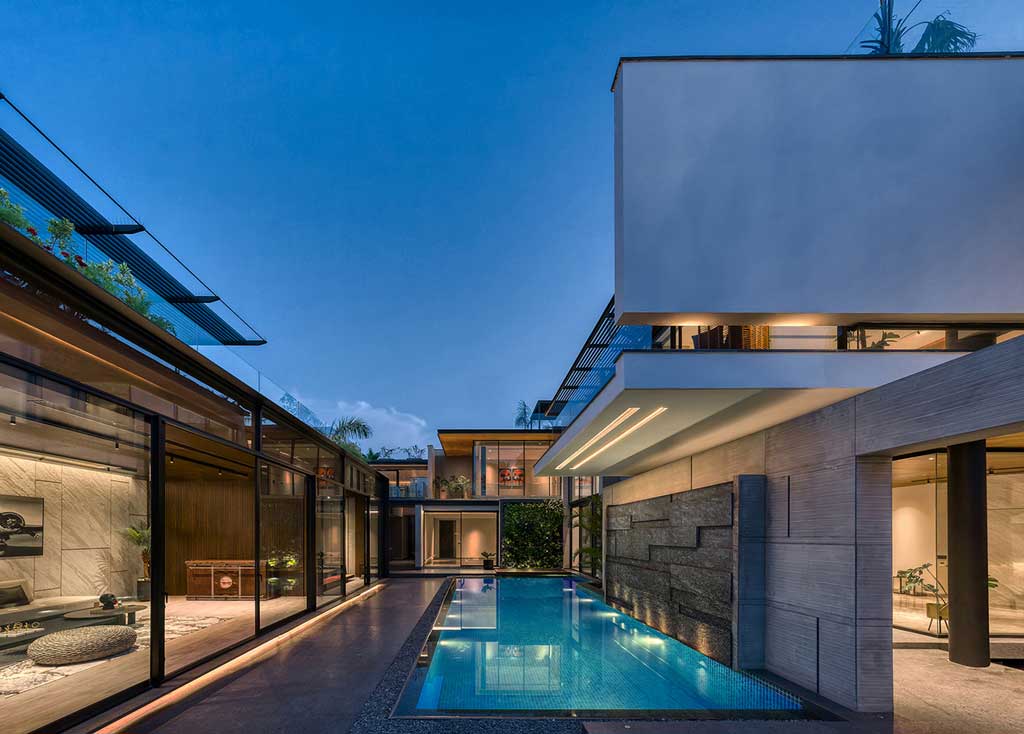
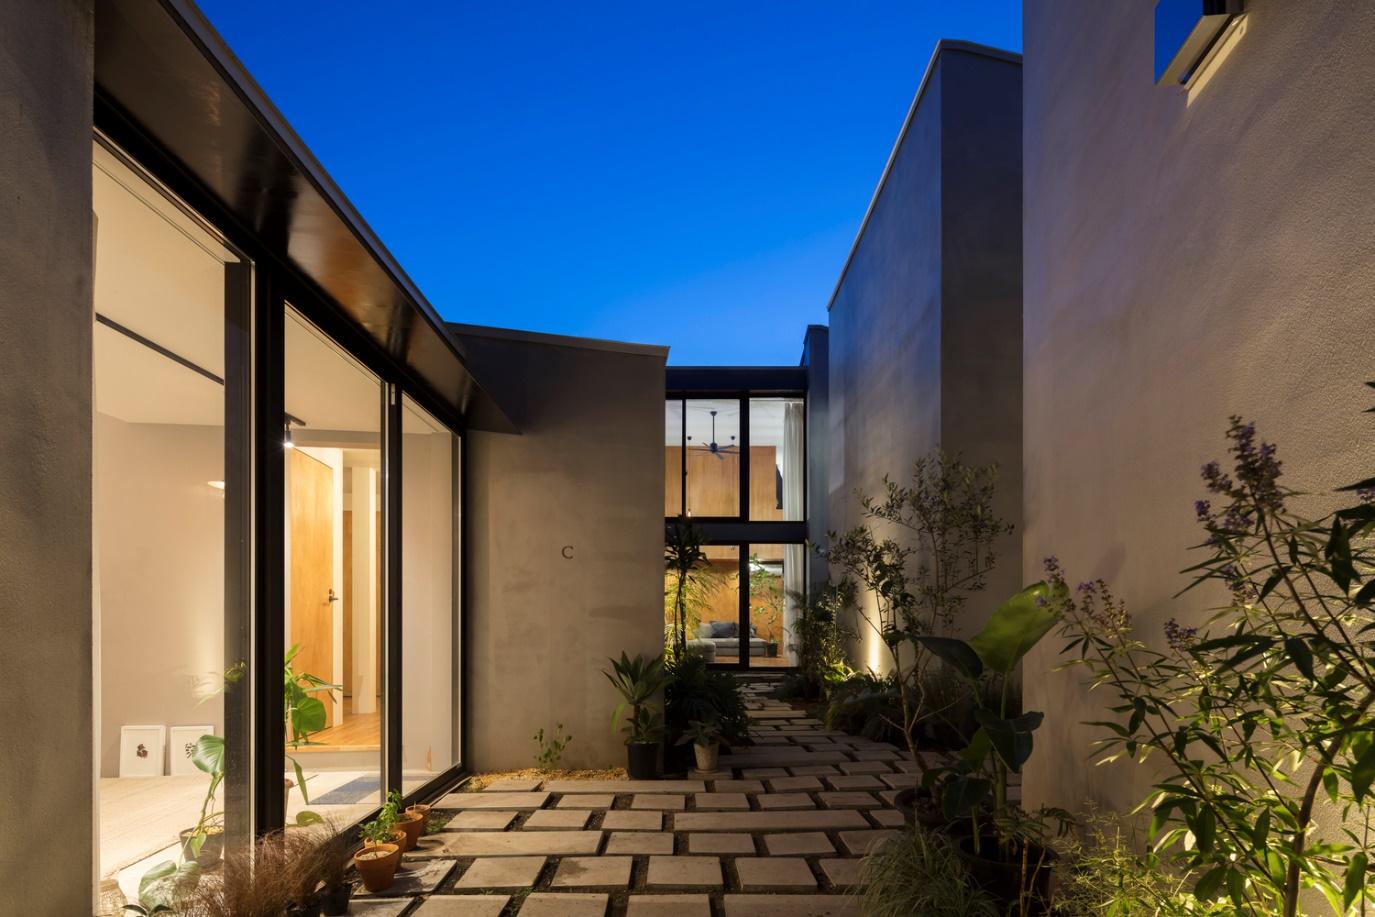
In this tranquil villa, the essence of modern architecture unfolds with careful attention to textures and light. Natural materials like concrete and glass create a seamless dialogue with the villa’s lush courtyard. Here, the balance between solidity and openness, intimacy and exposure, speaks to the artistry in combining urban forms with nature. This thoughtful design … Read more

8+ Modern White Interior Designs with Concrete and Brass

Combining concrete and brass within white interiors creates a striking modern aesthetic. Concrete brings an industrial edge, while brass adds a touch of luxury, resulting in spaces that feel balanced and bold. Incorporating bright accents enhances the dynamic appeal, making these designs stand out. Living Room White Interior Design with Concrete Walls Brass Decor and … Read more

Concrete House Idea With Patio Style Courtyard

This ultra-modern countryside concrete home features a patio that can only be accessed through the building. The patio is surrounded on all sides by the building and is literally hidden inside. At the same time, the idea of ​​a concrete house with a courtyard provides for the close integration of a small area with housing. … Read more

Concrete patio house with dynamic wooden facade

Light, open, filled with fresh air and natural light, a spacious patio house with an opening wooden facade is located in the Mexican tourist center of Puerto Escondido. The object is distinguished by the closest contact with the local flora. Living spaces are literally intertwined with the garden, which penetrates the volumes from different sides. … Read more

8+ Trendy Concrete Ceiling Design Ideas

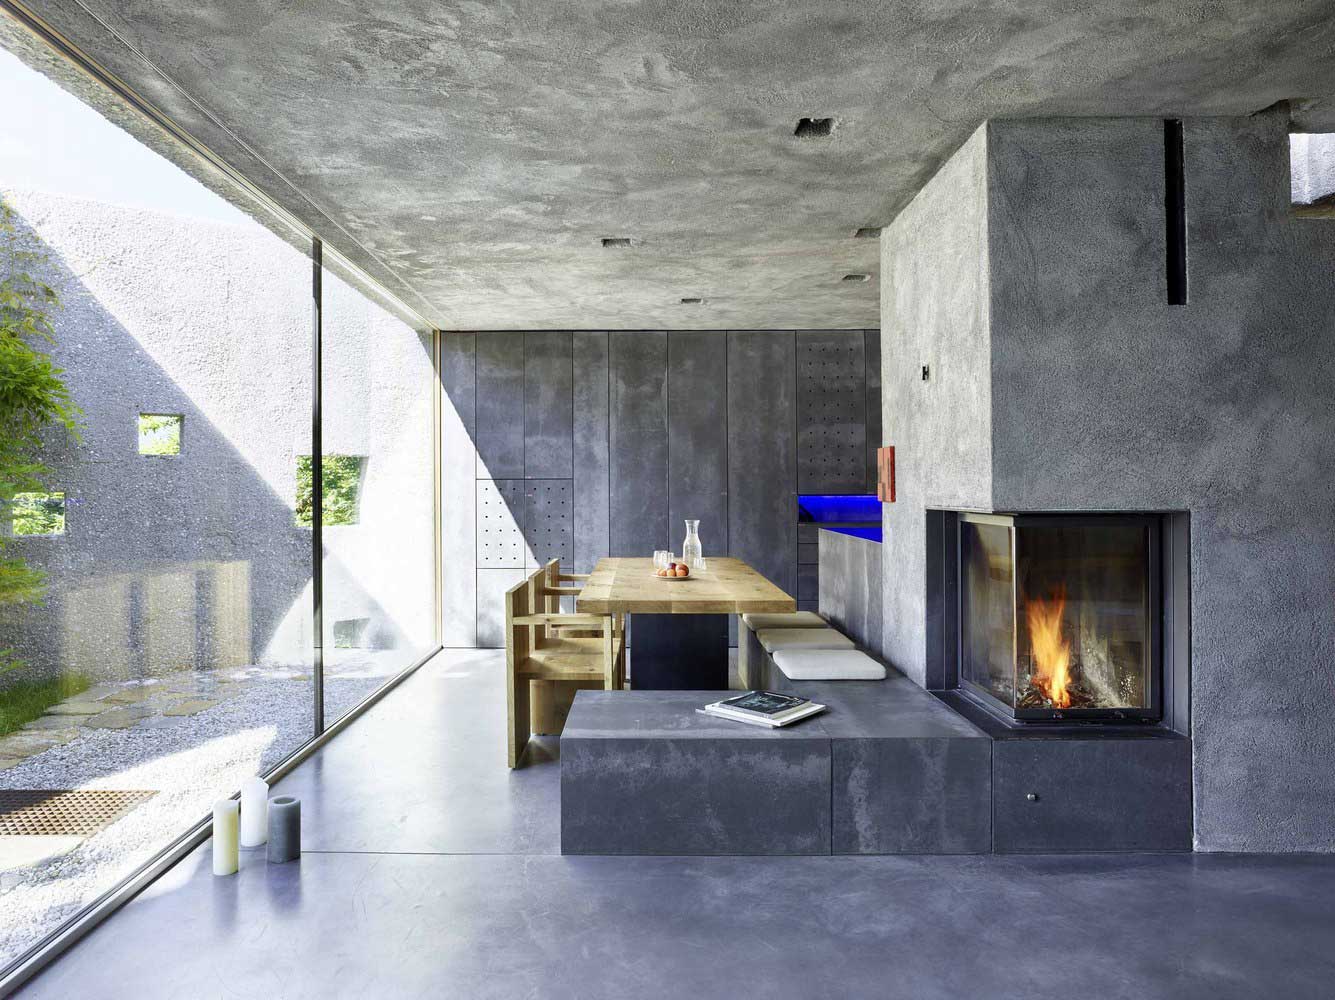
In modern interior styles, the use of raw, exposed reinforced concrete surfaces is encouraged. In this regard, cool and unusual ideas for the design of a concrete ceiling have gained popularity. The gray, rough surface is beaten, making it a highlight of the decor. Consider a few simple but unusual solutions in the design of … Read more

House Design with Concrete Facade & Inner Garden

A plot of 5 × 16 meters has been allocated for the construction of a family house. The architects were given the task of building family housing here, in which three generations will live at once. The already compact plot is surrounded by neighboring buildings, so the only correct option was to propose a house … Read more

Concrete Ribbons and Open Courtyards Connect the Interior to the Tropical Exterior

In the heart of a lush tropical landscape, the architecture breathes, curves, and unfolds like a ribbon flowing with the topography. There is no harsh division between where the land ends and the home begins. Instead, concrete, the primary structural element, becomes a graceful conductor of spatial harmony. Its fluidity is a revelation: far from … Read more