Stacked Volumes Create Dynamic Spaces in Slope-Side House

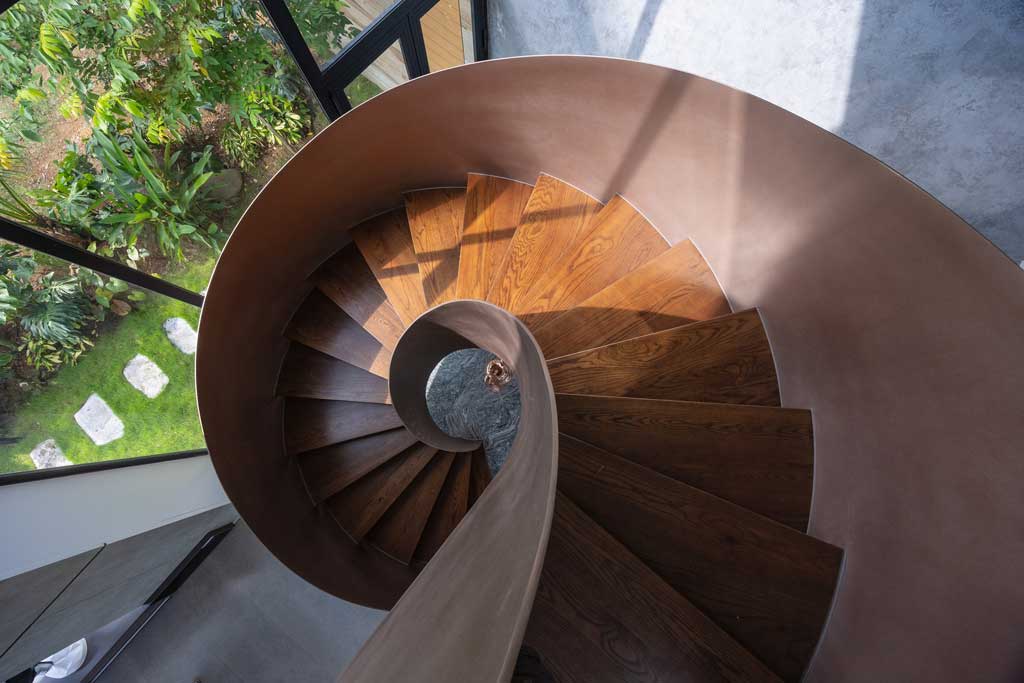

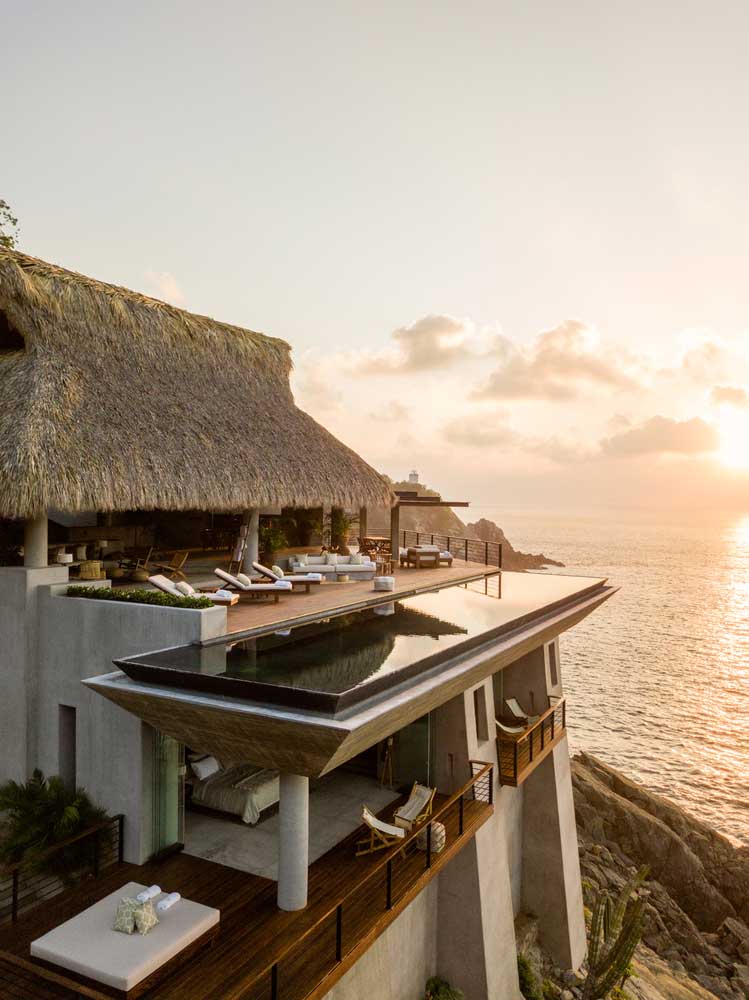

Perched on a slope, this architectural marvel stands as a testament to the beauty of harmonizing design with natural landscapes. Through the interplay of textures, shapes, and materials, this house offers a captivating narrative of spatial dynamics and seamless integration with its environment. Its cascading silhouette echoes the contours of the terrain, transforming the residence … Read more

Monolithic Private House on a Plot with a Slope



Architectural bureau AZO. Sequeira Arquitectos Associados has presented a spectacular monolithic private house on a plot with a slope. Due to modern construction technology from reinforced concrete, the object is securely fixed on an inclined surface even with its unique, open architecture. The dwelling received a free layout and panoramic view facades without compromising the … Read more
A Shaped House – How comfortable is the project in the form of a hut?




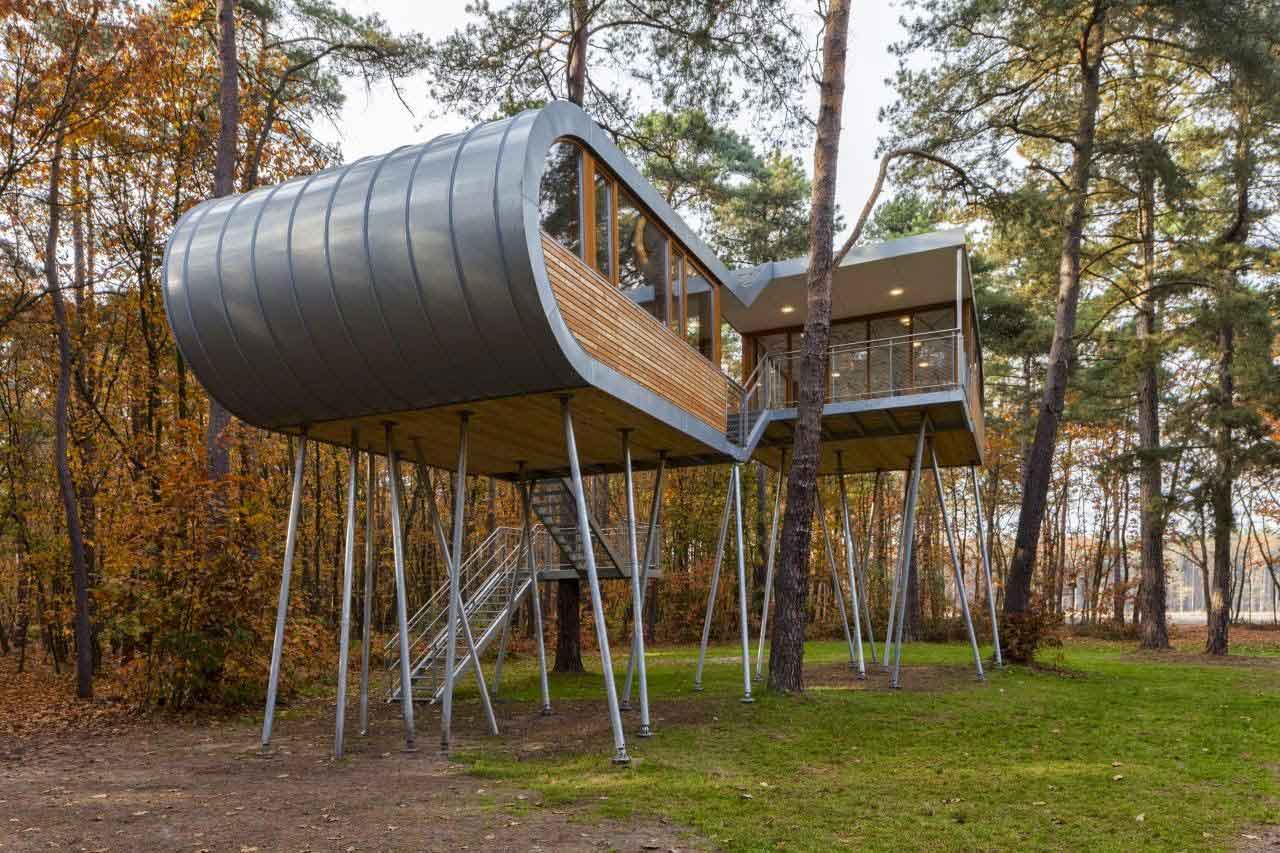
Among the many residential projects, you definitely saw an A-shaped house with a massive gable roof. The original triangular structure resembles a gnome’s house, which is often found among the highlands. Pavel Mitschek managed to create comfortable, stylish and functional housing for the rest. Beautiful landscapes, features of the relief determined the basic concept of … Read more
Unfinished Walls ~ Combination of Masonry and Modern Ideas



You will not surprise anyone with external walls without finishing, but internal surfaces without finishing materials left “in draft” have been used by interior designers not very long ago. unfinished concrete walls – creative ideas for an interior designer Unprocessed brick or concrete walls can be used in many architectural areas: loft, gothic, Mediterranean, peasant, … Read more

Modern Finish Wooden House in a Unique Design Skigard Hytte Cabin

The combination of the Scandinavian architectural past and new building trends was embodied in the modern decoration of a wooden house located in a mountainous area north of Lillehammer. Architecture is capable of preserving and transmitting knowledge from previous generations to the present and provide effective communication with the surrounding landscape. Local building materials, traditional … Read more
How to use Orange Brick to Build an Ultramodern Home?



Orange brick – a house of 190 m2 in the style of constructivism from the architectural bureau Joris Verhoeven Architectuur Orange brick is a traditional and common material in homebuilding. The architectural bureau Joris Verhoeven Architectuur showed what a modern minimalist constructivism-style house from this classic building material can be. The facility is located in … Read more

5 Features of Modern Contemporary House Design

The architectural bureau PARISAULI ARSITEK STUDIO presented a project of an ultramodern private house that meets current housing trends in the city. The building is adapted for a quiet comfortable life surrounded by a bustling and not very prosperous big city. To achieve the desired result, the design of a private house in a modern … Read more

Compact One-Storey Modern Scandinavian House ~ 5 basic architectural techniques

Using the ARKKE company’s one-story house as an example, we’ll look at how to implement the Scandinavian style in small housing. This area of interior design requires open space and horizontal zoning with low furniture. Therefore, with a shortage of housing, you should adhere to several rules, including: 1 PANORAMIC GLAZING In the project of … Read more

Timber Frame House Designs ~ Simple forms inside and out

Frame residential buildings carry comfort and warmth, which cannot be replaced with anything. The charming texture of the walls, the pleasant smell of natural wood, the beautiful color of the walls play a role in choosing a project for building construction and its decoration. Specialists of architectural bureaus learned to reuse materials that are embodied … Read more

L-shaped One-Storey House – As an example of erasing the barrier between architecture and nature

Rethinking architectural design solutions allows you to create bright and unusual building ensembles, such as a single-storey house with a l-shaped form. The heart of this complex is the L-shaped living space, and design ideas blur the existing boundaries between architecture and landscape. UNITY OF NATURE AND BUILDING FORMS – EMBODIMENT IN THE L-SHAPED FORM … Read more

Get Creative & Transform Your Home Interior with Plywood Walls

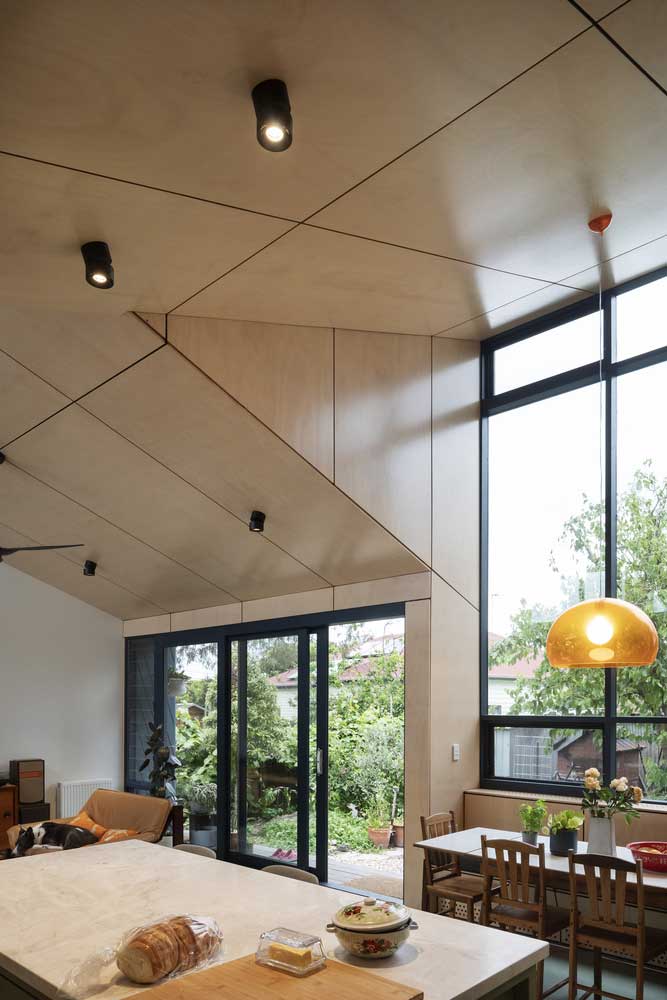
As a popular home improvement choice, plywood walls are transforming modern interiors everywhere. Not only are they an aesthetically pleasing addition to any room, but they can also offer environmental, financial, and durable advantages over traditional wall materials. From natural wood wall planks to creative designs, there is no limit to the possibilities that plywood … Read more

Astonishing Elegance of Metal Sheet Façade Design

Metals are an essential building material in today’s world. They are the perfect medium of expression owing to their richness in variety with both modern and classic popular features such as simplicity, minimalism, and complexity. Metal sheet facades are particularly good at rejecting heat and keeping passive solar gain well inside while also appearing wider … Read more

7 Simple and Stylish Ideas to Transform Your House Front Design and Make it Stand Out

House Front Design is a crucial element of any home’s exterior. It not only adds style and charm to the property but also serves several practical uses, from protecting against harsh winds to ensuring privacy from outside. With creative ideas and thoughtful execution, one can transform the front of their house into a stunning visual … Read more

Vertical Wood Cladding In The Project Smilgu House


The harmony of manufacturability and naturalness has become a trend in elite suburban construction. A reference example of how innovative technologies fit into wildlife was a 300-square-meter cottage from Plazma Architecture Studio. The main feature of the house was the vertical cladding of the facade of the house with wooden slats. This design plays a … Read more

3 Ideas How to Equip Country Container Homes


Sea containers are widely used in modern architecture. Most often, these metal structures are used in the construction of small economy class summer cottages. But with modern capabilities and approaches to architecture and design, an inexpensive country house from a container can compete even with luxury real estate. The architectural bureau Marilia Pellegrini Arquitetura proposed … Read more

What can be a Japanese Two-Story Frame House

Features of a two-story frame house located on the sea coast near the Japanese city of Kobe are manifested in improved indicators of thermal insulation and natural ventilation. frame construction and innovative engineering solutions With a dense coastal zone, the construction of a residential building requires compliance with several requirements: the maximum use of the … Read more

5 Reasons to Build a Tower House

In some cases, non-standard architectural ideas help solve several problems at once in private housing construction. An example of this was the construction of a private tower house from the architectural bureau DOSarchitects. Thanks to the vertical design of the space, the architects were able to solve the problem of lack of land area, to … Read more

2+ Fresh Ideas For Modern Atrium House

Ever since the days of ancient Rome, apartment buildings with an atrium were popular. Translated from Latin, this word means a spacious room with high ceilings. In ancient Roman buildings they were used mainly for recreation and entertainment and were located in the center of the house or near the main entrance. Depending on the … Read more

5 Reasons to Build a Prefab House for a Summer Residence

The requirements for suburban housing for seasonal living are not as stringent as for buildings for permanent residence. In this regard, the construction of prefabricated houses from modular wooden structures gained popularity here. Such cottages are built from finished components as a designer. Consider 5 reasons why building a prefabricated country house on a suburban … Read more