Korean Bedroom Design That Turns Rest Into Ritual


Korean bedroom design builds calm through low profiles, muted tones, and furniture that serves more than one job. The approach works because it keeps visual noise low and functional storage high, creating a space that feels restful even in compact apartments. Traditional roots meet modern needs without forcing either side. Low wooden platforms, natural materials, … Read more
Modern European Kitchen Designs Expand Compact Living Spaces

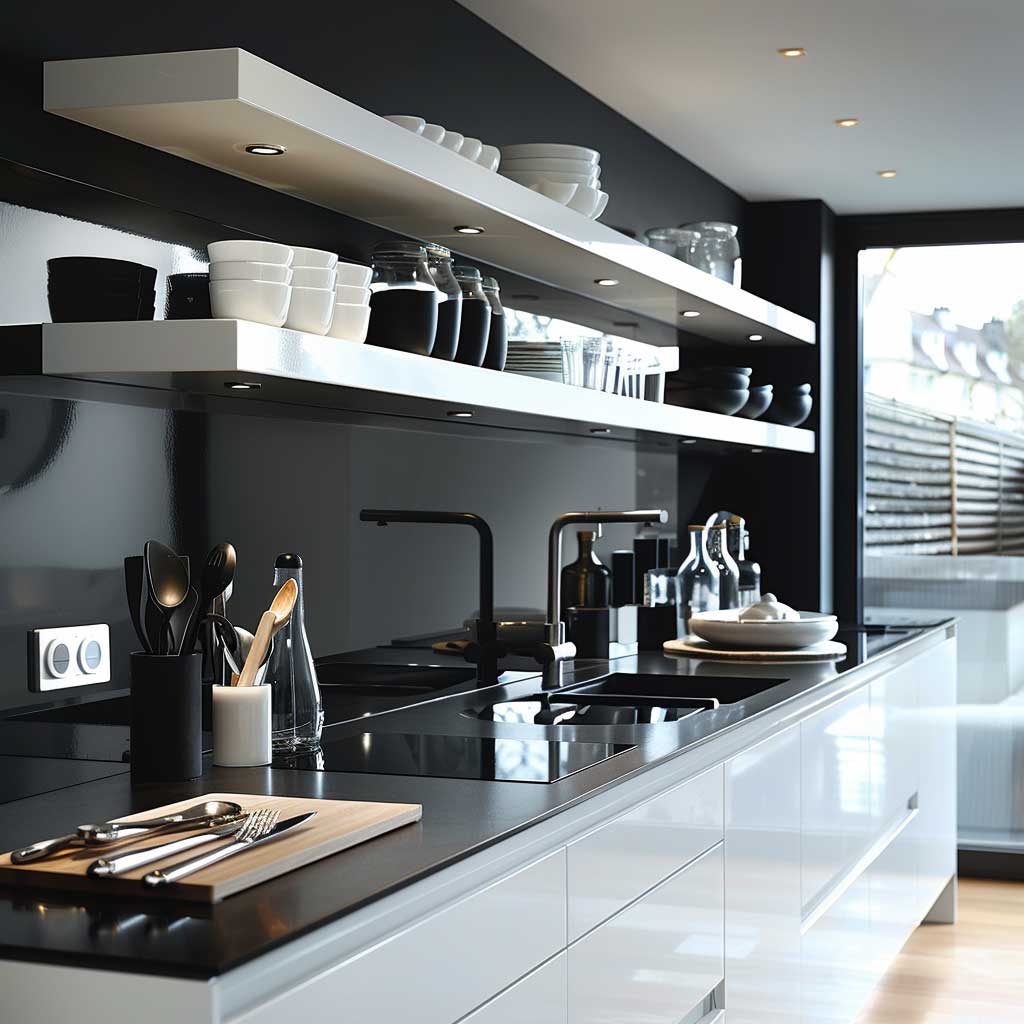


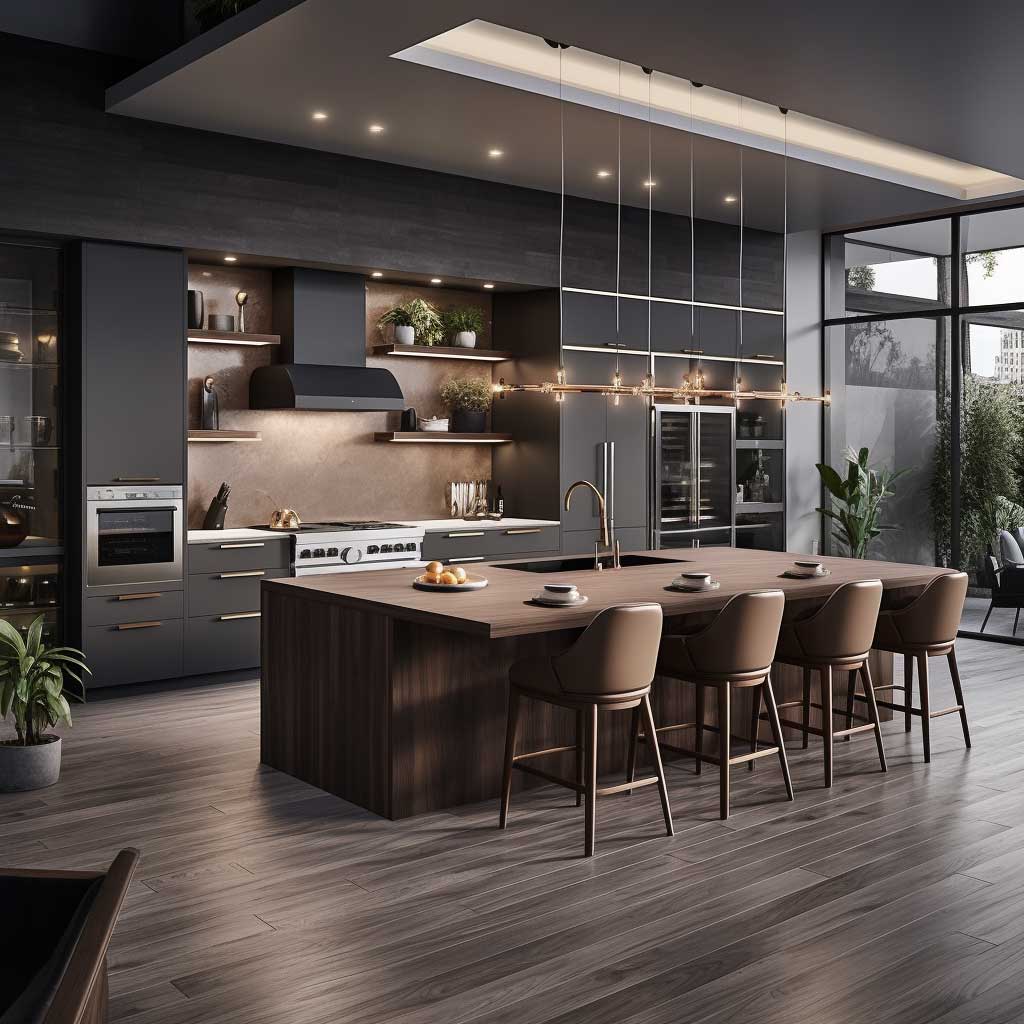
Modern European kitchen designs turn tight urban rooms into calm, efficient hubs by prioritizing continuous surfaces, hidden storage and light. They work because frameless cabinetry and integrated appliances remove visual clutter while adding roughly 10–15 percent more usable interior volume compared with traditional framed units. Homeowners gain both a quieter look and practical daily flow … Read more

Bedroom Blinds Ideas That Shape Light and Privacy

Bedroom blinds ideas deliver precise light control and solid privacy without the bulk of heavy drapes. The right pair blocks street glow, softens morning sun, and keeps the room feeling intentional rather than unfinished. Most standard windows land between $75 and $200 installed for mid-range options, according to recent industry averages. Motorized versions push that … Read more

Bamboo Wall Design That Turns Empty Corners into Calm Retreats

Bamboo wall design works best when it claims an unused corner and turns it into a quiet focal point. Vertical poles, floating shelves, or geometric panels instantly soften hard angles and pull natural texture into the room without heavy construction. The material responds to light throughout the day, casting soft shadows that change the mood … Read more

WPC Wall Panel Designs That Deliver Depth Without the Wood Worries

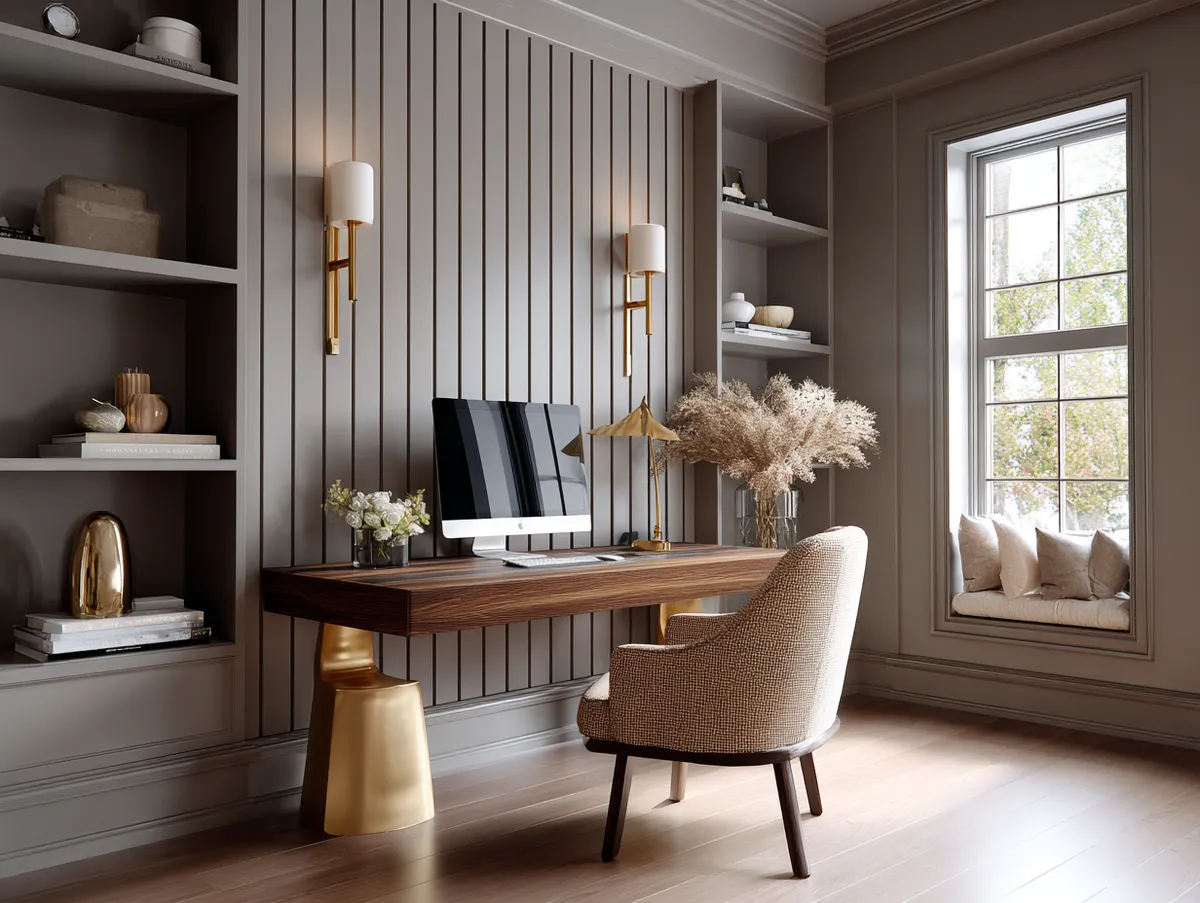
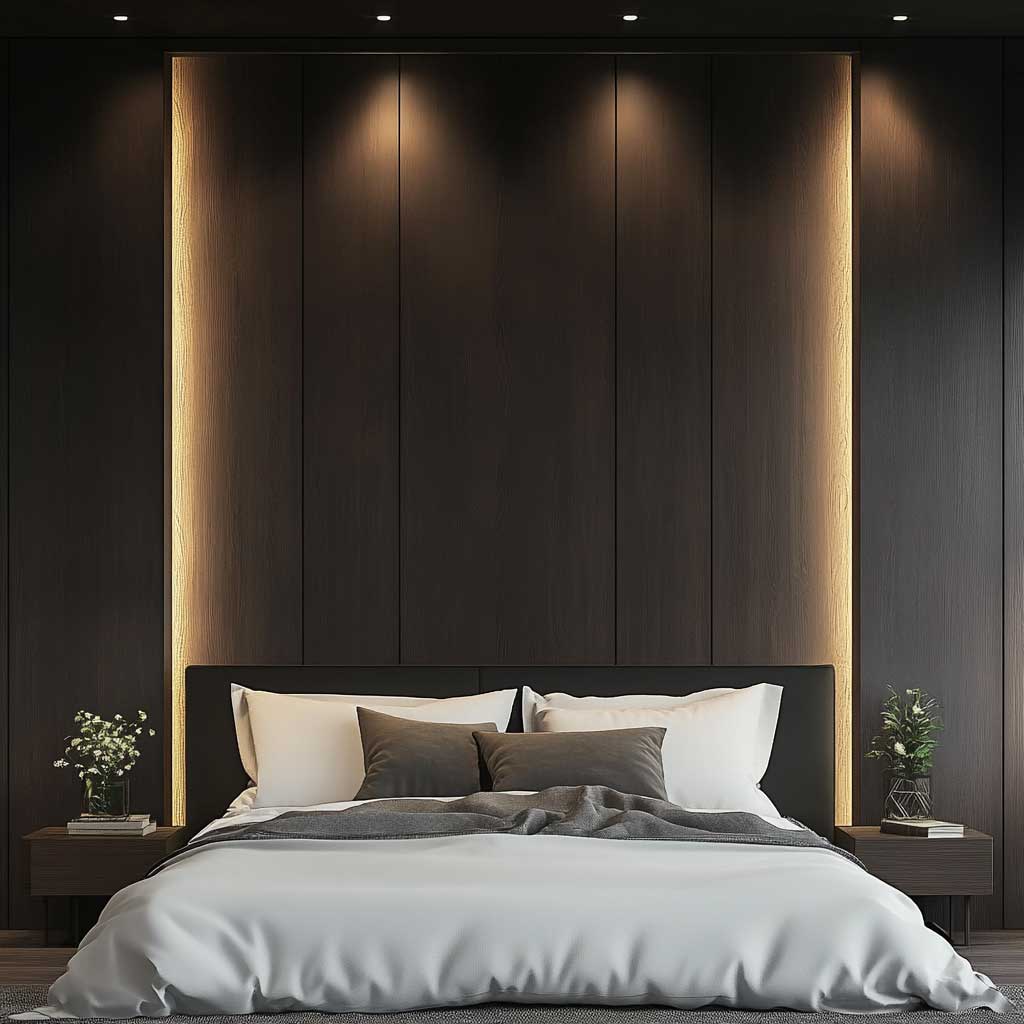
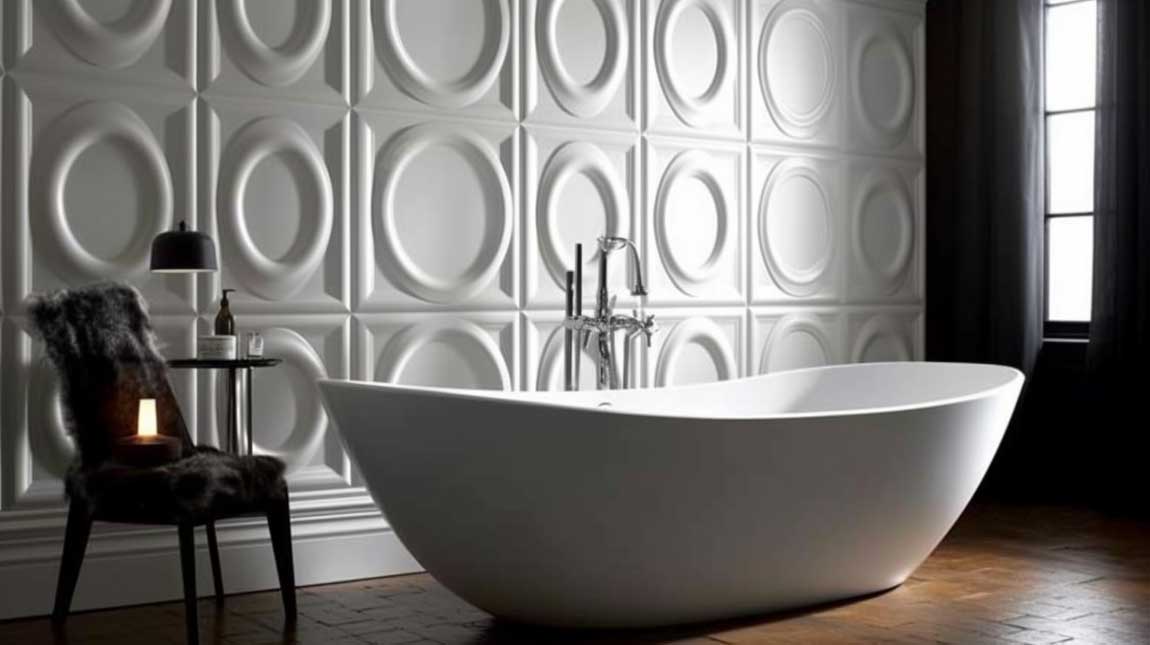
WPC wall panel designs solve the classic interior problem of wanting real-wood character without the maintenance, warping, or insect risk. These composite panels blend wood fiber with thermoplastic to create surfaces that look carved or grained yet stay dimensionally stable in bedrooms, living rooms, and home offices. Most residential installations use panels priced between $8 … Read more

WPC Interior Design Looks Calm Until You See What the Light Does to the Wrong Panel Tone

minimalist living room with light wood tone WPC panel wall and low sofa in natural light

WPC interior design is the reason rooms with nothing on the walls still manage to feel finished — wood-plastic composite panels carry the visual weight of a feature wall without requiring paint, art, or a decorator on speed dial. I’ve seen the same 12×9 living room look flat with cream emulsion and look intentional the … Read more

Bathroom Wall Paneling Ideas That Turn Ordinary Walls Into Standout Surfaces

Bathroom wall paneling ideas deliver faster installation and cleaner lines than traditional tile while handling daily moisture without grout maintenance. PVC and laminate options range from $2 to $15 per square foot for materials, with full-room installs often finishing in a single day instead of the three-to-five days tile typically requires. The right panels expand … Read more

Mens Bathroom Design That Feels Sharp and Lived-In


Mens bathroom design works when clean lines, durable materials and restrained color create a space that supports daily routines without visual noise. The strongest layouts favor straight geometry, monochrome or near-monochrome palettes and industrial-leaning surfaces that stay easy to maintain. Most successful versions answer the core question fast: the room should feel ordered, solid and … Read more

Basement Wall Ideas That Turn Dark Spaces Into Real Rooms

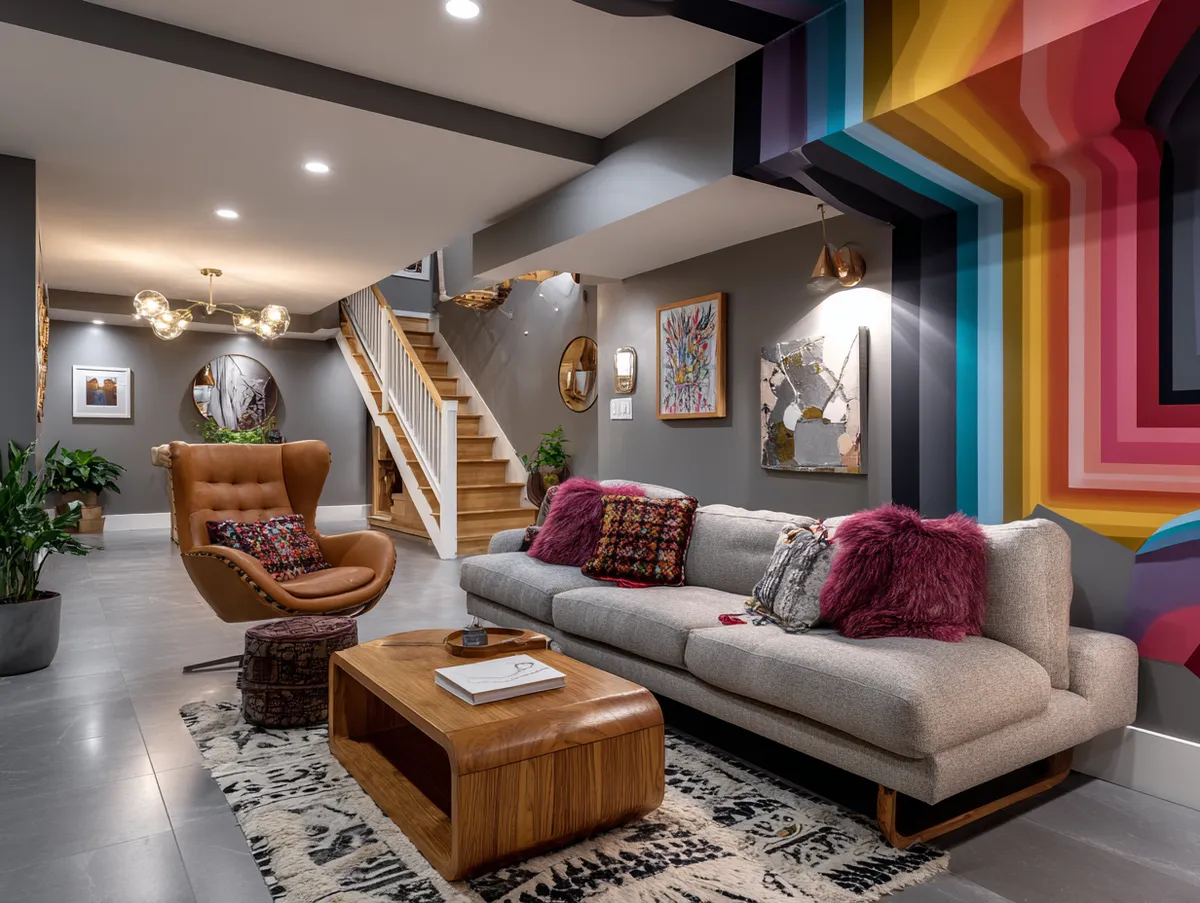
Basement wall ideas solve the core problem most homeowners face: a lower level that feels unfinished, cold, and unused. The right surface treatment adds texture, controls moisture perception, and turns the space into living room, office, or guest suite material. Three approaches dominate: thin brick veneer for rustic warmth, wood panels for clean structure, and … Read more

One Bedroom Apartment Decorating Ideas That Turn Every Square Foot Into Something

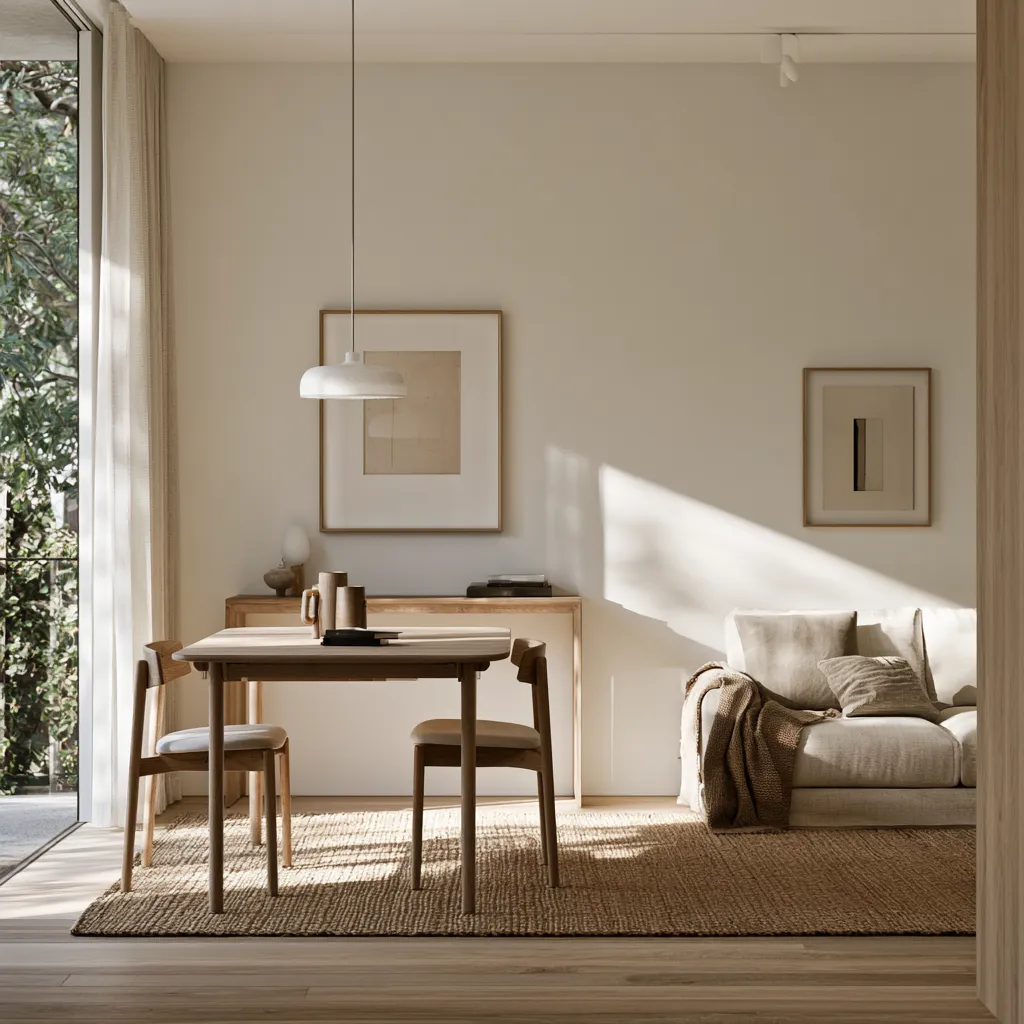
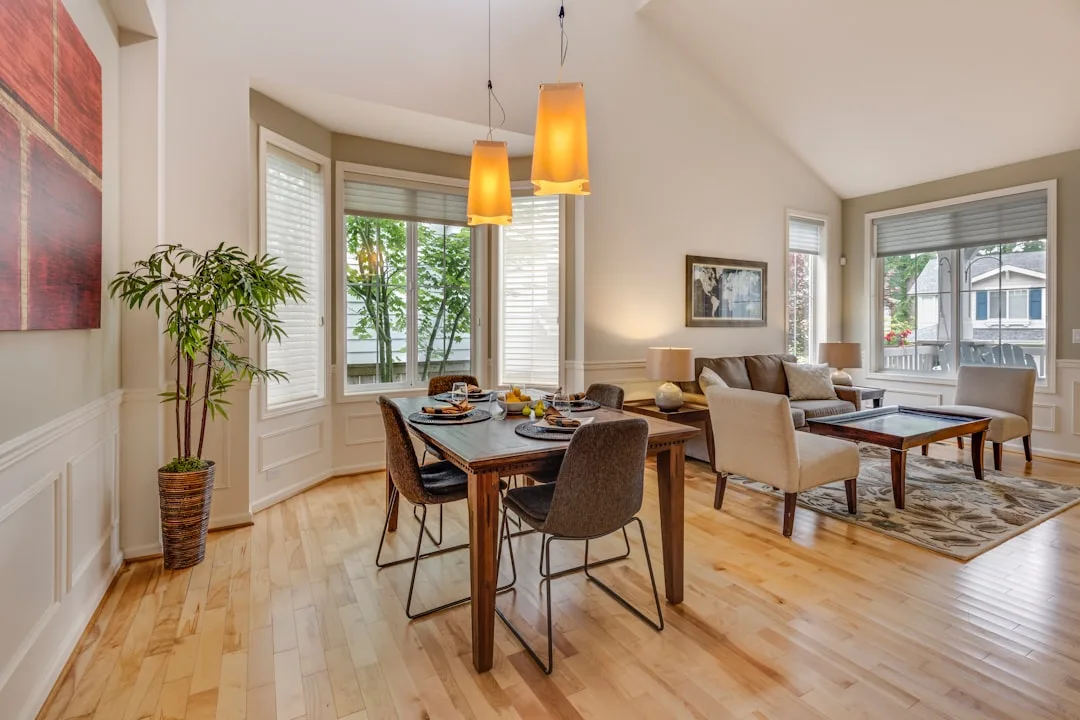
Apartment living room and dining area ideas with low-profile sofa, warm white walls, and pendant lighting

The average one bedroom apartment in the United States measures between 550 and 750 square feet, according to RentCafe’s 2024 national rental market report. In major cities the number drops further: 550 square feet in Chicago, 480 in New York, and under 450 in San Francisco’s densest neighborhoods. These rooms are not small because of … Read more

Sustainable wood flooring transforms modern homes with durability and warmth

Warm sustainable wood flooring in contemporary living room with natural light

Sustainable wood flooring has become the defining material choice for 2026 interiors, moving beyond trend into structural necessity. Homeowners and designers now prioritize FSC-certified, reclaimed, and engineered options that deliver aesthetic warmth without ecological compromise.

Neutral Interior Design Ideas for Modern Minimalists

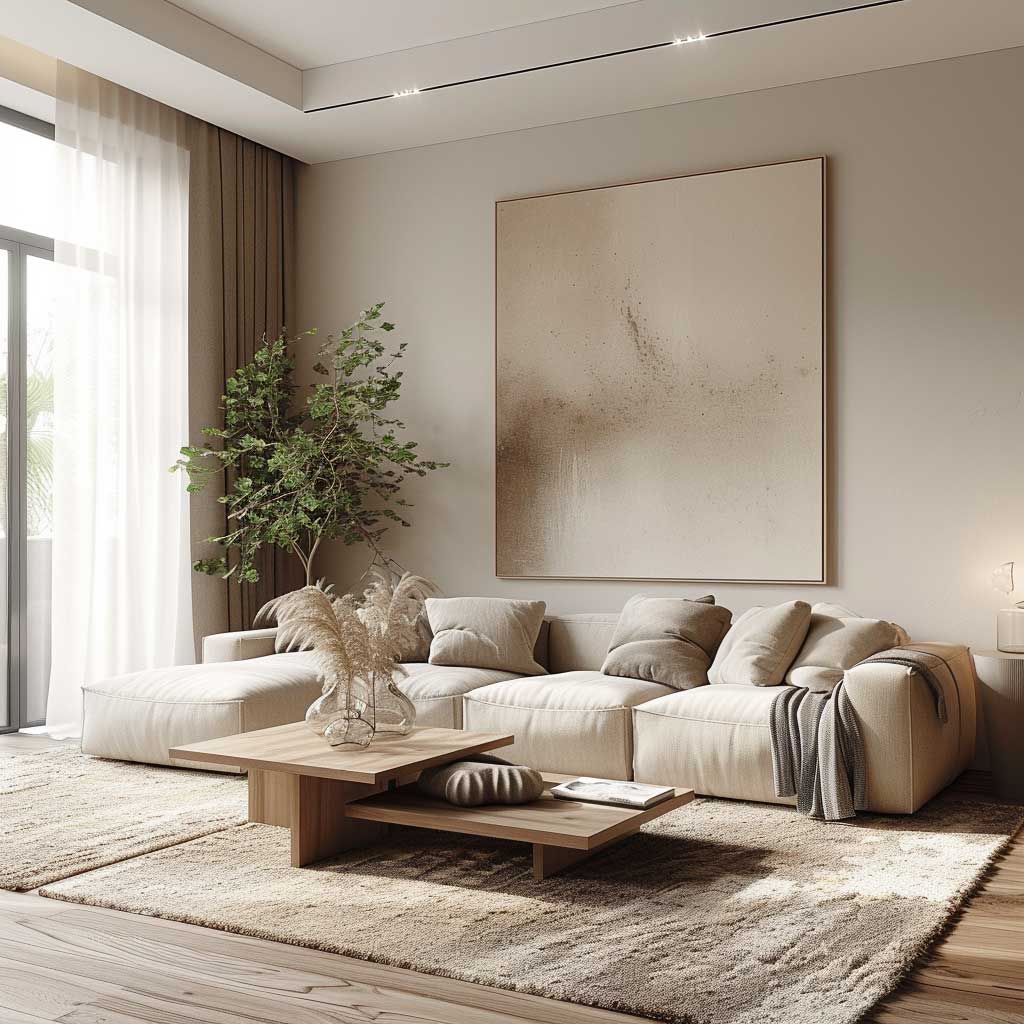
Neutral interior design works especially well in modern minimalist homes because it reduces visual noise without making a room feel unfinished. Soft white, beige, taupe, greige and restrained gray create a flexible base for furniture, natural materials and carefully chosen accents. The approach works best when neutral color is supported by differences in texture, light … Read more

Industrial Bathroom Mirror Ideas for a Modern Urban Look

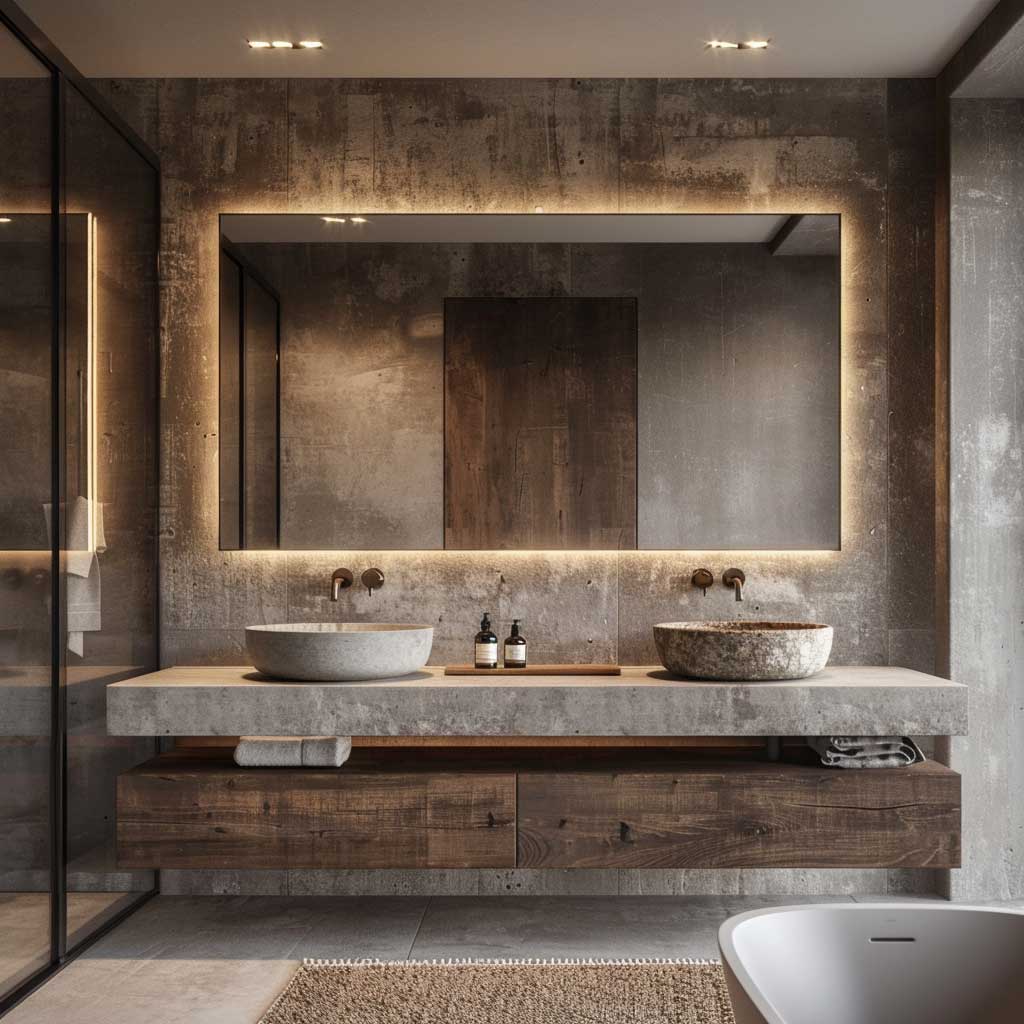
Industrial bathroom mirror ideas work especially well when a bathroom needs stronger character without sacrificing everyday function. Metal frames, restrained shapes and visible hardware give the room an urban edge, while the reflective surface can brighten the vanity zone and make a compact layout feel less enclosed. The practical question is proportion: how large should … Read more

How Roman Column Design Shapes Modern Architecture

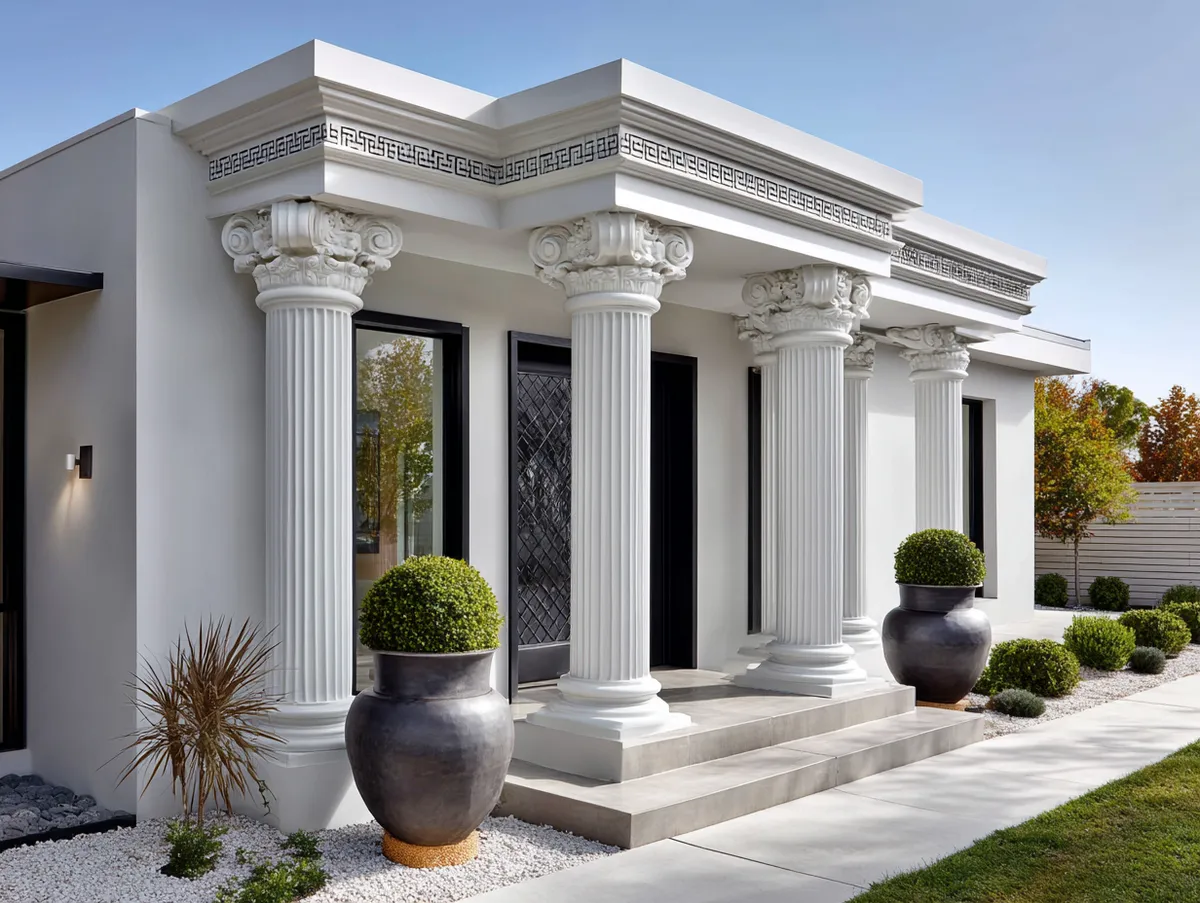
Roman column design can give a modern room or facade a stronger architectural identity without turning it into a historical replica. The key is proportion: the column, capital, base, spacing, and surrounding surfaces need to read as one composition. For a contemporary interior, decorative columns work especially well when they define zones, frame a view, … Read more

Farmhouse Fireplace Ideas That Make the Room Feel Finished

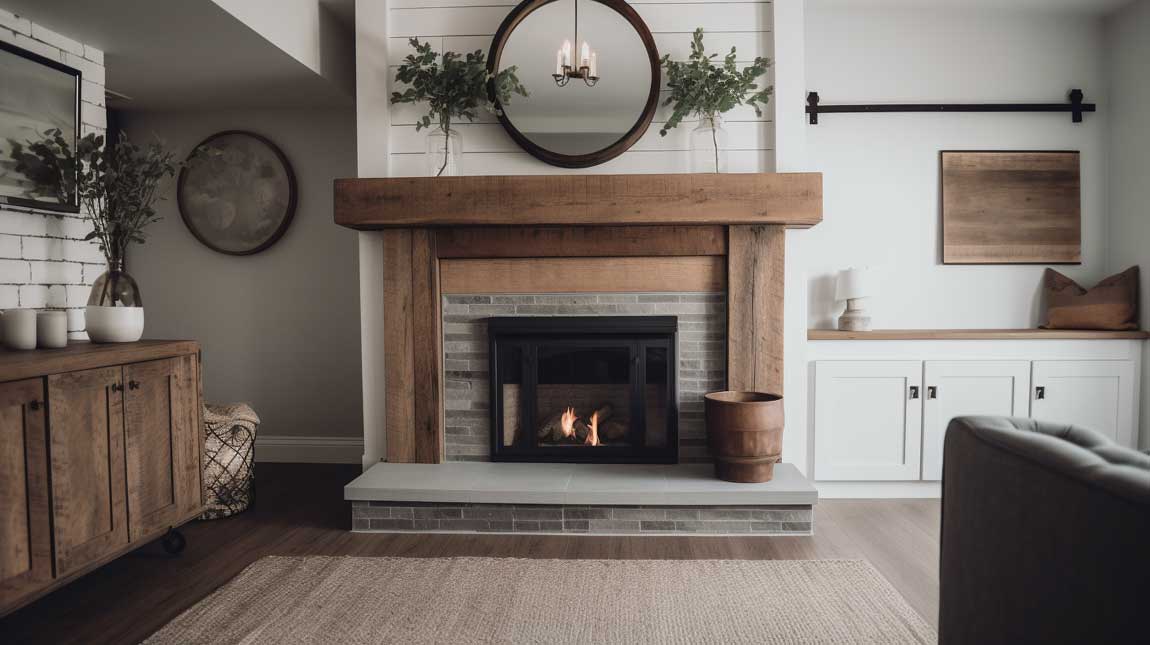
Farmhouse fireplace ideas work when the hearth feels like part of the architecture rather than a decorative object added afterward. The strongest designs combine one dominant material, a clear mantel or surround, and a few restrained accents so the fireplace anchors the living room without taking over. For a quick transformation, start with the surround … Read more

Natural Light Turns Tiny Scandi Kitchens Into Bright Havens

Scandi small kitchen ideas work because they treat limited square footage like a design advantage rather than a problem. White surfaces bounce daylight deeper into the room, light wood adds warmth without visual weight, and every piece earns its place through function first. The result feels open even when the footprint stays under 100 square … Read more

Why Tight Footprints Still Deliver Full Mid Century Character

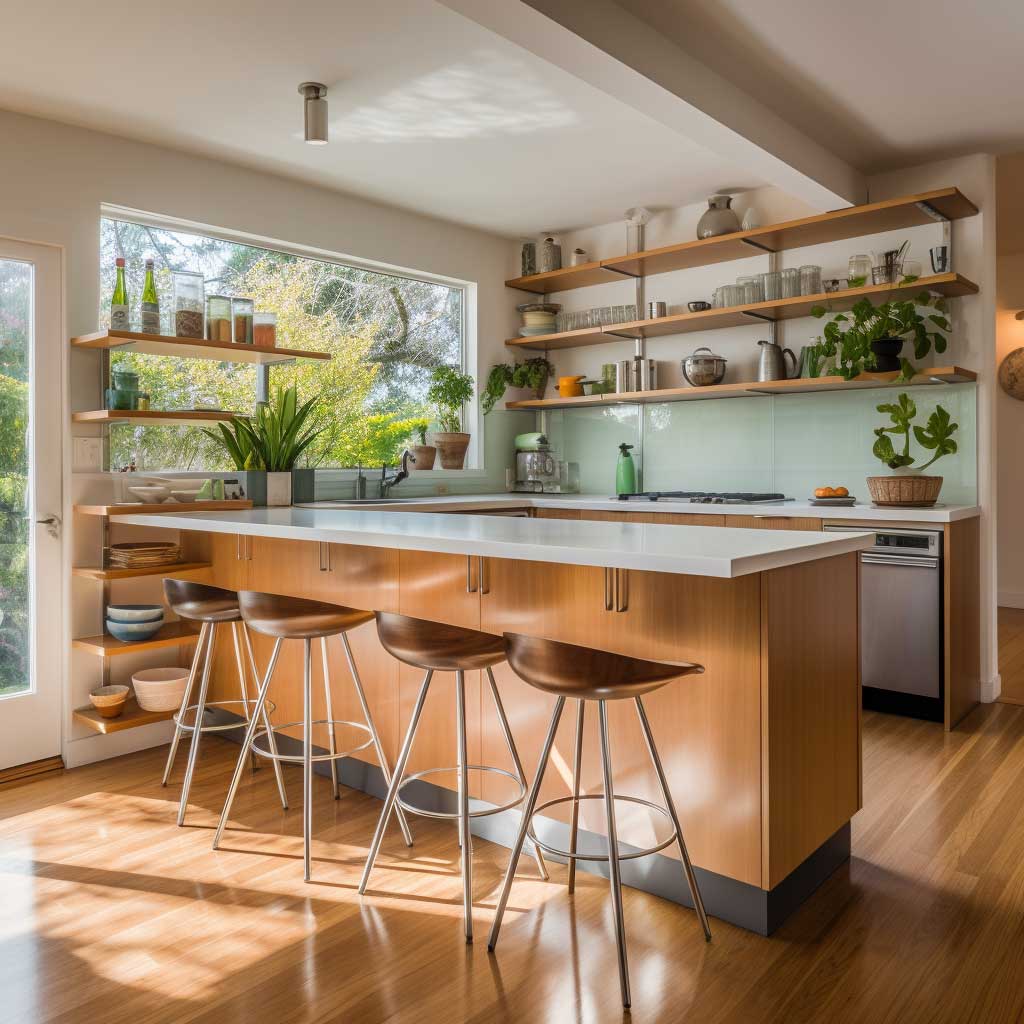
A mid century modern small kitchen works when every surface and line earns its keep. Clean planes, warm wood, and deliberate open sightlines turn limited square footage into a space that feels intentional rather than cramped. The style thrives on restraint. Flat-front cabinets, low-profile hardware, and a tight work triangle keep movement efficient while the … Read more
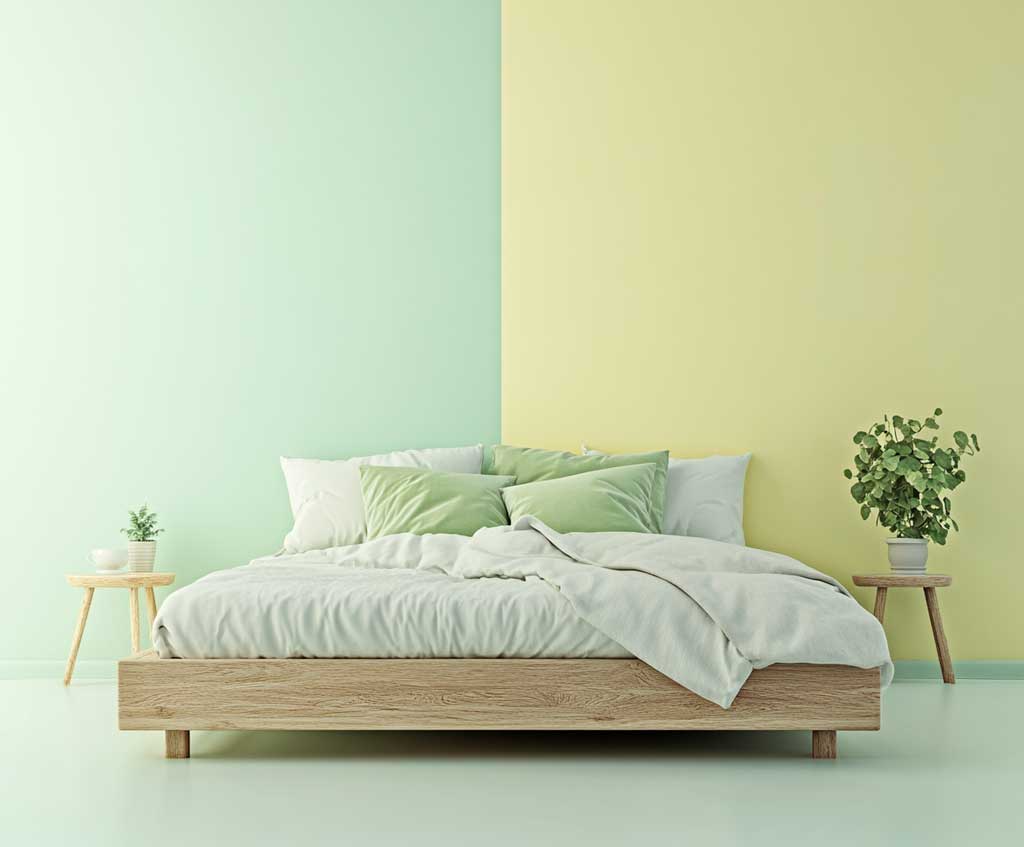
When stark white starts feeling empty the real modern white living room shift begins


A modern white living room works when the palette stops looking sterile and starts reading as intentional depth. Layered whites, measurable texture shifts, and one controlled material contrast turn the space from blank box into a room people actually linger in. Designers keep returning to warm whites because they reflect light without the clinical edge … Read more

Contrast Turns Tight Bathrooms Into Graphic Retreats

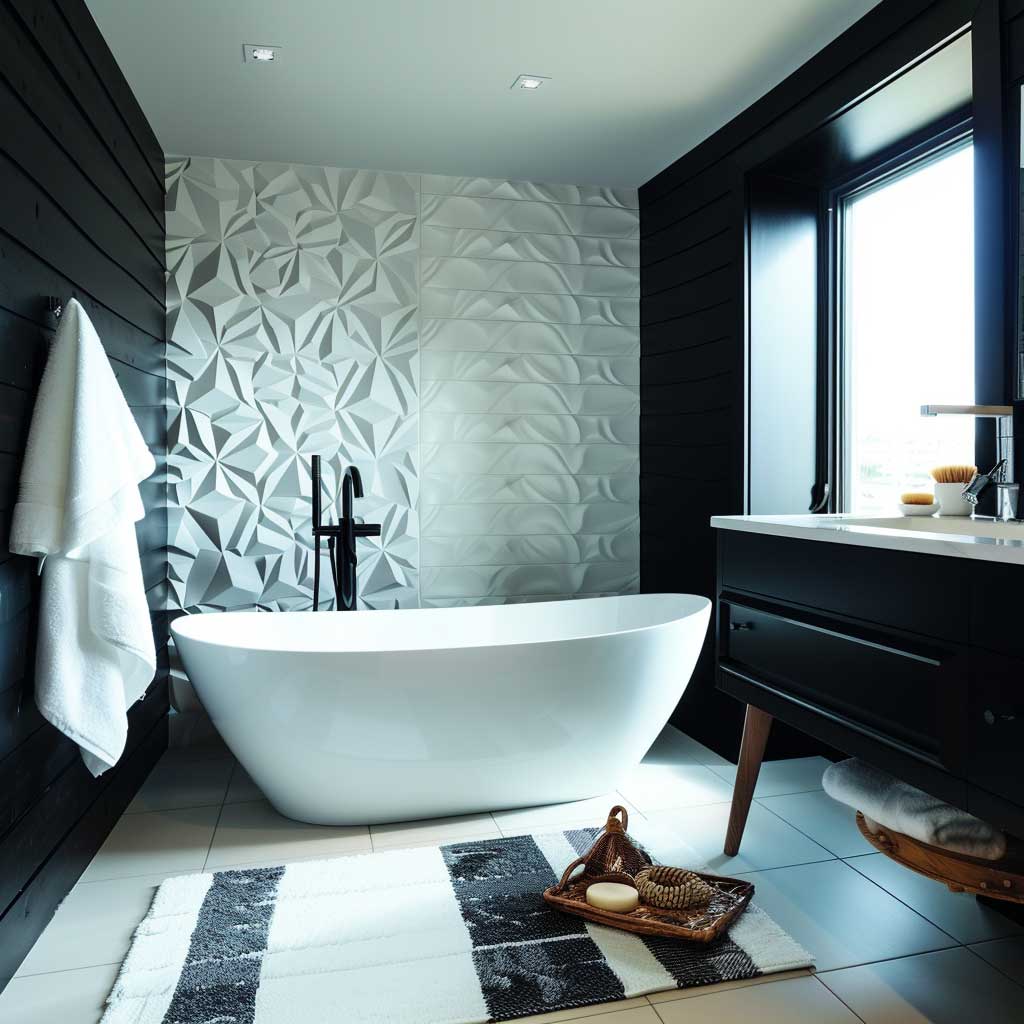
Black and white bathroom ideas deliver high visual impact with almost no risk of looking dated next season. The palette works because light and dark surfaces push against each other, expanding perceived space while keeping every fixture and tile choice readable at a glance. Small rooms gain the most. Glossy black floors bounce light upward; … Read more

Soft Curves Turn a Closed Kitchen Into Open Flow

Kitchen archways reshape how rooms connect, replacing sharp door frames with lines that guide movement and light. A well-proportioned opening can make adjacent spaces feel continuous without removing walls, and the right profile keeps the kitchen looking intentional rather than unfinished. Most homeowners start with a rectangular doorway and stop there. The better move is … Read more

Pulled Off in 80 Square Feet — Small Farmhouse Kitchen Design That Actually Works

Vintage Bauernhaus Küche Cremeschränke Glasfronten alte Griffe

Small farmhouse kitchen ideas look effortless on Pinterest and genuinely stressful in person — mostly because the wrong moves pile up fast in a compact space. Dated cabinets, a crowded countertop, one dark corner near the stove: each one chips away at that cozy-but-functional feeling the farmhouse style is supposed to deliver. The good news … Read more