AI-powered home automation transforms interior design and daily living
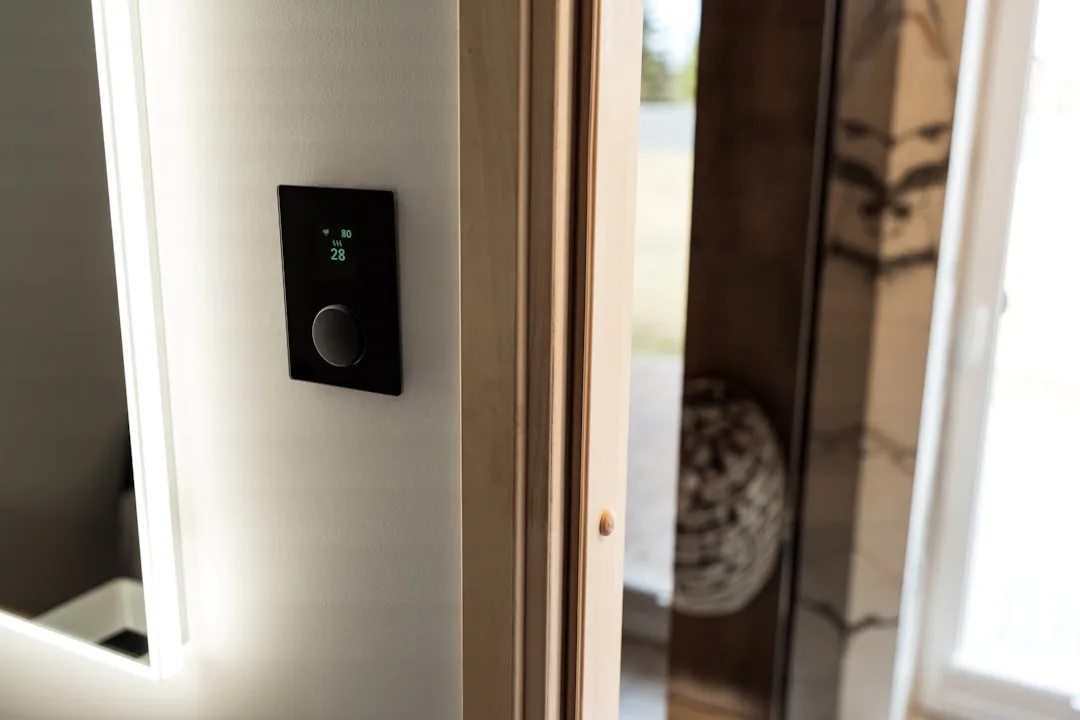
AI-powered home automation system controlling lighting and climate in contemporary home interior

AI-powered home automation systems now control 34% of new residential constructions in North America as of May 2026, fundamentally reshaping how designers approach interior spaces. Unlike previous smart home iterations that required manual programming, today’s AI learns occupant behaviors and adjusts environments autonomously, blending technology seamlessly into aesthetic design rather than dominating it. This shift … Read more
Recycled Aluminum Materials Transform Interior and Exterior Design

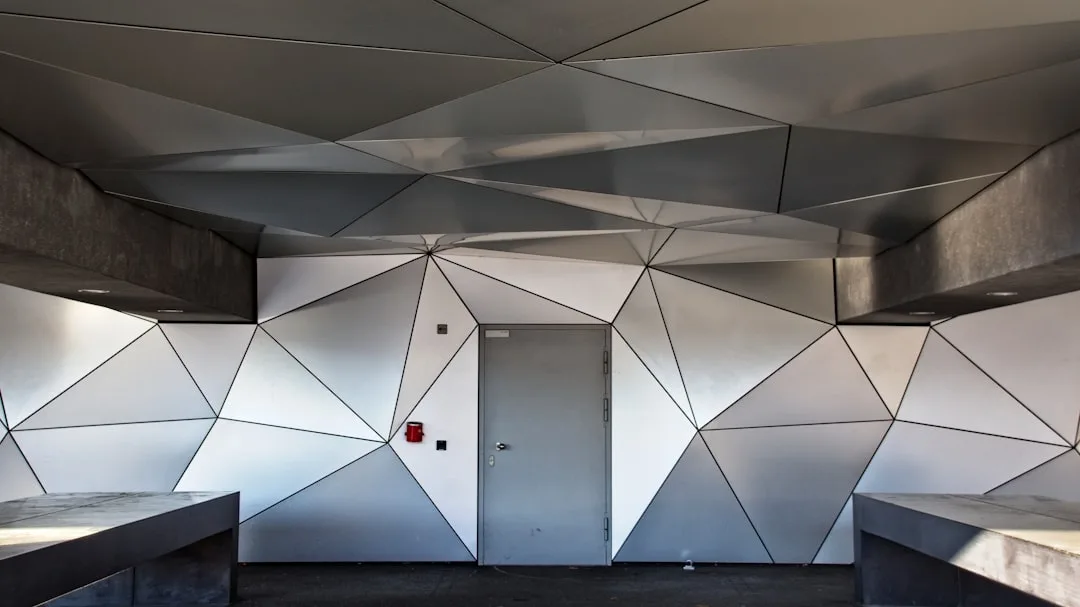
Modern interior with recycled aluminum cladding and accent panels

Recycled aluminum materials have become the dominant sustainable choice in interior and exterior design as of May 2026, with architects and designers specifying it in 43% more projects than in 2024. This surge reflects not just environmental consciousness but genuine performance advantages: recycled aluminum weighs 66% less than steel, costs 30–40% less than virgin aluminum, … Read more

Bespoke Pet Spaces Are Being Built Into Homes at the Architecture Stage Now

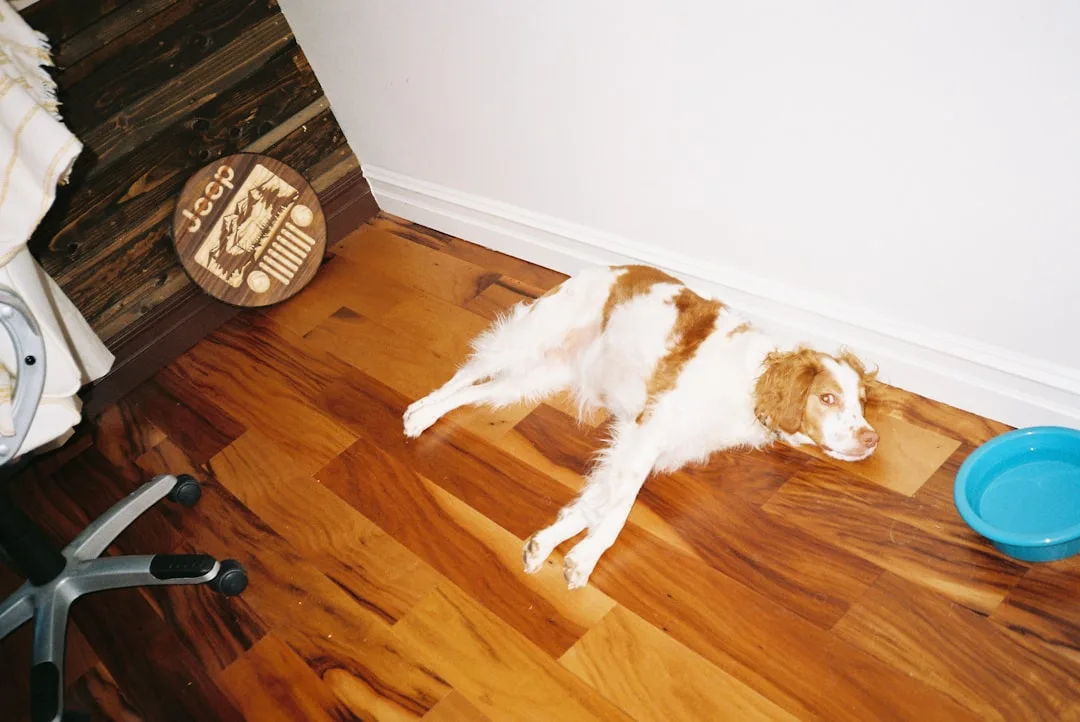
Bespoke built-in pet space in modern home interior pet home trends 2026

Pet owners are no longer retrofitting their homes for their animals — they’re commissioning architects and bespoke furniture makers to build pet spaces into the structure from day one. The demand is reshaping how designers approach floor plans, material selections, and spatial flow. This is where pet & home trends are actually heading in 2026.

Pet Enrichment Zones Are Replacing the Afterthought Corner in Modern Homes

Modern pet enrichment zone interior reflecting 2026 pet and home trends

The dog bed shoved behind the sofa is over. In 2026, pet owners — particularly urban dwellers — are designing dedicated enrichment zones into their homes with the same intentionality they bring to a reading nook or home office. This is not about buying more toys. It is about spatial architecture for animal cognition.

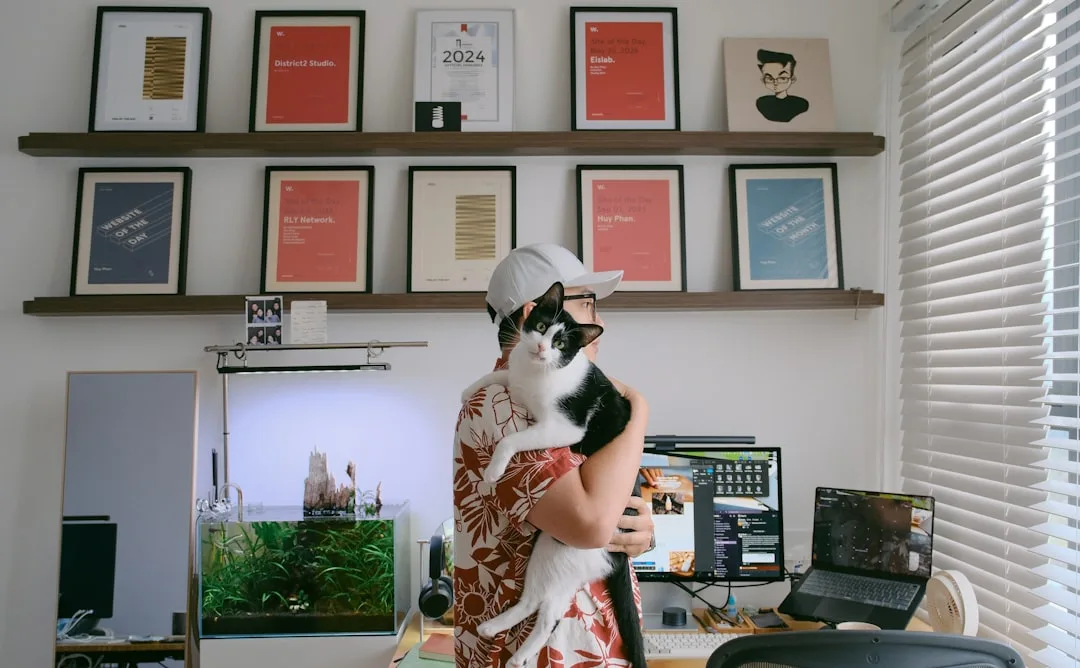
Aquascaping Is Moving Off the Shelf and Into the Living Room as Pet Habitat Design

Aquascaping — the art of designing planted, sculpted underwater environments — has crossed from hobbyist niche into mainstream interior design. Pet parents and interior designers are now treating fish tanks as living architecture, not afterthoughts. This is the pet & home trend that is quietly rewriting what a statement piece can be.

Aging-in-Place Renovation Is Reshaping How Entire Homes Are Built From the Ground Up

Modern aging-in-place home renovation with open layout and accessible design

Aging-in-place renovation has crossed from niche accessibility upgrade into mainstream construction strategy. Driven by an aging housing stock, a locked-in mortgage market, and multigenerational household growth, it’s now influencing layouts, materials, and budgets on projects that have nothing to do with mobility. Here’s what’s actually changing — and why it matters to every homeowner renovating in 2026.

The ADU Revolution: Why Accessory Dwelling Units Are Redefining the American Home in 2026

Accessory dwelling units — backyard cottages, garage conversions, in-law suites — are the single most compelling renovation story of 2026. Driven by policy shifts, multigenerational living demands, and a locked-in housing market, ADUs have moved from coastal niche to mainstream strategy. Here is exactly why, and what it means for your property.

Mass Timber Construction: Why Mid-Rise Buildings Are Ditching Concrete for Engineered Wood

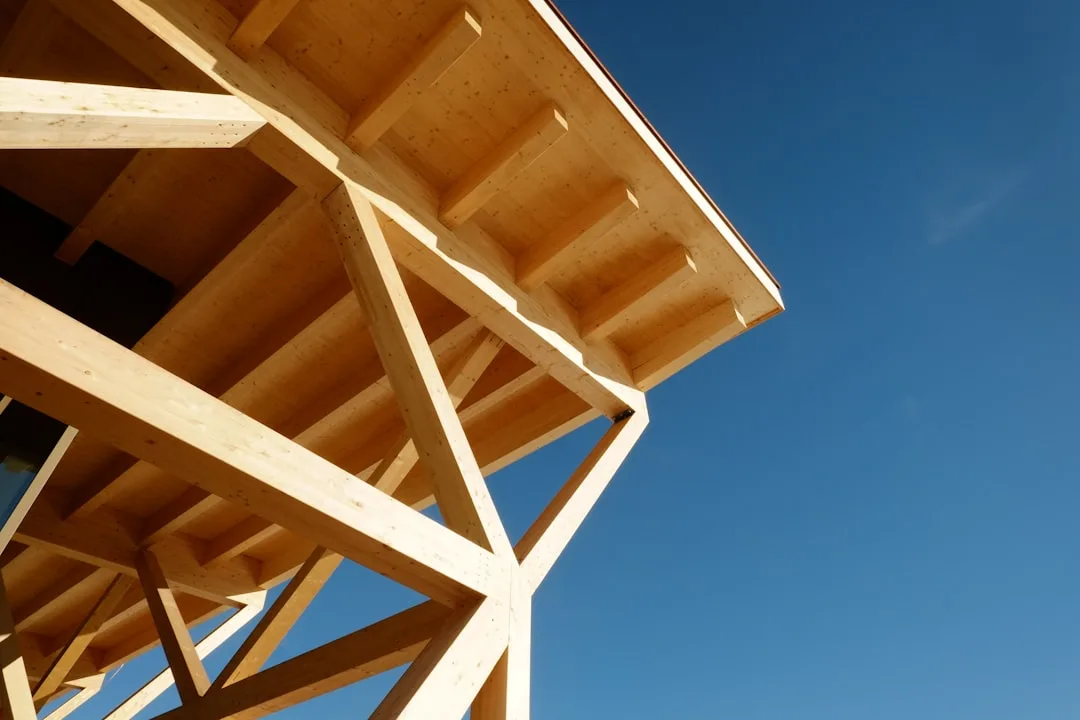
Modern mass timber construction site showing cross laminated timber frame building

Cross-laminated timber (CLT) and glulam are transforming urban construction as developers abandon concrete for engineered wood systems. What began as a European sustainability experiment has become North America’s fastest-growing construction method for 4-12 story buildings.

Edible Hardscaping: Why Designers Are Planting Food in Patios and Pathways

Herb-planted pathway demonstrating edible hardscaping trend in modern garden design

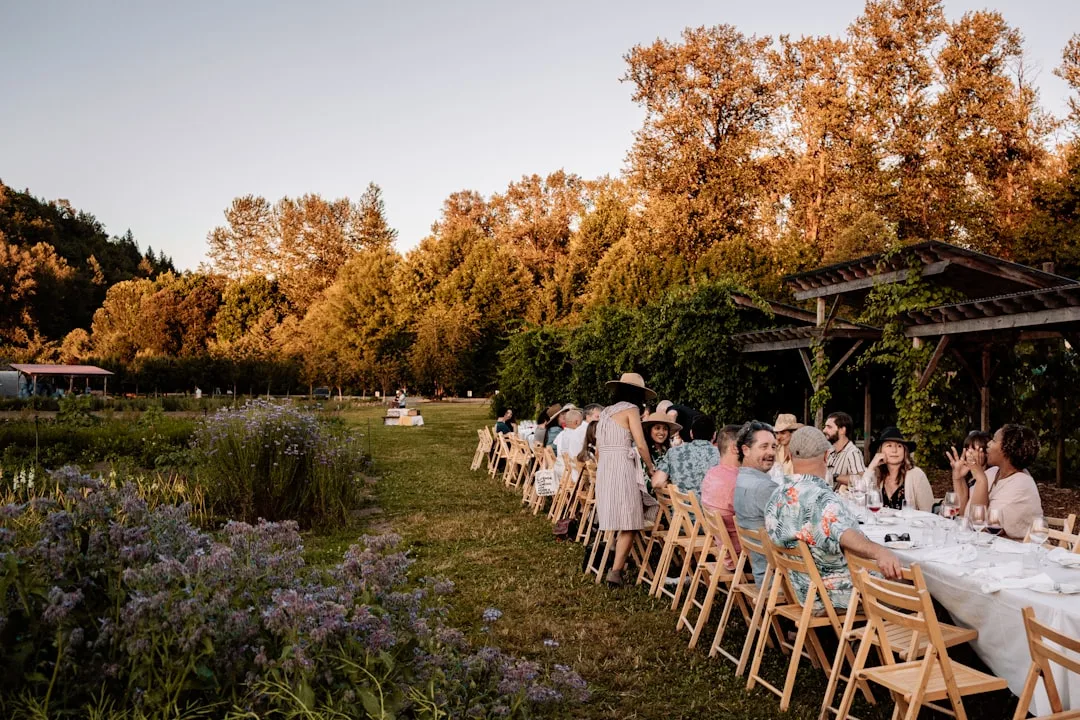
Landscape architects are embedding food production directly into hardscaping elements—planting thyme between pavers, training espaliered fruit trees on retaining walls, and lining pathways with alpine strawberries. This isn’t ornamental gardening with a culinary bonus; it’s a fundamental rethinking of how structural outdoor elements can serve dual purposes.

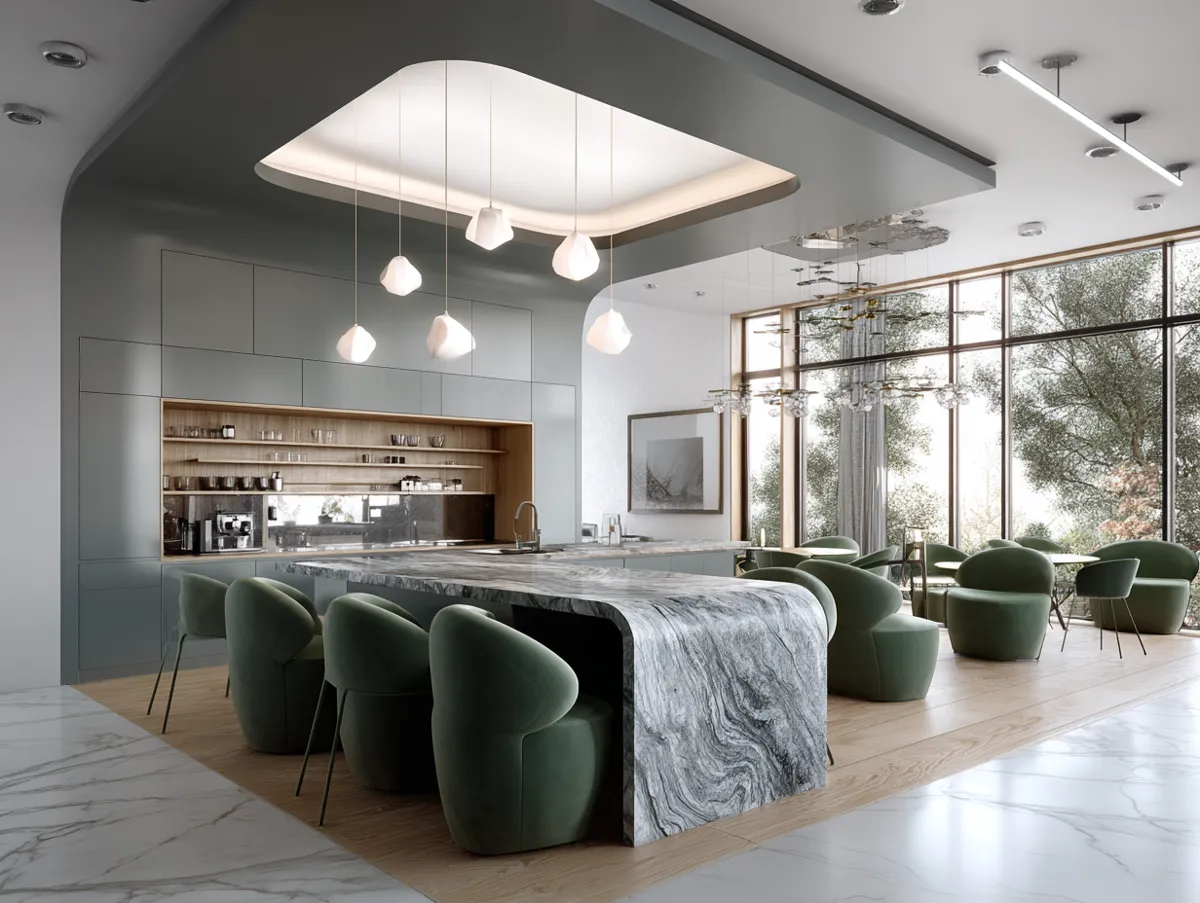
3+ Features Every Modern Open Kitchen Design Must Have

3+ Features Every Modern Open Kitchen Design Must Have

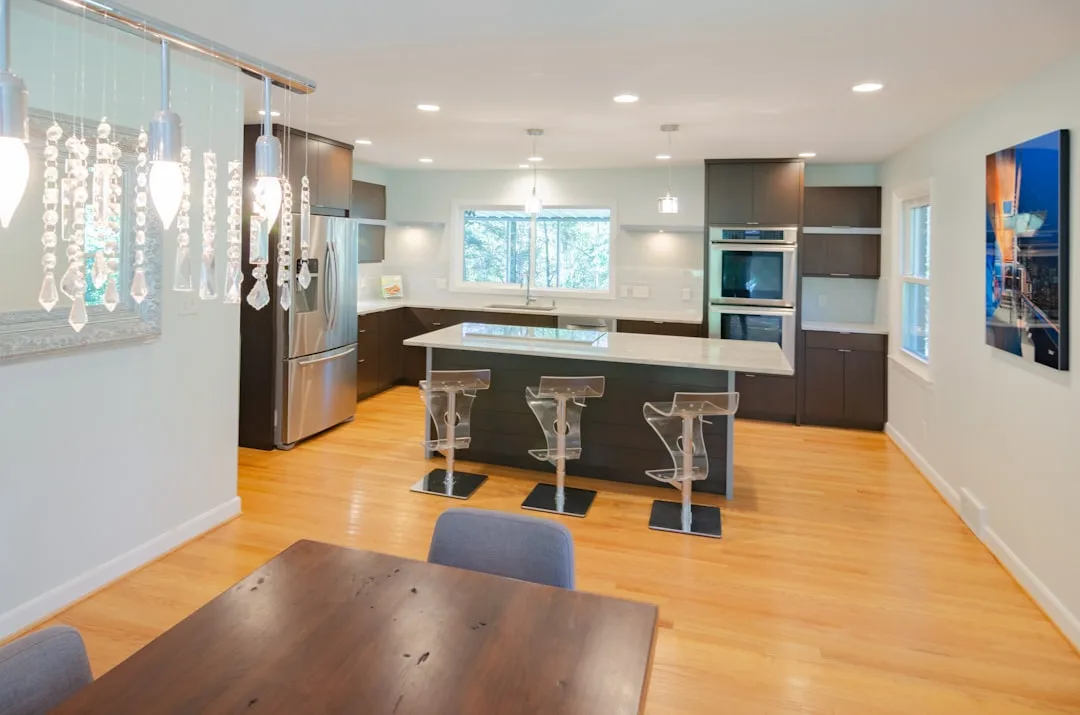
The modern open kitchen design has become a staple in contemporary homes, offering a blend of functionality, aesthetics, and a sense of spaciousness. As homeowners seek designs that cater to both their culinary and social needs, certain features have emerged as essential in creating the perfect modern open kitchen. Let’s delve into these must-have elements … Read more

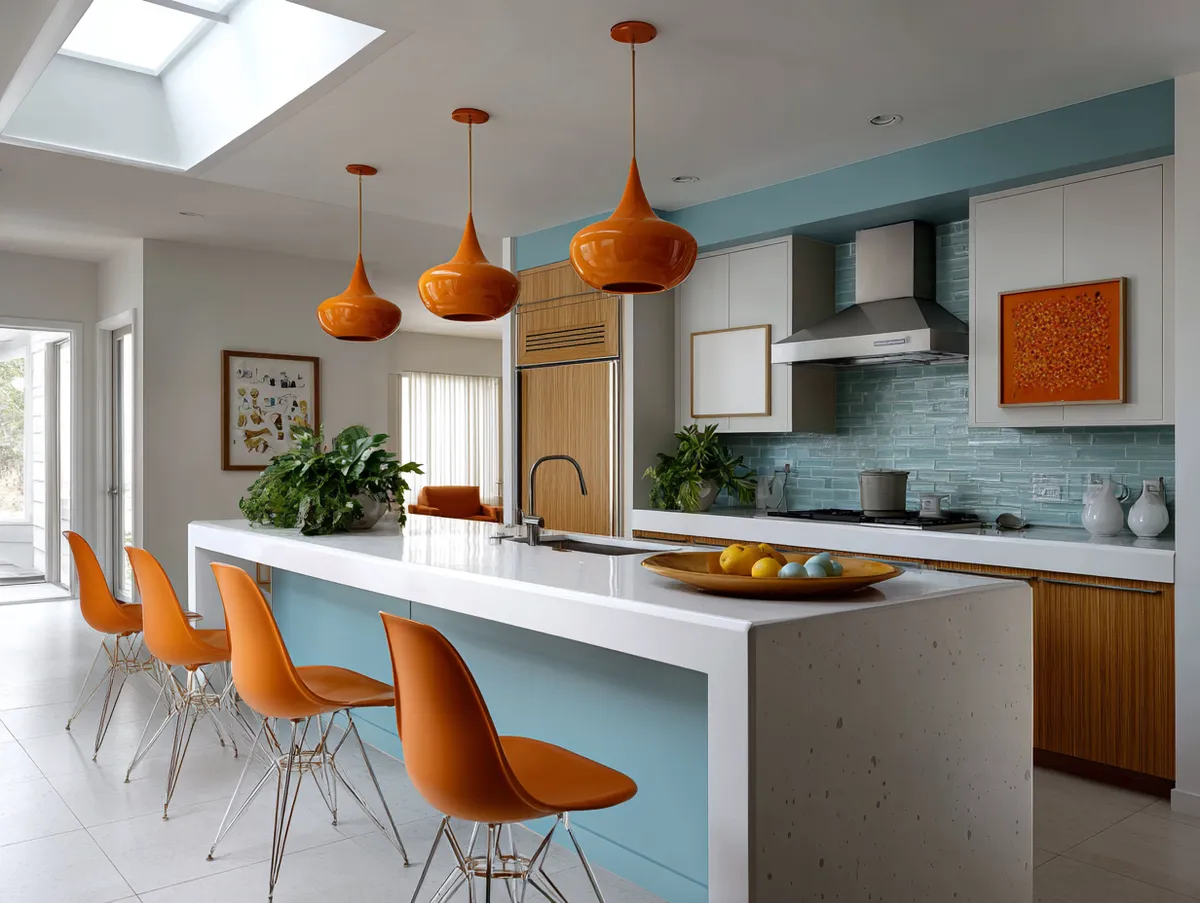
10+ Inspirations for Your Open Concept Mid-Century Modern Kitchen Makeover

10+ Inspirations for Your Open Concept Mid-Century Modern Kitchen Makeover

The mid-century modern design, characterized by its clean lines, organic curves, and functional forms, has made a significant comeback in recent years. When combined with the spaciousness of an open concept layout, it creates a kitchen that’s both aesthetically pleasing and highly functional. Dive into these ten inspirations that seamlessly merge the timeless charm of … Read more

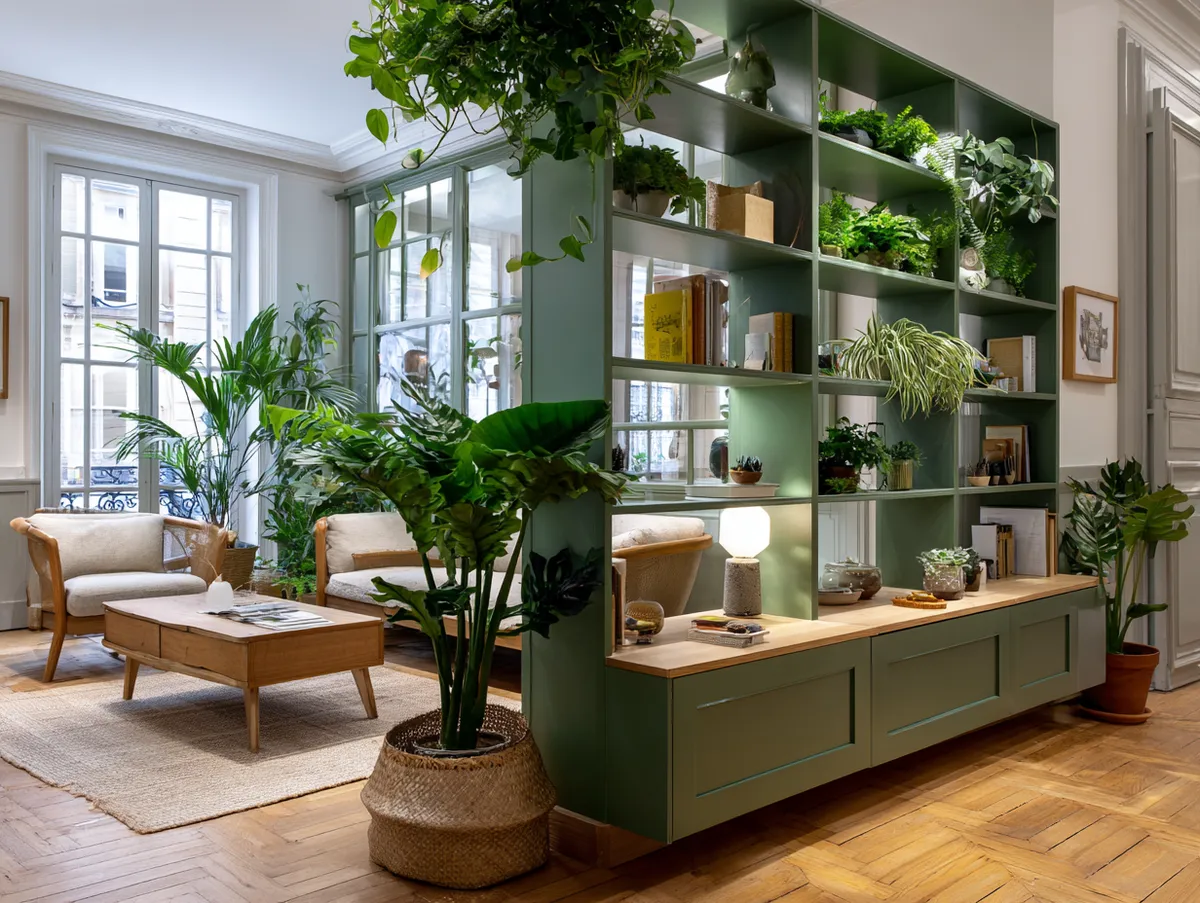
10+ Stylish Living Room Partition Designs for Open-Plan Homes

10+ Stylish Living Room Partition Designs for Open-Plan Homes

Open-plan homes are a popular choice for their spacious, airy feeling and seamless flow. However, sometimes, you might wish to subtly divide your space without obstructing this open vibe. That’s where an ingenious living room partition design can come into play. This article will explore ten stylish living room partition designs that add both form … Read more

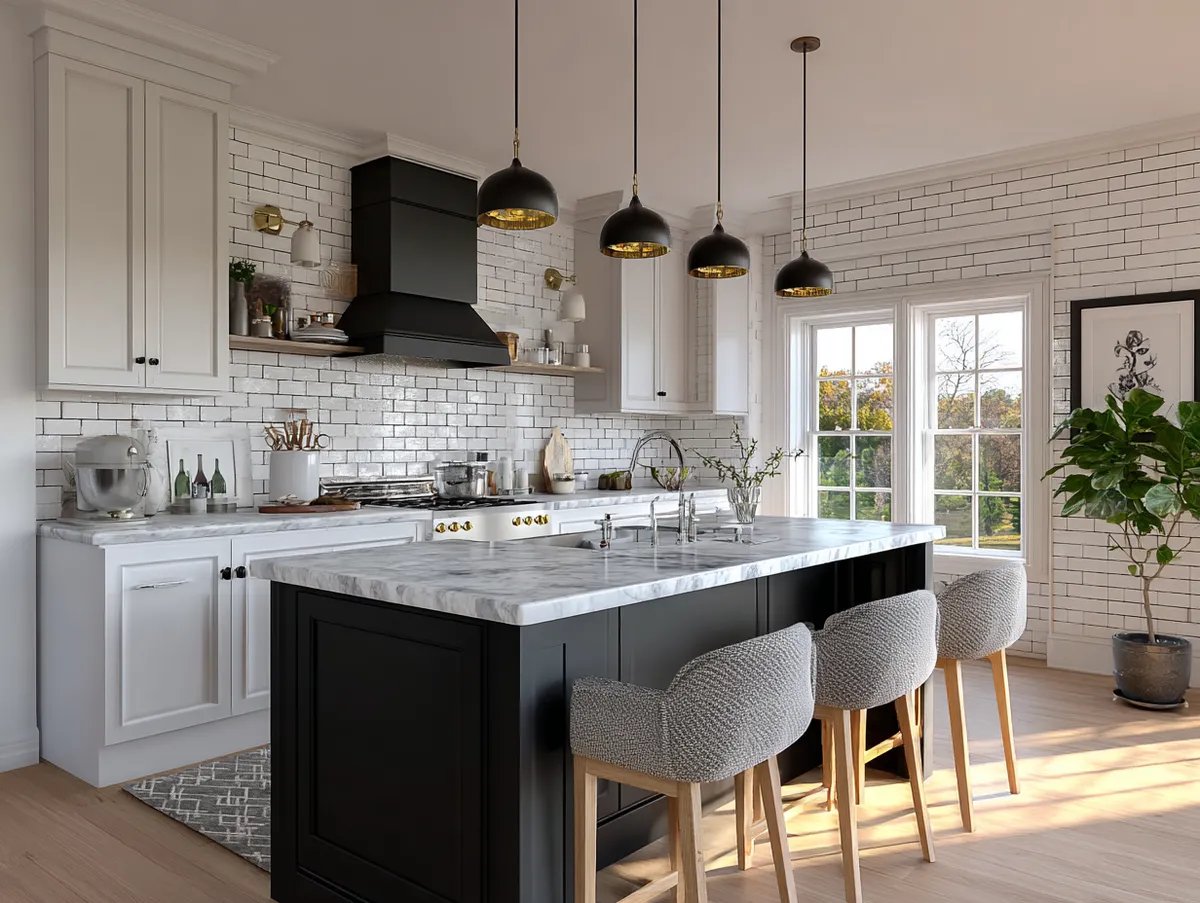
Rustic Wood Meets Clean Lines — Open Concept Modern Farmhouse Kitchen Design

Rustic Wood Meets Clean Lines — Open Concept Modern Farmhouse Kitchen Design

An open concept modern farmhouse kitchen works because it refuses to choose between character and function. Shiplap walls, exposed beams, and an apron-front sink share the room with quartz countertops and integrated stainless appliances — and neither side has to apologize for being there. The tension between raw material and precise finish is exactly what … Read more

Vertical Space Is the Real Square Footage in a Small Cabin Loft

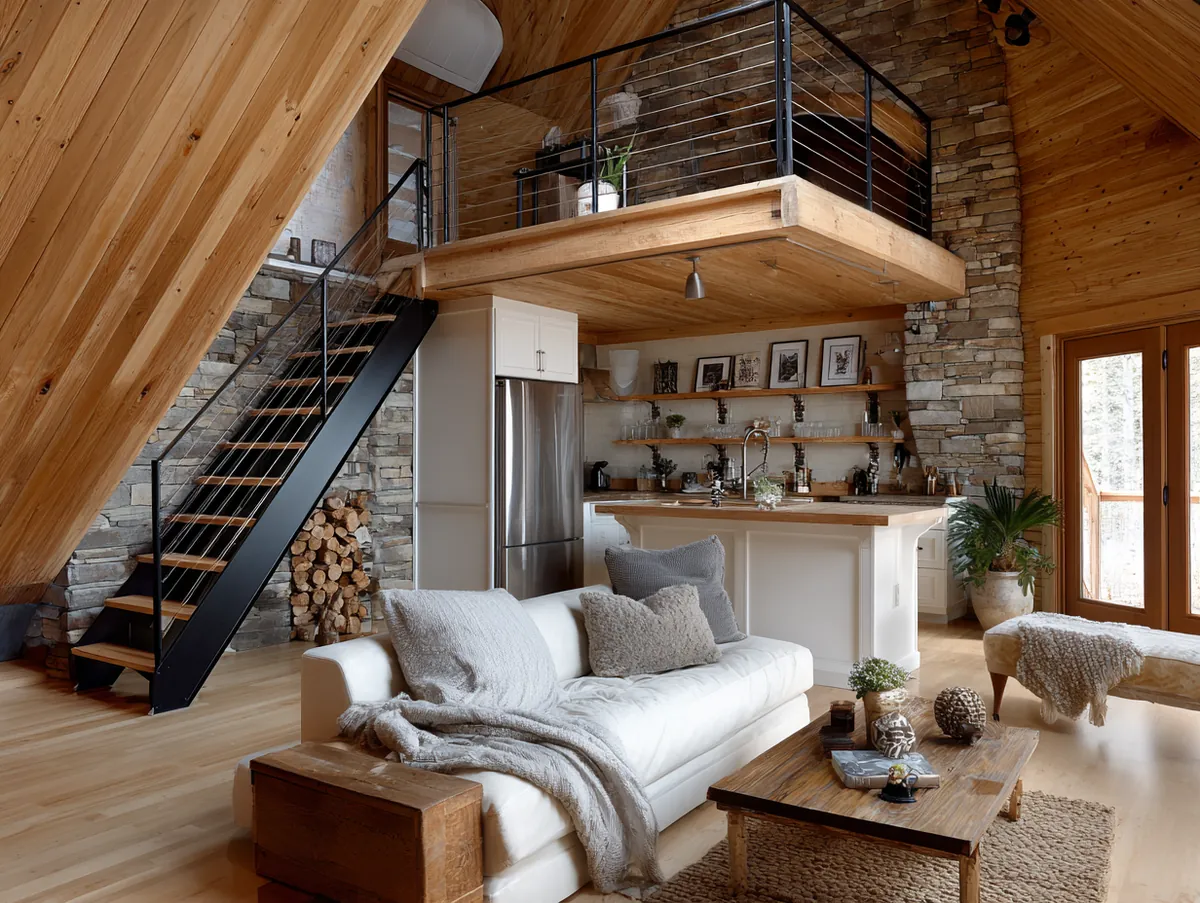
open concept small cabin loft with exposed wooden beams and vertical sleeping platform

An open concept small cabin with loft turns the one thing most people ignore — the air above their heads — into the most functional part of the floor plan. I’ve toured dozens of these builds, and the ones that feel twice as big share one habit: they stopped treating the loft as a bonus … Read more
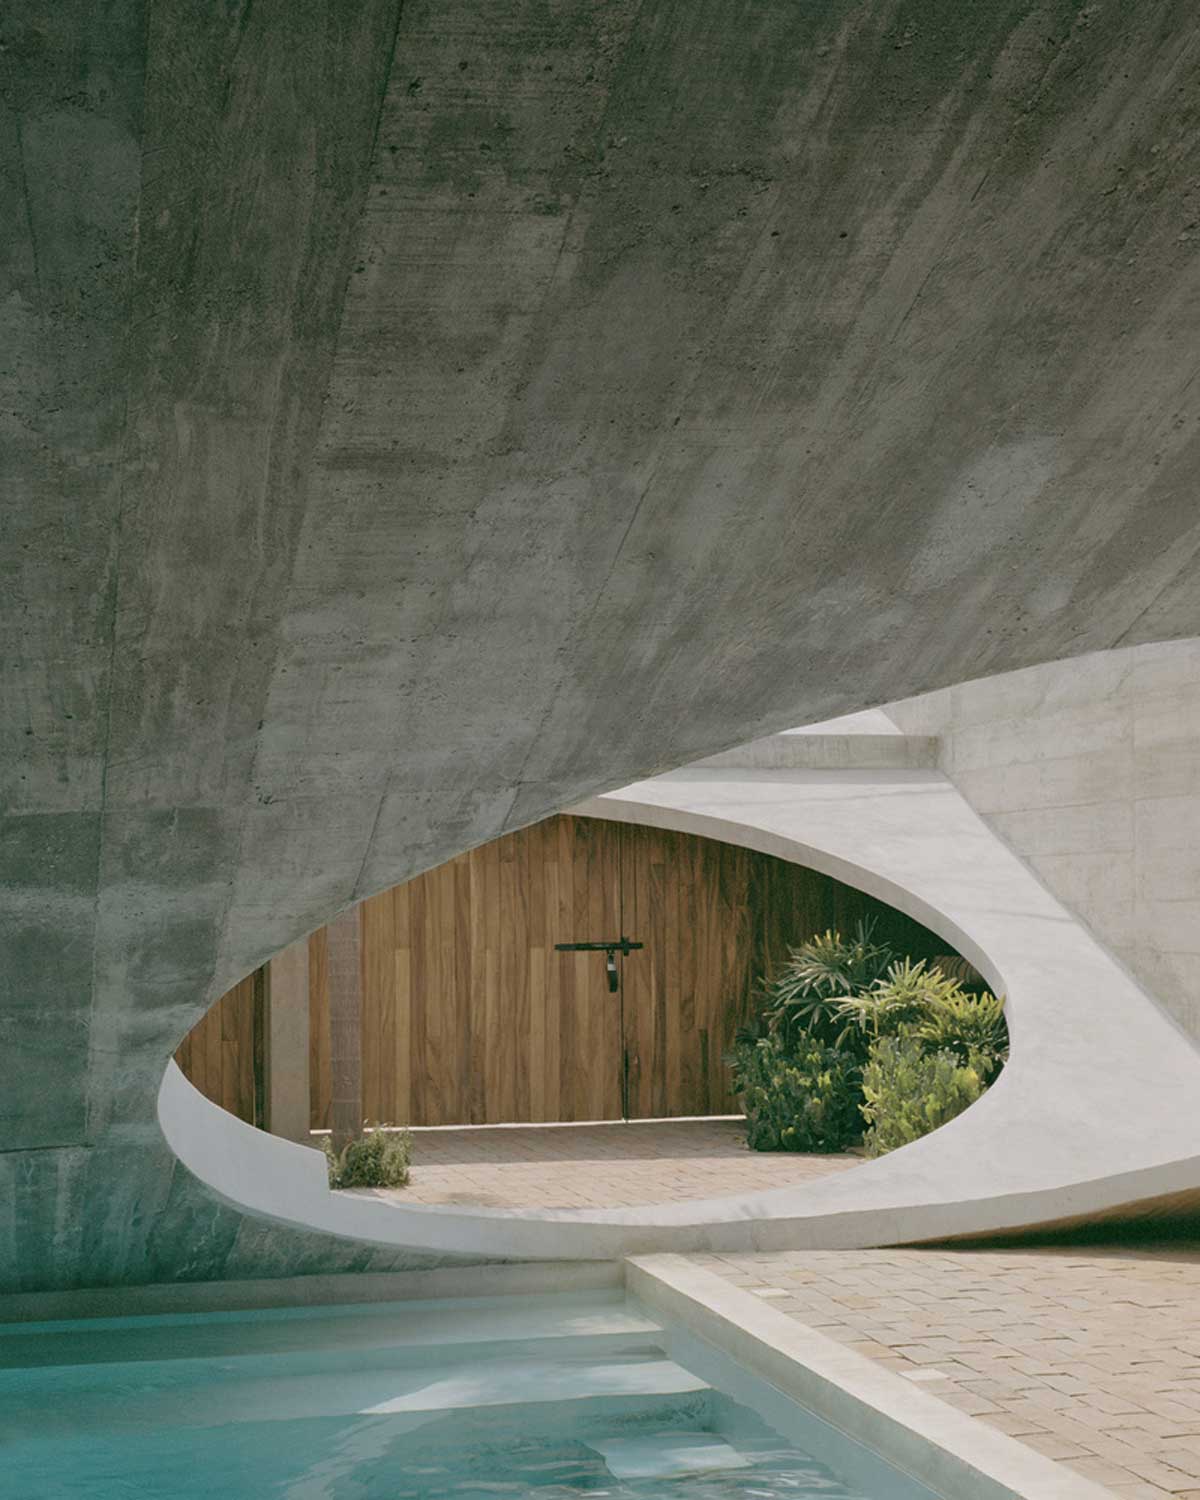
15+ Top Design Tips for Small Open Plan Kitchen & Living Spaces

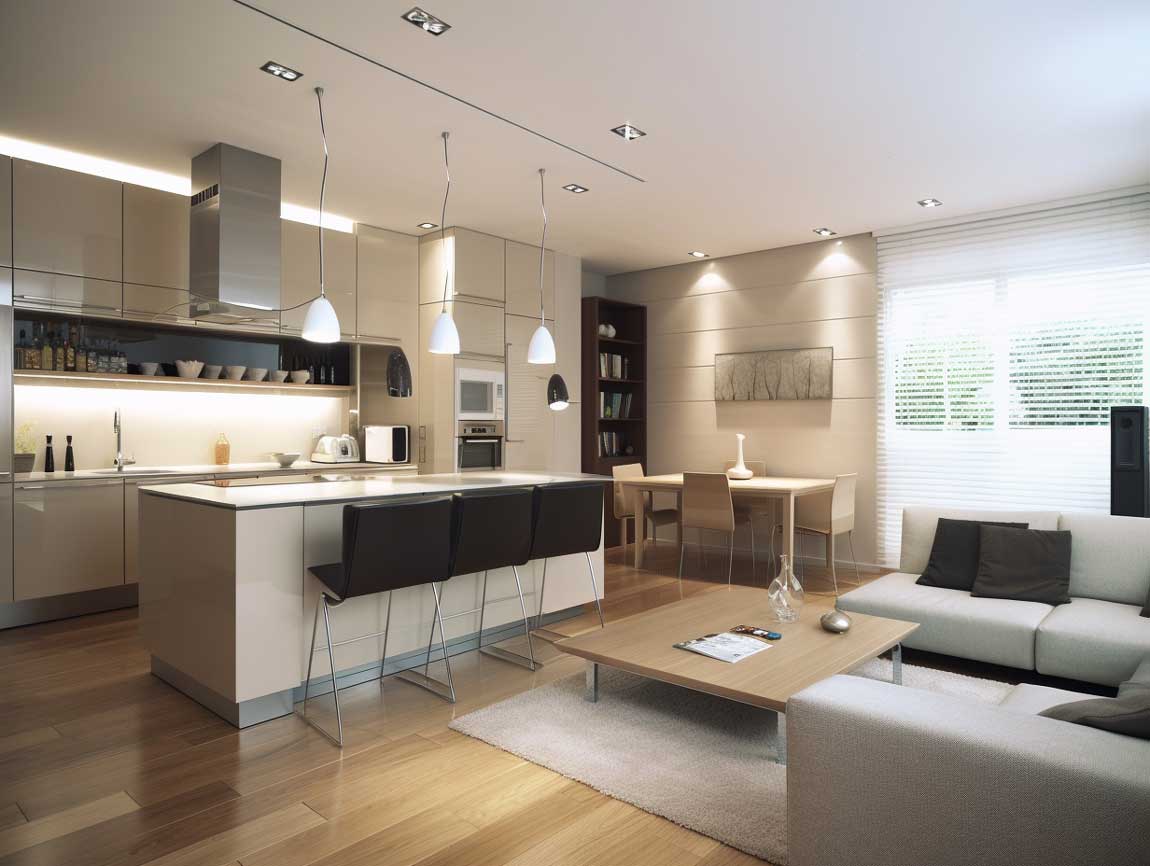
15+ Top Design Tips for Small Open Plan Kitchen & Living Spaces

Ah, the joys of small-space living! If you’re anything like me, you’ve mastered the art of making a tiny apartment or house feel like a cozy, inviting haven. But there comes a time when even the most seasoned small space dweller dreams of something more – a little extra room to breathe, perhaps? Enter the … Read more
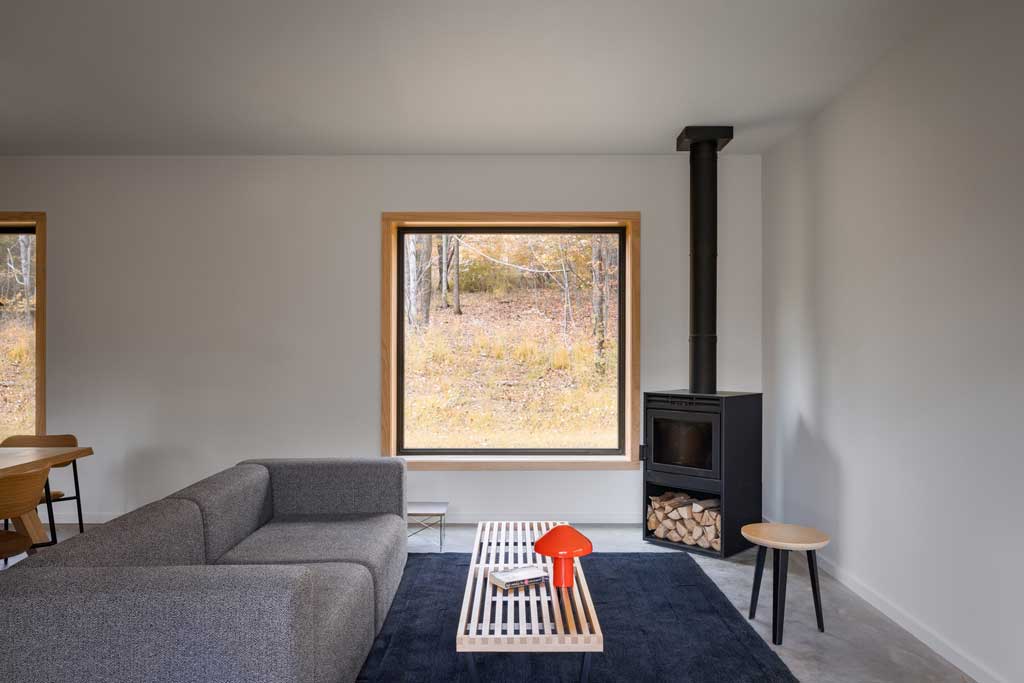
Concrete Ribbons and Open Courtyards Connect the Interior to the Tropical Exterior

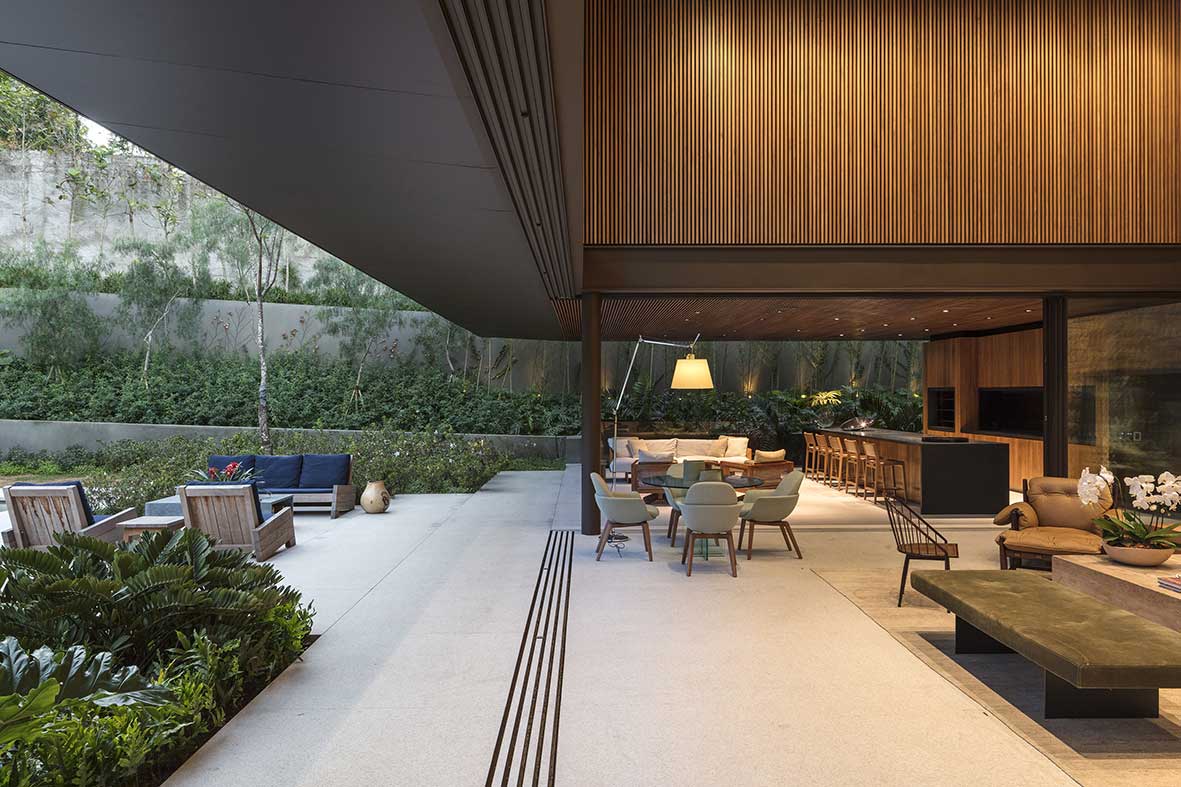
Concrete Ribbons and Open Courtyards Connect the Interior to the Tropical Exterior

In the heart of a lush tropical landscape, the architecture breathes, curves, and unfolds like a ribbon flowing with the topography. There is no harsh division between where the land ends and the home begins. Instead, concrete, the primary structural element, becomes a graceful conductor of spatial harmony. Its fluidity is a revelation: far from … Read more
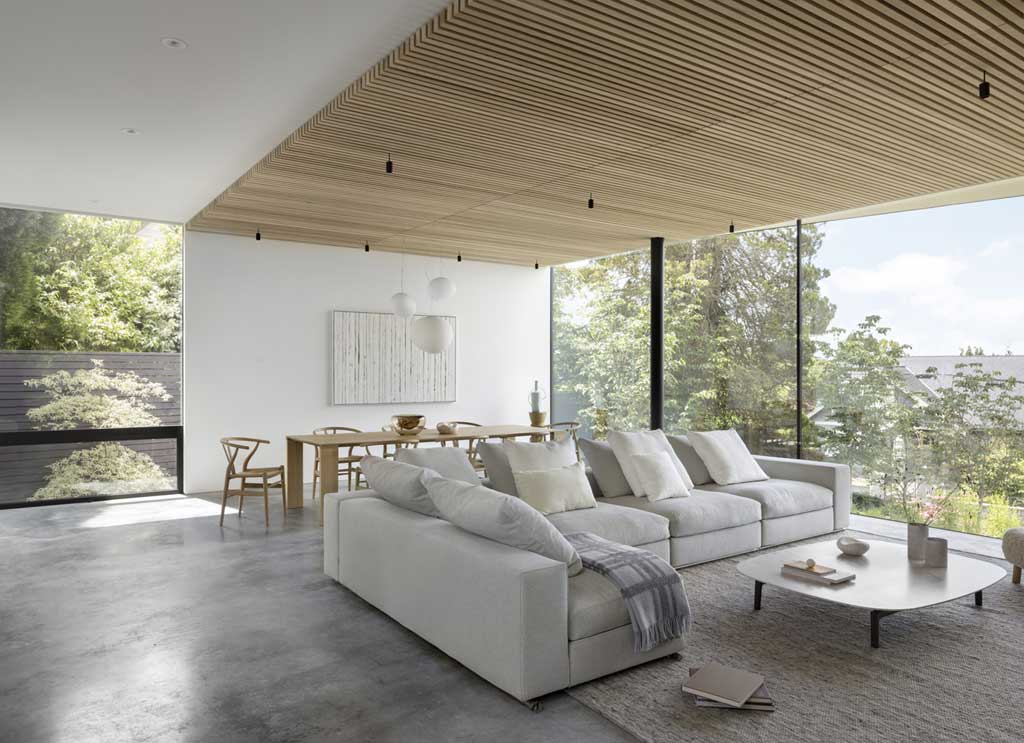
Cashmere Kitchen Ideas That Soften Open-Plan Living

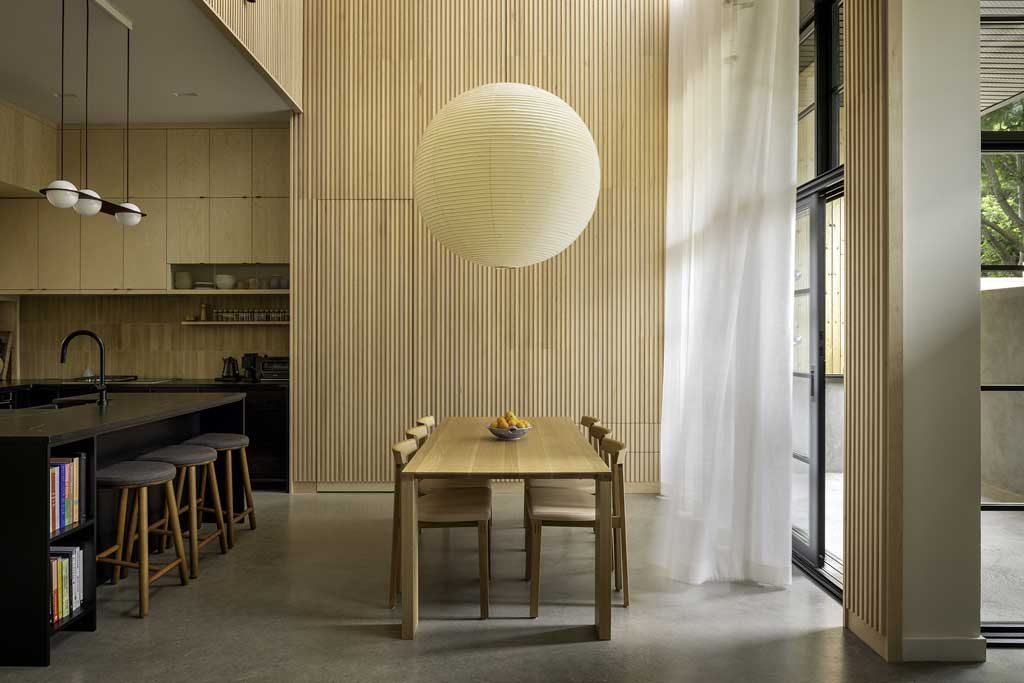
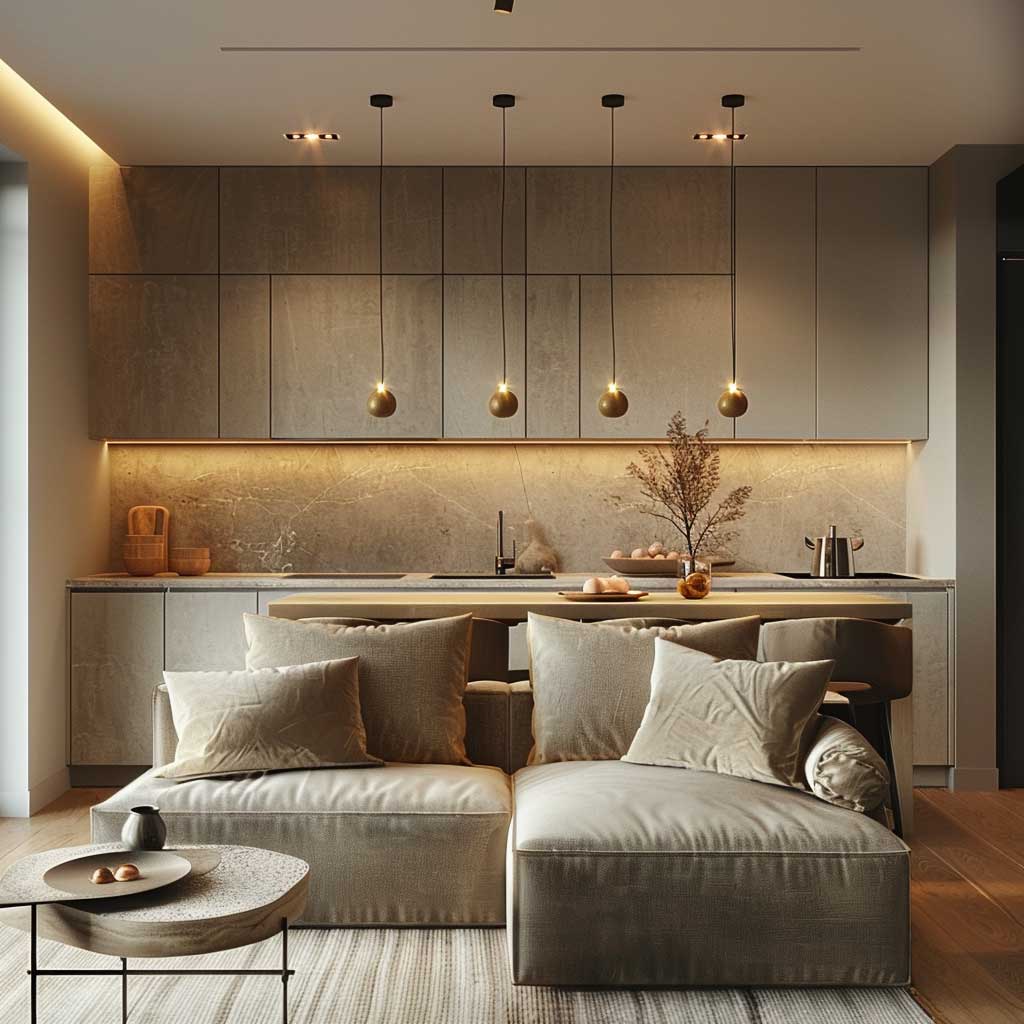
Cashmere Kitchen Ideas That Soften Open-Plan Living

Cashmere kitchen ideas deliver a warm neutral that calms open-plan rooms without the cold of pure white. The shade sits between soft beige and pale greige, reflecting light while grounding large shared spaces where cooking, dining and lounging stay visible all day. It works because the undertone stays consistent under both daylight and warm LEDs, … Read more

101+ Open Space Kitchen & Living Room Design Ideas

101+ Open Space Kitchen & Living Room Design Ideas

With modern requirements for ergonomics, comfort, and rationality of housing, simply combining premises into a single space with high-quality, well-thought-out zoning is no longer enough. Now, along with this decision, openness, integration with nature and the introduction of living space into the environment have become a trend. Modern, practical, and effective ideas for open space … Read more

Luxury House Design with Open Facade

Luxury House Design with Open Facade

Spectacular four-storey villa in New Zealand is designed for a quality vacation on the ocean. The environment is in close contact with wildlife, exquisite surroundings, immersing residents in a fabulously beautiful, impressive world. The chic design of the open-fronted house is integrated into the existing environment with minimal impact on it. The ultra-modern house grew … Read more

Open House With Brick Cladding

Open House With Brick Cladding

The presented project of a country house combines traditional brick building technologies and ultra-new solutions for integrating open spaces with the environment. Brick facade cladding symbolizes the reliability, quality factor, safety of the facility. At the same time, it received an unusual asymmetric shape, which is not typical for traditional architecture, it has open spacious … Read more

Inviting Open Spaces and Warm Neutrals Blend Seamlessly Indoors and Out

Inviting Open Spaces and Warm Neutrals Blend Seamlessly Indoors and Out

In the heart of the desert, where the landscape stretches endlessly, there stands a home that invites the essence of the natural surroundings to become part of its living spaces. The dwelling exudes a sense of calm, blending harmoniously with the raw beauty of the desert. It’s a space that welcomes openness, using warm neutrals … Read more

Expansive Open Spaces Meet Raw Materials in a Harmonious Modern Interior

Expansive Open Spaces Meet Raw Materials in a Harmonious Modern Interior

The idea of a modern interior isn’t just about creating sleek lines and minimalist spaces; it’s about celebrating the raw beauty of materials in their natural form. In a space where concrete, wood, and glass reign, the design feels not only intentional but organic. There’s a perfect balance between nature and architecture, making the spaces … Read more

Warm Wood and Stone Combination for a Minimalist Open-Plan Living Area

Warm Wood and Stone Combination for a Minimalist Open-Plan Living Area

In the heart of modern architecture lies a captivating dialogue between the natural and the man-made. With a growing desire to invite nature into interior spaces, the combination of wood and stone has emerged as an essential element in the design world. These materials, ancient and powerful, lend their textures and tones to contemporary homes, … Read more

Spacious Open Floor Plan Enhances Indoor-Outdoor Flow with Glass Walls

Spacious Open Floor Plan Enhances Indoor-Outdoor Flow with Glass Walls

In modern architecture, few design elements capture the essence of seamless living quite like glass walls and spacious open floor plans. These elements come together to create a sense of fluidity and connection between the indoors and outdoors, transforming homes into environments where natural light, fresh air, and scenic views are a part of daily … Read more

Stunning Stone Walls in Open-Concept Home Interior

Stunning Stone Walls in Open-Concept Home Interior

The seamless integration of natural elements within modern architectural designs is a testament to the evolving taste for sophisticated and serene living spaces. One such captivating example is the use of stunning stone walls in open-concept home interiors, where the raw elegance of stone meets contemporary design principles. This fusion creates a harmonious and inviting … Read more

Very Small Open Plan Kitchen Living Room Ideas That Actually Save Space

very small open plan kitchen living room ideas

Quick Summary Four very small open plan kitchen living room ideas that work under 45 m²: minimalist, industrial, bright and airy, cozy contemporary. Best budget move: IKEA BESTA wall units ($150–$400) and daylight bulbs in the kitchen zone ($8 for a 4-pack). Biggest mistake: one large rug across the entire small kitchen living room combo. … Read more

Minimalist Interior with Concrete Accents and Open Spaces

Minimalist Interior with Concrete Accents and Open Spaces

In the realm of contemporary architecture, the allure of minimalist interiors has captivated the imagination of designers and homeowners alike. The harmonious blend of simplicity, functionality, and aesthetic appeal creates spaces that are both serene and inspiring. This story delves into the enchanting world of a minimalist interior featuring concrete accents and open spaces, exploring … Read more

Exterior Beauty with Wooden Columns and Open Views

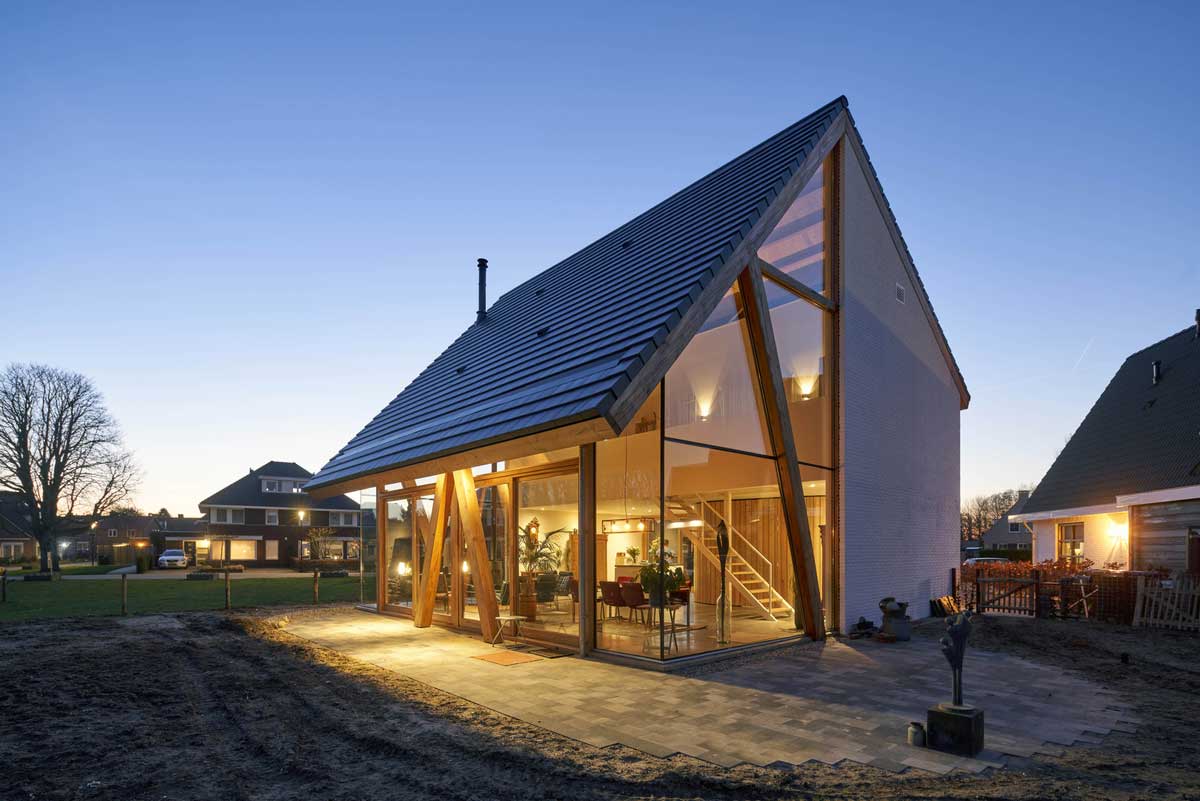
Exterior Beauty with Wooden Columns and Open Views

In Werkhoven, The Netherlands, an architectural masterpiece emerges, blending the artistry of design with nature’s splendor. This house, adorned with wooden columns and framed by open views, stands as a testament to the harmonious fusion of human creativity and nature’s canvas. Wooden Columns: A Timeless Elegance The wooden columns of this house are not mere … Read more

Maximizing Views with Strategic Pool Placement and Open Design

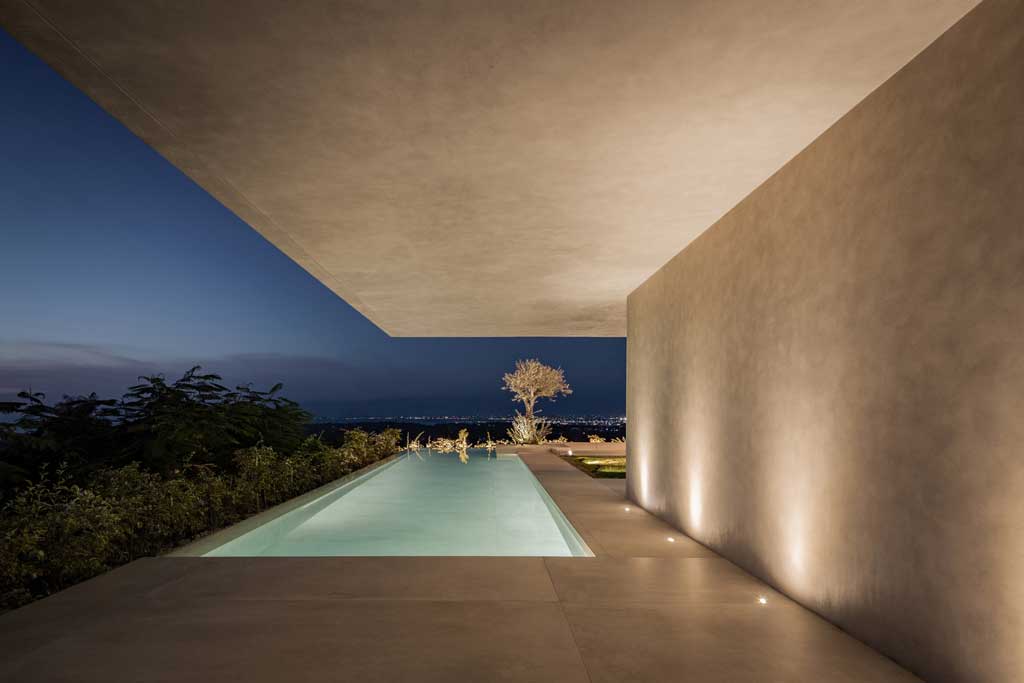
Maximizing Views with Strategic Pool Placement and Open Design

In the picturesque setting of the Greek Islands, there lies a residence that epitomizes the fusion of strategic design and nature’s splendor. The Plane House, with its ingenious pool placement and open design, is a testament to how architectural choices can accentuate the inherent beauty of a locale. This residence seamlessly integrates the indoors with … Read more

Creating Open Living Spaces with Concrete, Wood, and Natural Light

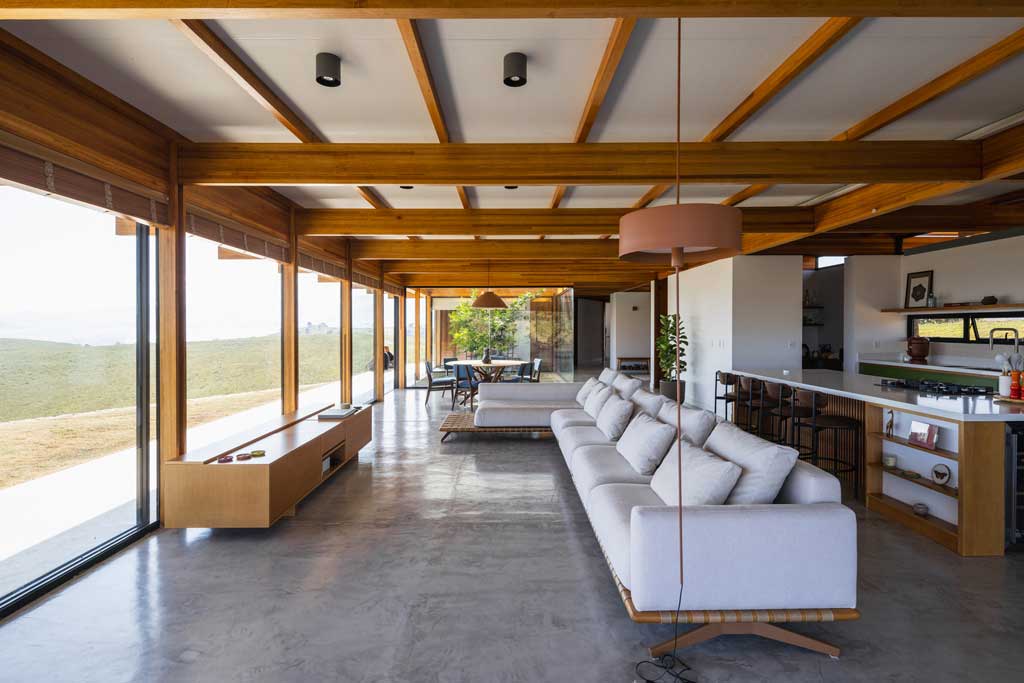
Creating Open Living Spaces with Concrete, Wood, and Natural Light

The modern home is a sanctuary, a respite from the chaos of the world. It is a space that should not only be functional but also aesthetically pleasing and environmentally friendly. One way to achieve this is by creating open living spaces with concrete, wood, and natural light. These materials not only provide structural integrity … Read more

Rich Textures and Earth Tones Blending in Open-Plan Spaces

Rich Textures and Earth Tones Blending in Open-Plan Spaces

The evolution of open-plan living has marked a significant shift in interior design, prioritizing fluidity, light, and a sense of unity in residential spaces. Central to this transformation is the use of rich textures and earth tones, which ground the design in nature and warmth, creating inviting and cohesive environments. This essay explores the symbiotic … Read more