
A child spends roughly 10 to 12 hours a day in their bedroom — sleeping, playing, studying, and gradually figuring out who they are. That single room carries more developmental weight than almost any other space in the home. Yet most parents design it once and never revisit the layout until something breaks, outgrows, or simply stops working. This hub collects every practical resource on kids room design published here, organized by the phase of childhood each one addresses — so you can find what you need without digging through dozens of pages.
What Research Says About Kids Room Design
A study published in the journal Environment and Behavior found that children in well-organized, visually calm bedrooms fell asleep an average of 17 minutes faster than those in cluttered or overstimulating spaces. The American Academy of Pediatrics recommends that sleep environments for children under 6 contain no screens and use blackout or dim-capable lighting. Meanwhile, interior designers working with child development frameworks — including Montessori and Reggio Emilia principles — consistently emphasize floor-level accessibility, neutral base colors with focused accent zones, and flexible furniture that adapts as the child grows rather than requiring a full room replacement every three to four years.
Across the articles collected in this hub, a few numbers come up repeatedly: 70% of parents who invest in modular storage report fewer “where is it?” arguments by school age; loft beds free up roughly 40% of floor area in a standard 10×10 ft child’s bedroom; and Montessori-inspired rooms reduce toy rotation cycles by as much as half because open shelving makes selection deliberate rather than impulsive.
Nursery and Newborn Room Ideas
The newborn stage is short — 12 to 18 months on average before a child outgrows the pure nursery format — but the decisions made here establish habits around sleep, independence, and sensory comfort that persist for years. These articles cover color, furniture, storage, and decor for the earliest phase.
- Newborn Room Decoration Looks Flat Until You Get These Four Details Right
- Which Newborn Room Decor Creates a Modern Gender-Neutral Nursery
- Which Newborn Room Decor Brings a Vintage Charm to Your Baby’s Space
- 11+ Newborn Closet Ideas That Work in Walk Ins and Reach Ins
- Create a Magical Atmosphere with Nursery Room Wall Decor
- How to Create a Nursery Wall Design That Grows with Your Child
- Balancing Individuality in Twin Nursery Room Designs
- Achieving a Chic Baby Room with Simple Decor Elements
- 4+ Creative Nursery Room Decor Ideas for a Dreamy Baby Oasis
- 21+ Cute Nursery Inspirations to Spark Little Imaginations
Nursery Color Palettes and Themes
- Blue and Grey Nursery Ideas That Actually Hold Up
- 10+ Dreamy Blue Nursery Designs for a Perfect Baby Haven
- 17+ Tranquil Green Nursery Designs for Your Little One
- 20+ Nature-Inspired Green Nursery Themes for a Serene Baby Space
- 12 Peaceful White Neutral Nursery Ideas for a Pure Look
- 10+ Soft Pink Neutral Nursery Ideas for a Hint of Warmth
- 9+ Light Green Neutral Nursery Ideas for a Fresh Environment
- 5+ Newborn Nursery Ideas in Sky Blue and Ivory for a Tranquil Retreat
- 9+ Newborn Nursery Ideas with Blush and Gray for a Sweet Touch
- 7+ Newborn Nursery Ideas with Mint and White for a Refreshing Look
- Pink Triangle Wallpaper Creates Whimsical Nursery Space
- 3+ Top Serena & Lily Nursery Themes for a Modern Baby Room
- A Modern Approach to Gender Neutral Nursery Design
- 10+ Modern Gender Neutral Nursery Ideas in Navy and Mustard
- 7+ Cheerful Gender Neutral Nursery Ideas in Yellow and Green
Infant Decorating Palettes
- 7+ Soft Orange and Ivory Infant Decorating Room Ideas for a Warm Atmosphere
- 10+ Warm Beige and Coral Infant Decorating Room Ideas for Cozy Ambiance
- 6+ Sunshine Yellow and Mint Green Infant Decorating Room Ideas for Cheerful Rooms
- 9+ Sky Blue and White Infant Decorating Room Ideas for Calm Spaces
- 7+ Pastel Pink and Gray Infant Decorating Room Ideas for a Soft Touch
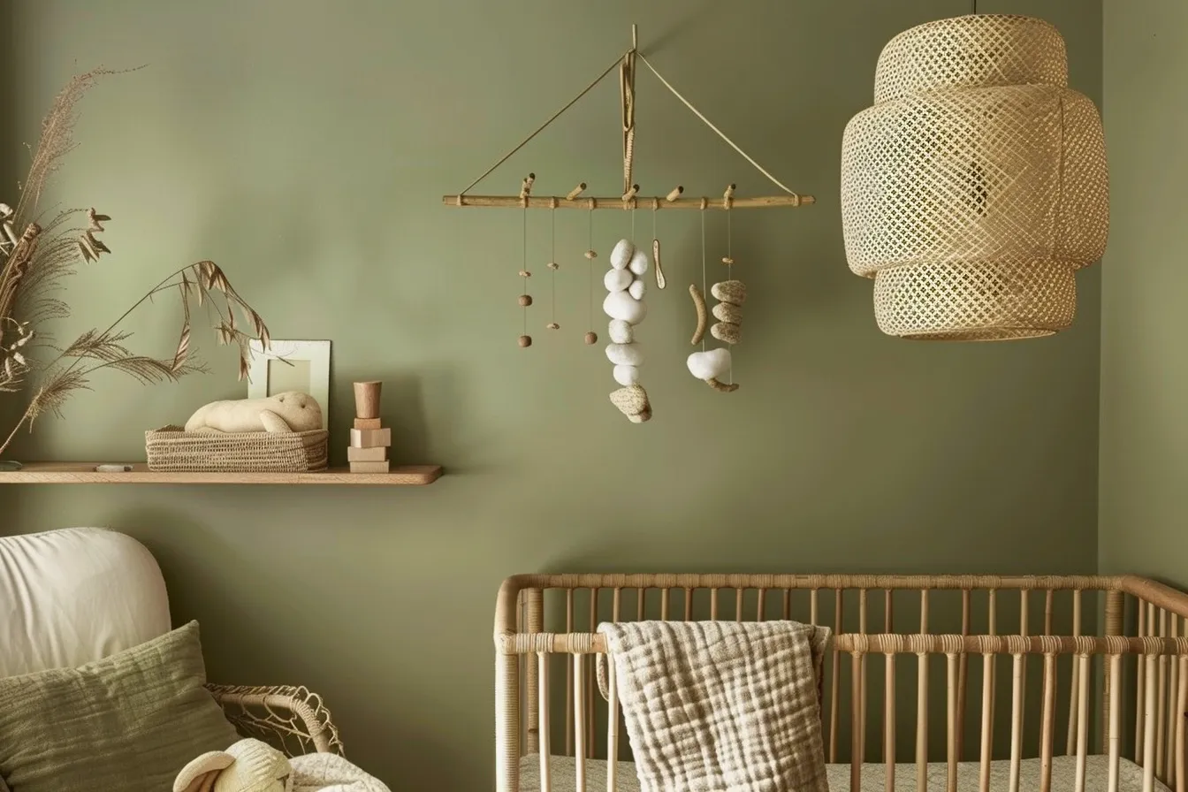
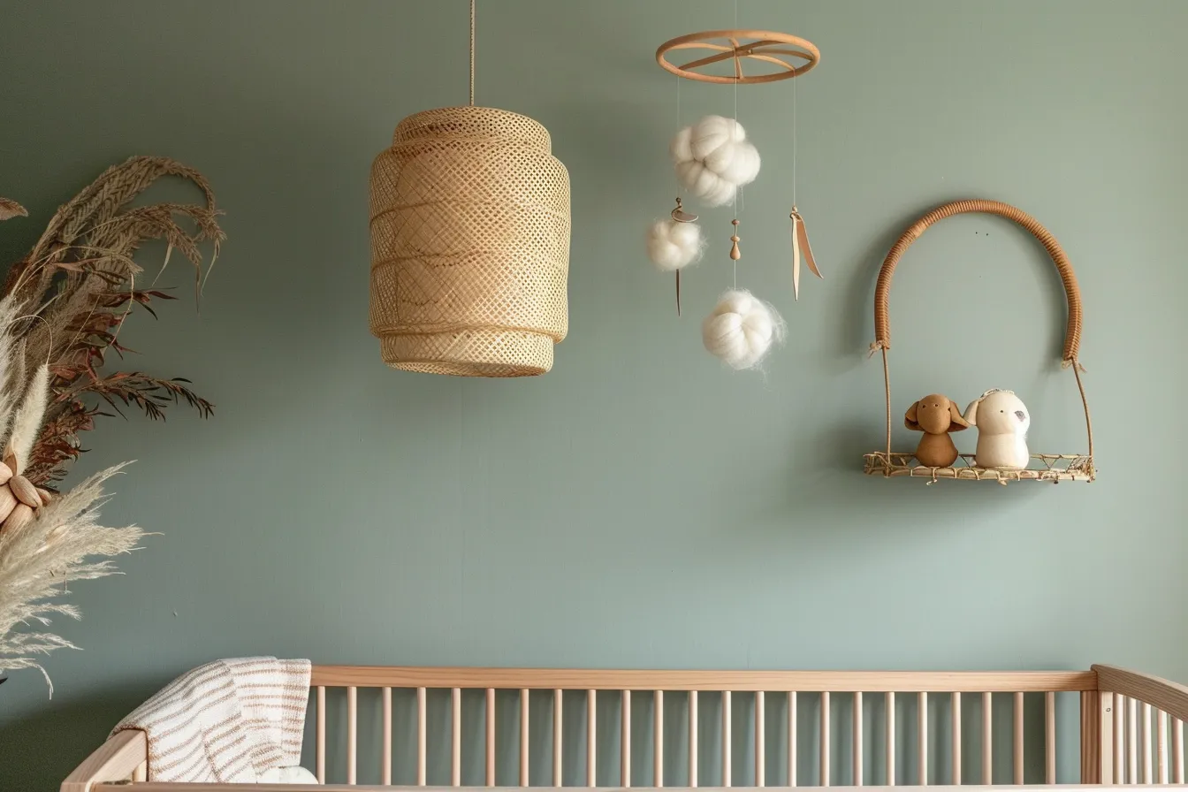
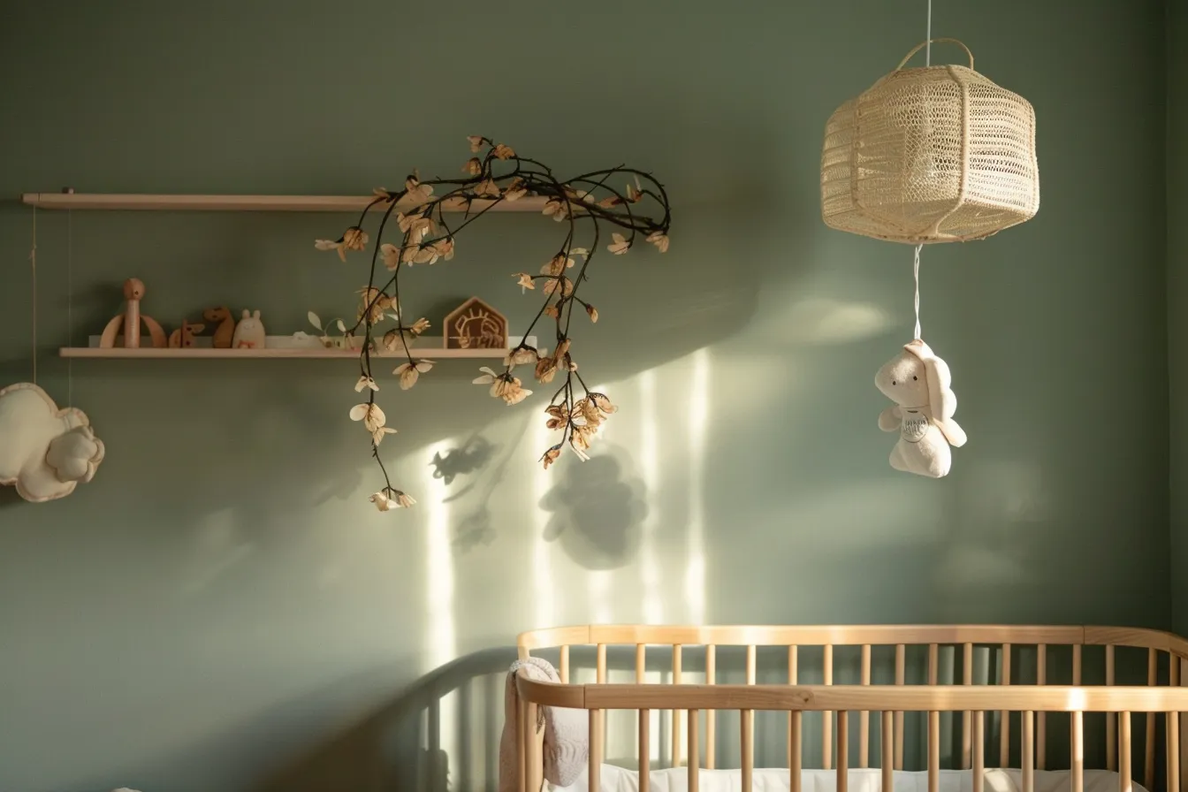
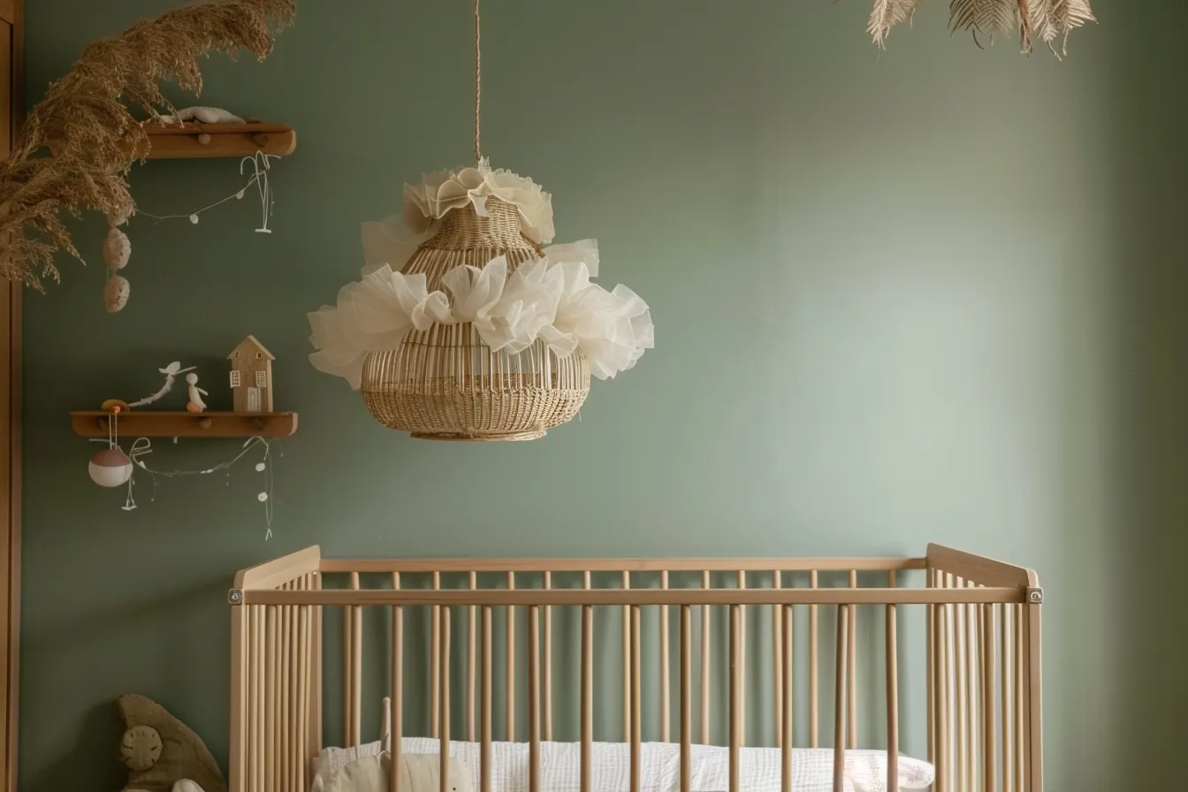
Montessori and Nature-Inspired Kids Room Layouts
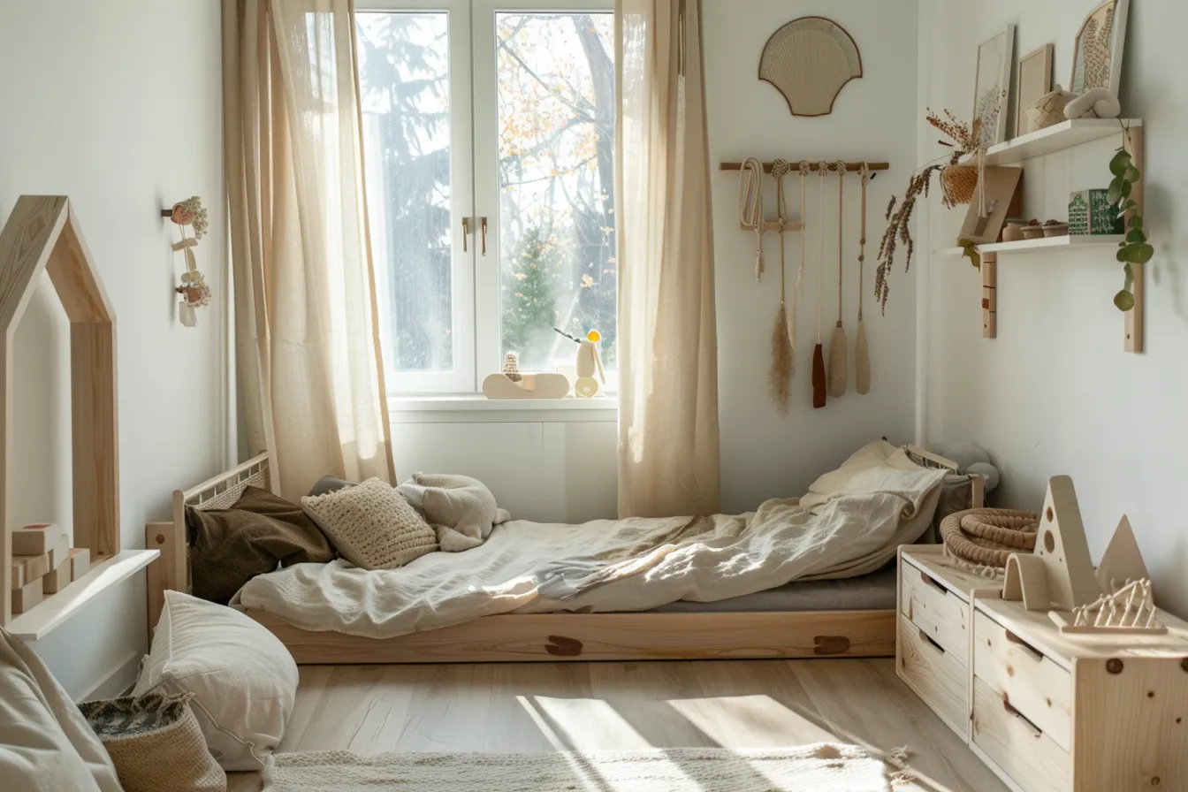
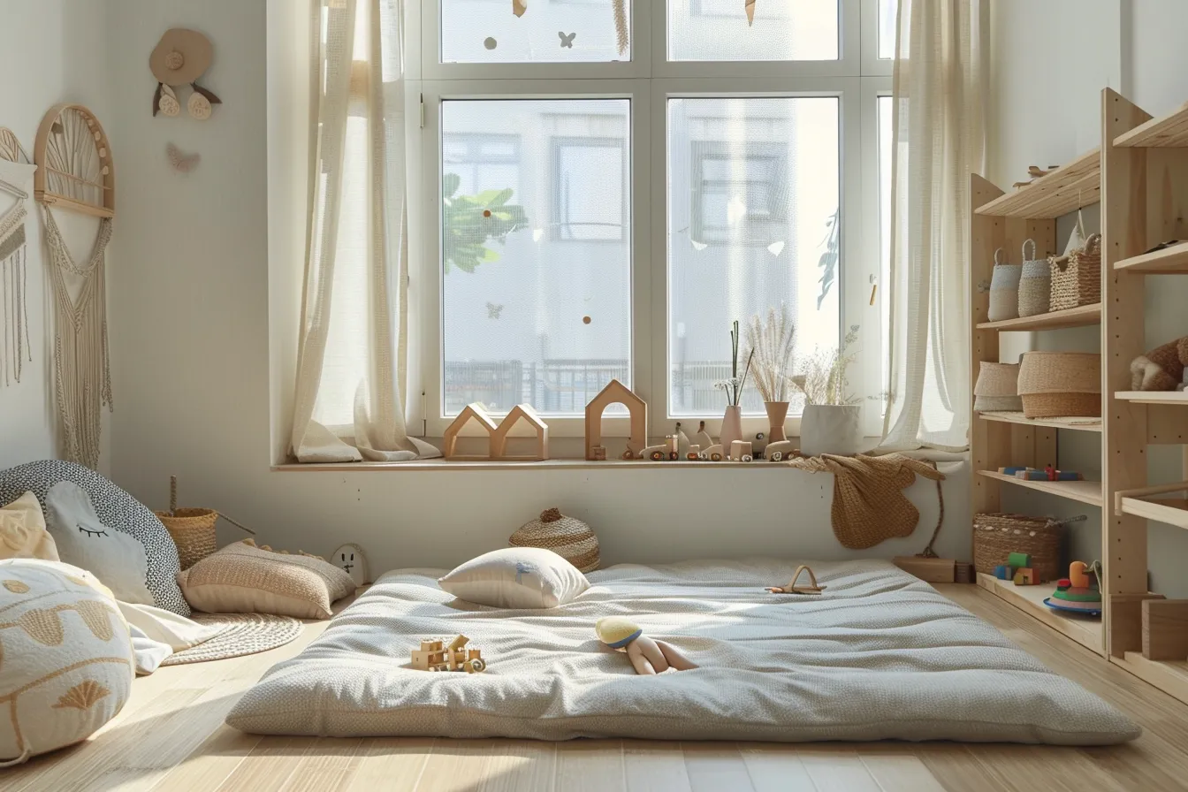
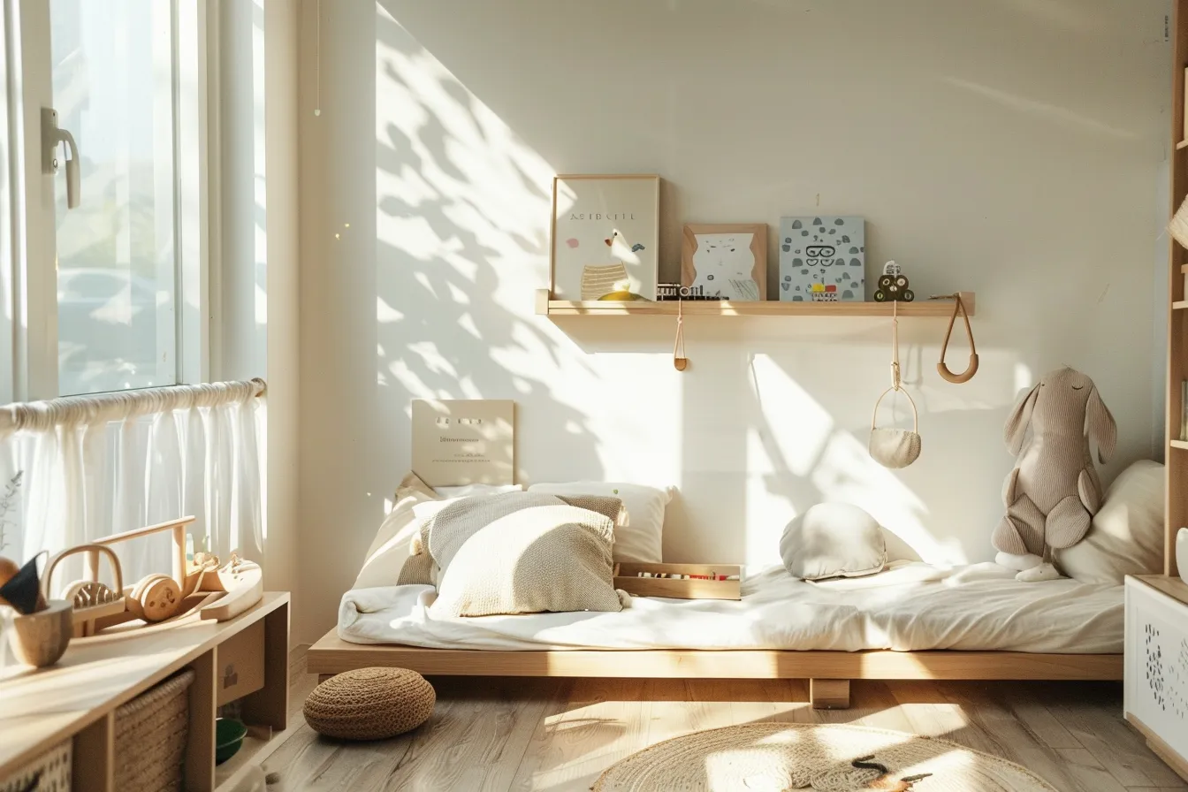
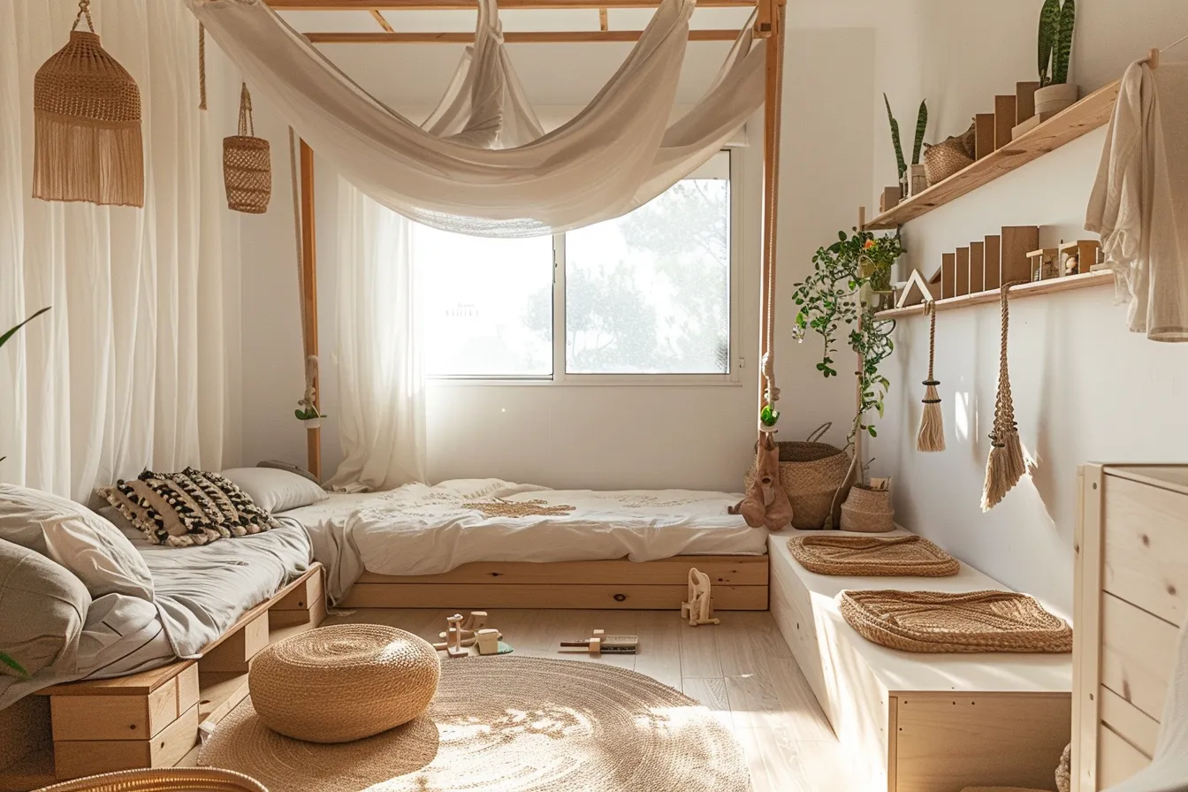
Montessori-influenced design shifts the room from a caretaker-controlled space to a child-accessible environment. The core changes are practical: beds sit at floor level (removing fall risk and encouraging independent entry and exit), shelves are open and low (no more “I can’t reach it”), and materials visible on the shelf cycle through a rotation of 6 to 10 items maximum. Nature-inspired kids rooms extend this principle into materials — favoring untreated wood, organic cotton, non-toxic finishes, and plant references over synthetic textures and neon palettes.
- Montessori Kids Room Floor Beds and Play Zones That Build Real Independence
- Nature-Inspired Kids Room Non-Toxic Materials Parents Are Choosing Now
- Children’s Bedroom Modular Furniture Stops Feeling Worth It Until You See How Far It Grows
- Why Independent Sleep Training Builds Confident Children and Restful Homes
- Why Your Child Keeps Waking Up Tired (Even After a Full Night’s Sleep)
Children’s Bedroom Design by Color Scheme
Color is the single fastest lever in a child’s bedroom — it costs relatively little to repaint, and its effect on perceived room size, energy level, and mood is documented in environmental psychology literature going back to the 1970s. Lighter hues (whites, soft greens, sky blues) expand a small room visually by up to 15% and support melatonin production in the evening. Bolder accent colors (orange, yellow, cobalt) concentrate energy in play zones without overwhelming the full room.
- 12+ Yellow and Blue Kids Bedroom Ideas That Actually Look Good
- 9+ Cheerful Pink and Yellow Children’s Bedroom Decor Ideas
- 7+ Playful Children’s Bedroom Decor Ideas in Blue and Orange
- 7+ Modern Children’s Bedroom Decor Ideas in Black and White
- Unisex Elegance with Neutral Children’s Bedroom Concepts for All
- 3+ Playful and Creative Color Palettes for a Kid-Friendly House Interior
- 21+ Playful and Practical Paint Ideas for Every Child’s Room
- Innovative and Kid-Approved Bedroom Paint Designs
- 5+ Whimsical Paint Concepts for a Magical Children’s Room
- 23+ Bright and Fun Decorating Ideas for Vibrant Children’s Bedrooms
- 10+ Bright and Bold Ideas for Lively Children’s Bedrooms
Geometric and Pattern-Driven Kids Room Decor
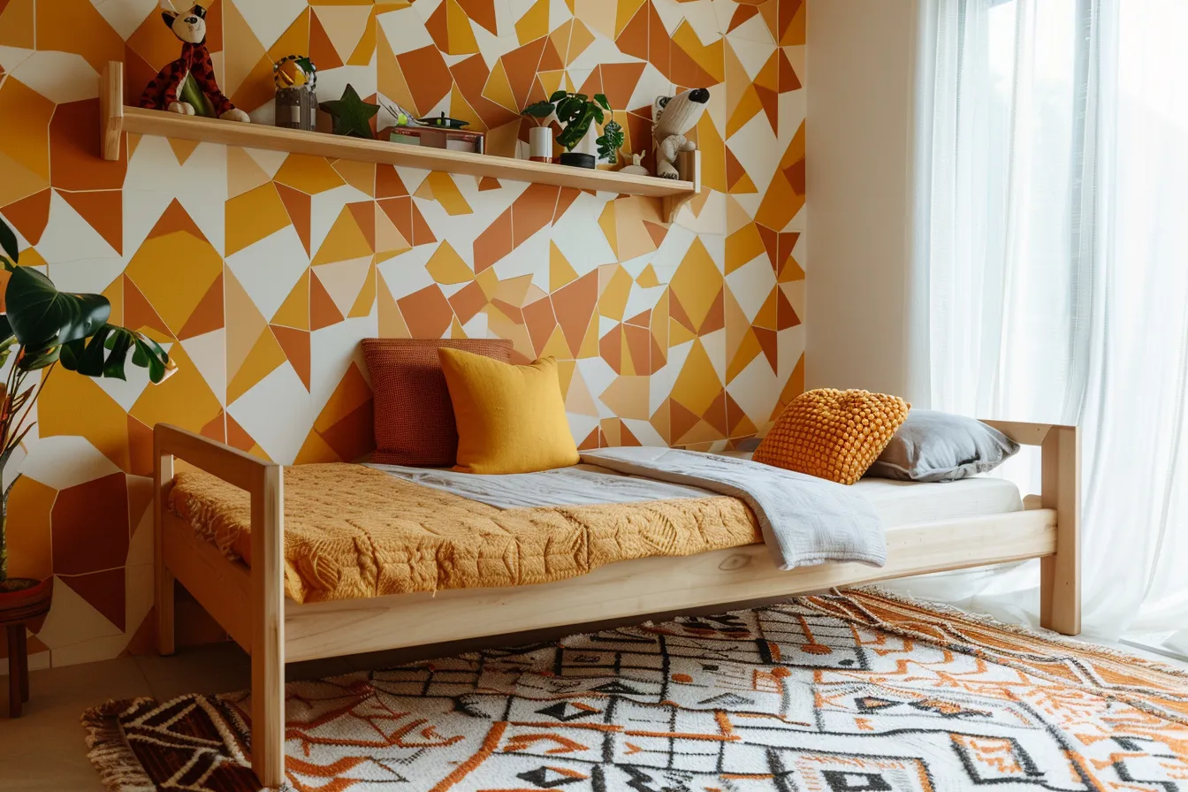
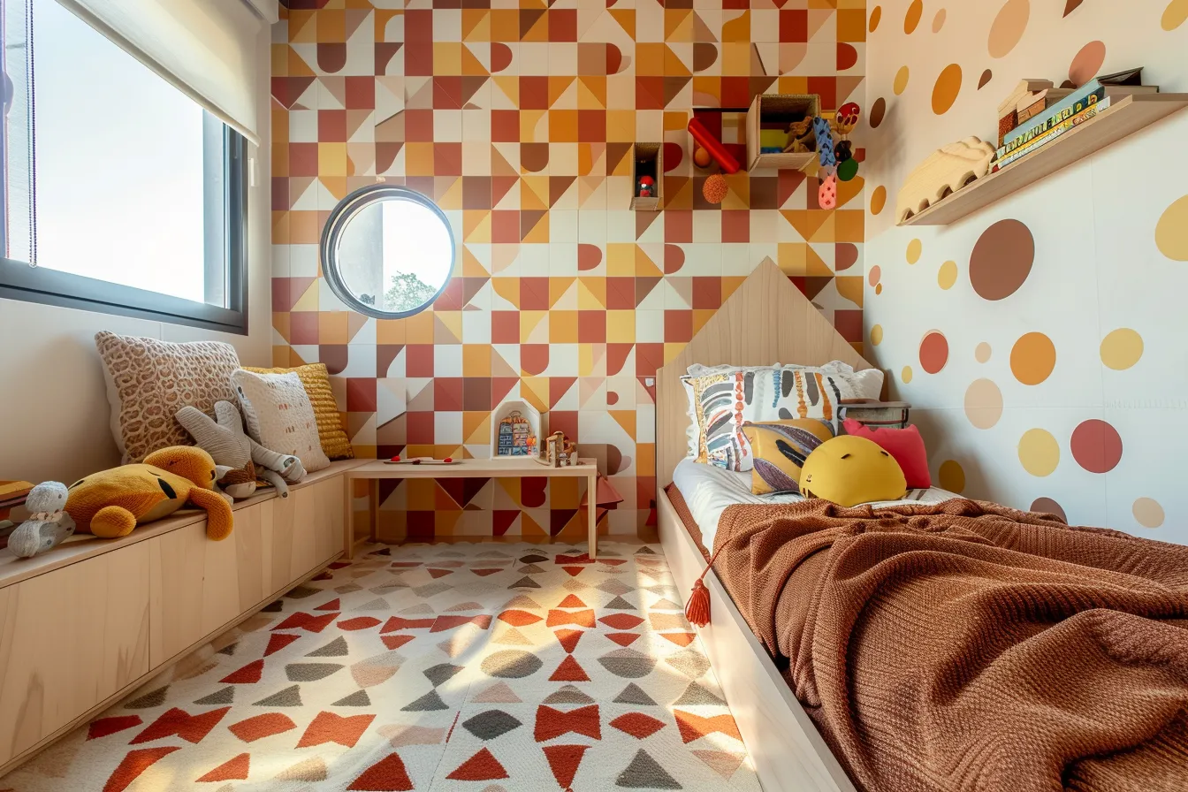
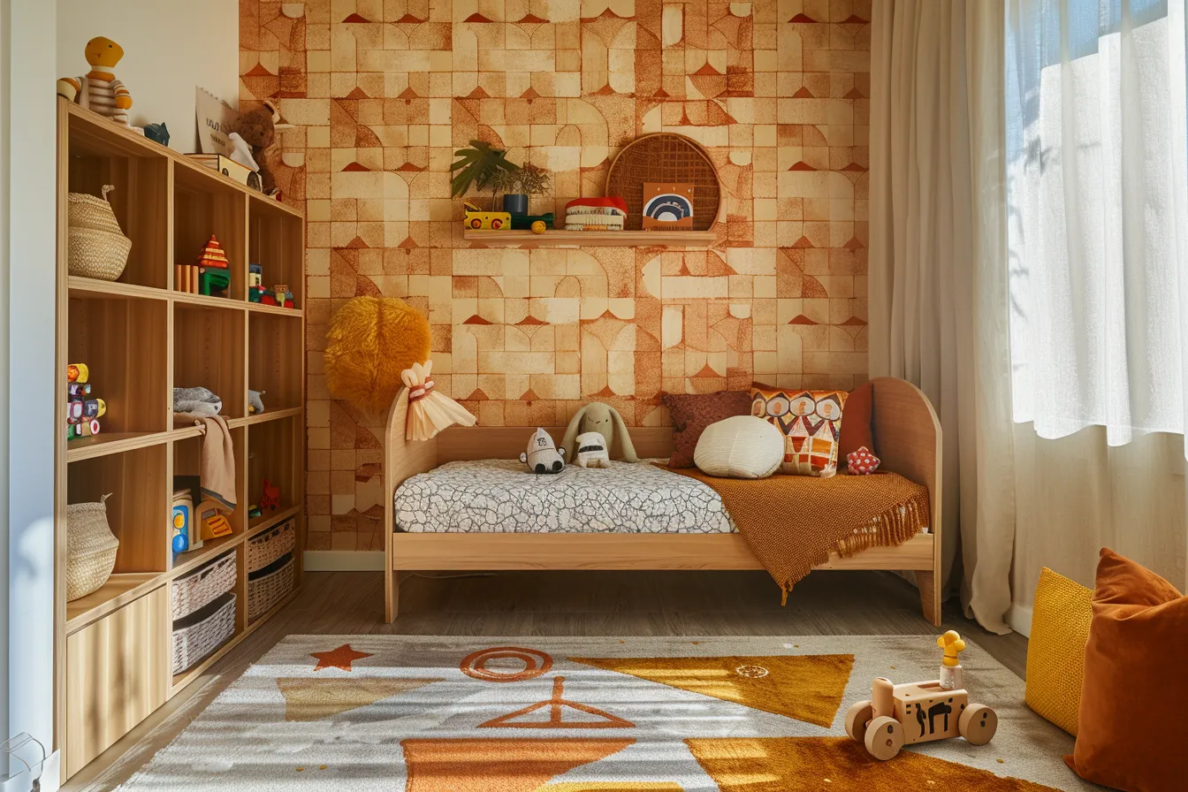
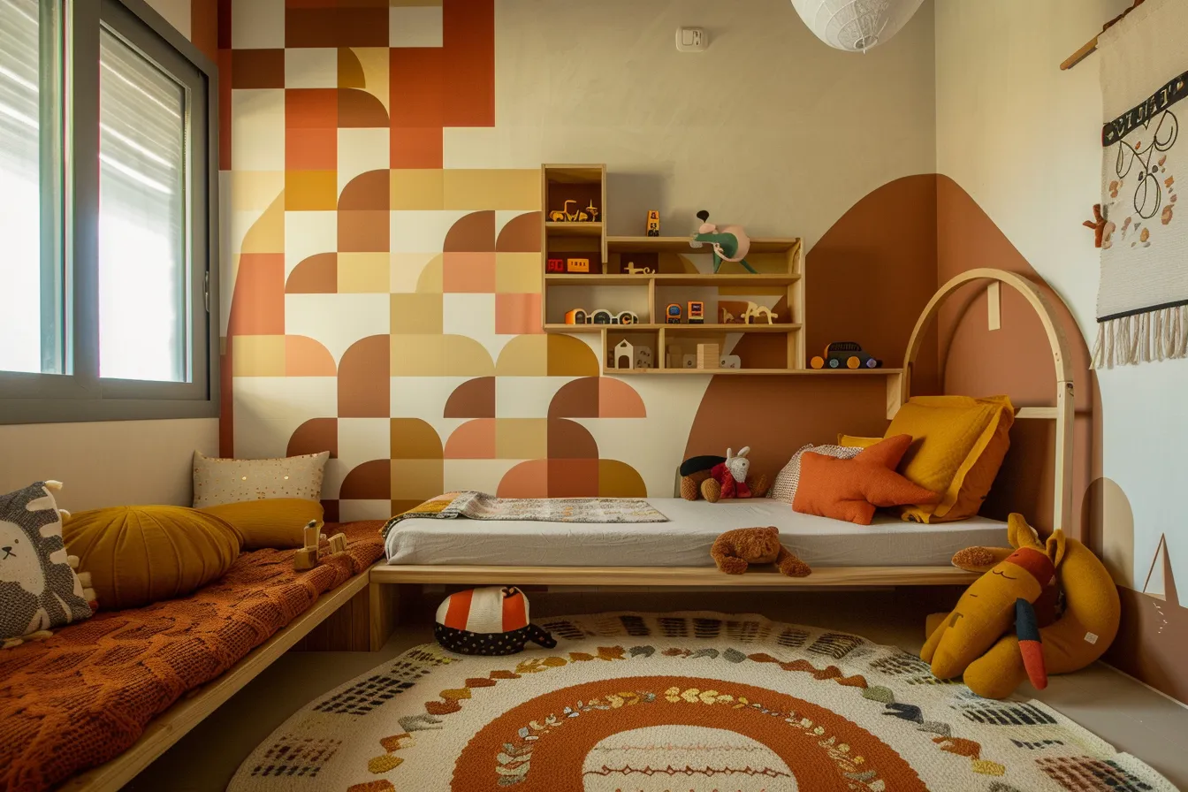
Geometric patterns in a child’s bedroom serve a developmental purpose beyond aesthetics: bold shapes support early spatial reasoning and visual tracking, which is why Waldorf and Reggio Emilia educators have long favored patterned walls and floors over blank ones. Wallpaper, rugs, fabric, and wood art are the four main carriers of geometric pattern in a kids room, and each one has a different scale effect — a large-scale wall pattern reads as architectural, while a geometric rug grounds a play area without competing with the rest of the room.
- Modern Geometric Wallpaper Spices Up a Vibrant Kids Room
- Whimsical Kids Room Shines with Geometric Wall Design in Wood
- Colorful Geometric Wallpaper Livening up a Children’s Playroom
- Geometric Wallpaper Designs Brightening Kids’ Room
- Graphic Harmony — Geometric Pattern Wallpaper Enlivens a Kids Room
- Wallpaper Design for Children’s Room — Colorful Backdrops for Fun and Learning
- Pink Geometric Fabric Brings Whimsical Charm to a Creative Kids Room
- Geometric Patterned Fabric Brightening Up a Kids Room
- Kaleidoscope Play — Geometric Pattern Carpet in a Vibrant Kids Room
- Geometric Carpet — A Whimsical Adventure in a Kids Room
- Geometric Blue Area Rug Brightens Kids Room
- Grounding Playfulness with Geometric Kids Room Floor Design
- Breathing Life into Kids Spaces with Geometric Kids Room Design
- Creative Geometric Wall Design Ideas Transforming a Kids Room
- Inspiring Creativity with Geometric Kids Room Wall Design
- Geometric Wood Art Adds Whimsy to Vibrant Kids Room
Retro and Vintage Kids Room Styles
The revival of retro and vintage aesthetics in children’s spaces is partly a reaction to the over-engineered toy market — parents who grew up with analog childhoods are recreating the visual warmth of wooden toys, primary-color palettes, and hand-stitched textiles. Vintage-style kids rooms are not reproductions; they blend aged finishes and nostalgic patterns with modern safety standards and practical storage.
- Retro Kids Room Decor That Recreates the Magic of Analog Childhoods
- Vintage Kids Bedroom Decor That Feels Lived-In, Not Costumey
Kids Room Furniture, Storage and Layout
Furniture is where most kids room budgets go wrong — parents buy for the current age rather than the next five years. A toddler bed that converts to a standard single, a wardrobe with an adjustable hanging rail, and open shelving that works from floor-accessible at age 2 to shoulder-height at age 10 will save more money than any other single design decision. The articles below cover loft beds, small-room solutions, wardrobes, and furniture selection by age.
- Children’s Bedroom Modular Furniture That Grows With Them
- 22+ Kids Wardrobe Designs for Bedrooms Big and Small
- 7+ Children’s Bedroom Furniture Ideas to Spark Creativity and Fun
- Importance of Selecting the Right Furniture for Children
- 10+ Cute Loft Bed Ideas Perfect for Kids’ Rooms
- How to Choose the Right Loft Bed for Your Teen’s Needs
- 4 Basic Rules for Organizing a Student’s Workplace at Home
- Your Minimalist Study Room Looks Right But Feels Wrong — Here’s the Furniture Fix
Small Kids Room and Space-Saving Solutions
- Floor Space Disappears the Moment You Pick the Wrong Layout for a Small Kids Room
- 4+ Innovative Children’s Small Bedroom Ideas for Urban Homes
- 4+ Unique Themes for Decorating Small Children’s Bedrooms
- 3+ Clever Design Hacks for Small Children’s Rooms
Comparing the Most Common Kids Room Design Approaches
No single design philosophy works for every family, budget, or floor plan. The table below compares the four most popular kids room frameworks across the dimensions that matter most when making actual decisions.
| Design Approach | Best Age Range | Key Feature | Avg. Setup Cost | Longevity | Ideal Room Size |
|---|---|---|---|---|---|
| Montessori | 0–6 years | Floor bed, open low shelves, minimal toys | $800–$2,000 | High (adapts to age 10+) | Any (works in 80 sq ft) |
| Modular / Grow-With-Me | 2–14 years | Convertible furniture, stackable storage | $1,500–$4,000 | Very high (full childhood) | Medium+ (100 sq ft ideal) |
| Loft Bed Layout | 6–16 years | Elevated bed frees floor for play/study | $600–$2,500 | Medium (outgrown by 16) | Small rooms (70–90 sq ft) |
| Theme / Aesthetic | 3–12 years | Cohesive visual story (retro, geometric, nature) | $400–$1,800 | Low–Medium (theme changes) | Any |
Playrooms, Attic Spaces and Loft Play Areas
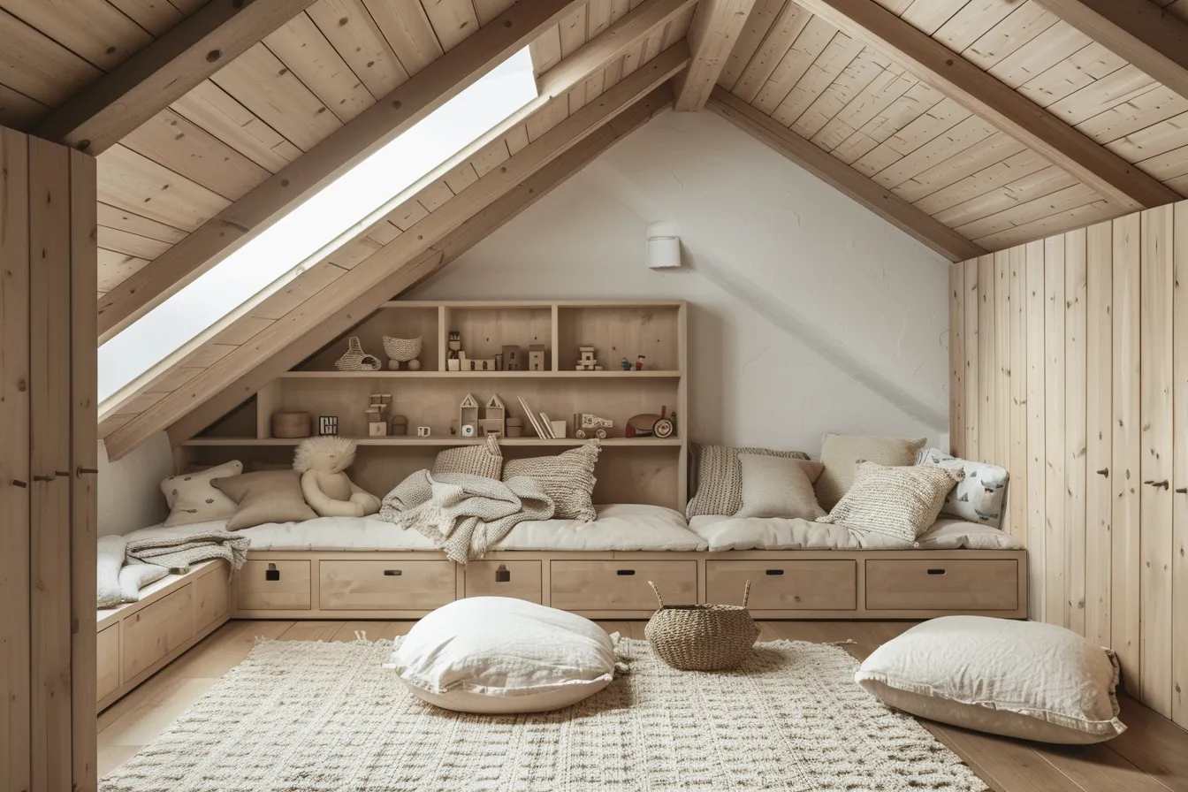
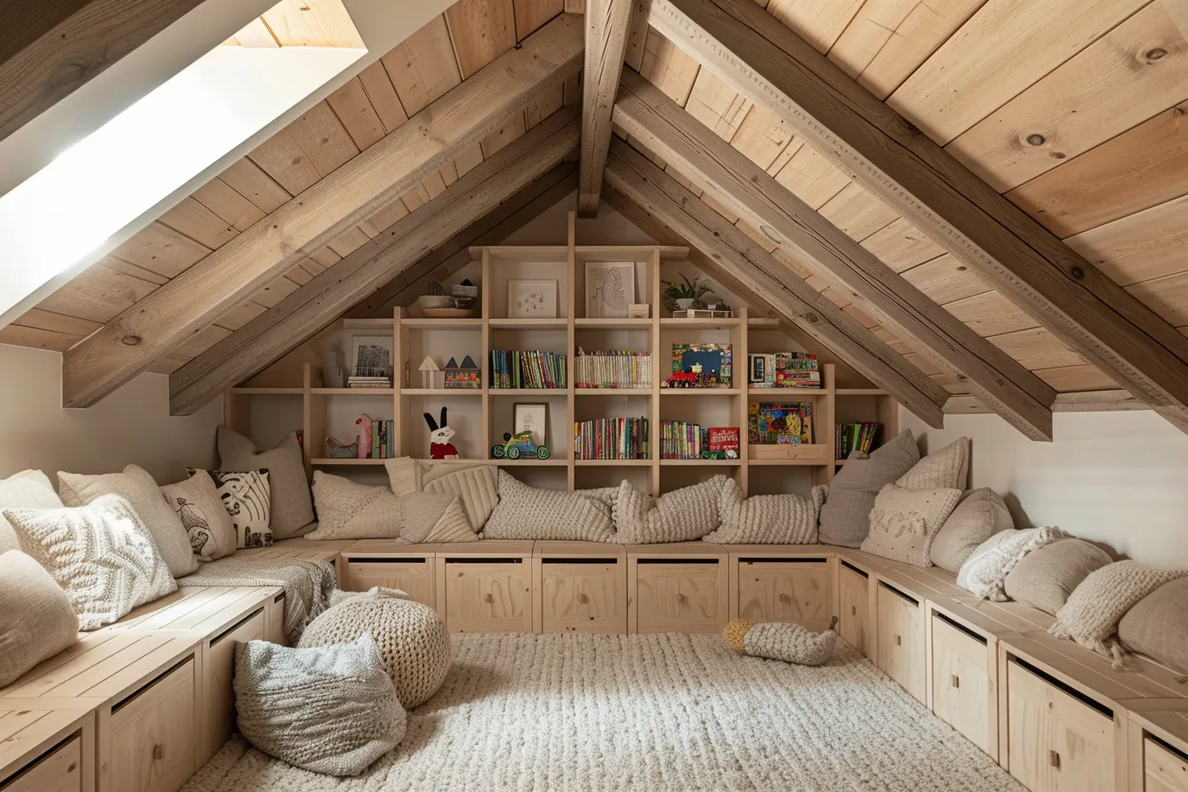
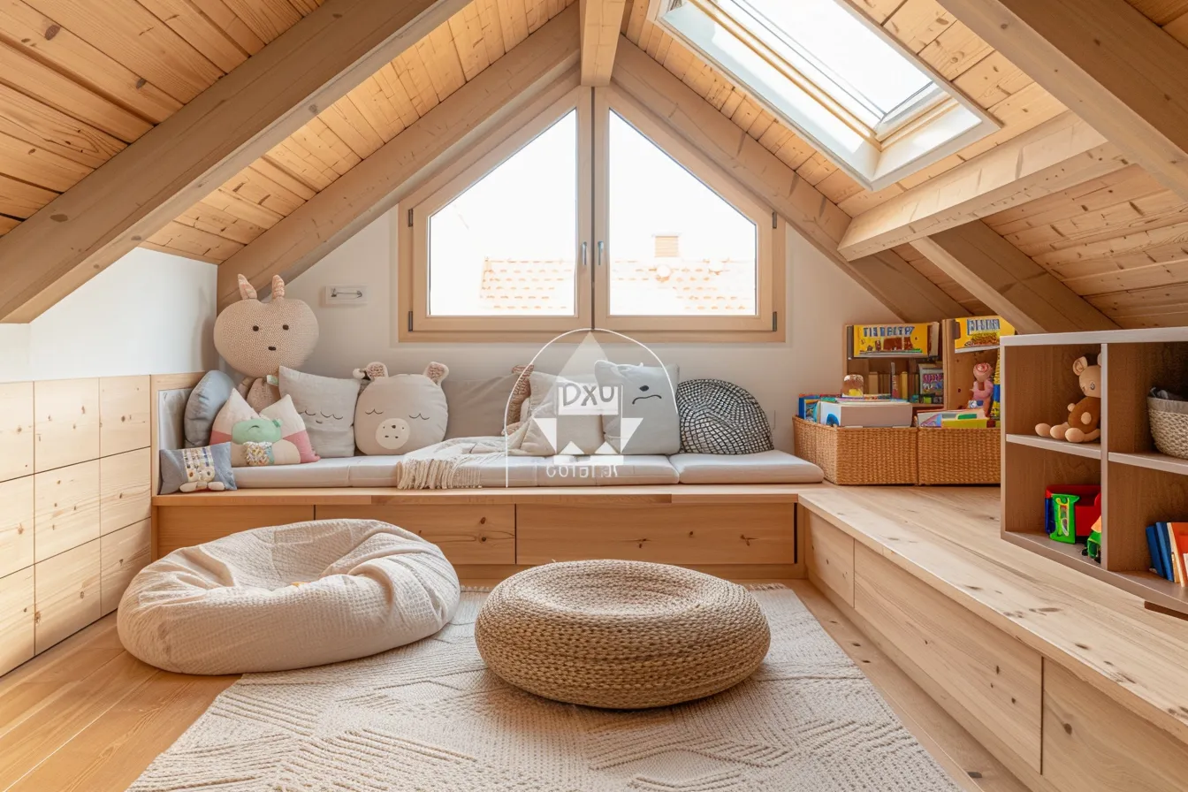
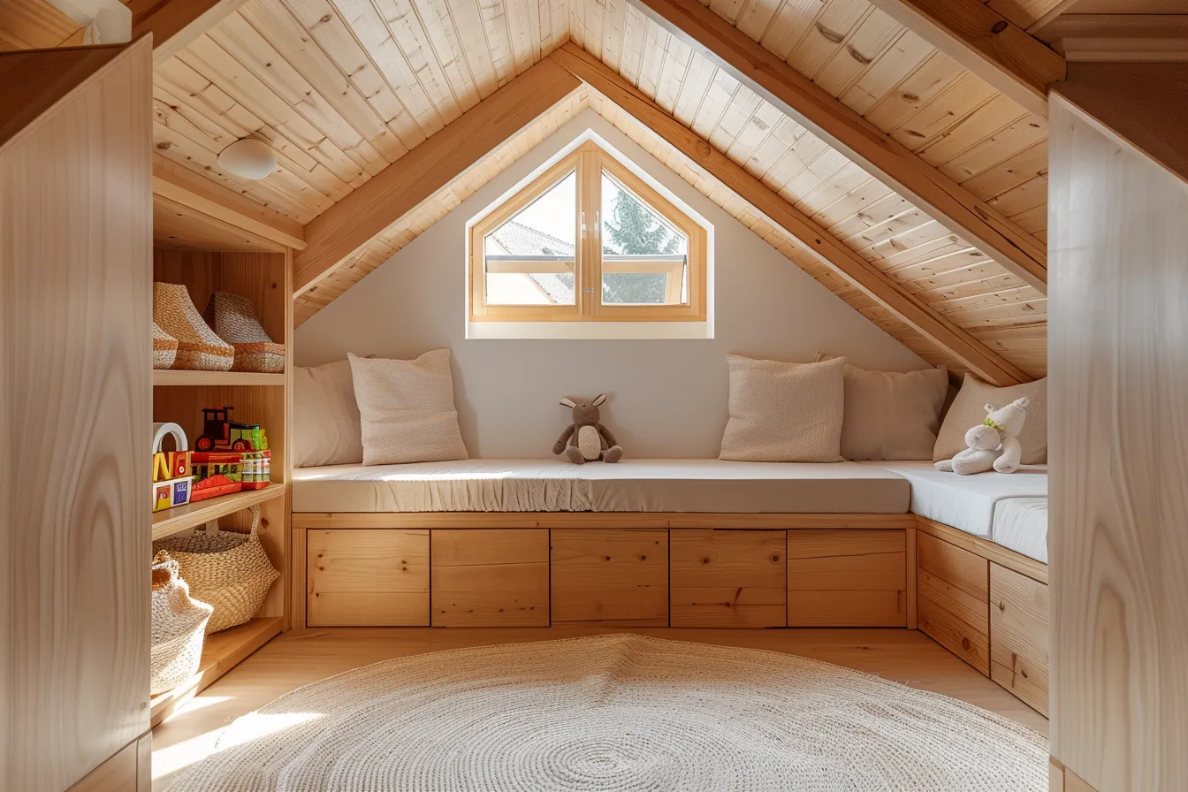
A dedicated play space — even a corner or a converted attic — changes the dynamic of the bedroom substantially. When play has its own territory, the bedroom becomes genuinely associated with rest. Attic and loft conversions for children are consistently the most underused square footage in family homes: sloped ceilings that feel limiting to adults are exactly the right scale for children under 10, and a well-executed attic playroom typically adds more perceived value to a home than any other kids-specific renovation.
- Your Loft Is Already a Playground — 7 Layouts That Prove It
- Sloped Ceilings Make an Attic Playroom — Most Designs Ignore the Half That Matters
- 3+ Bright and Inspiring Kids Play Room Decorating Tips
- How Inflatables Help Events Run Smoother (Not Just Look Better)
Teenage Room Decor and Study Spaces
Teenage bedrooms operate under a fundamentally different set of pressures than younger children’s rooms: identity expression, privacy, study functionality, and sleep quality all compete for the same square footage. Research from the National Sleep Foundation indicates that teenagers need 8 to 10 hours of sleep but average only 6.5 — and bedroom environment is consistently cited as a controllable contributing factor. Study zones, acoustic softening through textiles, and lighting that supports both focused work and evening wind-down are the three interventions that show the most measurable impact.
- 6+ Teenage Room Decor Ideas in Gray for a Sophisticated and Neutral Style
- 12 Teenage Room Decor Ideas in Orange for a Warm and Inviting Atmosphere
- 11+ Teenage Room Decor Ideas in Black for a Chic and Modern Feel
- Yellow Teenage Room Decor Ideas — 7+ Bright and Stylish Designs
- 3+ Fresh and Funky Modern Teen Boy Bedroom Styles
- How to Choose the Right Loft Bed for Your Teen’s Needs
- Minimalist Study Room Furniture Fix — When the Look Is Right but the Feel Is Wrong
- 4 Basic Rules for Organizing a Student’s Workplace at Home
Preschool and Early Childhood Room Ideas
- 11+ Innovative Ideas for Setting Up Preschool Rooms
- 3+ Essential Room Decoration Elements Every Preschool Should Consider
- Children’s Bedroom Ideas for Perspective or Design by Age — Architect Tips
- How to Transform a Children’s Room Interior with Simple Touches
- Unleashing Imagination with Children’s Room Decor Ideas
- 9+ Creative and Cute Children’s Room Design Inspirations
- Whimsical Children’s Bathroom Decor for Endless Fun and Creativity
Beautiful and Broadly Inspiring Kids Bedroom Roundups
- Beautiful Kids Bedroom Ideas Parents Are Searching for Right Now
- Pink Interior Design — Playful Decor for the Adult Barbie Era
Digital Parenting and Kids Room Routines
A kids room is not just a physical space — it is the primary setting for the habits that determine how a child sleeps, concentrates, and regulates their day. Screen time management, shared family scheduling, and sleep training are bedroom-adjacent decisions that shape how well every other design investment performs. A beautifully arranged room with a screen on every surface still produces inconsistent sleep. These articles address the behavioral and technological side of the children’s bedroom equation.
- Screen Time Limits for Children — Why Chronometric Parenting Replaces Unrestricted Digital Access
- Shared Digital Calendars Help Co-Parents Align Custody and School Schedules Without Conflict
- Why Independent Sleep Training Builds Confident Children and Restful Homes
- Why Your Child Keeps Waking Up Tired (Even After a Full Night’s Sleep)
How to Use This Hub
Each section above corresponds to a phase of childhood or a specific design challenge. If you are starting from scratch with a newborn, begin with the nursery color and decor sections. If you are converting a bedroom for a school-age child, the furniture and layout articles will save the most planning time. If you have a teenager whose room no longer reflects who they are, the teen decor and study space articles are the fastest entry point. And if your biggest problem is square footage rather than style, the small kids room section is where to start — the design hacks there work in rooms as compact as 70 square feet without making the space feel compromised.
Every article in this hub is based on real design projects, architect interviews, and child development research — not trend cycles. The goal is a room your child will genuinely use well, not one that photographs beautifully for a week before chaos reasserts itself.
You Might Also Like
Related Topics