
Wood is the most forgiving and most demanding material in any home. It absorbs sound, regulates humidity, ages with character, and punishes the wrong finish with cracking, cupping, or an irreversible gray patina. According to the American Institute of Architects, wood and wood-derived products appear in over 90 percent of residential renovation projects in North America — yet most homeowners still choose a species, a grain direction, or a panel profile based on instinct alone. This guide collects every wood topic on this site into a single navigable resource: interior surfaces, kitchen cabinetry, architectural facades, structural timber, and the details that hold all of it together.
Why Wood Still Wins Against Every Alternative Surface
Engineered wood panels now carry structural loads in 18-story buildings. Plywood veneers reach surface tolerances of ±0.1 mm, tighter than most ceramic tile. Thermally modified timber achieves moisture resistance comparable to tropical hardwoods without the supply-chain cost. At the same time, reclaimed barn wood and hand-hewn beams command premiums of 200–400 percent over new lumber in the residential market — proof that the appeal of wood is never purely technical. It is material, memory, and atmosphere at once.
The articles below are organized by where wood appears in the home and how it is used. Each section links directly to the full guide.
Wood Floors — Refinishing, Finishing and Material Choices
A hardwood floor can be sanded and refinished four to six times across its service life, making it one of the highest-return surfaces in any renovation. The cost of professional refinishing runs between $3 and $8 per square foot — a fraction of full replacement at $12–$22 per square foot installed. Getting the species, grit sequence, and finish type right determines whether the result lasts 10 years or 25.
- Hardwood Floor Refinishing Restores Home Value Without Full Replacement
- Concrete Floor Epoxy Coating Transforms Industrial Spaces Into Luxury Interiors
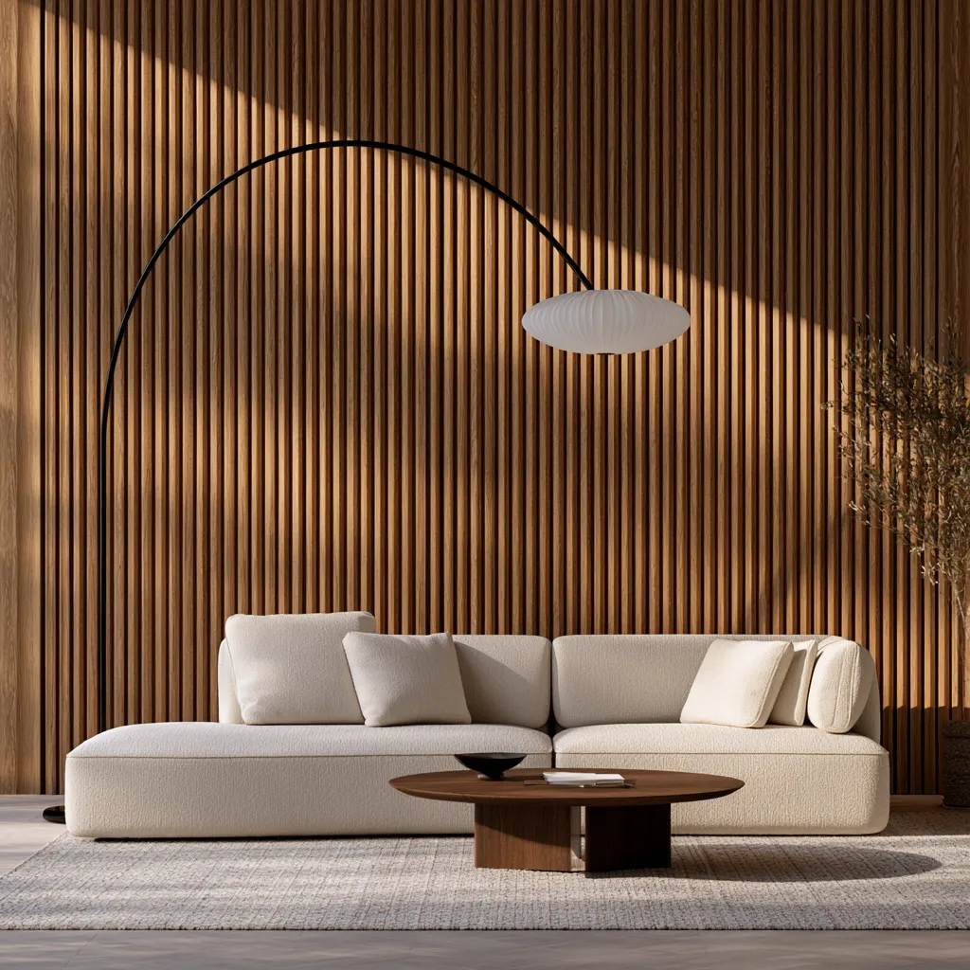
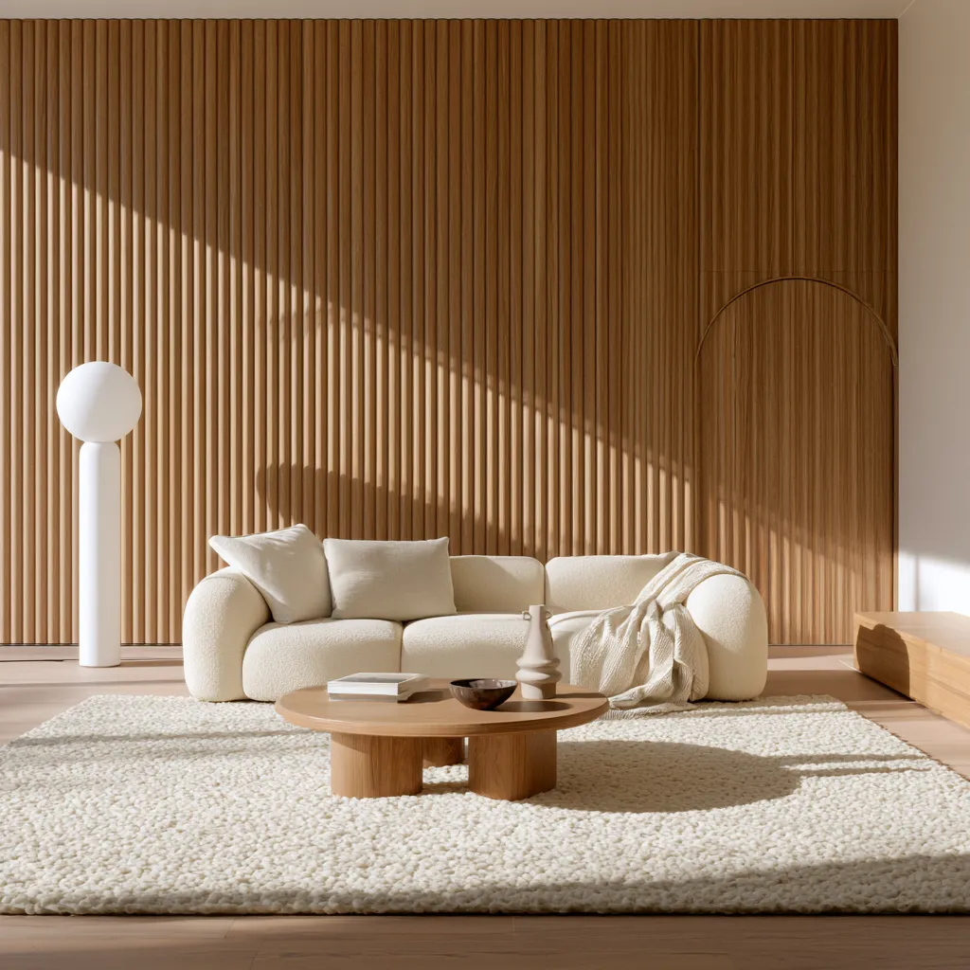
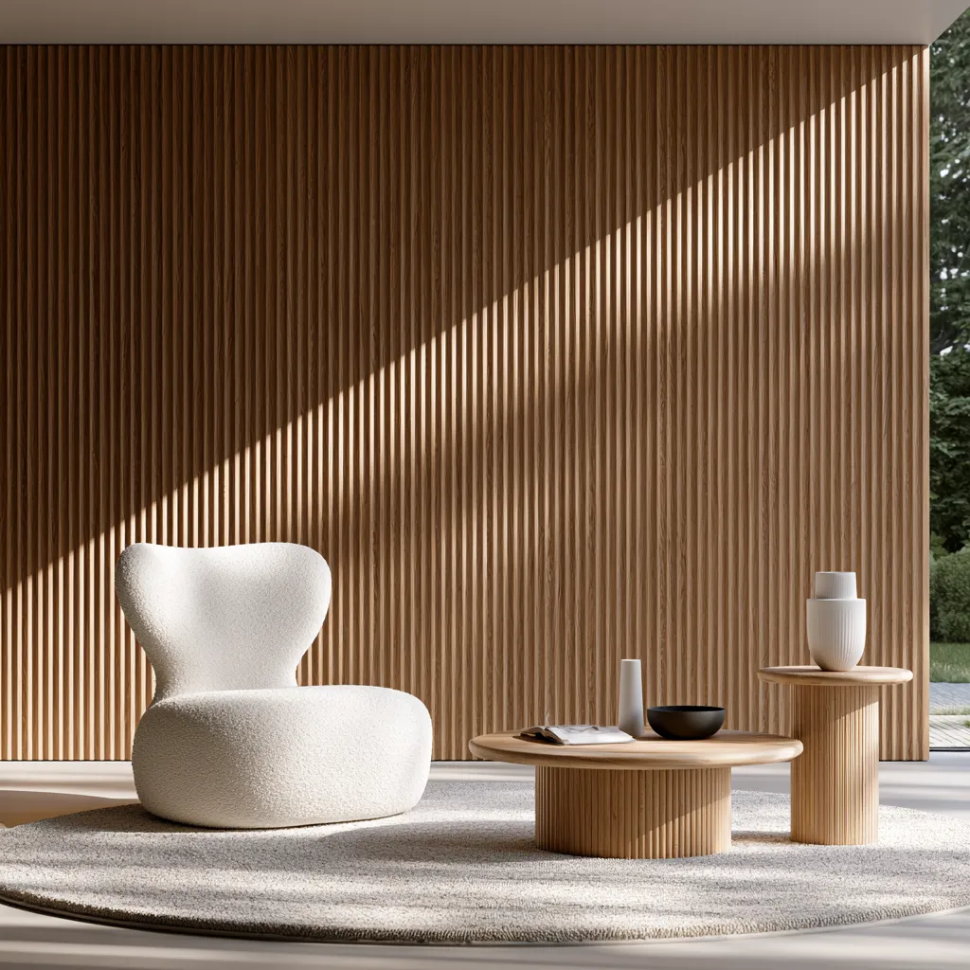
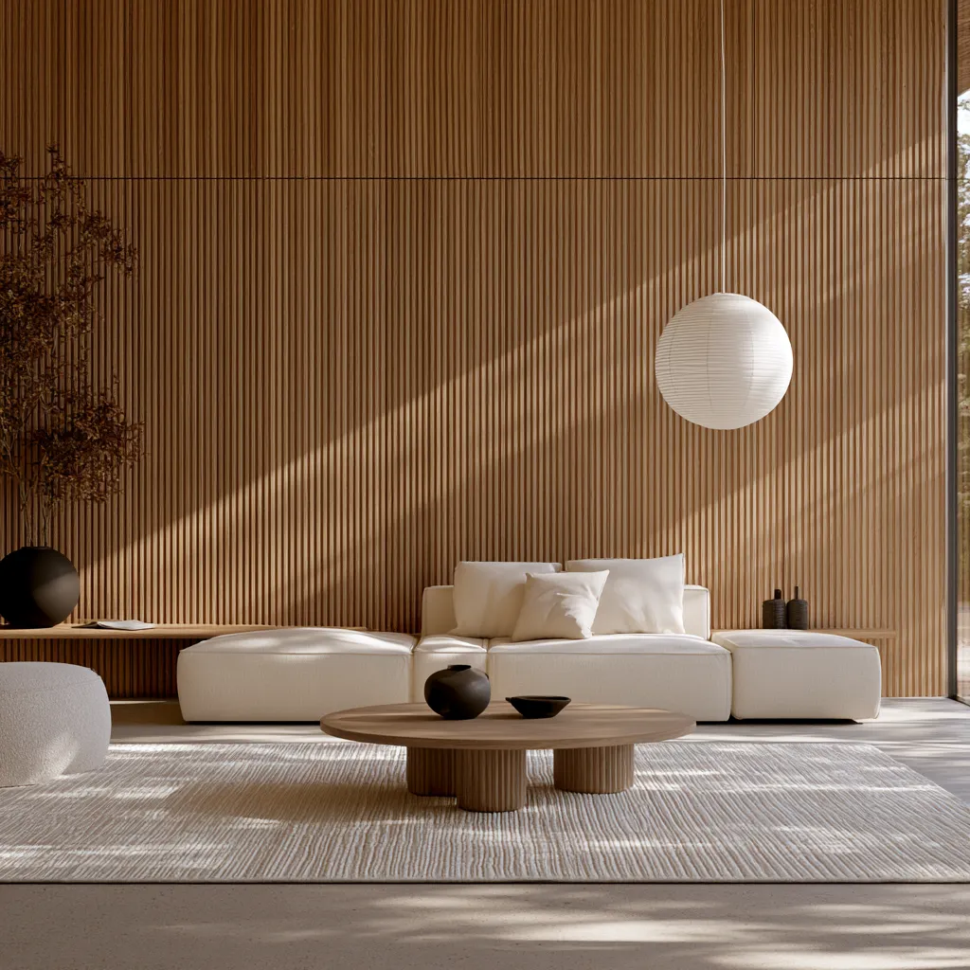
Wood Wall Panels — Interior Design Ideas With Real Architectural Weight
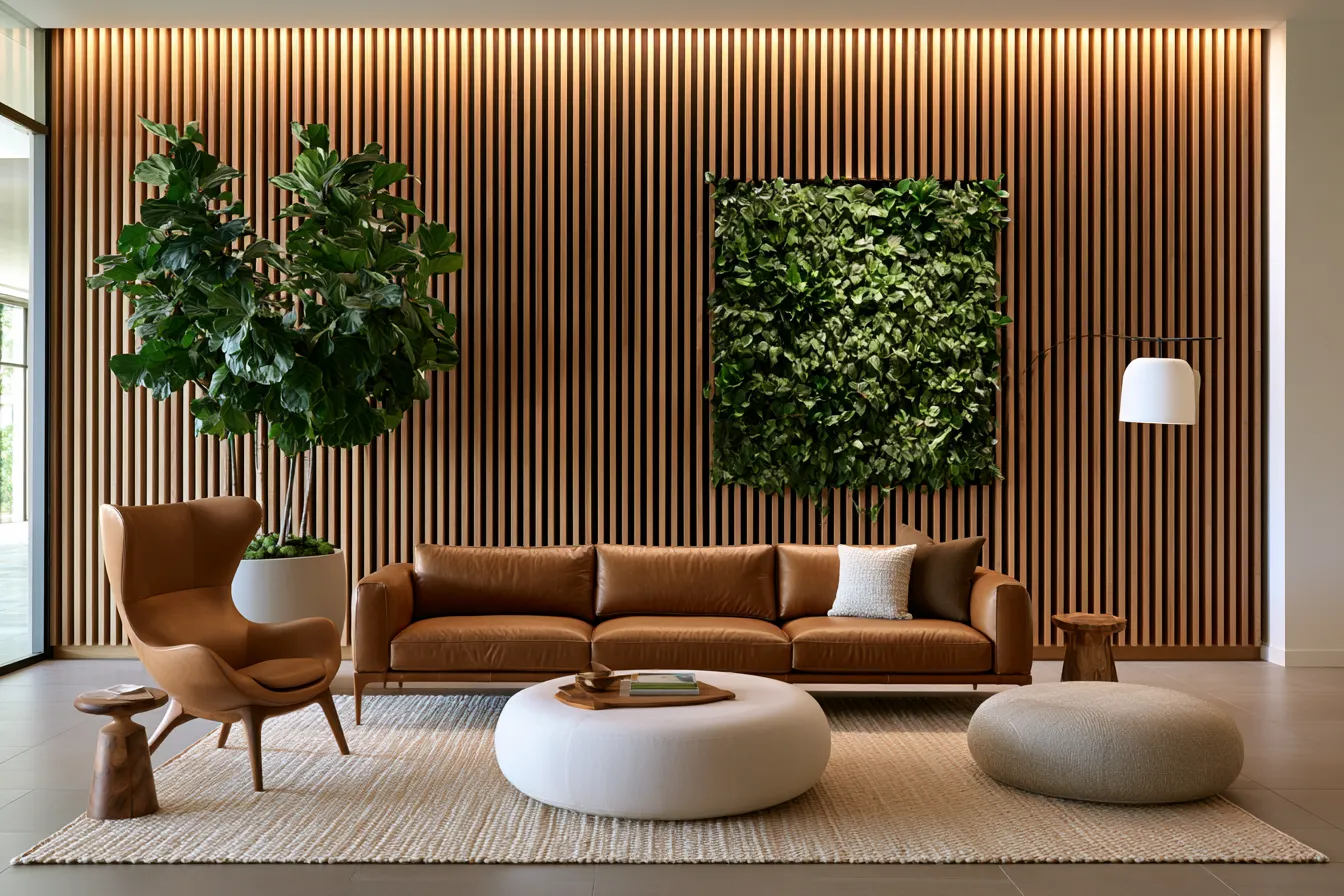
Wall paneling has moved well beyond wainscoting. Fluted profiles, horizontal slat systems, plywood cladding, and acoustic wood panels now define entire rooms — and the installation choices made in the first hour determine whether the wall breathes or buckles over time. Moisture content at installation should be within 2 percent of the room’s equilibrium moisture content; ignore this and even premium oak will gap or warp within two heating seasons.
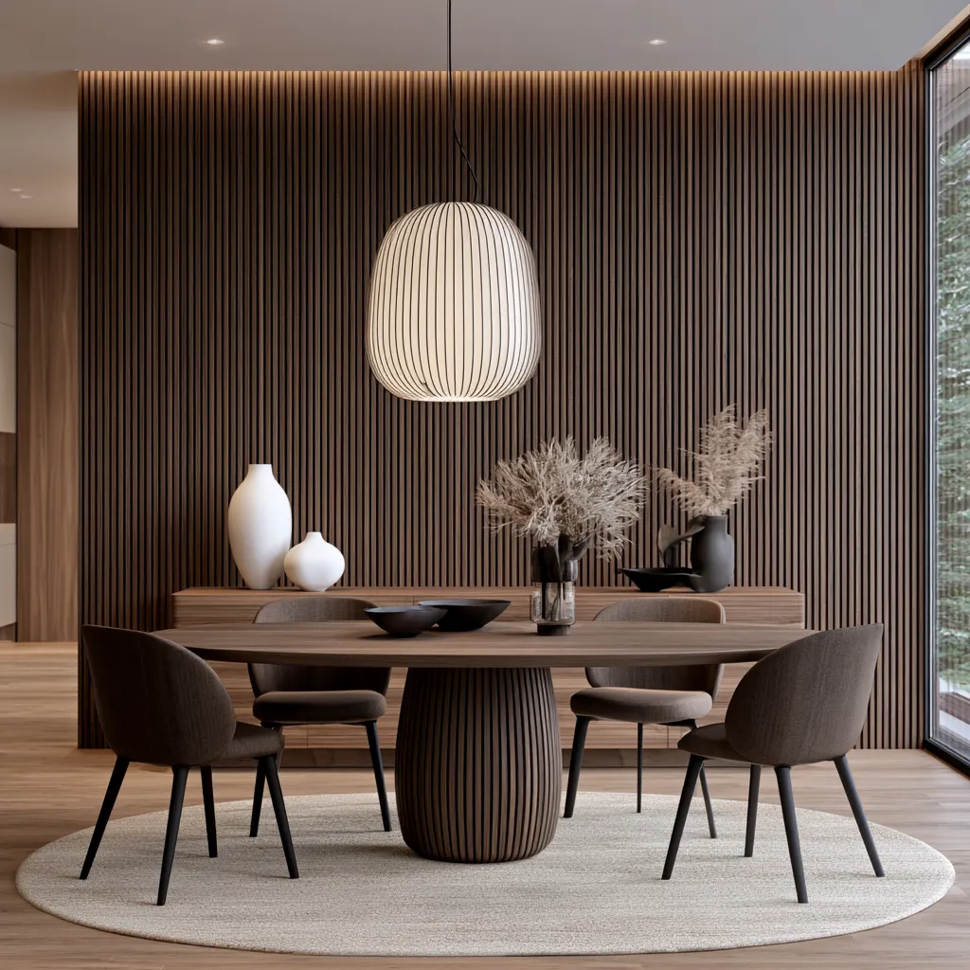
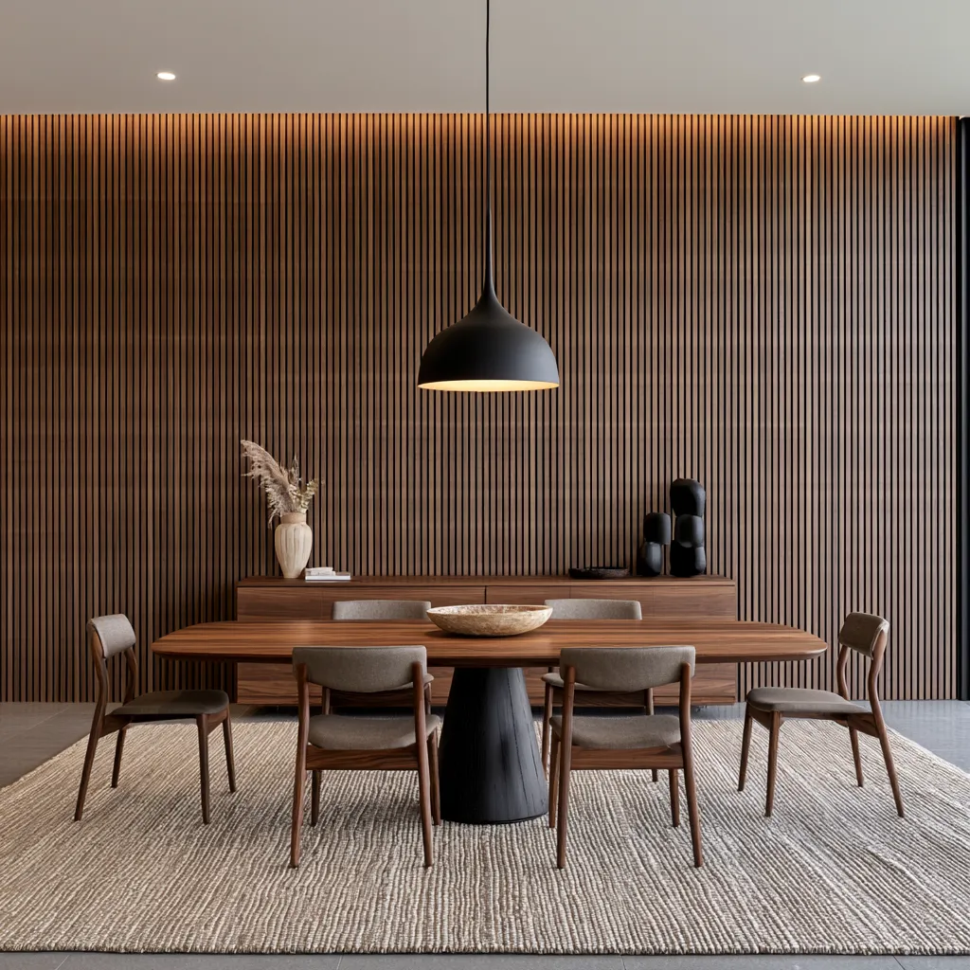
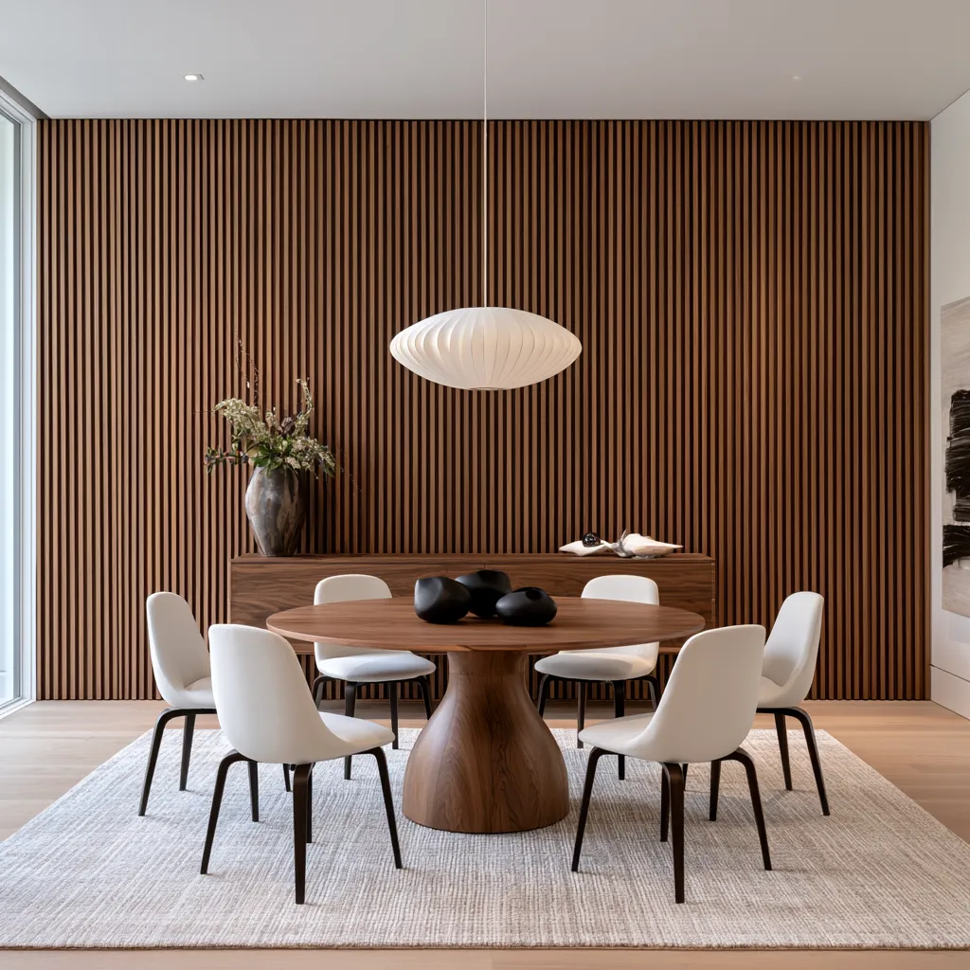
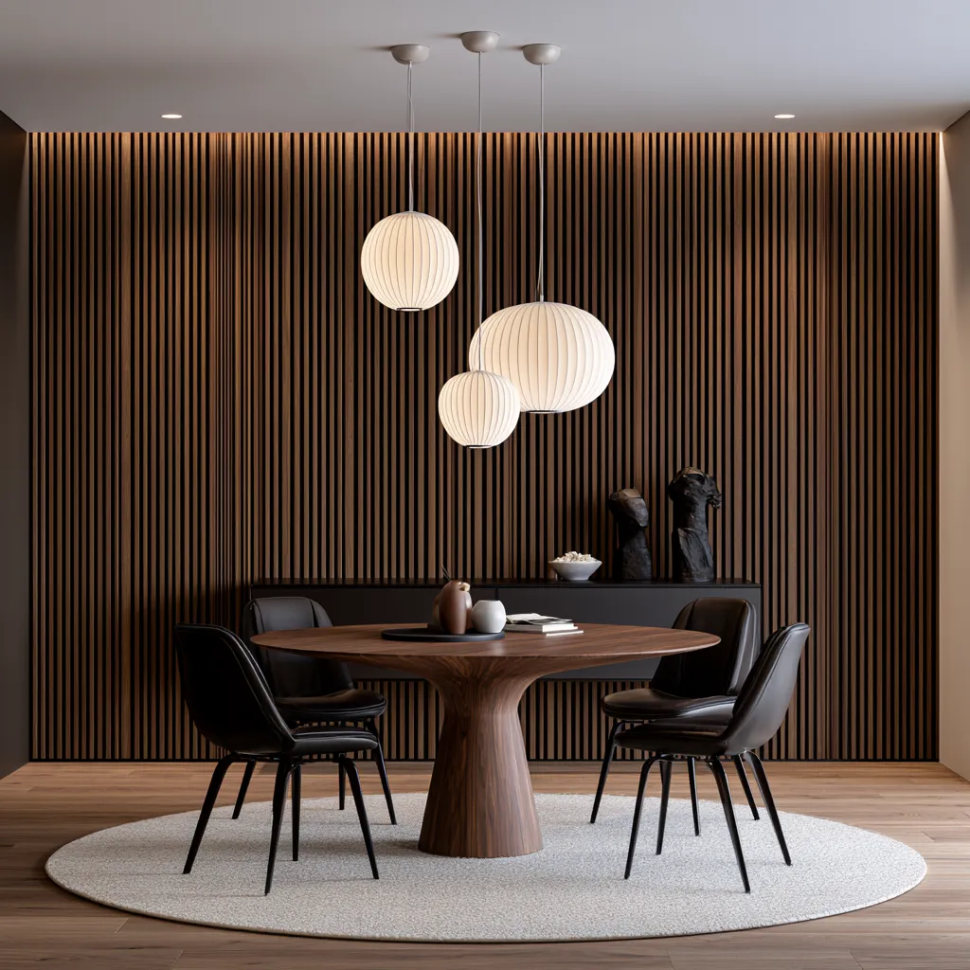
- Fluted Wood Wall Panels Make Flat Painted Rooms Feel Architecturally Incomplete
- 13+ Wood Slat Wall Design Ideas
- Horizontal Wood Slat Walls Do Something Plain Drywall Never Can
- Wood Paneling Ideas Your Walls Have Been Waiting For
- Wood Paneling Makeover Ideas — How to Make Wood Paneling Look Modern
- 4+ Painting Wood Paneling Ideas for a Stylish Room Revamp
- Elevating Interior Standards with Wooden Panels
- Wood Panelling in a Bathroom Stays Flat Only When You Choose the Right Species
- Japanese Linen Wall Panels Transform Textured Interiors With Woven Depth
- How to Decorate a Room With White Walls — White Walls and Wood
Wood Ceilings — Beams, Battens, Plywood and Rustic Finishes
Ceiling wood treatments raise perceived ceiling height visually while absorbing reverberation — a combination no painted drywall achieves. Acoustic wooden panels reduce mid-frequency noise by 0.8–1.2 NRC depending on species density and groove pattern. Batten ceilings, exposed beam designs, and plywood cladding each solve different problems: the right choice depends on span, budget, and whether the goal is warmth, drama, or acoustic comfort.
- 32+ Most Incredible Wooden Ceiling Design Ideas
- 111+ Progressive Interior Wood Ceiling Beams Ideas
- 13+ Ways to Use Exposed Wooden Beams in Interior Design
- Super Trendy Wooden Batten Ceiling
- 2+ Top Reasons to Make a Wood Finish Ceiling
- 8+ Trendy Rustic Wood Ceiling Designs
- How to Achieve a Modern and Stylish Plywood Ceiling Design for Your Home
- 2+ Stylish Plywood Ceiling Cladding Ideas
- Beautiful Stone House Project with Wooden Ceilings
- Wooden Acoustic Panels — The New Direction in Interior Design
Kitchen Wood Design — Cabinets, Plywood, Open Shelving and Islands
The kitchen is where wood decisions carry the highest stakes. Cabinet doors in solid hardwood expand and contract up to 3 mm per meter with seasonal humidity swings; frameless plywood boxes are dimensionally stable to within 0.5 mm under the same conditions. Warm-toned wood cabinets — white oak, walnut, and smoked ash — now outsell white painted cabinetry in North American kitchen renovations for the first time since 2004, according to the Kitchen and Bath Industry Show data.
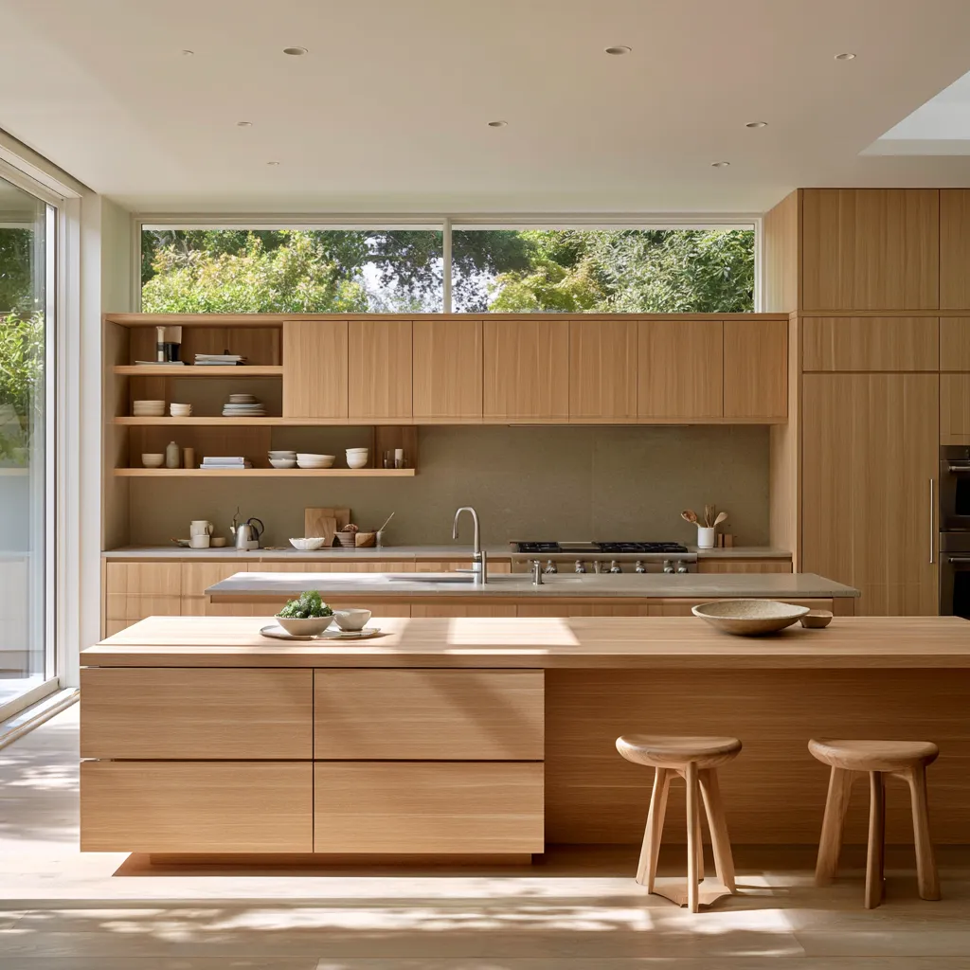
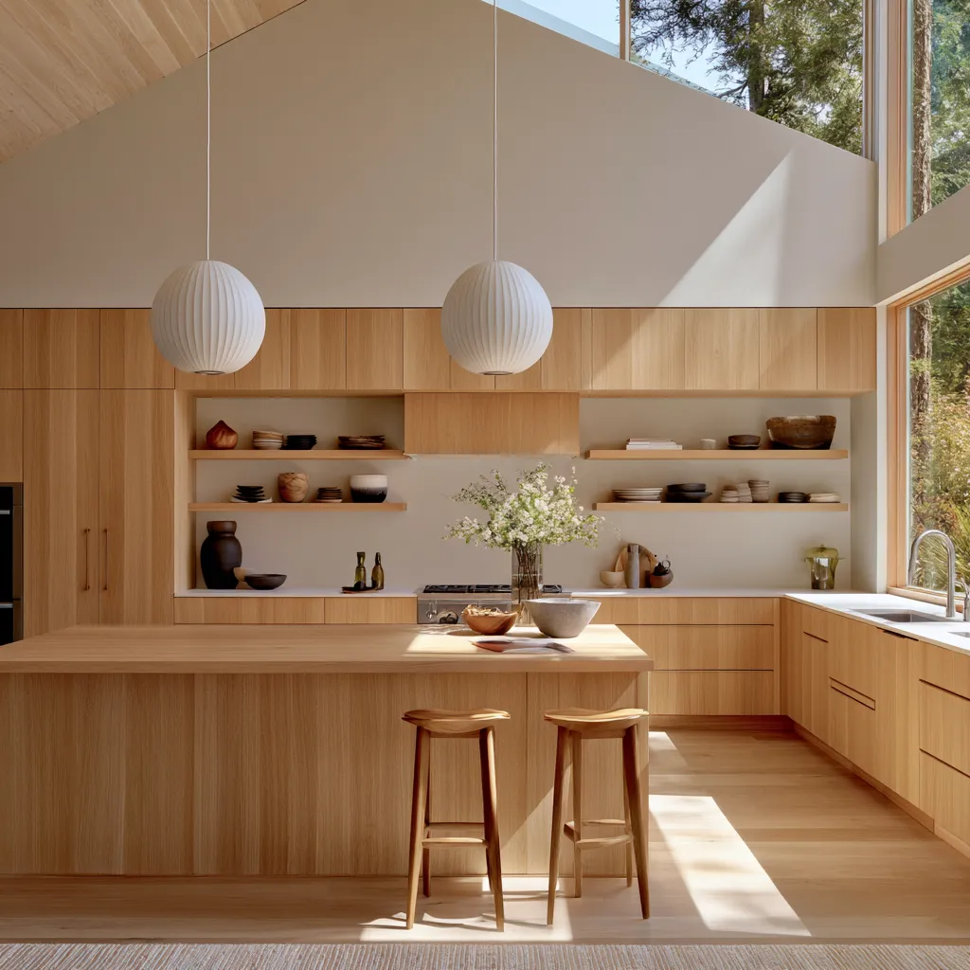
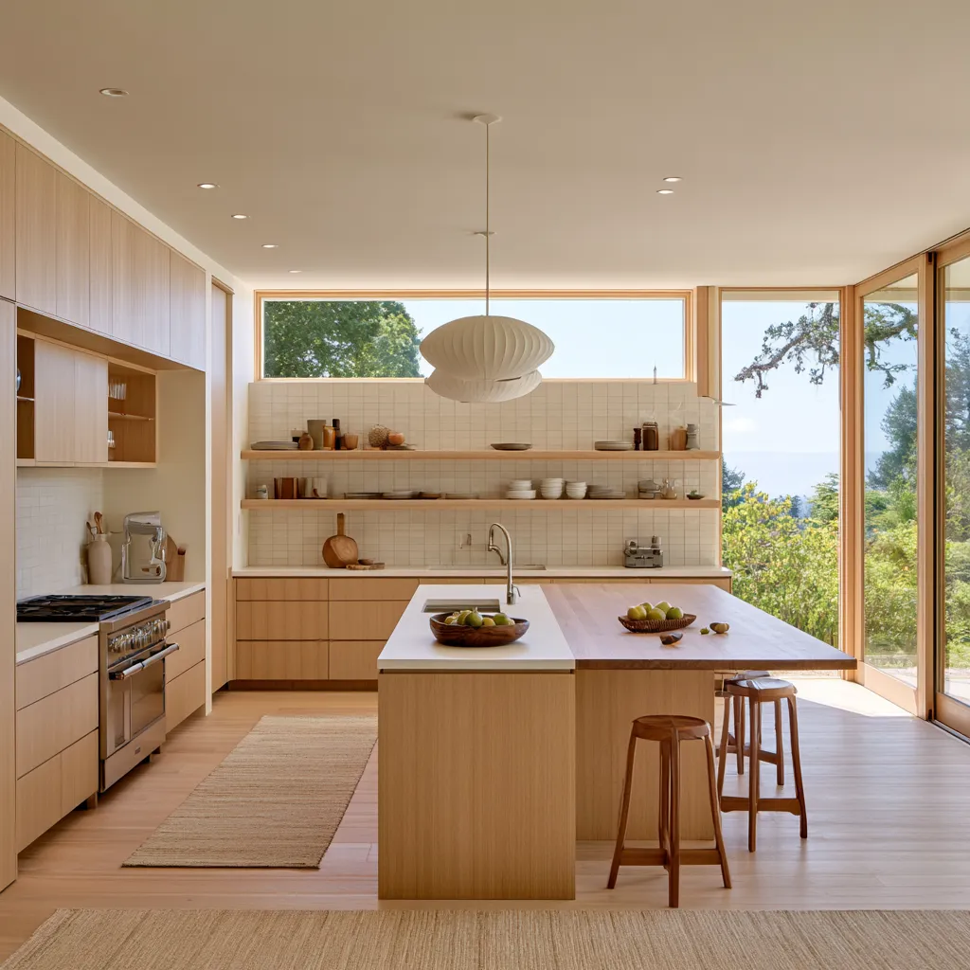
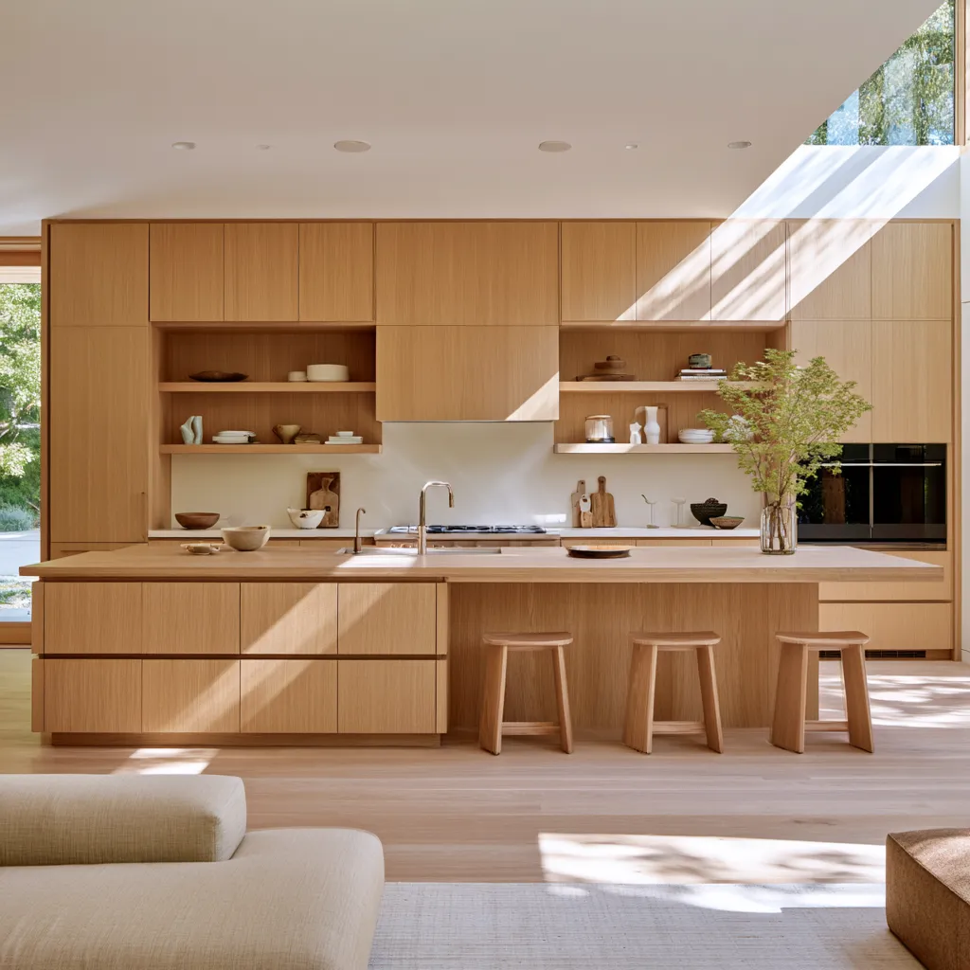
- Warm Wood Cabinet Kitchen Designs That Finally Make White Feel Outdated
- Flat-Panel Wood Cabinets Make or Break the Organic Modern Kitchen
- How Modern Kitchen Plywood Design Transforms Traditional Spaces
- 3+ Secrets to a Perfect Modern Wood Classic Kitchen Design
- Wooden Wonders — Innovative Kitchen Design Ideas for the Modern Home
- Creating a Warm and Inviting Space — Modern White and Wood Kitchen Inspiration
- Open Shelving Kitchen Design Looks Chaotic Until You Follow These Placement Rules
- Modular Kitchen Islands Transform Cooking Spaces Into Flexible Work Zones
Plywood and Engineered Wood — Veneers, Adhesives and Curved Forms
Plywood is not a compromise material. Cross-laminated construction gives standard birch plywood a modulus of rupture of 30–40 MPa — comparable to many softwood solid lumber species. Flexi plywood bends to radii as tight as 50 mm without steam or kerf cuts, enabling curved furniture and built-in joinery that would require expensive solid-wood steam bending otherwise. The shift toward bio-based adhesives — urea formaldehyde replaced by soy protein and polyamide bonding systems — now covers roughly 35 percent of European plywood production.
- Natural Plywood Veneer Finishing Transforms Raw Surfaces Into Living Finishes
- Flexi Plywood Curved Furniture Changes Every Room With Straight Edges
- Bio-Based Plywood Adhesives — Why Formaldehyde-Free Bonding Dominates
- 12+ Fashionable Plywood Interior Wall Cladding Design Ideas
- Small Stone House with Plywood Wall Cladding
Comparing Wood Surface Treatments — A Practical Reference
Choosing the right finish for a wood surface depends on substrate, exposure level, maintenance tolerance, and desired appearance. The table below compares the most common treatments used across the projects featured on this site.
| Treatment | Best substrate | Durability | Maintenance cycle | VOC level |
|---|---|---|---|---|
| Oil/wax finish | Solid hardwood floors | 5–8 years | Annual re-oiling | Low–zero |
| Polyurethane (water-based) | Hardwood floors, plywood | 8–12 years | Recoat at 10 years | Low |
| Epoxy coating | Concrete, plywood subfloor | 15–20 years | Minimal; wipe only | Medium during cure |
| Plywood veneer (raw) | MDF or plywood substrate | Indefinite (indoor) | None required | Depends on adhesive |
| Thermally modified cladding | Exterior facades | 25–30 years | Oiling every 3–5 years | Zero |
| Burnt wood (Shou Sugi Ban) | Exterior facades, feature walls | 50–80 years | Minimal; inspect annually | Zero |
| Bio-based plywood adhesive | Structural plywood panels | Structural lifespan | None | Zero |
Wood Furniture — Living Rooms, Bedrooms, Home Offices and Outdoor Spaces
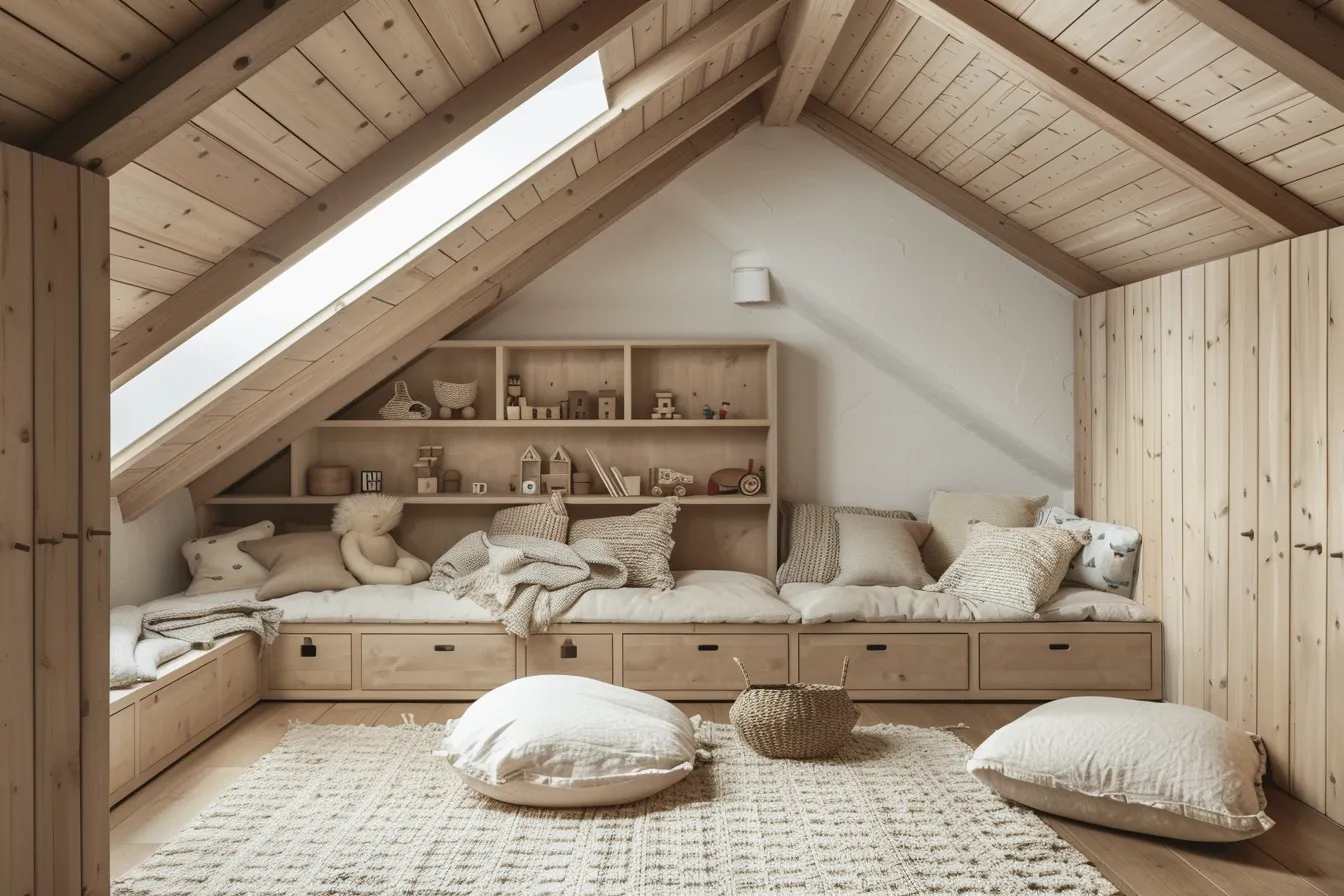
Furniture is where wood design decisions become daily-use decisions. The difference between a solid walnut dining table and a walnut-veneered MDF version is not only visual — it is structural, acoustic, and thermal. Solid wood furniture transmits vibration differently, feels heavier underfoot when shifted, and develops a patina that veneer cannot replicate past the first refinish. Modular systems address a different problem: the flexibility to reconfigure as households change, particularly critical in children’s rooms where furniture needs to last a decade across wildly different use cases.
- The Secret to Mixing Ultra Modern Art With Antique Wood Furniture
- Children’s Bedroom Modular Furniture That Grows With Them
- How to Bring Wooden Farmhouse Design Charm to Your Interiors
- Geometric Wood Room Divider Transforms a Home Office
- Warm-Toned Outdoor Furniture Finishes Outshine Cool Gray Frames
- Outdoor Daybed Lounges Reshape Patio Seating Into All-Day Living Spaces
Wood as Decorative Art — Geometric Forms, LED Integration and Statement Pieces
Geometric wood art and integrated lighting represent the intersection where craft meets spatial design. CNC-routed wood panels with integrated LED channels produce ambient light levels between 50 and 200 lux depending on carving depth and LED strip density — sufficient for accent lighting and low enough to avoid glare in bedroom applications. Geometric wooden art in children’s spaces and home offices serves both acoustic and visual functions, softening flutter echo while creating a focal wall without paint or wallpaper.
- Wooden LED Panel Design Works Because Wood Already Knows How to Hold Light
- Geometric Wooden Wall Art Enriching a Rustic Home Office
- Geometric Wood Art Adds Whimsy to Vibrant Kids Room
- Geometric Wood Wall Art Transforms a Tranquil Dining Room
- Whimsical Kids Room Shines with Geometric Wall Design in Wood
Wood in Architectural Interiors — Stairs, Doors and Room-Defining Details
Architectural woodwork — staircases, front doors, built-in shelving, room dividers — carries structural and visual loads simultaneously. A cantilevered wood staircase requires stringers with a minimum section modulus calculated against the expected live load of 4 kN/m²; open-riser designs remove 30–40 percent of the material but must maintain the full structural depth of the carriage. Wooden front doors, the most thermally vulnerable element in a facade, perform best with species that have low volumetric shrinkage: teak (1.8 percent), white oak (10.5 percent combined radial and tangential), and accoya-modified radiata pine (virtually zero).
- Wood Stair Design Gets Interesting When the Frame Disappears
- Wooden Front Door Design Looked Wrong Until I Changed This One Thing
- Raw Wood Meets Polished Concrete — Why Modern Chalet Interior Design Actually Works
- Domed Structure in Off White Concrete Framing a Peaceful Wooden Interior
Wood Exterior Facades and Cladding — From Slats to Burned Timber
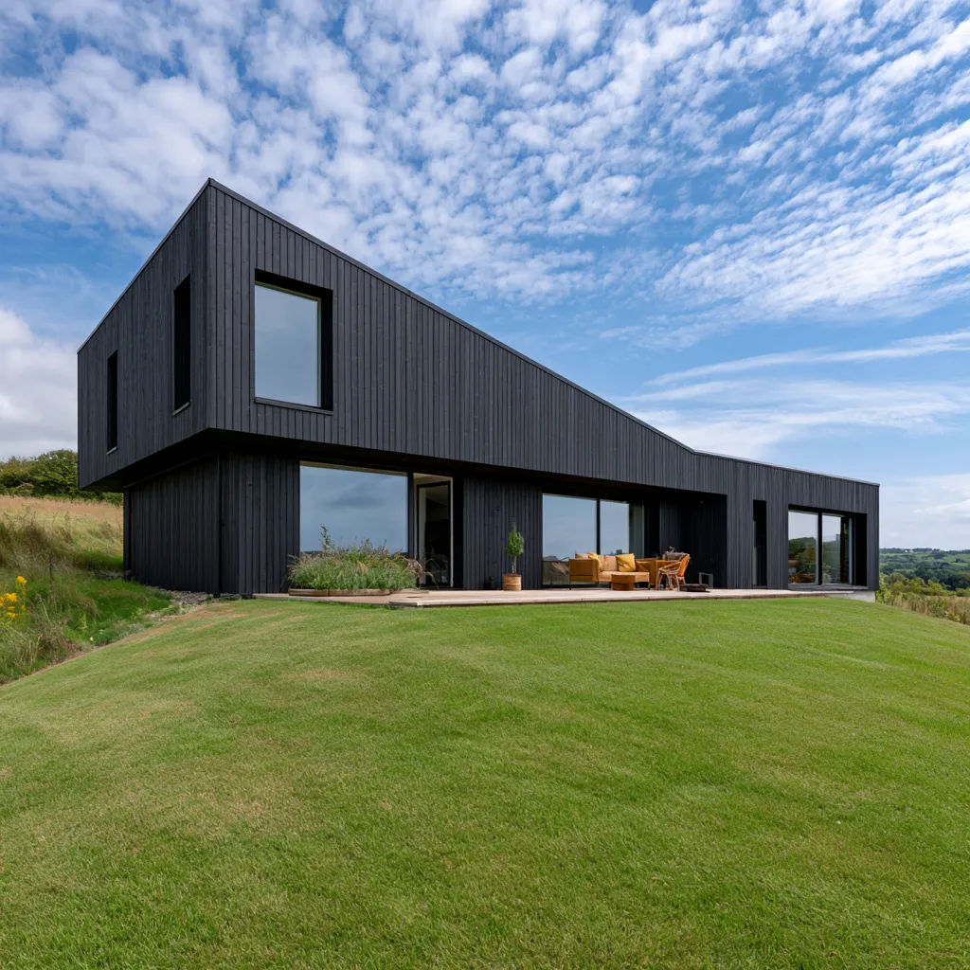
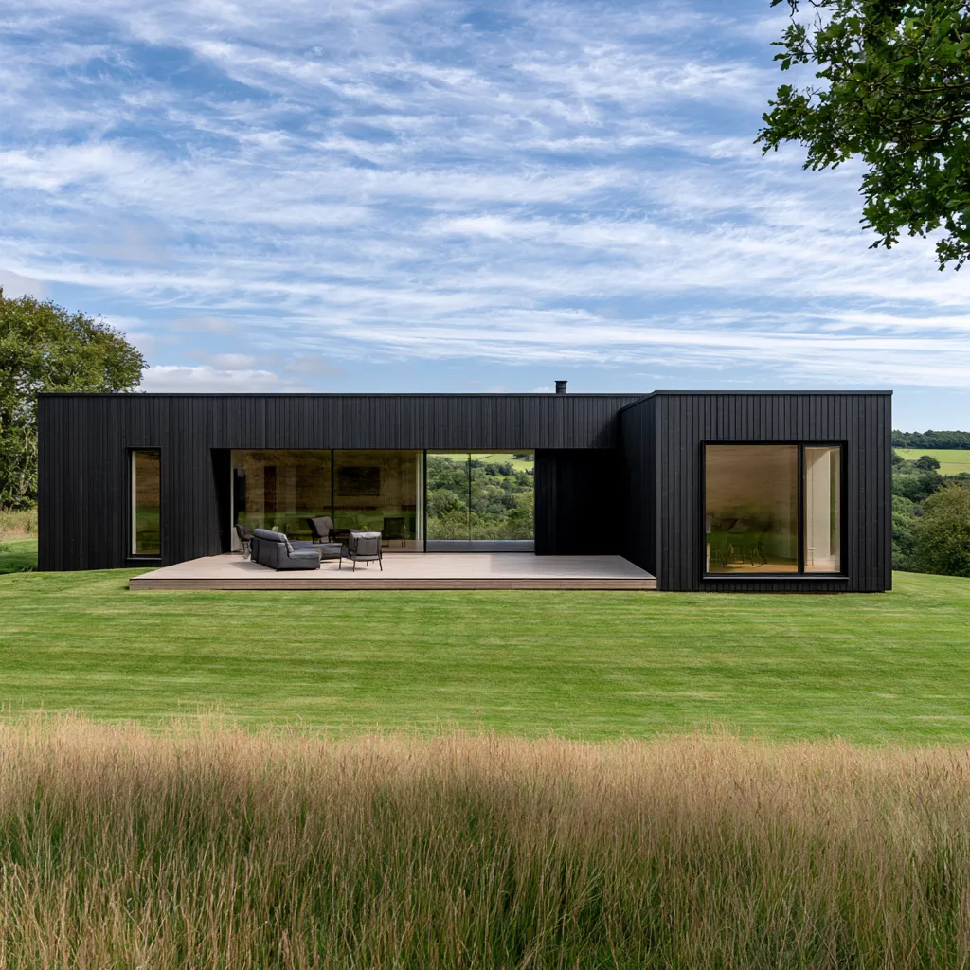
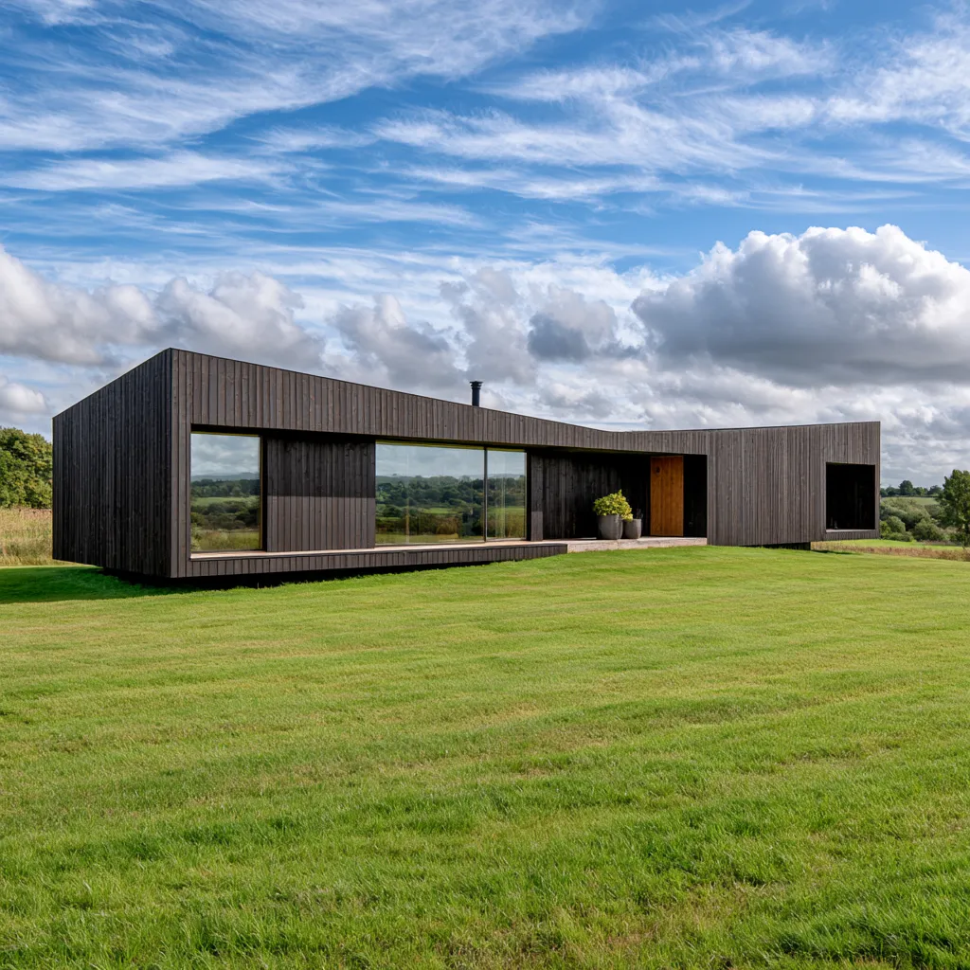
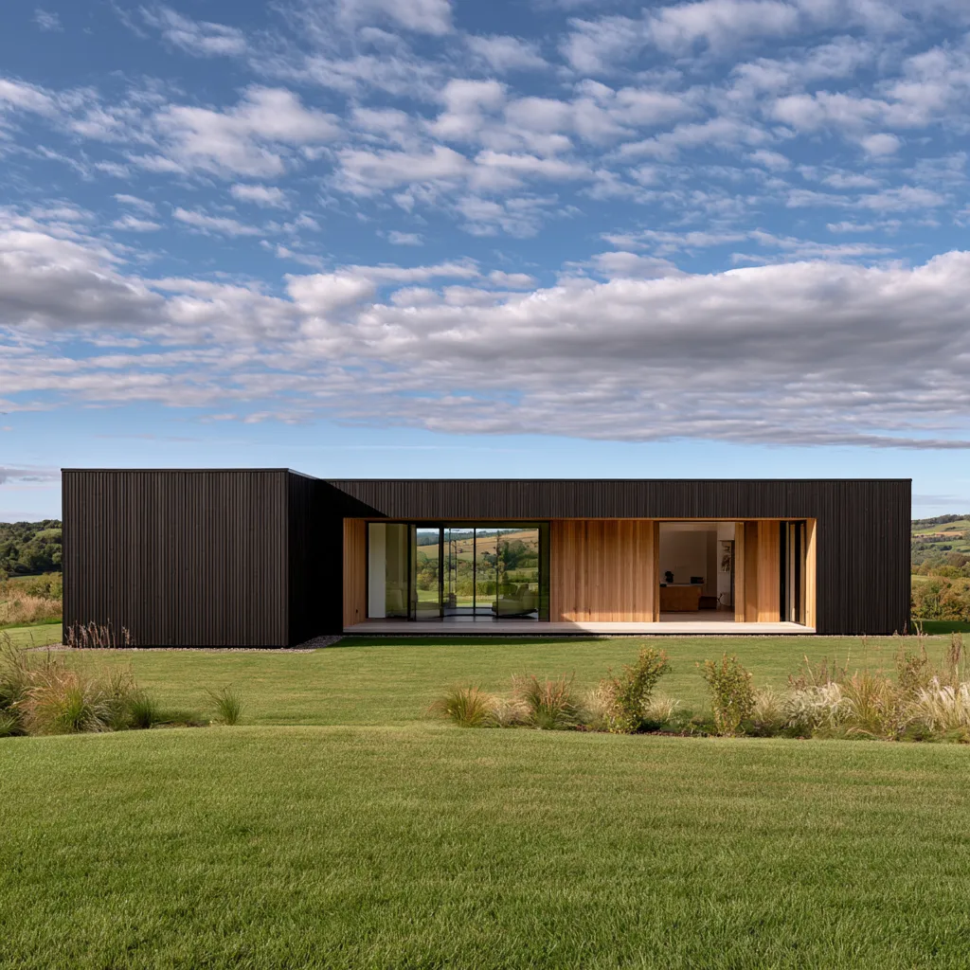
Exterior wood cladding is one of the most performance-sensitive applications in architecture. Untreated pine exposed to northern European climate conditions degrades to 60 percent of its original modulus of rupture within 15 years. Thermally modified ash and accoya maintain structural integrity for 25–50 years without biocide treatment. The Shou Sugi Ban charring process, originating in 18th-century Japan, creates a carbonized surface layer 2–5 mm deep that resists moisture, insects, and UV degradation — the same principle now appears in European fire-treated cladding standards.
- Eco Friendly Exterior Wood Cladding Ideas
- Exterior Wood Slats — Trendy Cladding Solution
- Exterior Wood Wall and Wooden Facade
- 3+ Reasons to Use Burnt Wood on Your Home Facade
- House Design With Modern Wood Facade
- Exterior Window Trim Options — Wood, Modern, Color Pop and Brick Styles Compared
- Reclaimed Wood Wins Every Time — Modern Farmhouse Window Treatments That Actually Age Well
- Porch Railing Materials — Why Composite Decking Replaces Wood and Metal
- Backyard Pavilion Structures — Why Open-Air Frames Replace Enclosed Patios
- Minimalistic House Design with Outdoor Wood Paneling
Wooden Houses — Complete Residential Architecture in Timber
Timber frame and log construction represent the oldest engineered approach to residential architecture. Modern engineered wood construction — cross-laminated timber, glulam beams, and mass timber panels — now enables mid-rise and commercial structures that were previously the exclusive domain of concrete and steel. CLT panels achieve fire ratings of F60 to F120 through char layer formation rather than through added protection, simplifying building systems and reducing overall structural mass by 20–40 percent compared to equivalent concrete frames.
- Mass Timber Construction — Why Mid-Rise Buildings Are Ditching Concrete for Engineered Wood
- 33+ Ideas on How to Build a Modern Beautiful Wooden House
- 33+ Wooden House Designs With Big Windows
- Modern Single Storey House Designs with Wooden Facade
- Modern Small Wooden House Design With Dark Facade
- Small Wooden House Design on a Steep Slope
- One-Storey Wooden Barn House from Germany — Timber House
- Inexpensive Wooden One Storey House with Interesting Roof Shape
- Wooden One Story House Exterior Design
- Narrow Two Story House With Modern Wood Trim
- Two Storey Minimalist House Design With Wooden Shutters on the Facade
- Functional Facade of a Two-Story Wooden House
- Barnhouse in Modern House Project with Wooden Facade
- Eco Friendly Modern Farmhouse Project with Wooden Facade
- Luxury House Project in Tropics with Wood Exterior
- Half Concrete Half Wood House Design
- Concrete Patio House with Dynamic Wooden Facade
- Deconstructivism in Wooden House Design
- Your Wooden Roof Is Making the Whole House
- Exterior Harmony of Wood and Angular Roof
Wood and Stone Combined — Architecture Where Two Materials Share the Load
Wood and stone share a thermal mass relationship that makes them natural partners. Stone absorbs and releases heat over 8–12 hour cycles; wood provides the lighter, warmer-feeling surfaces that make stone-heavy interiors habitable rather than monumental. In exterior applications, stone plinths and wood upper volumes combine load-bearing efficiency with weather resistance — stone handles ground moisture, wood handles the upper envelope where weight is critical and thermal insulation matters more than mass.
- 33+ Modern Stone and Wood House Ideas
- Modern Wood and Stone House Exterior
- Beautiful Stone House Project with Wooden Ceilings
Wood Heating — Stoves and Combustion Efficiency
Modern wood stoves achieve combustion efficiencies of 75–85 percent using secondary burn chambers and catalytic converters, compared to 40–60 percent for open fireplaces. EPA-certified stoves emit less than 2 grams of particulate matter per hour — a 90 percent reduction from non-certified units manufactured before 1988. Species selection matters: a cord of seasoned oak (12–14 percent moisture content) delivers 26–29 million BTUs; the same volume of green oak delivers under 17 million BTUs, with the remainder going into water evaporation rather than heat.
What Every Wood Project Has in Common
Across floors, walls, ceilings, facades, and structures, the projects that perform over decades share three characteristics: species chosen for the specific exposure condition rather than appearance alone, moisture content managed from delivery through installation, and finishes selected for maintenance reality rather than showroom appearance. Wood is one of the few building materials that improves with use when it is properly specified and maintained — and deteriorates faster than almost any alternative when it is not. The guides collected here exist to close that gap.
You Might Also Like
Related Topics