
Brick is the one building material that has survived every architectural trend of the last 5,000 years without once asking for a rebrand. Roman builders fired it at around 900–1000 °C and set it in lime mortar. Contemporary studios specify long-format, coal-fired, salt-glazed, and bio-bound units with the same structural logic — just different aesthetics. What makes brick so persistent is a combination of compressive strength (standard clay brick: 20–60 MPa), thermal mass (up to 2.9 kJ/kg·K), and a surface texture that ages into something richer, not shabbier. This hub collects every brick design idea published on ArtFasad — exterior facades, interior walls, floors, patios, fences, bathrooms, and specialist topics like binders and waterproofing — organized so you can jump straight to what you’re working on.
Exterior Brick Design Ideas for Facades and Walls
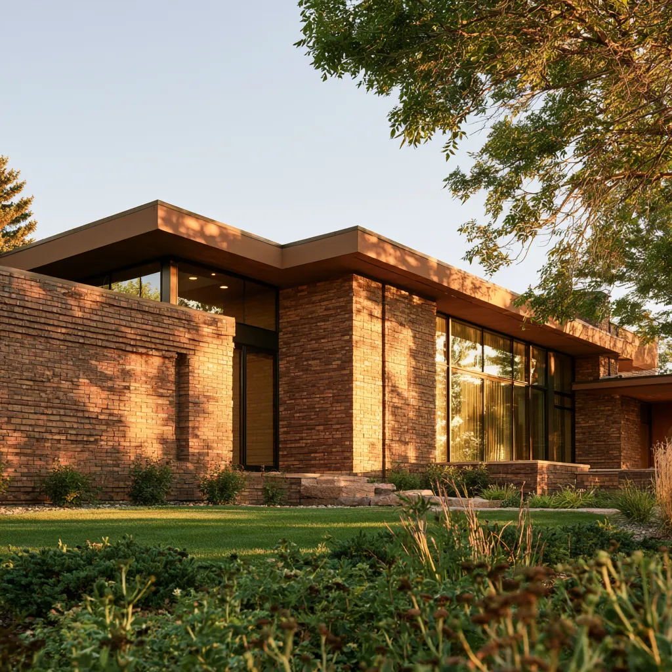
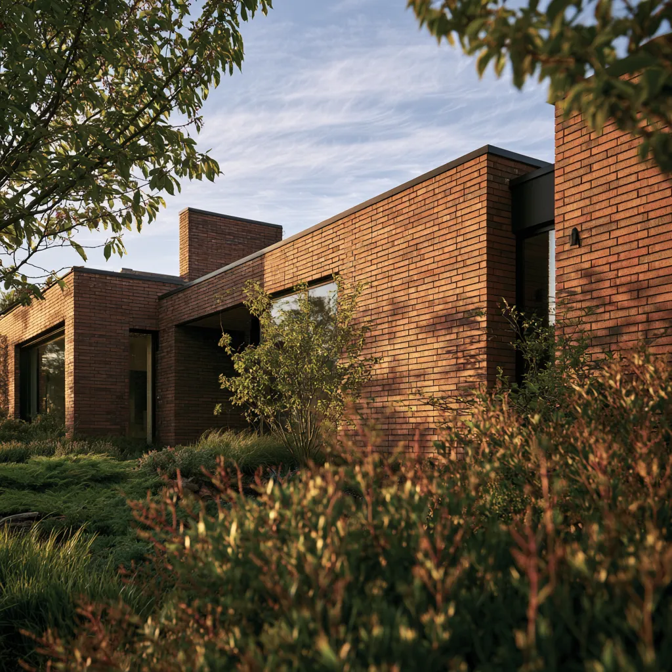
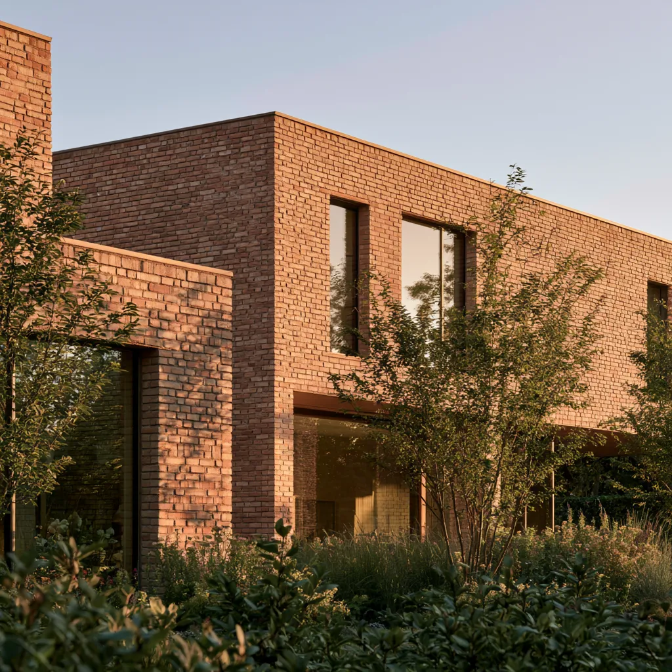
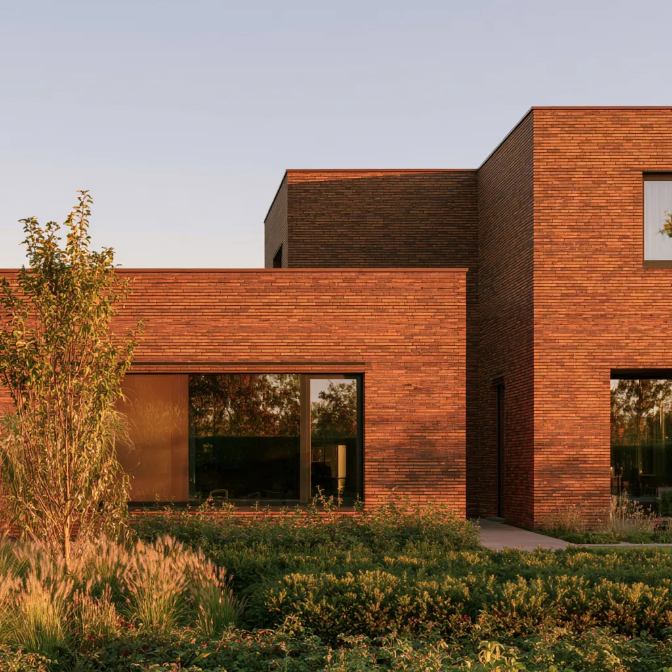
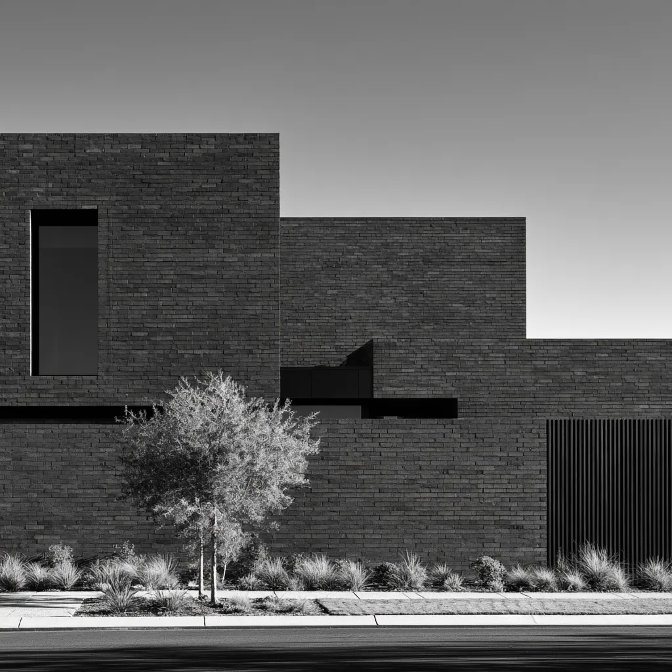
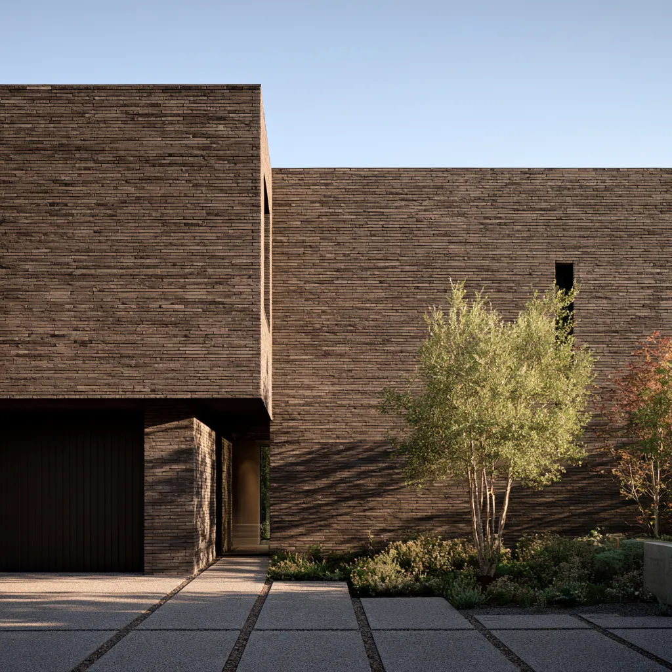
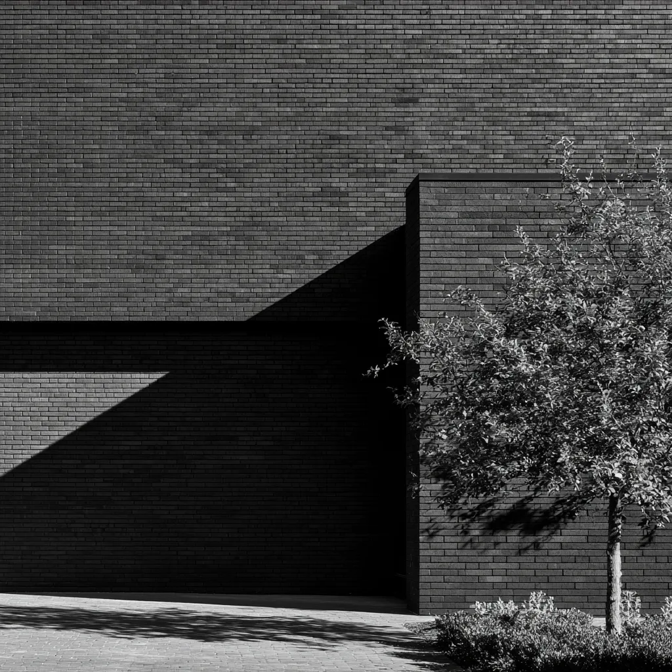
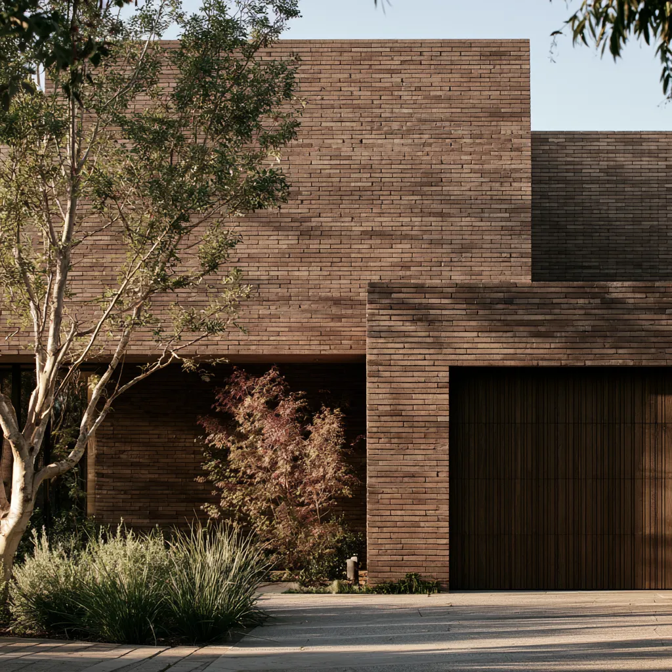
The exterior is where brick earns its keep structurally and visually. A standard running bond reads as neutral; switch to a stacked, herringbone, or basket-weave pattern and the same material budget produces a facade that reads as bespoke. Color range matters too: natural clay units run from pale buff (L* 80+) to deep charcoal (L* 25), and the mortar joint color can shift the perceived tone of an entire wall by up to 15–20 % on the CIE lightness scale. The articles below cover brick wall exterior design from pattern selection through material combinations and trend analysis.
- Modern Brick Wall Design for Home Exterior: 10+ Real Ideas
- Brick Stays Flat on Most Houses. Exterior Wall Design Changes That.
- Turning Brick Wall Design Exterior Into a Fashion Trend
- Creating Eye-catching Exteriors with Brick Design Ideas for Your Home
- Exposed Brick and Arches Bring Texture to the Exterior Design
- Façades That Look Twice as Expensive With Long Format Brick
- Earthy Tones of the Exterior Brick Creating Harmony with Nature
- Brick Wall Pattern Design: Herringbone, Stacked, and Basket Weave on Real Walls
- Boost Your Home’s Facade with Modern Front Garden Brick Wall Designs
Brick House Designs by Scale and Style
Whether the brief is a compact sub-100 m² cottage or a two-storey cubic volume, brick adapts without a structural penalty. A single-wythe brick wall in standard format (215 × 102.5 × 65 mm, UK standard) gives you 102 mm of load-bearing mass. Double-wythe construction brings thermal performance close to 0.45 W/m²K without insulation — competitive with early cavity-wall timber frame. The projects below span one-storey houses, two-storey homes, international examples from Argentina, Georgia, and Mexico, and specialist typologies like open-plan brick-clad volumes and monolithic construction.
- Beautiful Two Storey Monolithic Brick House
- How to Make the Design of a One-Storied Brick House Stylish and Original
- One Story Brick House Up To 100 m²
- Small Brick House ~ One Story Brick Homes
- 4+ Brick House Ideas from Georgia
- Facade of a Two-Story Brick House with a Roof Stylized as Brickwork
- Modern Brick House Design in Cubic Minimalism
- Argentinean Brick House Design
- How to Integrate a Contemporary Brick House with Nature?
- Open House With Brick Cladding
- How to Bring Character to Your Brick House Design
- How to Optimize Space in Your Small Modern Brick House Design
- Creating a Unique Double Height Red Brick House
- How to Use Orange Brick to Build an Ultramodern Home?
- Beautiful White Brick House in Scandinavian Style
- Red Brick Renaissance: How to Create Timeless Designs for Your Home
- How Brick Accents Elevate Bungalow Exterior Design
- Mastering the Art of White Brick Exteriors with Bold Black Windows
- L-Shaped Elegance with Reddish Brick Exteriors in a Montaña Home
- Undulating Brick Facade Defines Artistic Residence in Forest Hill
Brick Color and Paint Ideas — Exterior
Natural brick color is fired in, not painted on — but painting is a legitimate design move when the original unit color is mismatched to the neighborhood palette or to the owner’s taste. Elastomeric masonry paint applied at 200–400 μm DFT allows brickwork to breathe while blocking liquid water, and it holds color for 10–15 years with a single recoat. The critical constraint: once painted, reversal requires chemical stripping or sandblasting, which can damage the face of soft brick. Consider the decision permanent. The pieces below cover exterior brick paint colors from classic white through charcoal, terracotta, and bold dark tones, as well as natural color schemes that work with red, buff, and earthy clay units.
- Painted Brick Exterior Colors That Earn a Second Look From the Street
- Painted Brick House Ideas That Actually Change How Your Home Reads from the Street
- 15+ Trendy Brick House Exterior Color Ideas
- Rustic Brick Red and Harvest Gold Earthy Colours for a Welcoming House Front
- Rustic Red Brick Harmonized with Sage Green for Traditional Home Appeal
- 3+ Perfect Door Color Picks for Red Brick Houses
- Brick House Garage Doors Look Wrong Until You Nail This One Color Rule
Brick Combined with Other Exterior Materials
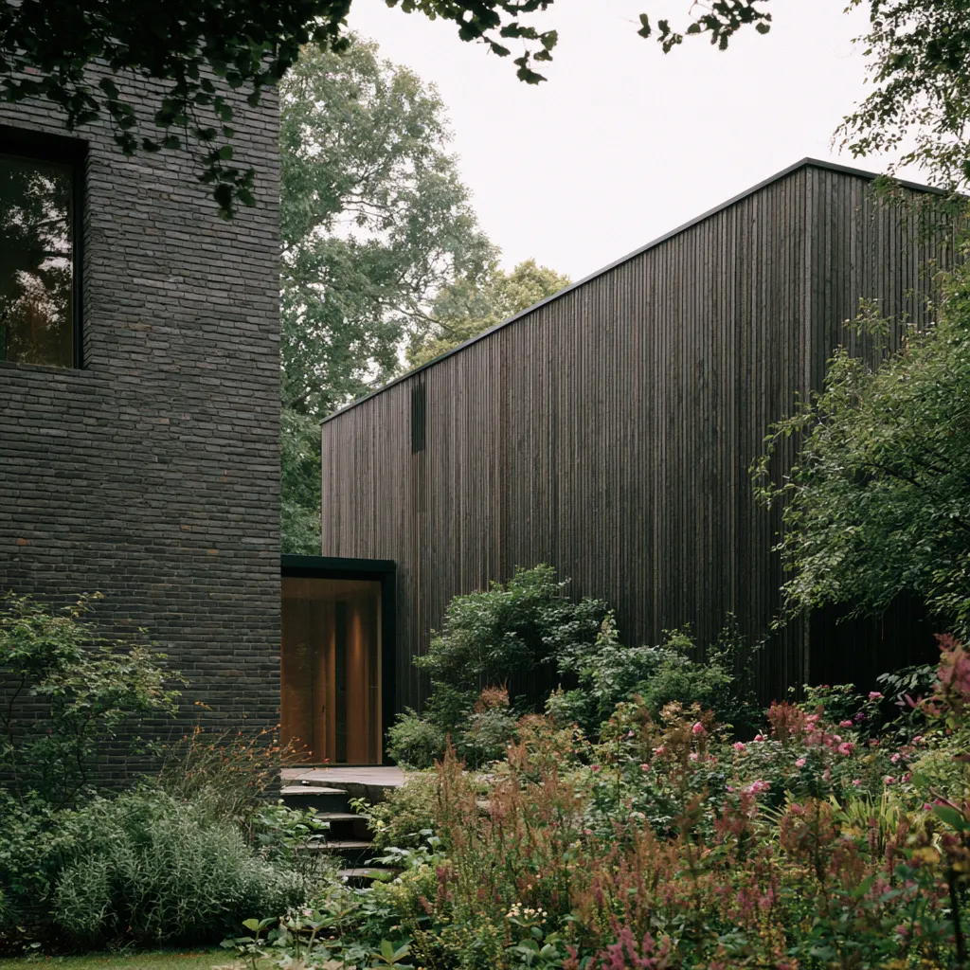
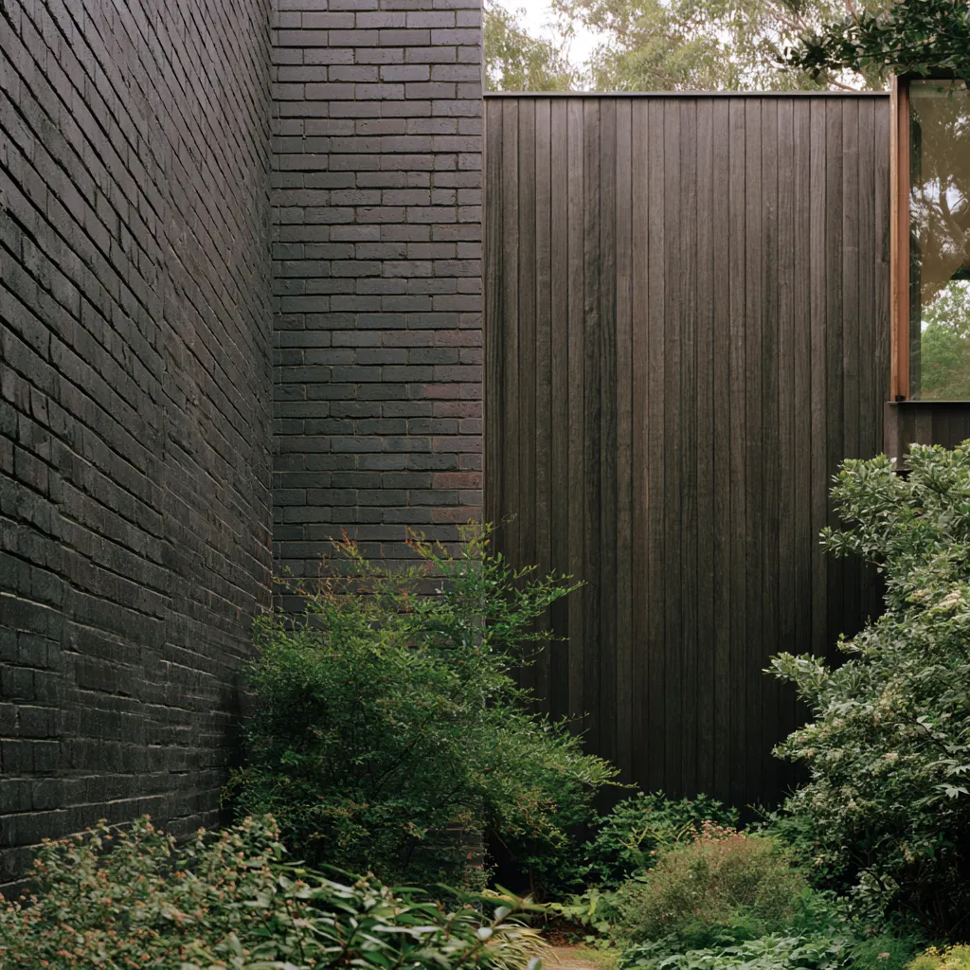
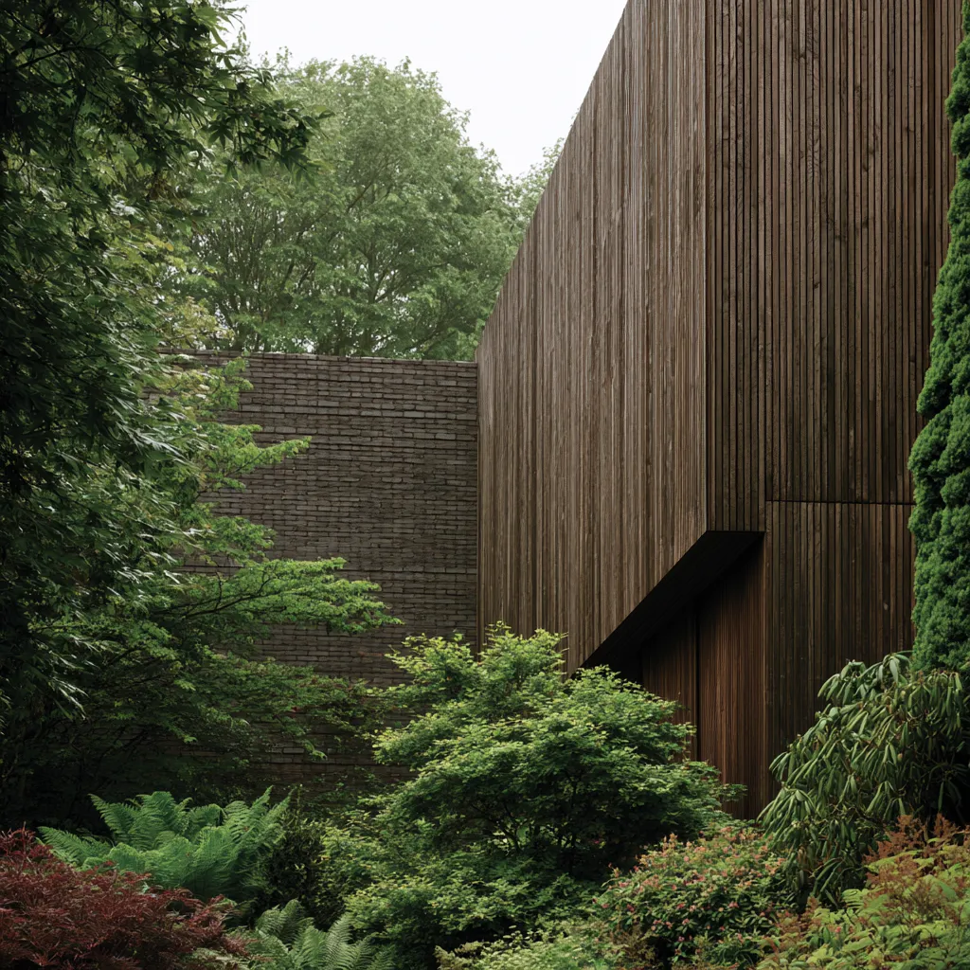
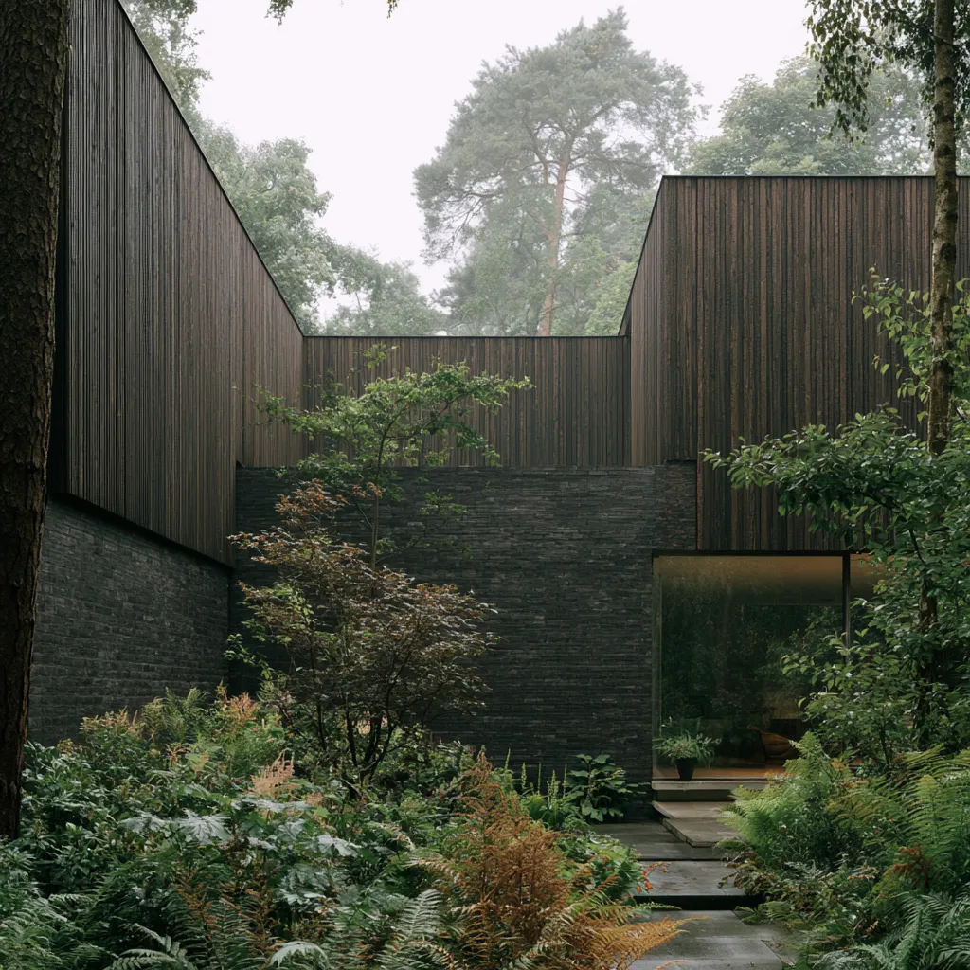
Brick rarely works alone on contemporary facades. The most successful combinations treat brick as the heavy, slow-aged element and pair it with materials that read as light, contemporary, or natural: steel, timber cladding, stone, concrete, and glass. The thermal expansion coefficient of clay brick (~5–7 × 10⁻⁶/°C) differs from concrete (~10–12 × 10⁻⁶/°C), so expansion joints at material interfaces are not optional — they are the only thing preventing cracking at the transition. The design challenge is making those joints look intentional.
- Mixing Brick and Stone Exterior Gets the Facade Wrong More Often Than Right
- Brick and Stone House Exteriors That Read as One Material, Not Two
- Combination of Concrete and Brick in Home Design
- Brick Facade Combined with Concrete and Wood in the Interior
- Curved Salt-Glazed Brickwork and Timber Cladding Blending with the Dunes
- Merging Interiors with Exteriors Using Rich Green Marble and Custom Bricks
- Recycled Bricks and Steel Crafting a Tranquil Harbor Retreat
- A Modern Take on Traditional Design with Colonial Bricks and Curved Roofs
- Exterior Window Trim Options: Wood, Modern, Color Pop and Brick Styles Compared
- 7+ Exterior Window Trim Ideas For Brick Houses In Modern Style and Classics
Porches, Patios, Fences and Outdoor Brick Structures
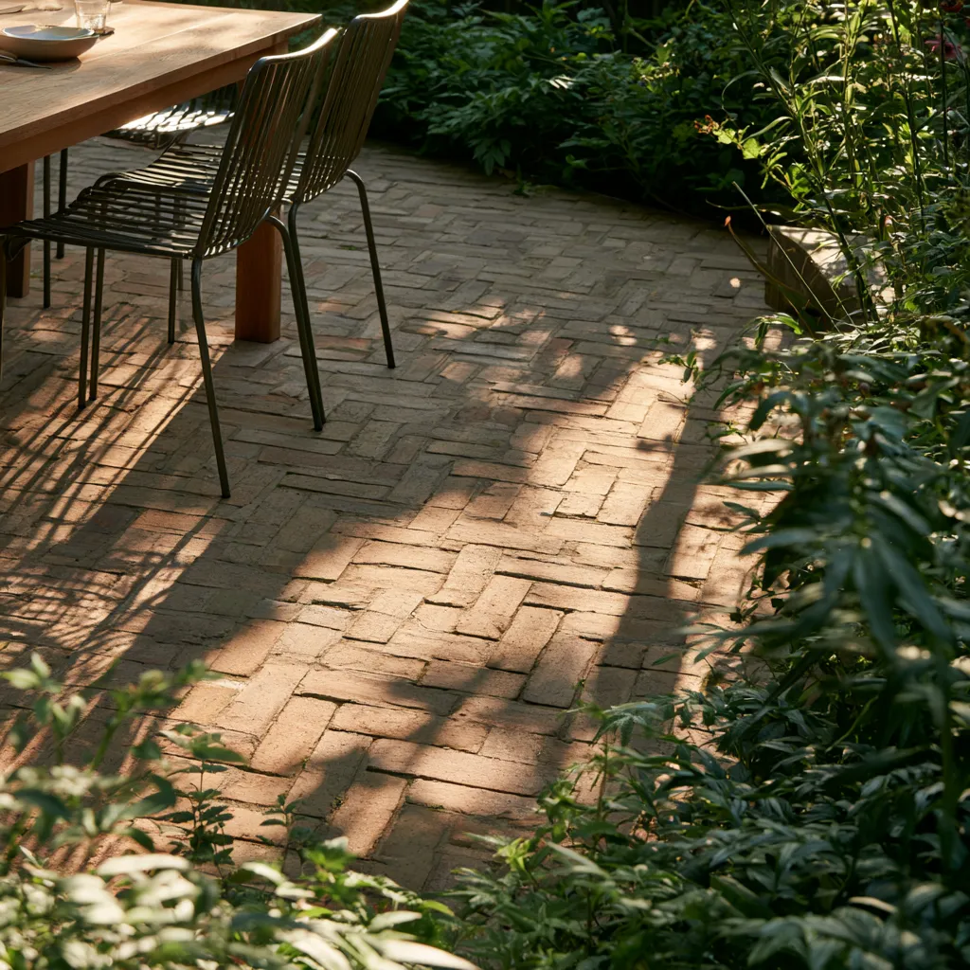
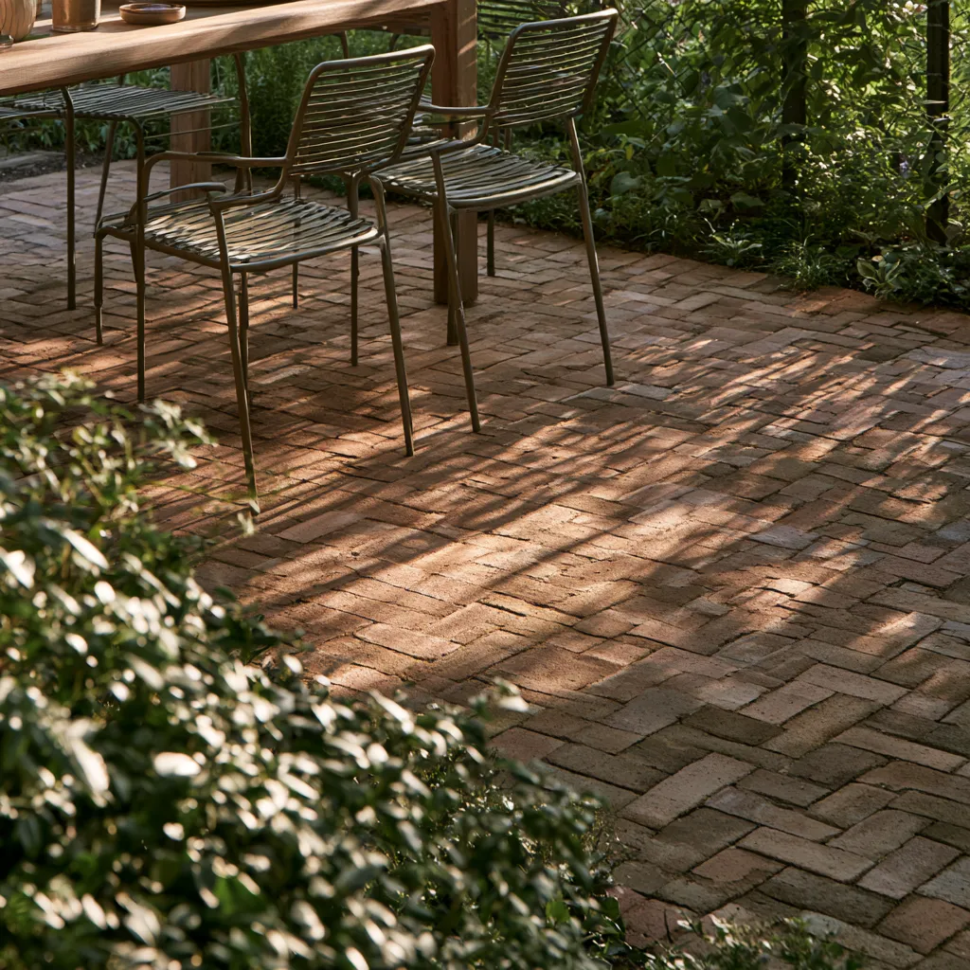
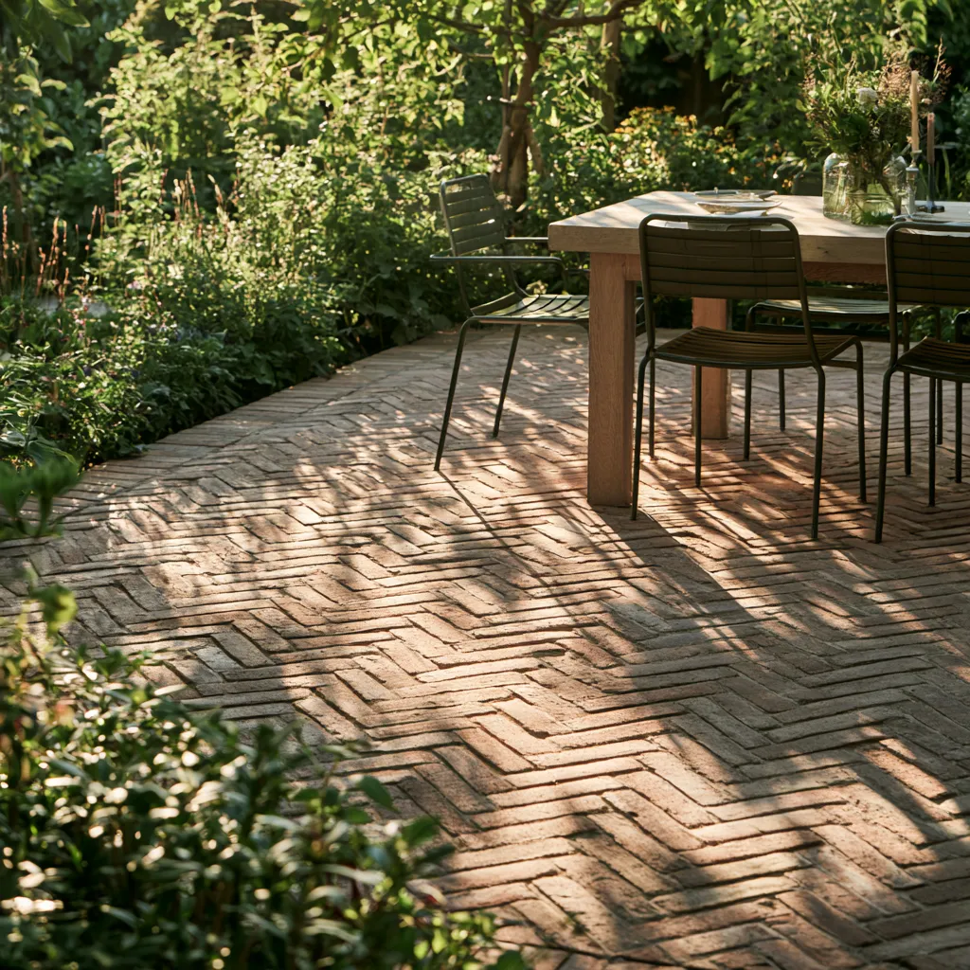
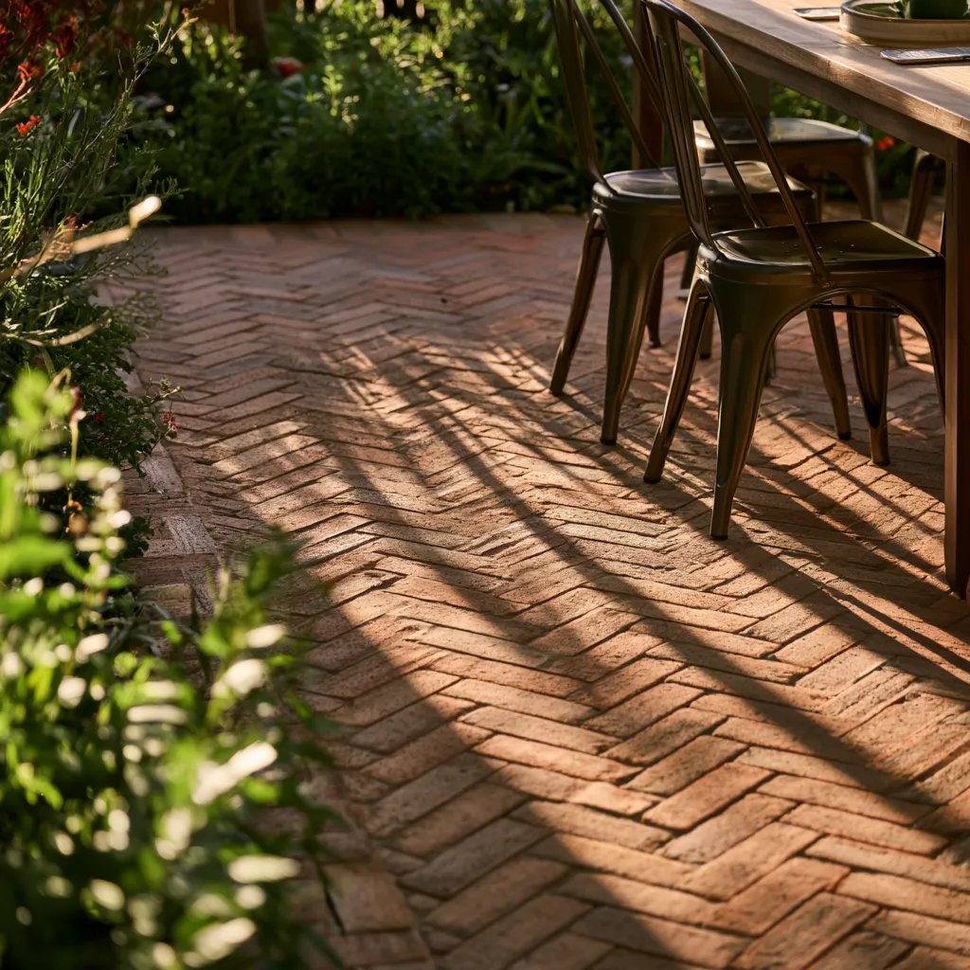
Brick transitions naturally from vertical wall to horizontal ground plane. A well-laid brick patio in herringbone pattern at 45° uses 33 % more cuts than running bond but produces a surface with no continuous grout lines in either primary direction — structurally, that means no single joint plane for water to follow and undermine the base course. Standard patio brick should be rated SW (severe weathering) per ASTM C216 or Class FL (frost-resistant) per EN 771-1. Porches in brick carry the additional requirement of matching the house wall — mortar mix, unit color, and bond pattern should all align within visual range, which is roughly 10 m for the human eye to resolve individual bricks.
- 7+ Brick Patio Design Ideas for a Backyard You’ll Actually Use
- Brick Front Porch Ideas: Designs That Work on Real Brick Houses
- Beautify Your Red Brick Home with These Front Porch Concepts
- Brick Fence Design Gets Interesting When You Stop Running Bond in Every Direction
- Brick BBQ Designs Look Wrong Until You Nail the Layout First
- 7+ Timeless Patio Kitchen Ideas with Granite and Brick
- Functional Glazed Brick Gazebo Design
Brick Walls Inside — Living Rooms, Bedrooms, and Dining Spaces
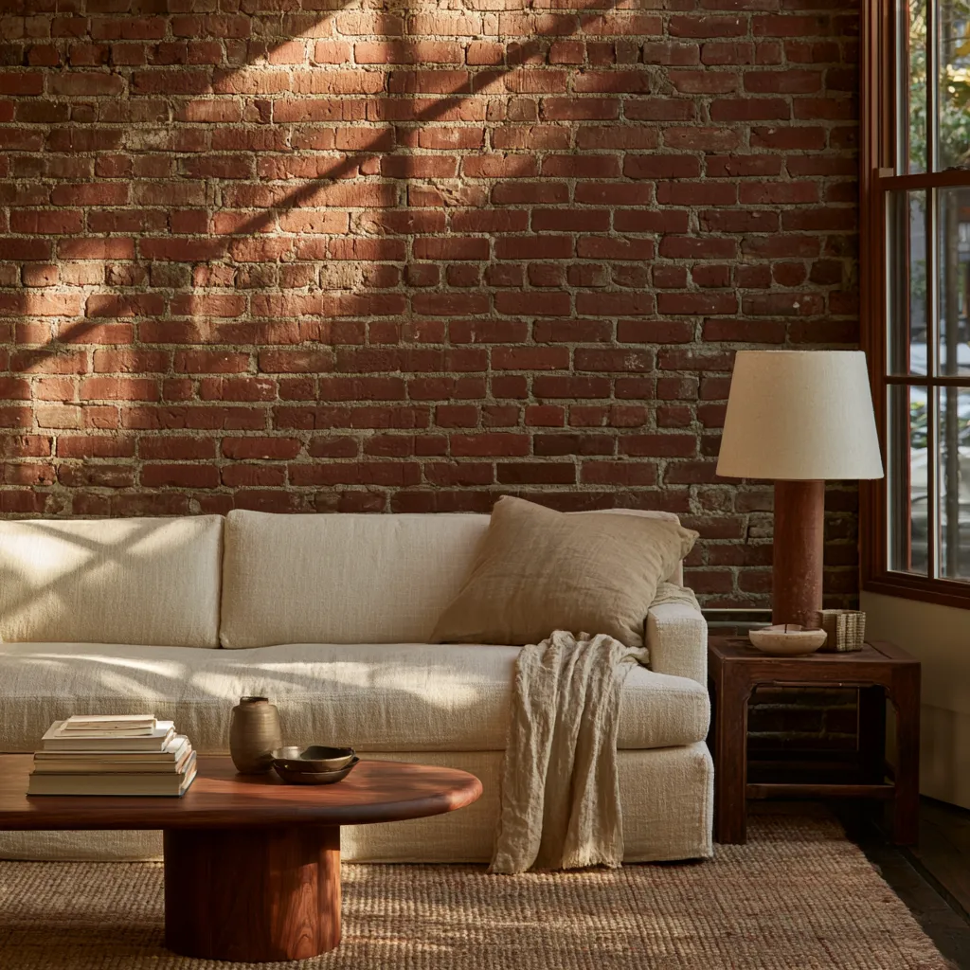
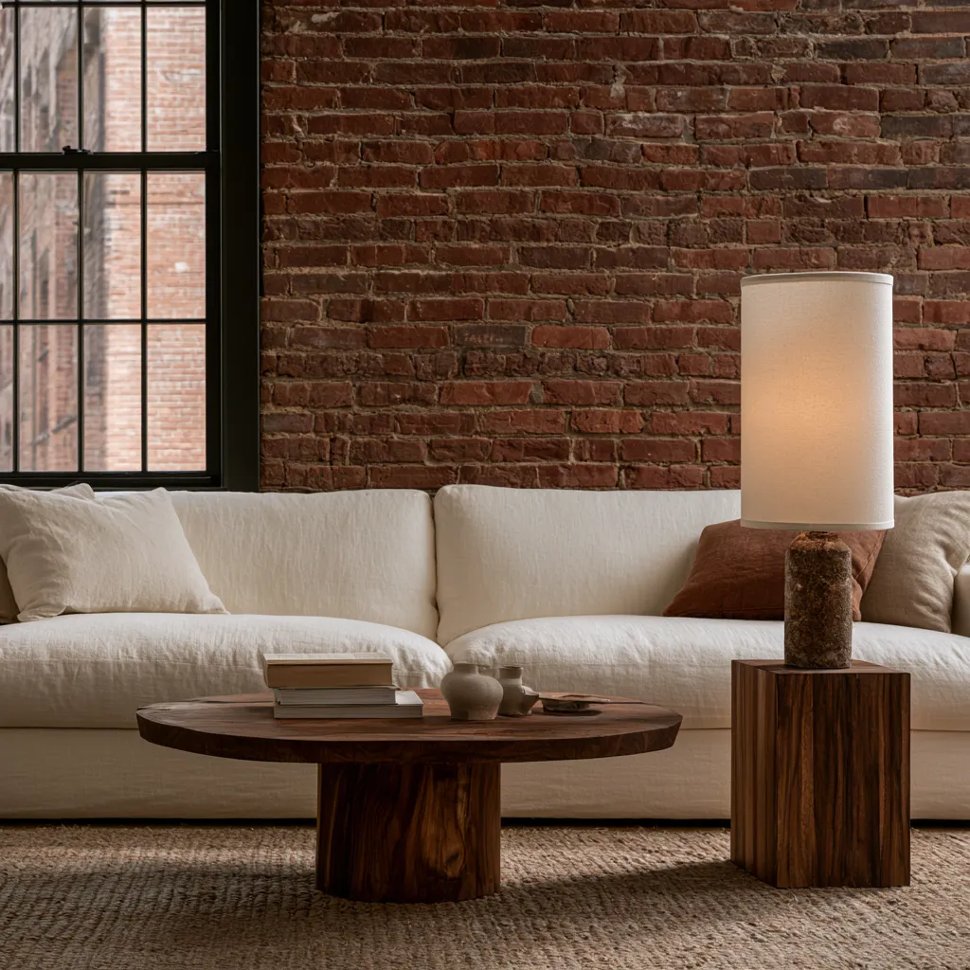
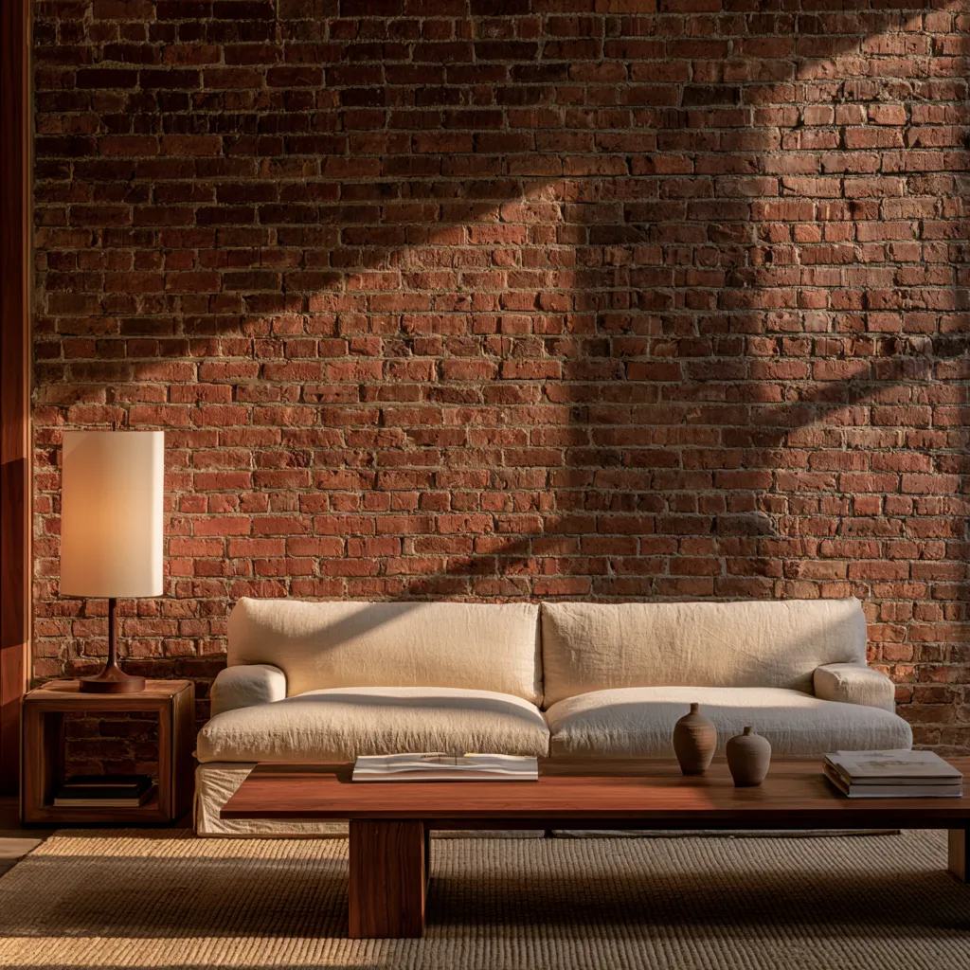
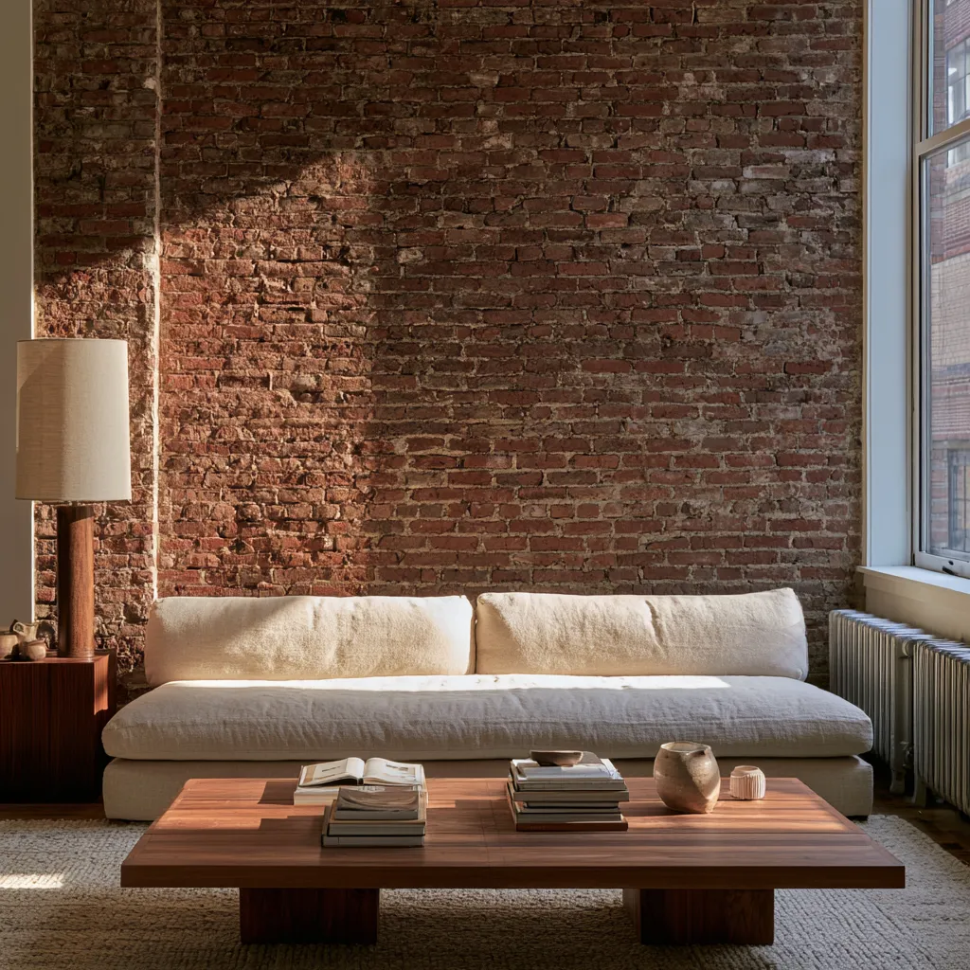
An interior exposed brick wall adds approximately 150–300 kg per linear metre at floor level (depending on wall height and brick density), which matters in renovation projects where the existing slab was not designed for that load. If structural addition is off the table, brick slip tiles — 20–25 mm thick veneers cut from full bricks — give the same visual texture at roughly 40–50 kg/m² and can be bonded directly to plasterboard with flexible tile adhesive. The visual difference between full brick and brick slip is detectable only at the cut edges: a full brick shows a continuous bed of mortar; a slip shows a thin-set line. Both are valid — the choice is structural, not aesthetic.
- Your Living Room with Brick Wall Looks Different in Every Style — Here’s Proof
- 12+ Impressive Brick Wall Interior Design Ideas
- Raw Brick Walls Look Unfinished Until You Nail These Modern Interior Moves
- Discover the Beauty of Brick Decoration Walls in Modern Homes
- 21+ Gray Brick Wall Ideas for Living Rooms, Kitchens and Modern Interiors
- Exposed Brick Did Half the Work. Here’s What Finished the Boho Industrial Living Room
- Raw Brick, Cold Steel, Warm Bed — Industrial Bedroom Design That Actually Feels Like Home
- Brick, Metal, and a $40 Vintage Print Turned My Dining Room Into the Coolest Space in the House
- Raw Brick Walls Define the Elegant Outdoor-Indoor Transition
- Modern Living with Rustic Brick and Teak Wood Interiors
- Brick Brilliance in Modern Architectural Design
- Celebrating the Craft of Coal-Fired Ceramic Bricks in Modern Architecture
Painted Interior Brick Wall Ideas by Color
Painting interior brick seals the pores and reduces the material’s ability to buffer humidity — relevant in kitchens and bathrooms, less so in living rooms. The practical upside: sealed brick is far easier to clean and provides a neutral canvas that can carry any color without the warm-red undertone of natural clay competing with the scheme. Mineral silicate paint (Keim or equivalent) is the preferred system for interior brick because it forms a chemical bond rather than a film, allowing the wall to breathe while still holding color. Oil-based and latex paints sit on the surface and tend to peel on porous old brick after 5–8 years.
- Painted Brick Wall Interior Looks That Actually Hold a Room Together
- Transform Your Home with Painting Interior Brick Walls in Elegant White
- Enhance Decor with Sleek Black Painting Interior Brick Walls
- Unique Touch with Painting Interior Brick Walls in Pastel Pink
- Invigorate Your Space with Green Painted Interior Brick Walls
- Refresh Your Room by Painting Interior Brick Walls in Soft Blue
- Create a Bold Statement with Red Painted Interior Brick Walls
- Brighten Spaces by Painting Interior Brick Walls in Sunny Yellow
Brick in Bathrooms and Wet Spaces
Brick in wet areas requires one additional specification step that exterior and dry-interior applications do not: the mortar and brick must both be impervious, or else a waterproof membrane must be installed behind the masonry. Glazed brick (vitrified at temperatures above 1100 °C, water absorption below 0.5 %) is the traditional solution — it has been used in subway stations, breweries, and food-processing facilities since the 1880s for exactly this reason. Glass brick provides the same water resistance with the added benefit of transmitting light, which is critical in bathrooms with no natural daylight.
- 9+ Exposed Brick Bathroom Ideas for Walls, Showers, and Small Spaces
- How to Achieve Modern Bathroom Design with Glass Bricks
- Creating a Statement with Brick Tiled Bathroom Designs
Brick Wallpaper and Decorative Finishes
Brick wallpaper occupies a different category from structural brick — it is a surface finish, not a material. Modern brick-effect wallpapers are printed on non-woven substrates at 150–300 g/m², some embossed to depths of 0.3–0.5 mm to simulate mortar joint relief. The practical limit is tactile: you cannot run your hand across a brick wallpaper and feel individual units the way you can with real masonry. What you can control is light response — a matte finish reads as aged plaster-washed brick, a semi-gloss reads as glazed ceramic. Both are legitimate tools when the structural or weight constraints rule out real masonry.
- 3 Creative Ways to Use Brick Wallpaper in Your Living Room
- Embrace Urban Cool with Grey Brick Wallpaper in Your Living Room
Brick Floors and Specialty Interior Applications
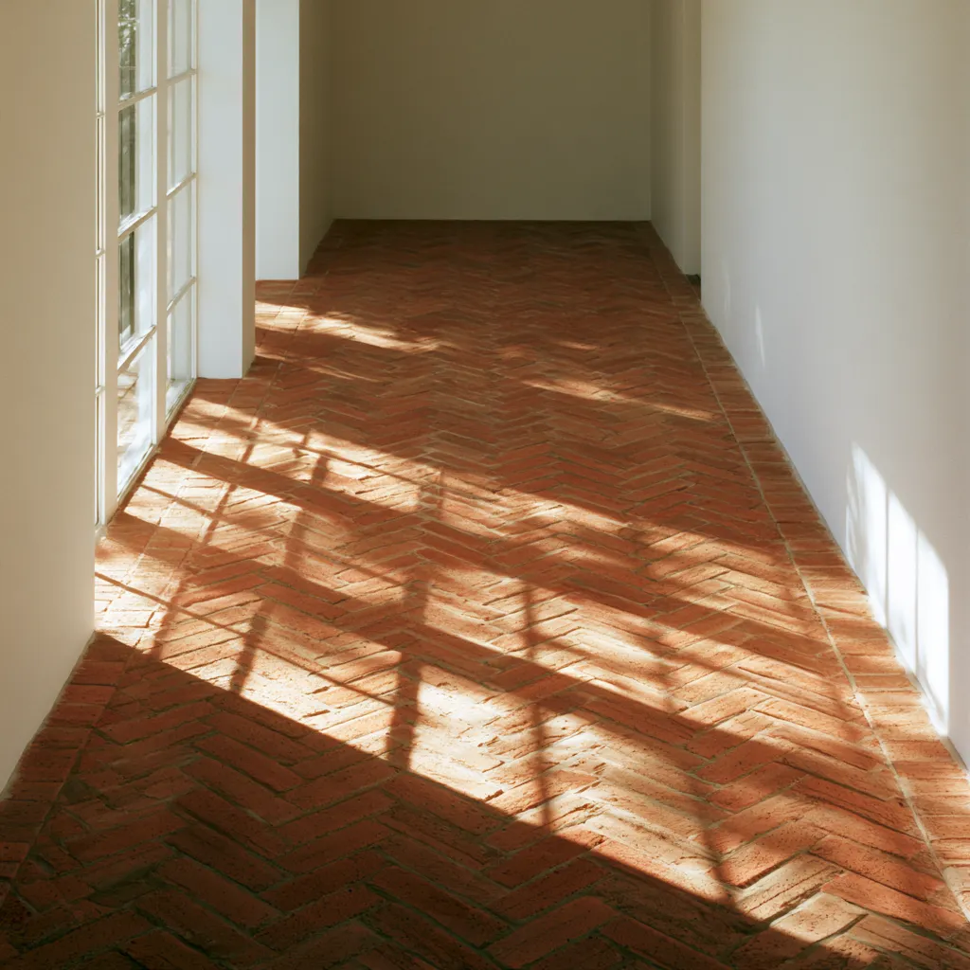
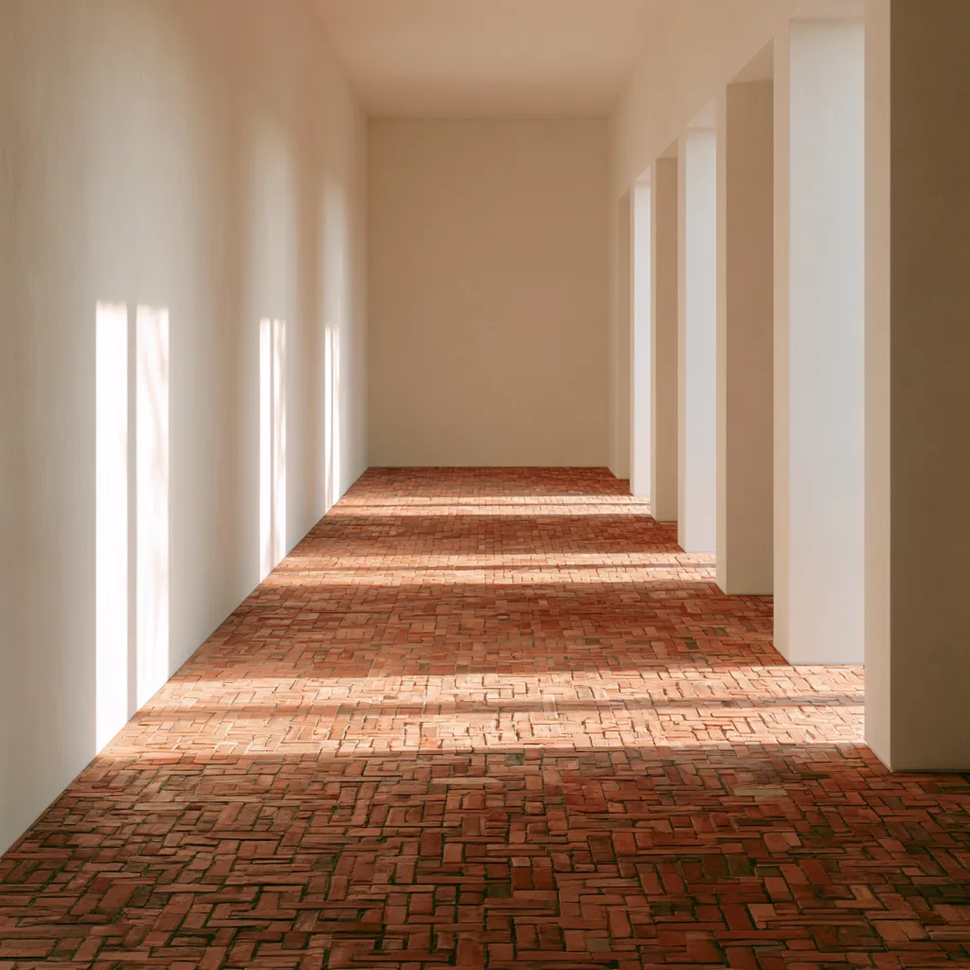
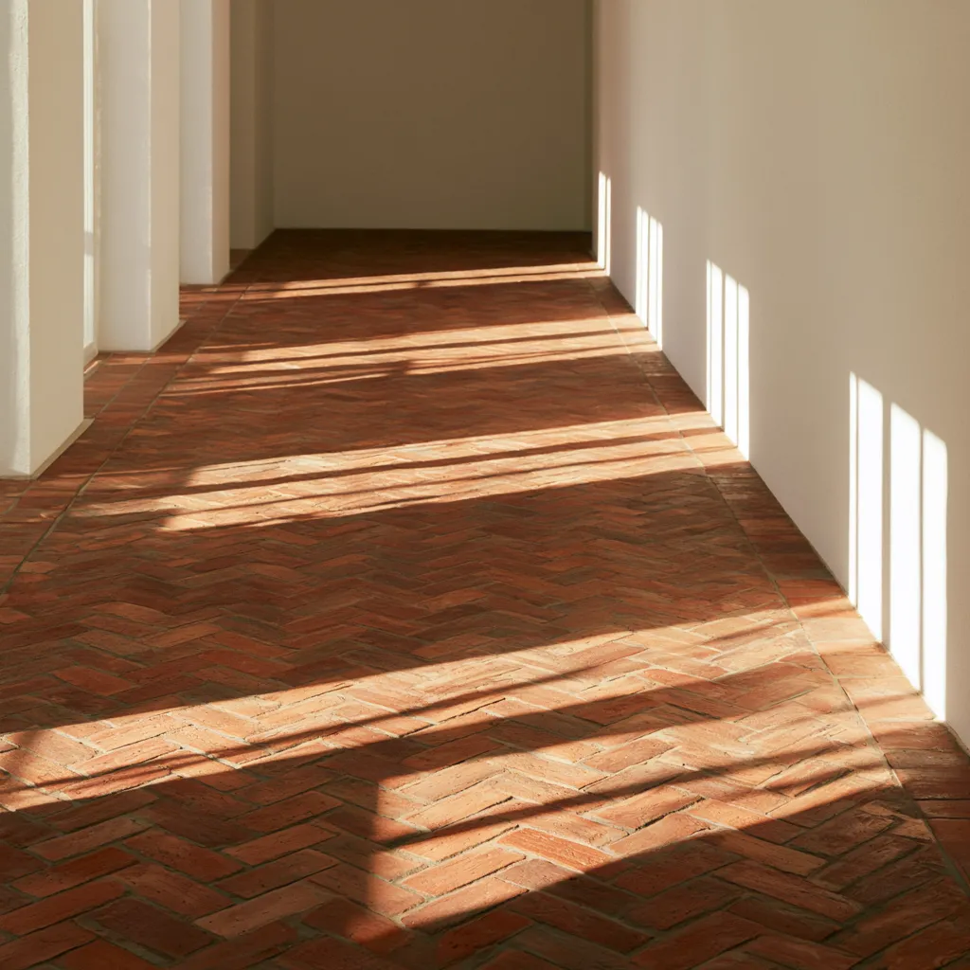
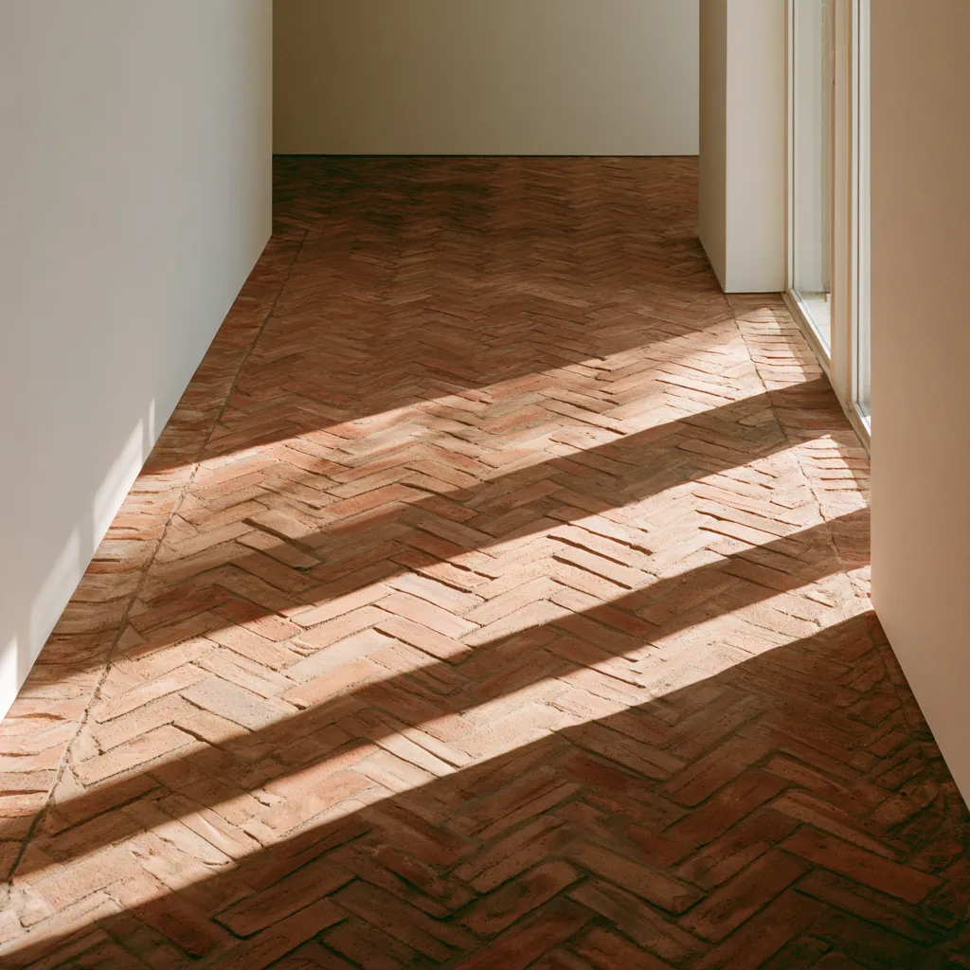
Brick flooring was standard in agricultural and industrial buildings for centuries because a fired clay unit resists the combination of heavy point loads, moisture, and abrasion that destroys softer finishes. Compressive strength of pavers rated for floor use starts at 35 MPa; polished brick pavers can reach 70–80 MPa — harder than most natural stone specified for residential floors. The thermal mass benefit is real in passive solar design: a 75 mm brick floor stores roughly 100–150 Wh/m² per degree of temperature swing, releasing it slowly as the space cools overnight.
- Brick Floor and Other Creative Design Solutions
- Brick Wall Pattern Design: Herringbone, Stacked, and Basket Weave on Real Walls
Sustainable, Reclaimed, and Next-Generation Brick Materials
Standard Portland cement production emits approximately 0.83 kg CO₂ per kg of clinker — and mortar in a typical brick building accounts for 15–25 % of the total masonry volume. That makes the binder the most carbon-intensive component, not the brick itself. Reclaimed brick, by contrast, carries zero embodied energy in production (only in transport and cleaning, typically 30–80 kgCO₂e per tonne). Bio-based binders using mycelium and algae are in commercial pilot phase: mycelium composite brick achieves 0.3–0.8 MPa compressive strength (structural for partition, non-structural for cladding) with near-zero net carbon. These are not future materials — they are specifiable now for non-load-bearing applications.
- Bio-Based Brick Binders — Why Mycelium and Algae Replace Portland Cement
- Reclaimed Brick Materiality — Why Salvaged Masonry Dominates Eco Design
- Celebrating the Craft of Coal-Fired Ceramic Bricks in Modern Architecture
- Recycled Bricks and Steel Crafting a Tranquil Harbor Retreat
Brick Maintenance, Waterproofing, and Technical Considerations
Older solid brick walls — pre-1920 construction in the UK and US, pre-1940 in much of continental Europe — were designed to absorb and evaporate moisture rather than exclude it. Applying modern impermeable sealants or internal waterproof membranes to these walls traps moisture inside, accelerating spalling and mortar decay. The correct approach for waterproofing older brick basements and foundations is either a drainage cavity system on the interior face or, on the exterior, a breathable silane-siloxane cream treatment at 5–15 % active content, which reduces water absorption by 80–95 % while maintaining vapour permeability above 80 g/m²/day.
Brick Design at a Glance — Material and Application Comparison
The table below compares the most common brick types and applications covered across the articles in this hub, with the key specification figure for each.
| Brick Type / Application | Typical Compressive Strength | Water Absorption | Best Use Case | Key Design Consideration |
|---|---|---|---|---|
| Standard clay brick (exterior) | 20–60 MPa | 8–15 % | Load-bearing facade, garden walls | Match mortar colour to unit tone |
| Long-format brick | 25–50 MPa | 8–12 % | Contemporary facade, horizontal emphasis | Thinner joint, more cuts at openings |
| Glazed brick | 35–70 MPa | < 3 % | Wet rooms, subway-style interiors | Grout colour changes reading dramatically |
| Glass brick | 7–10 MPa (non-structural) | 0 % | Bathrooms, partitions, light wells | Not load-bearing; needs steel frame |
| Reclaimed brick | 10–40 MPa (variable) | 10–20 % | Feature walls, patios, eco projects | Test samples for frost rating before use |
| Brick slip / tile | N/A (veneer) | 6–12 % | Interior accent walls, renovation | Flexible adhesive mandatory; check substrate |
| Mycelium brick (bio-binder) | 0.3–0.8 MPa | < 1 % | Non-structural cladding, acoustic panels | Currently non-load-bearing; pilot specifications only |
| Brick paver (floor) | 35–80 MPa | 5–10 % | Patios, hallways, thermal mass floors | Requires SW / Class FL frost rating outdoors |
Where to Start with Brick Design
If this is your first time specifying or designing with brick, the most useful sequence is: material type first (clay, reclaimed, glazed, slip), then bond pattern, then mortar colour, then any secondary material it will meet. Every article above links to deeper coverage of its topic. The comparison table above handles the structural parameters. For sustainable and bio-based projects, the mycelium and reclaimed brick articles cover current specifications. For renovation waterproofing questions, the basement walls article is the right starting point. Everything else is covered by the 80+ pieces linked in the sections above — organised by where in the building the brick lives and what job it is doing there.
You Might Also Like
Related Topics