
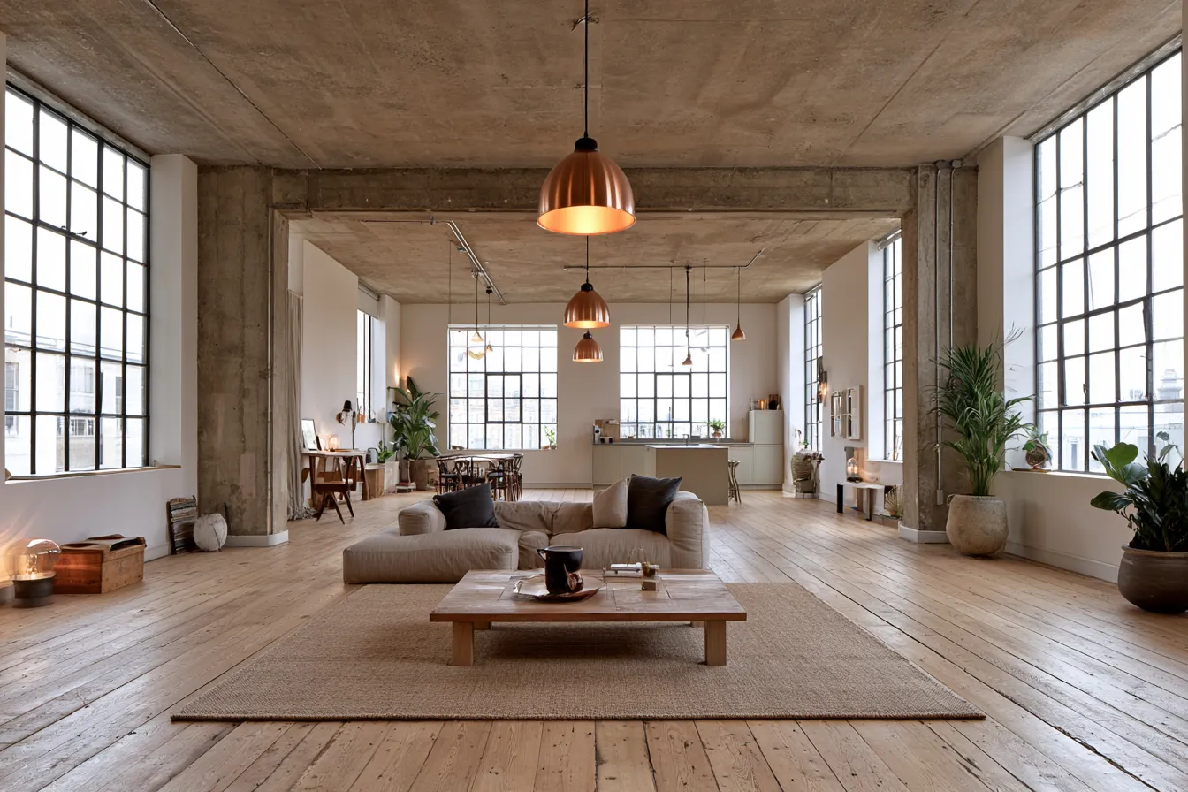
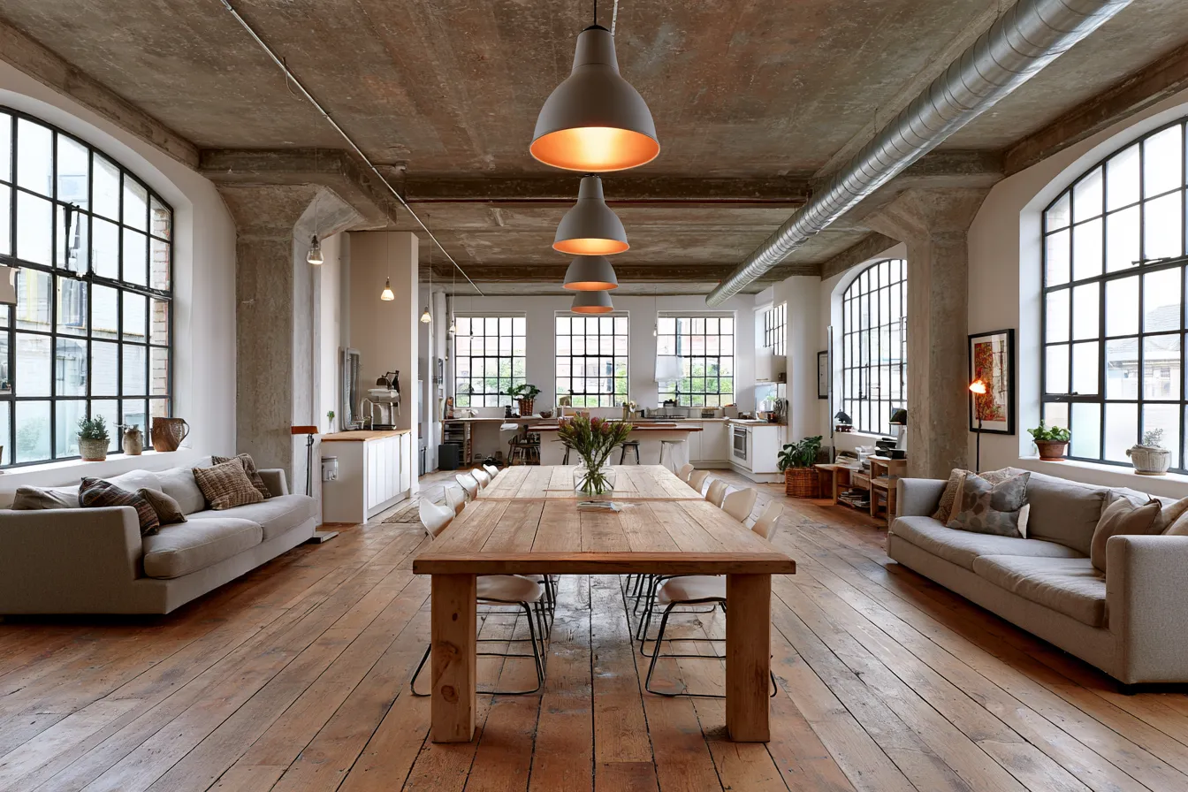
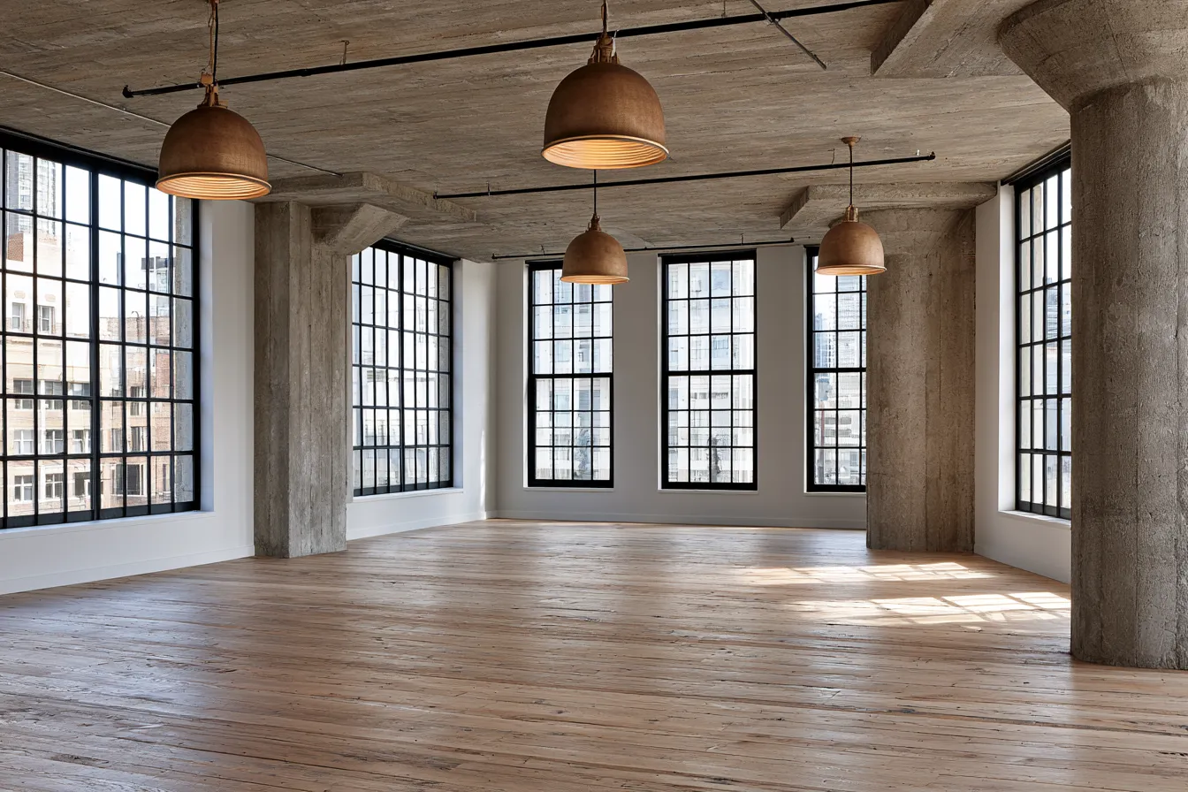
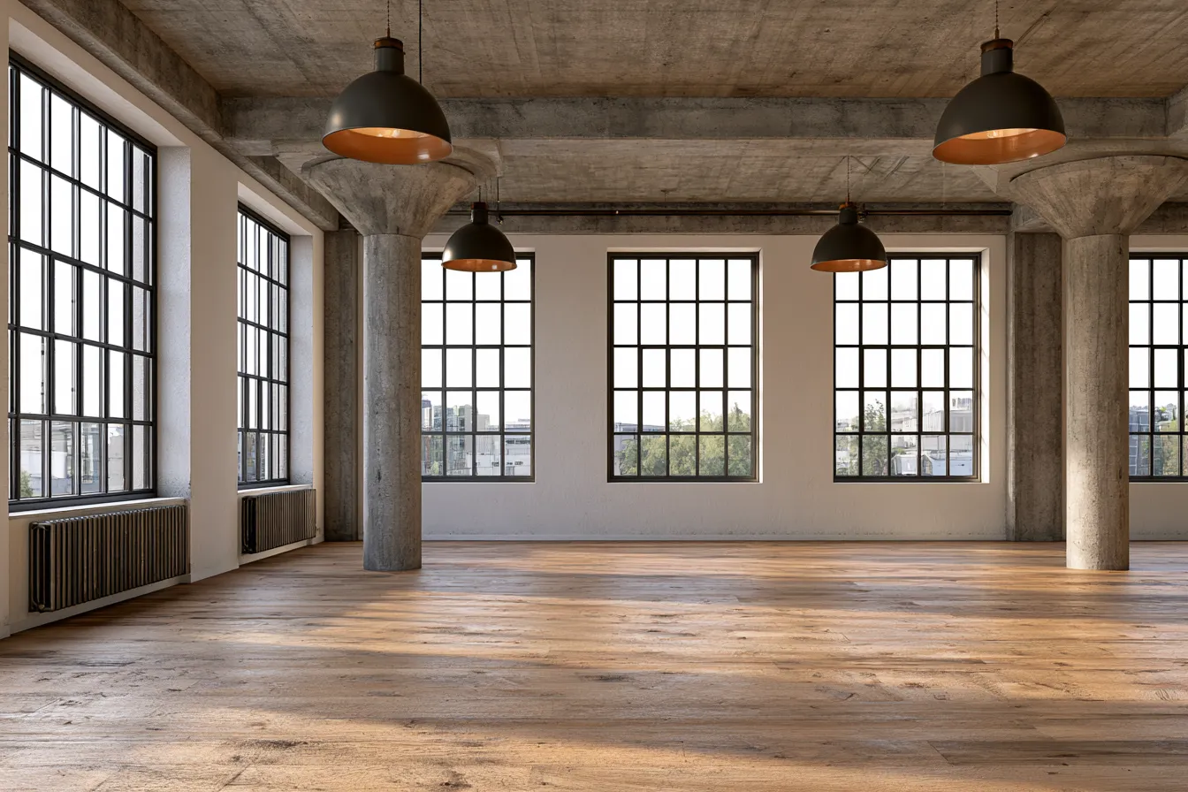
A loft is one of the few interior formats where the architecture does half the work before you move a single piece of furniture. Exposed beams, open ceilings, industrial bones, generous floor plates — these are not obstacles to work around. They are the design. But knowing how to respond to them, room by room and material by material, is what separates a loft that feels alive from one that just feels unfinished.
This hub brings together everything on loft design across layouts, styles, rooms, materials and smart upgrades. Whether you are converting a raw space, decorating a studio apartment with loft proportions, or refining a layout that has never quite come together, the guides below cover the full range — from bedroom solutions that use vertical space properly to kitchen concepts that lean into industrial character instead of fighting it.
Loft Design by Room — Where the Real Decisions Happen
In a traditional apartment, rooms define themselves by their walls. In a loft, you define the rooms yourself. That shift puts more creative pressure on each space — and more opportunity. The guides in this section tackle each room individually, with layouts, material choices and style directions that work with loft proportions rather than against them.
Bedrooms
- 18+ Dreamy Loft Style Bedrooms to Inspire Your Urban Retreat
- Loft Bedroom Ideas for Adults: Layouts, Storage, and Style That Hold Up
- Small Loft Bedroom Ideas That Stop Wasting the Wall Above Your Head
- 3 Key Trends in Decorating Loft Bedroom Retreats
- Trending Now Loft Type Bedroom Styles for Modern Homes
- 5+ Innovative Teenage Loft Bedroom Designs to Inspire Creativity
- 10+ Dreamy Loft Bedroom Inspirations for Girls
- Decorating A Small Bedroom With Industrial Chic Elements
- Bedroom Floor Tiles Design That Nails the Urban Loft Look
- Loft Conversion Bedroom Ideas With a Low Ceiling and Velux Window That Actually Work
Living Rooms
- 5+ Loft Living Room Ideas for a Chic Urban Aesthetic
- 5+ Remarkable Loft Living Room Designs to Ignite Your Creativity
- Raw Materials Do the Work. Your Industrial Living Room Just Has to Let Them.
- Exposed Brick Did Half the Work. Here’s What Finished the Boho Industrial Living Room
- Modern Industrial Living Room Blending Raw and Refined Elements
- 3+ Secrets to the Perfect Cozy Industrial Living Room Setup
- 3+ Industrial Color Palettes for a Chic Living Room
- Industrial Edge Living Room Makeover with Bold Drapery Designs
Kitchens
- 15+ Jaw-Dropping Loft Style Kitchens to Inspire Your Next Renovation
- Industrial Loft Kitchen Design Pulls Off What Bigger Rooms Can’t
- 30+ Industrial Kitchen Design Ideas (And The Mistakes to Avoid)
- 15+ Must-See Industrial Modern Kitchens for the Contemporary Home
- 18+ Best Kitchen Designs That Perfectly Blend Industrial Elements with Comfort
- 8+ Stylish Small Kitchen Arrangement Ideas for an Urban Loft
- 9+ Industrial Kitchen Island Ideas for Small Kitchens with Urban Flair
- 9+ Urban Loft Kitchen Light Fixtures Ideas for Open-Concept Living
- 8+ Modern Kitchen Island Ideas for an Industrial Style Kitchen
- 9+ Industrial White Kitchen Ideas with Metallic Accents
- 21+ Industrial Edge Blue Kitchen Cabinets for a Bold, Urban Feel
- 19+ Two Tone Kitchen Cabinets Ideas That Elevate Industrial Chic
- 6+ Kitchen Splashback Ideas with Metallic Finishes for an Industrial Vibe
- 10+ Industrial Chic Kitchen Wall Decor Ideas for Raw Elegance
- 7+ Industrial Patio Kitchen Ideas with Concrete and Metal Finishes
- 3+ L Shaped Kitchen Design Tips for Sleek Industrial Spaces
- How Low Cost Simple Kitchen Designs Bring Industrial Style to Life
Bathrooms
- 10+ Creative Loft Bathroom Design Ideas You’ll Love
- 20+ Industrial Style Bathroom Mirror Ideas for a Chic Urban Update
- 12 Industrial Black and White Bathroom Ideas for Urban Charm
- 7+ Master Bathroom Decor Ideas Featuring Industrial Elements
- 6+ Industrial Master Bathroom Remodel Ideas for Urban Edge
- 3 Tips to Nail the Modern Industrial Bathroom Look
- How to Create the Perfect Industrial Scandinavian Bedroom
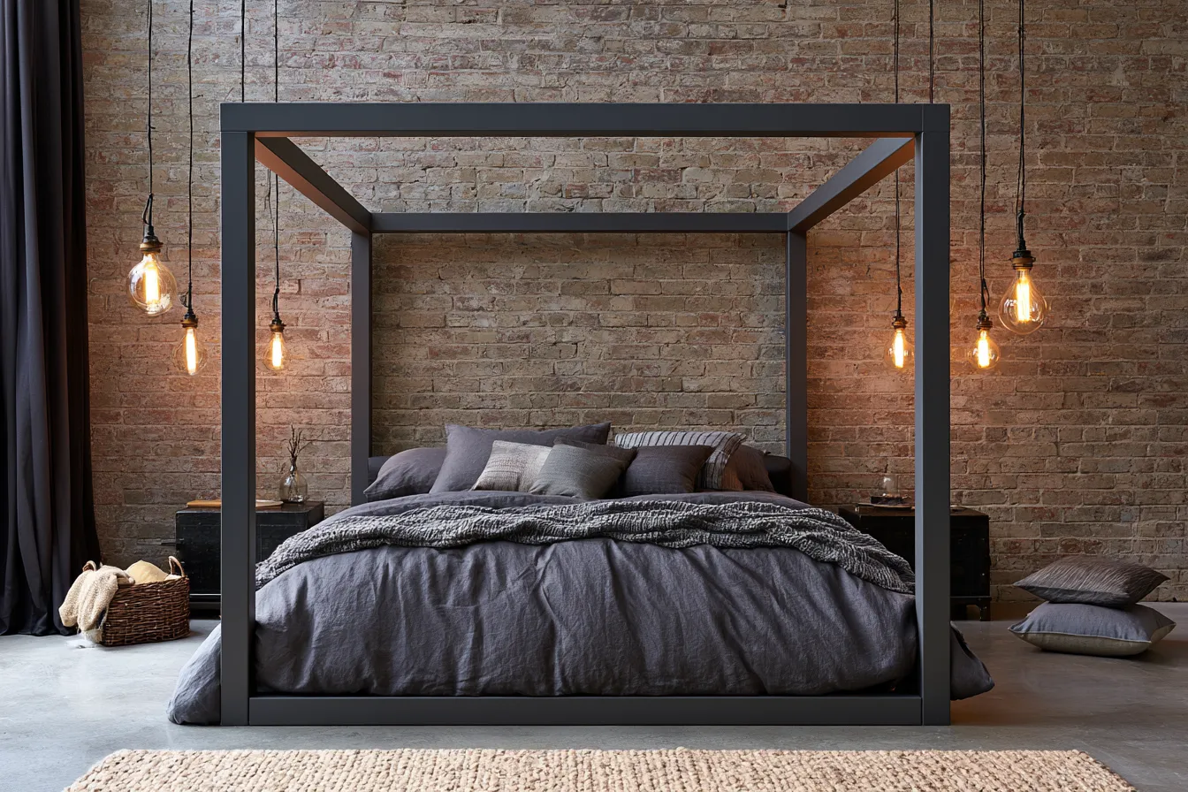
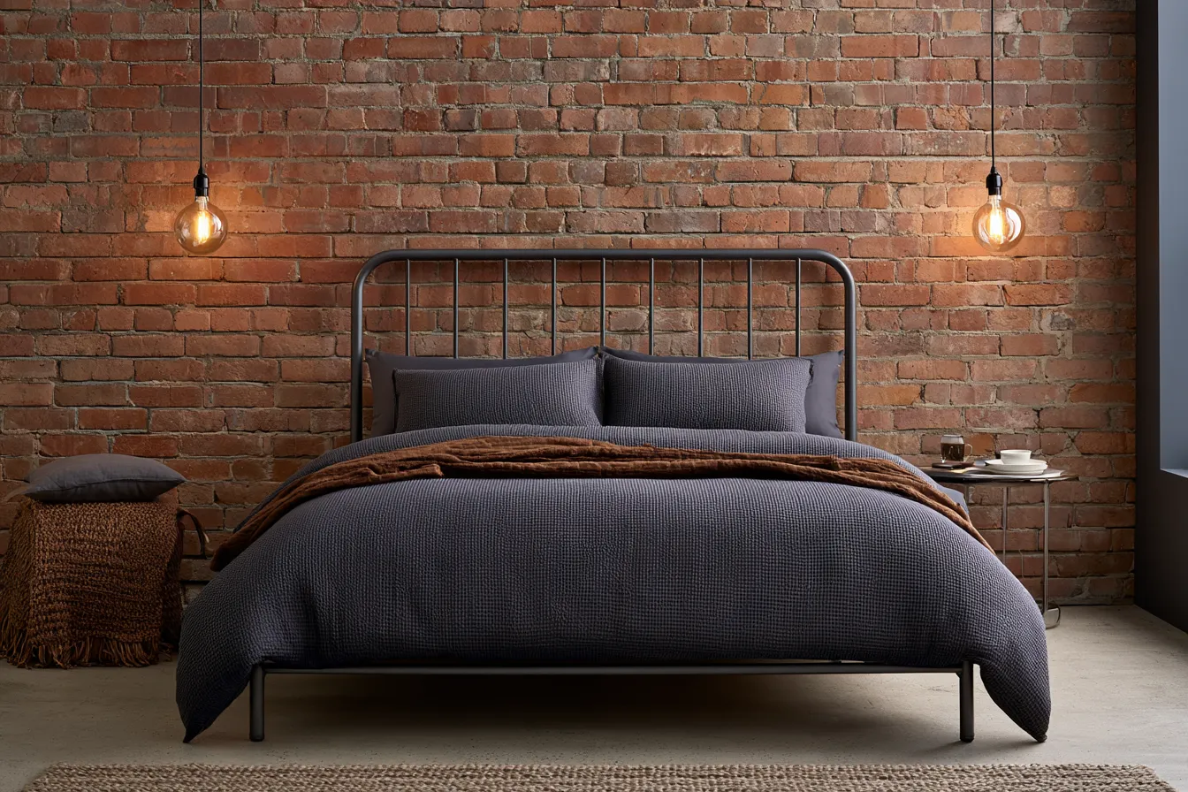
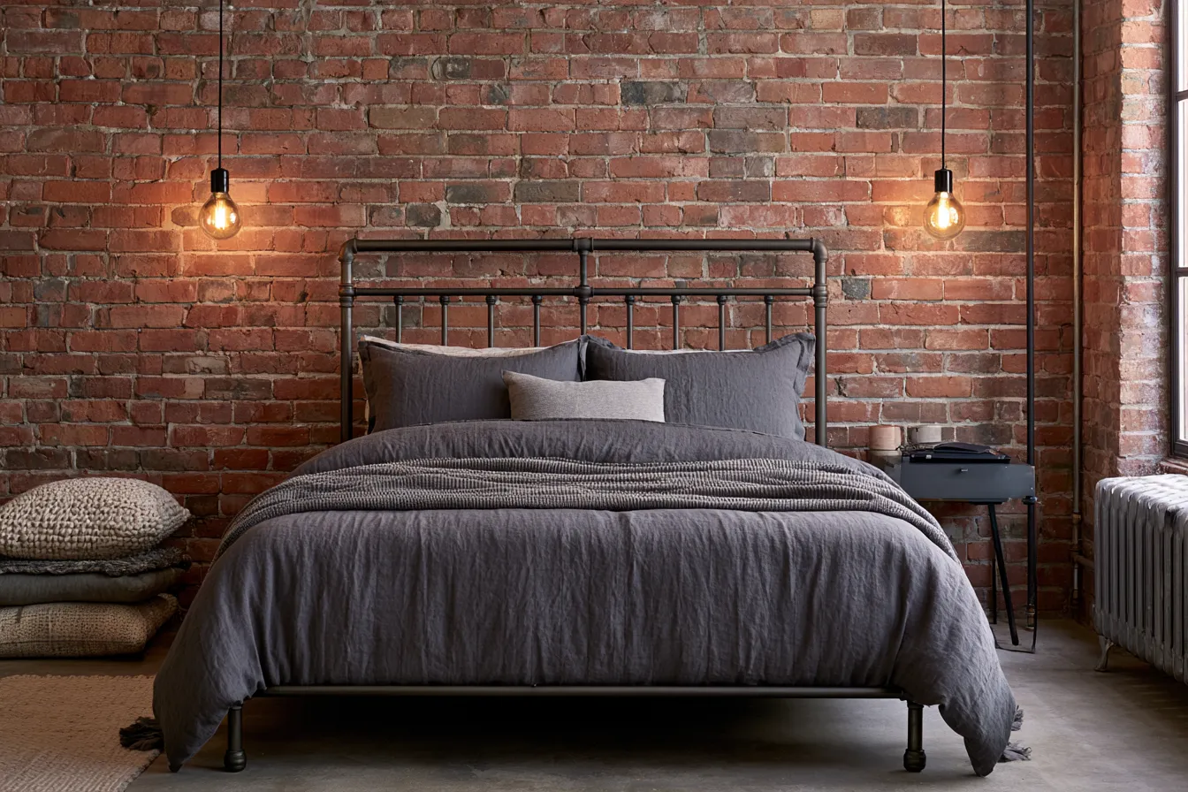
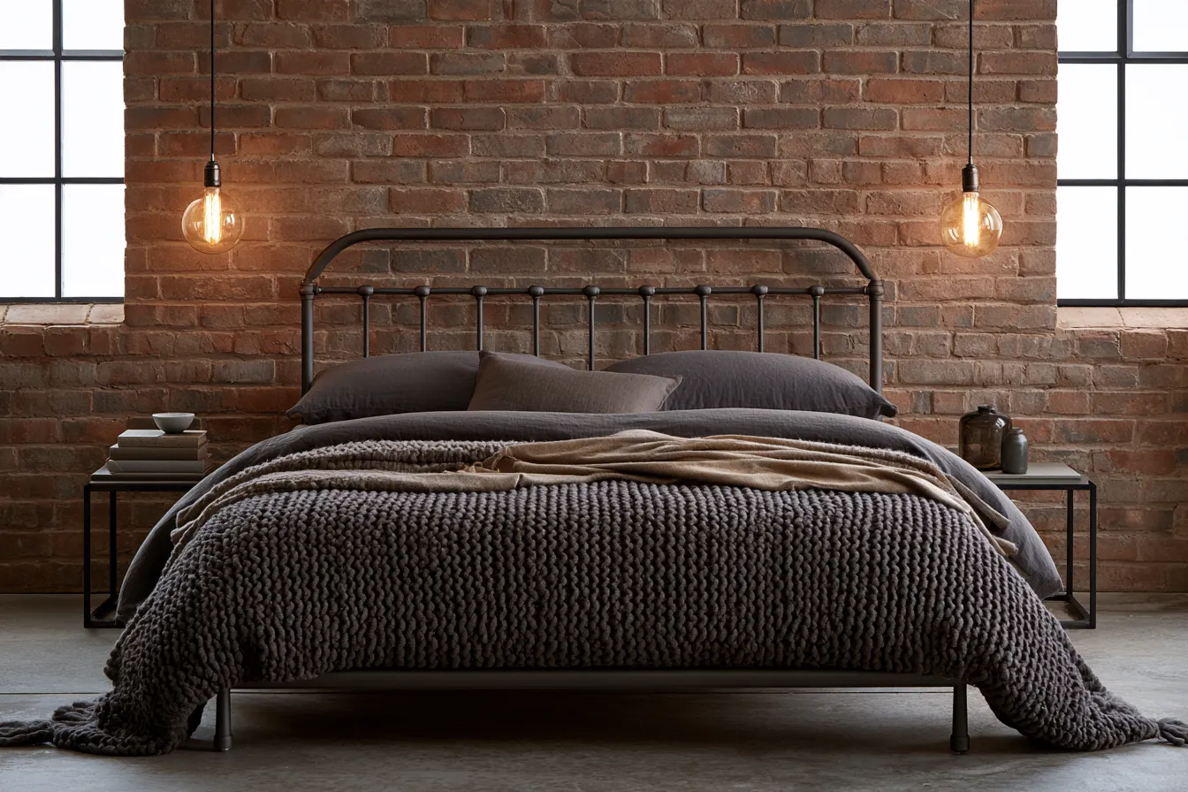
Loft Design Styles — Finding the Language That Fits Your Space
Not all loft design follows the same visual grammar. The industrial archetype — raw brick, steel, concrete — is just the starting point. From there, loft spaces absorb Scandinavian restraint, boho layering, luxe finishes, steampunk detail and retro-futurist boldness with equal ease. The guides here explore each direction in depth, with real spaces and specific material decisions rather than mood board generalities.
- Raw Materials Win Every Time in Industrial Chic Interior Design
- Raw Brick, Marble Island, Velvet Bed — Industrial Luxe Interior Design Pulls Off All Three
- Raw Concrete Meets Birch — Why Industrial Scandinavian Interior Design Works
- Brass Accents and Exposed Gears Make Industrial Steampunk Interior Design Addictive
- How the Industrial Hamptons Style Can Transform Your Home
- Metal Meets Reclaimed Wood and Neither One Backs Down — Industrial Farmhouse Decor Done Right
- Why Retro Futurism Is The Boldest Way To Decorate Your Loft
- Stripped Down to What Stays — Minimalist Loft Interior Design Room by Room
- Eclectic Loft Interior Styles for Modern Metropolitan Charm
- 20+ Neo Classic Industrial Interiors Blending Heritage and Innovation
- Create Your Space with Industrial Modern Home Design and Architecture
- How to Create the Perfect Industrial Farmhouse Living Room in 10 Simple Steps
Color and Surface — The Choices That Set the Tone
In loft design, color rarely arrives on its own. It lands on raw concrete, aged brick, weathered metal or reclaimed timber — and those surfaces reshape it entirely. Getting the palette right means understanding how industrial textures absorb and reflect light, and what role a third tone plays when the base two go flat. The guides here cover paint, color schemes, wall finishes and the specific palettes that work in real loft spaces.
- Loft Paint Color Ideas That Actually Change How the Space Feels
- Your Industrial Colour Scheme Is Flat Because Nobody Told You About the Third Tone
- Bold Interior Decorating Color Palettes for Industrial Chic Lofts
- 3 Industrial Chic Color Schemes for Interior Spaces with an Edge
- Vibrant Colour for Room Wall in Eclectic Urban Lofts
- 20+ Gray Paint Interior Designs for Loft Spaces
- 3 Best Color for Home Interior Selections for an Industrial Style
- 10+ Ideas for Painting Bedroom Walls for a Chic Industrial Look
Furniture and Decor for Loft Interiors
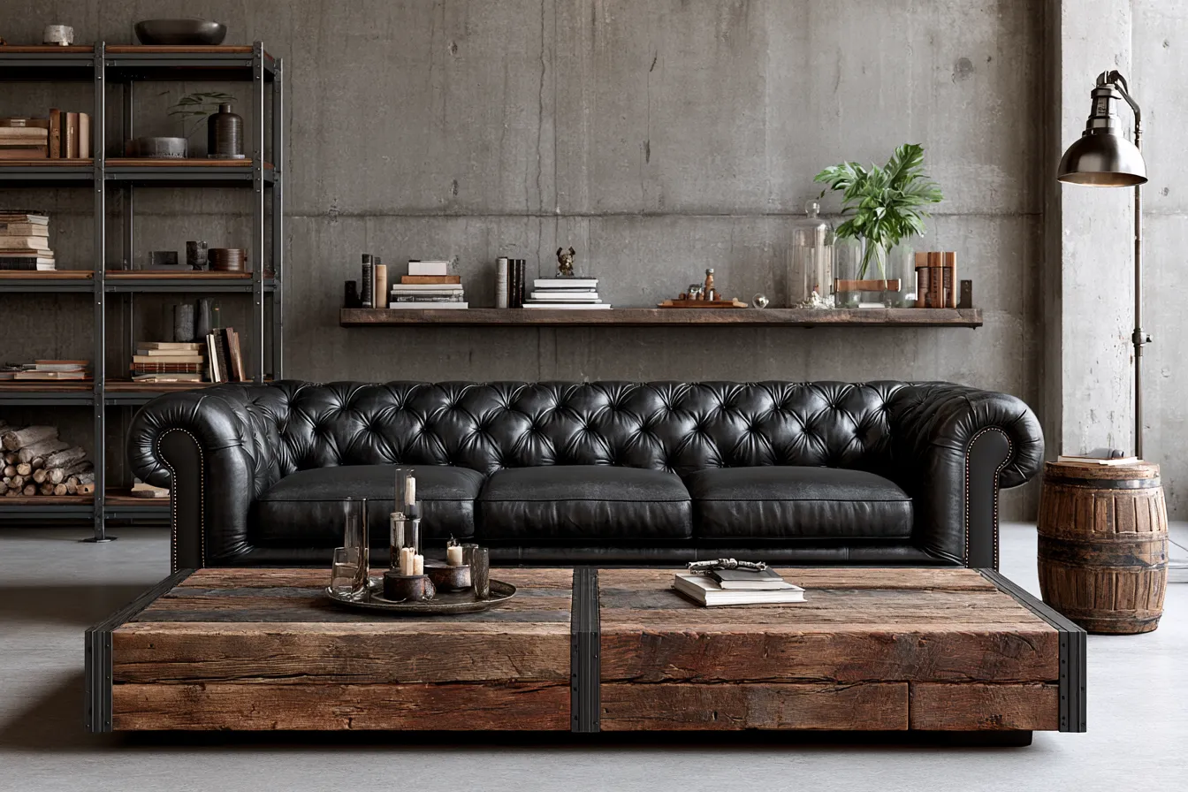
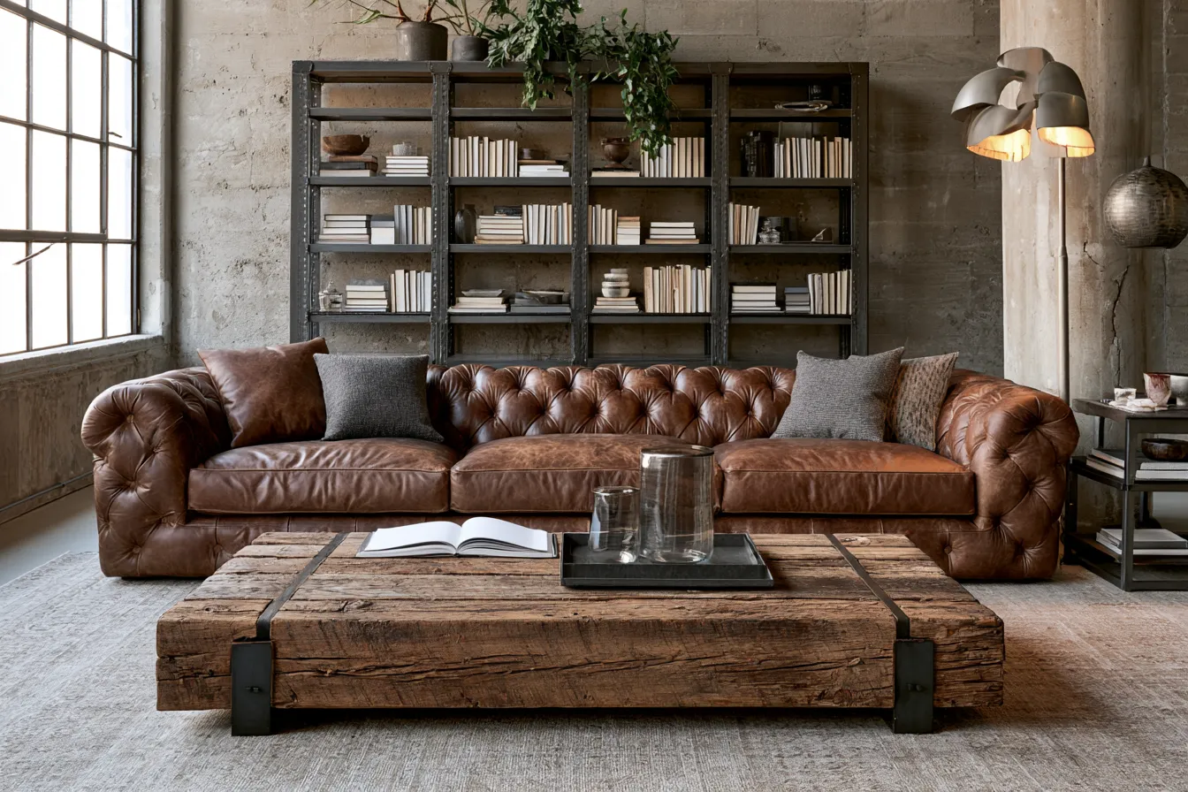
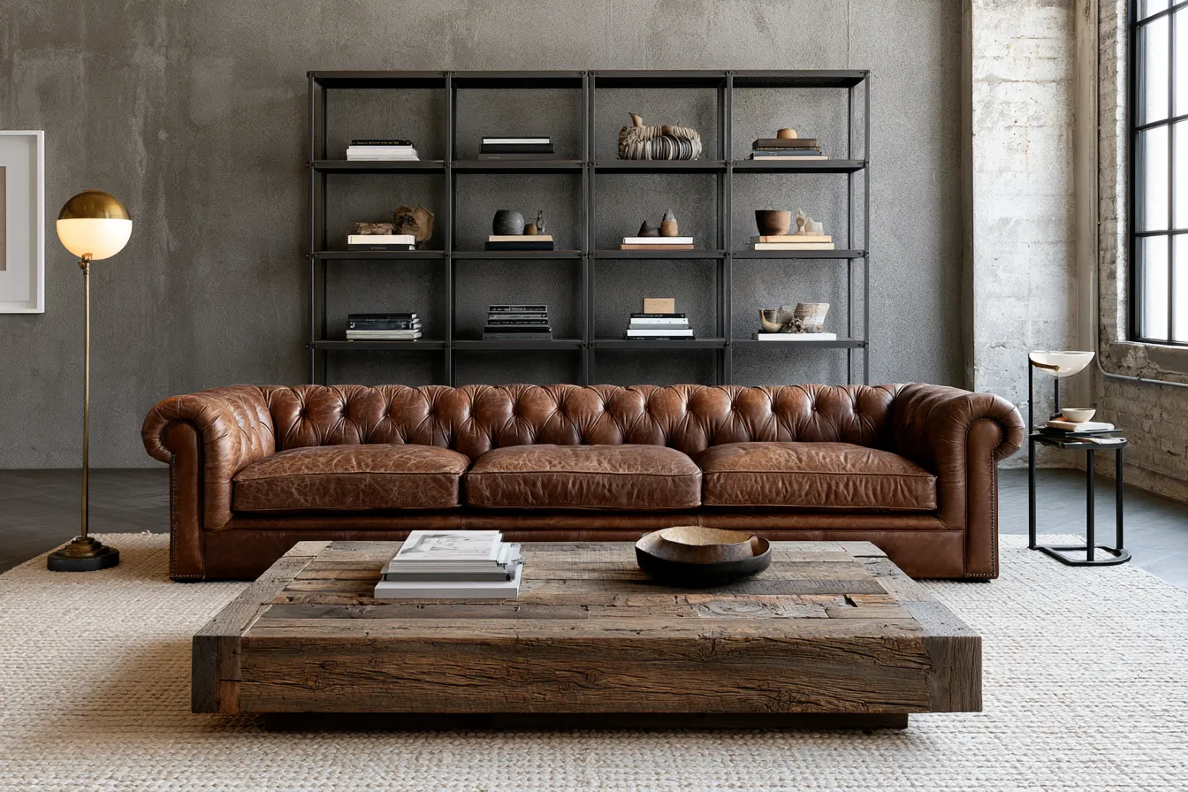
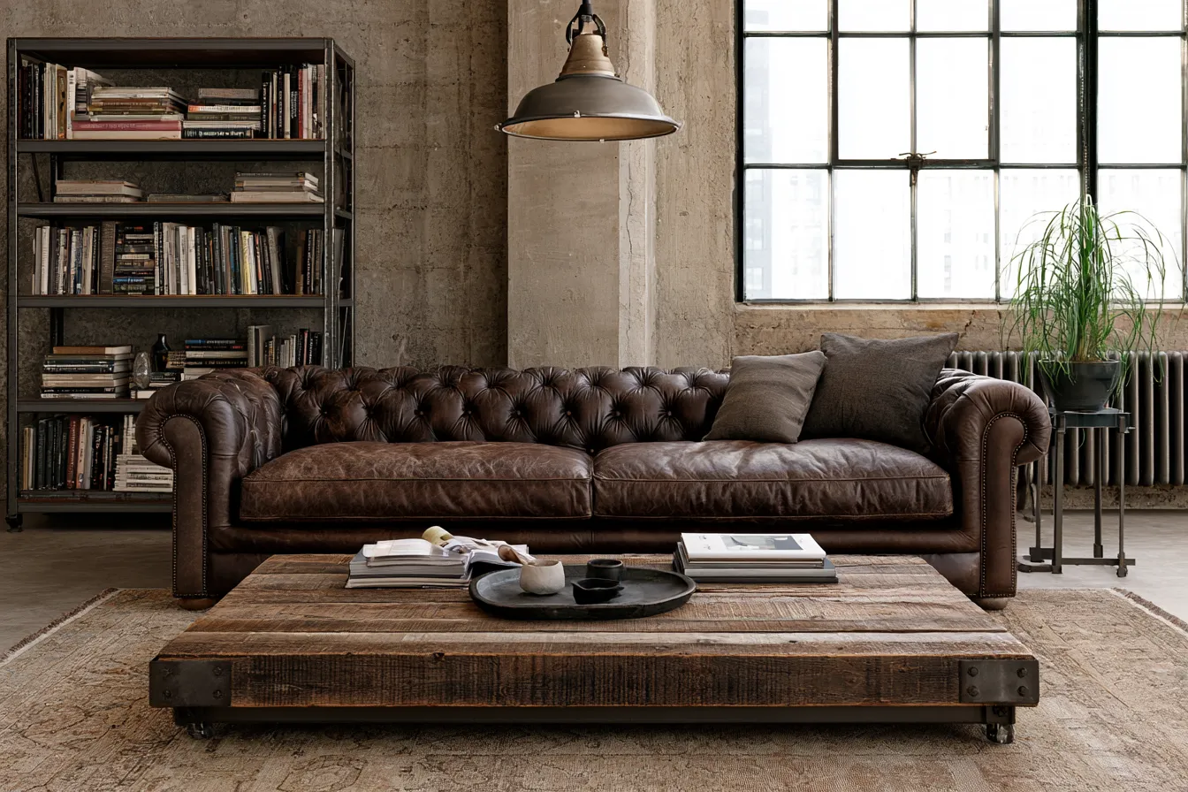
Furniture scale is one of the most common mistakes in loft design. Pieces that work in a standard apartment disappear in an open-ceiling space, while oversized items overwhelm a compact loft layout. Getting it right is a matter of proportion, material and placement. The guides here cover furniture selection across room types, with a focus on pieces that carry industrial character without tipping into themed territory.
- Curved Furniture Interiors Replace Sharp Angles in Modern Homes
- 8+ Small Loft Furniture Ideas to Maximize a Tiny Bedroom
- 8+ Guest Room Furniture Ideas with a Bold Industrial Edge
- 5+ Black Furniture Room Ideas That Mix Vintage and Industrial
- 11+ Industrial Grey Bedroom Furniture Ideas for Urban Spaces
- 9+ Industrial Chic Black Bedroom Furniture Decorating Ideas for Raw Elegance
- 12+ Industrial Steel Entrance Furniture Ideas for a Bold Statement
- 7+ Industrial Bay Window Furniture Ideas for a Raw Urban Edge
- 6+ Dining Table Decor Ideas Inspired by Modern Industrial Vibes
- 7+ Guest Bedroom Decor Looks with Industrial Edge
- 3+ Industrial Gray Patio Furniture Design Ideas
Wall Decor, Lighting and Finishing Touches
In a loft, walls are architecture. Exposed brick, raw concrete and weathered plaster carry visual weight that decorative layers need to complement rather than compete with. Lighting in particular plays an outsized role in loft spaces — high ceilings and open volumes absorb light differently than enclosed rooms, and the pendant and fixture choices here reflect that. The guides below address wall surfaces, art placement, lighting systems and the smaller details that pull a loft interior together.
- Raw Metal on the Wall Makes Every Other Decor Choice Easier
- Brick, Metal, and a $40 Vintage Print Turned My Dining Room Into the Coolest Space in the House
- Raw Ceiling, Wrong Light — Here’s What Actually Holds an Industrial Dining Room Together
- Smart Lighting Automation Reshapes Residential Control
- Acoustic Wall Panels — Why Sound Control Reshapes Modern Interiors
- Urban Loft Aesthetics with Sleek LED Wood Panel Design
- Pixelated Artwork Complements Industrial Loft Style
- 8+ Industrial WPC Panel Design Styles for Raw Aesthetic Appeal
- 9+ Sleek Metal Hall Partition Ideas for Industrial Charm
- AI-Powered Smart Mirrors Transform Home Design and Personal Routines
Loft Layout, Architecture and Structural Elements
The structural elements of a loft — staircases, exposed ceilings, curved openings, open-plan floor plates — are not just features to work around. They are the design. Getting these decisions right at the architectural level has a bigger impact on how a loft feels than any furniture choice or paint color. The guides here address loft layout, conversion, structural interventions and the architectural details that define a space at its core.
- Converting Your Loft into a Functional Living Space
- 7+ Ingenious Design Ideas for Loft Spaces to Transform Your Interiors
- Top Trends in Modern Loft Interior Design
- 25+ Loft Stairs Ideas To Give Your Loft A New Look
- 7+ Unusual Industrial Style Staircases
- Curved Doorways Reshape Modern Interiors with Architectural Softness
- Curved Drywall Architecture Replaces Hard Angles in Modern Home Design
- Parametric Architecture Reshapes Residential Design
- Modular Construction Prefabrication Cuts Build Times in Half
- Loft-Type House Design — Open Plan with Industrial Overtones
- Reviving River Stone and Cayrou in a Modern Loft Conversion
- Steep Loft Style House Exterior
- Loft Hillside House Design
Small Loft Design — Making Every Square Metre Work
Compact loft spaces impose a different discipline. Vertical thinking becomes essential. Storage decisions happen at the architectural level. And the furniture that works in a generous open plan is rarely the furniture that works in a micro-apartment or small cabin loft. The guides here focus specifically on small-scale loft design, where the challenge is not picking a style but making the layout function without sacrificing the character that makes a loft worth living in.
- Micro-Apartments Urban — Why Compact Living Dominates City Centers
- 8+ Simple Yet Effective Loft Ideas for Small Spaces
- 8+ Inspiring Ideas For Small Loft Type House Design
- How to Infuse Style into Your Small Loft House Design
- How to Conjure the Perfect Simple Loft House Design
- 7 Smart Ways to Maximize Your Loft with Creative Storage Ideas
- 6+ Innovative Loft Area Ideas to Enhance Your Interior Design
- 10+ Expert Loft Space Ideas for Your Dream Urban Apartment
- Vertical Space Is the Real Square Footage in a Small Cabin Loft
- 10+ Inspiring Urban Loft Decorating Ideas
- 12+ Trending Loft Decorating Ideas
Loft Design for Kids, Teens and Families
A loft is one of the best environments for children — high ceilings create room for vertical play structures, open layouts give space for movement, and loft beds free up floor area for everything else. The guides here address loft design specifically for kids and teens, from bedroom bunks and playroom layouts to teenage spaces that carry real style without feeling like a set.
- 10+ Cute Loft Bed Ideas Perfect for Kids’ Rooms
- How to Choose the Right Loft Bed for Your Teen’s Needs
- Your Loft Is Already a Playground. Most Parents Just Miss the Setup.
- Sloped Ceilings Make an Attic Playroom — Most Designs Ignore the Half That Matters
- 5+ Innovative Teenage Loft Bedroom Designs to Inspire Creativity
- Indoor Cat Habitats — Why Vertical Design Dominates Pet Spaces
Loft Design in Cabins, Garage Conversions and Hillside Homes
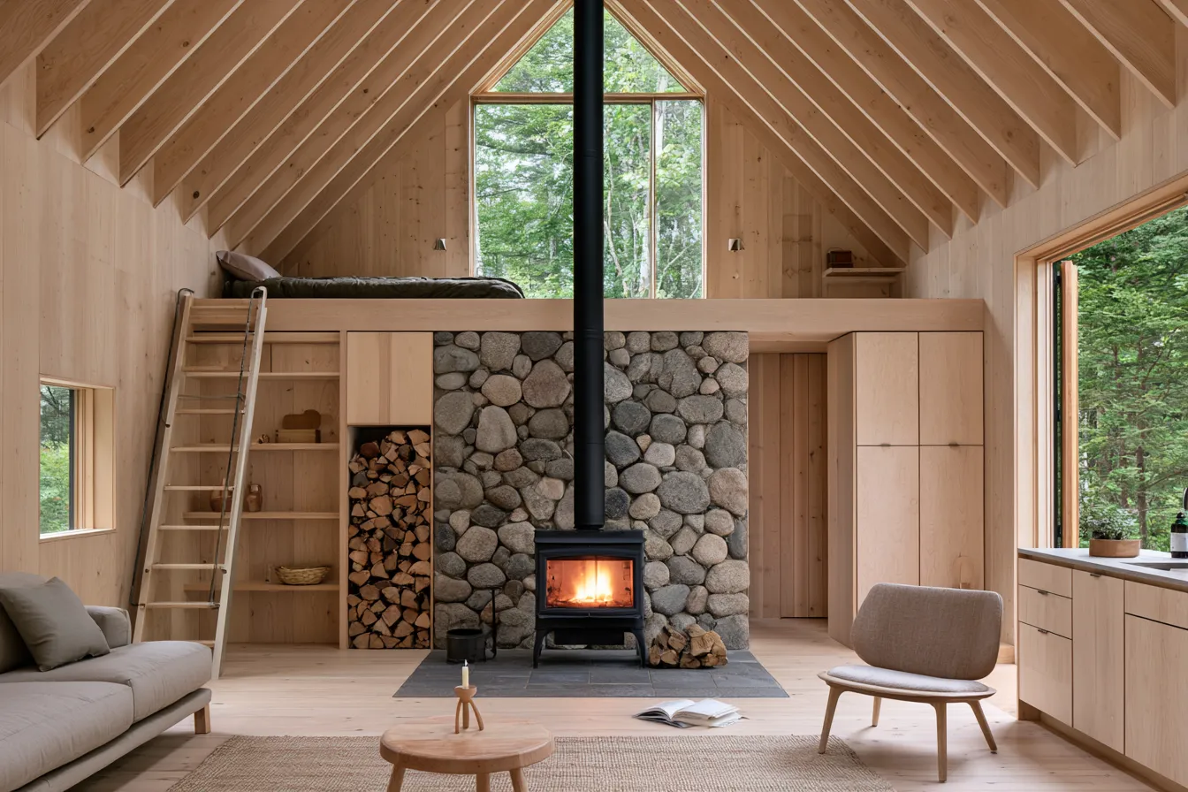
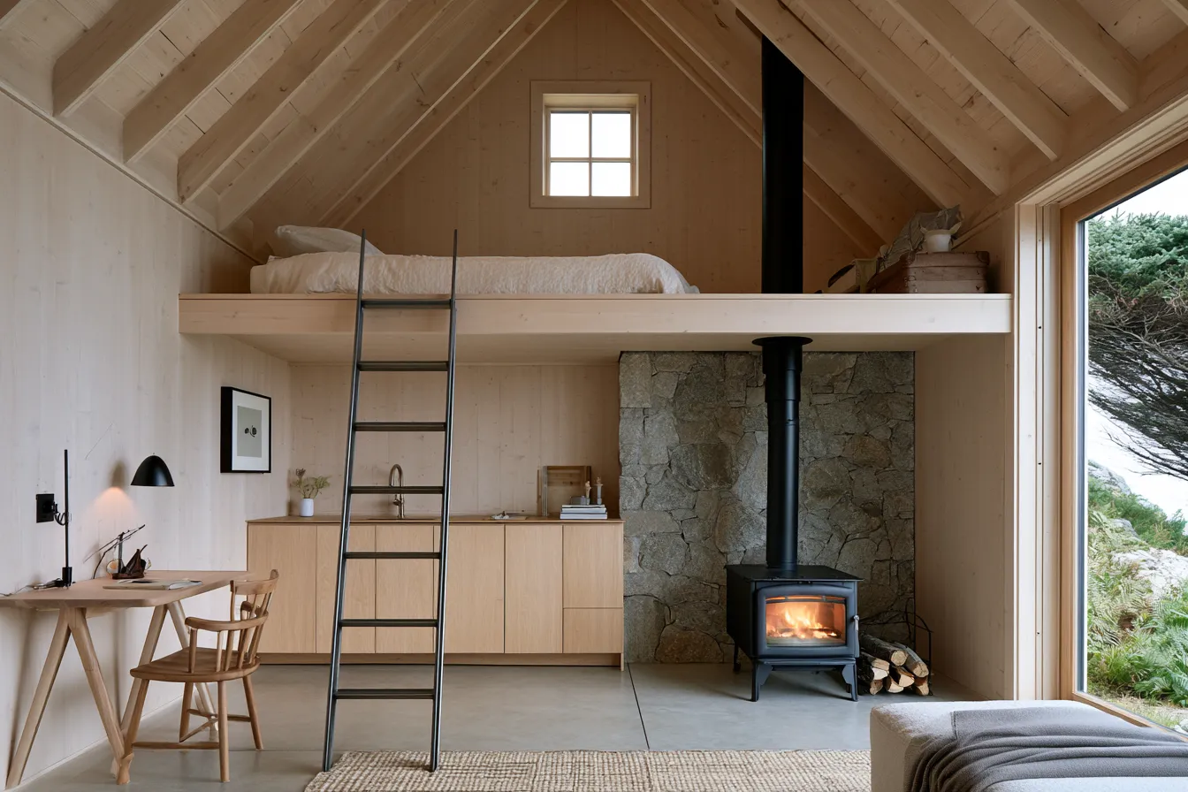
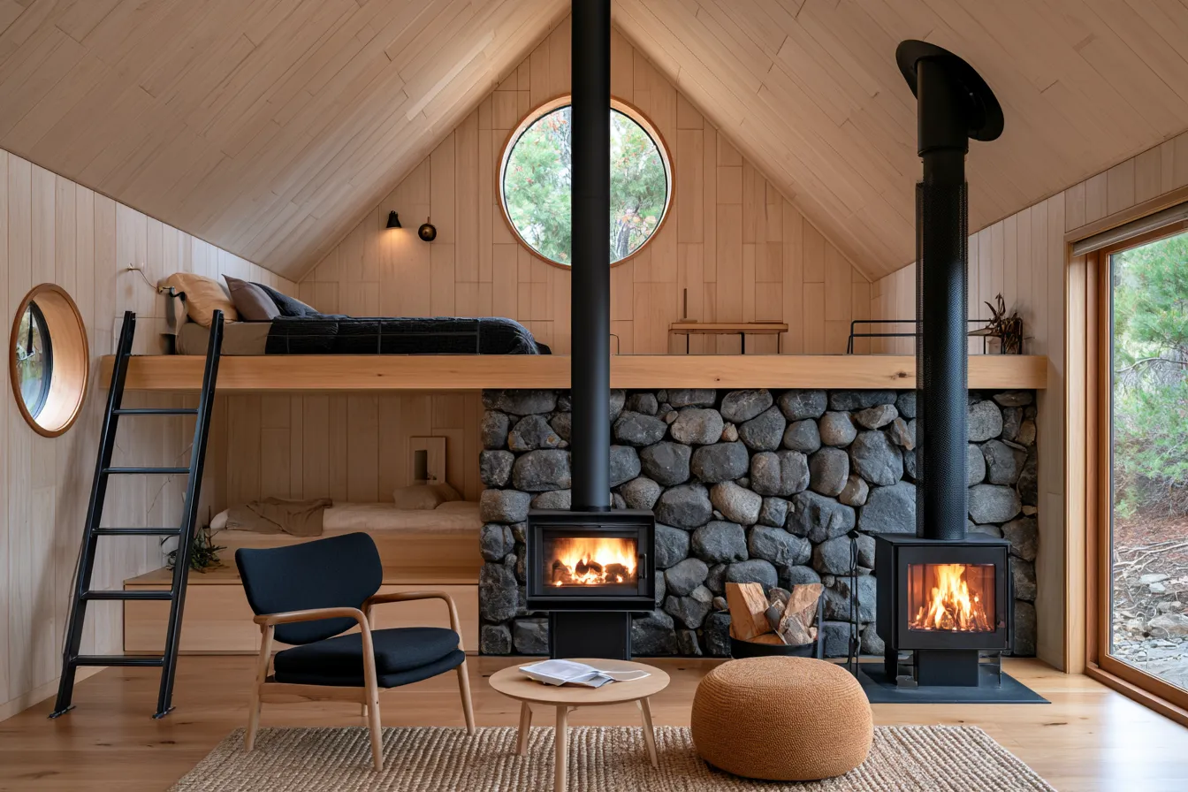
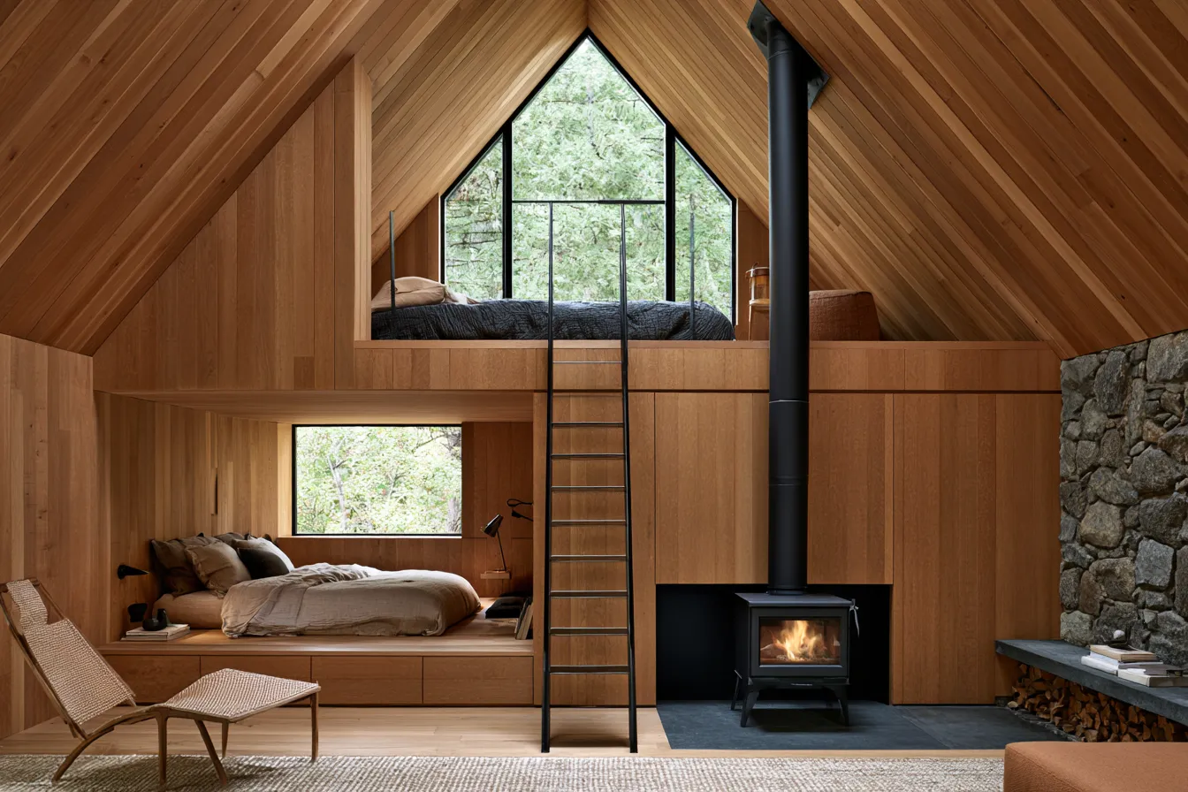
Loft design thinking extends well beyond the converted warehouse. Cabin retreats, garage conversions and hillside homes all share the spatial logic of a loft — open volumes, structural honesty and the challenge of making limited square footage feel generous. The guides here bring loft design principles into these specific building types, with layouts and material choices calibrated for each context.
- 10+ Dreamy Cabin Designs with Loft for a Perfect Getaway
- Vertical Space Is the Real Square Footage in a Small Cabin Loft
- 5+ Expert Tips to Design Your Garage Plans with Loft
- Loft Hillside House Design
- Mastering the Art of Loft Type House Design
- 8 Things Everyone Loves About Modern Loft Houses
- Industrial Chic: Designing Small Metal Cabins with Style
Materials and Finishes That Define Loft Character
The material palette of a loft interior is where its identity is set. Exposed brick, poured concrete, reclaimed timber, raw steel and recycled metals are not decoration — they are the building speaking. Knowing which combinations hold together and which ones cancel each other out is the foundation of credible loft design. The guides here cover materials at the practical level: how to source them, how to finish them and what they look like in real rooms rather than on mood boards.
- Reclaimed Brick Materiality — Why Salvaged Masonry Dominates Eco Design
- Concrete Floor Epoxy Coating Transforms Industrial Spaces Into Luxury Interiors
- Recycled Aluminum Materials Transform Interior and Exterior Design
- Mycelium Leather Paneling — How Lab-Grown Materials Disrupt Interior Finishes
- Bio-Based Brick Binders — Why Mycelium and Algae Replace Portland Cement
- Bio-Based Plywood Adhesives — Why Formaldehyde-Free Bonding Dominates
- Biophilic Construction Materials Redefine Indoor Air Quality
- 3+ More Modern Loft Ideas
Outdoor, Entryways and Spaces Around the Loft
The industrial aesthetic that defines loft design does not stop at the front door. Entryways, porches, patios and garden spaces can carry the same material language — steel, concrete, reclaimed wood — into the exterior without forcing a jarring transition. The guides here address how loft design logic extends to outdoor and threshold spaces.
- 7+ Urban Garden Design Ideas for an Industrial Art Vibe
- 3+ Industrial Chic Simple Porch Designs for an Edgy Look
- 3+ Industrial Gray Patio Furniture Design Ideas
- 7+ Industrial Patio Kitchen Ideas with Concrete and Metal Finishes
- Basement Wet Bar Design — Why Home Bartending Transforms Entertaining
A Reference Table — Loft Design by Focus Area
Use this table to navigate quickly by what you are working on right now.
| Focus Area | What You Will Find |
|---|---|
| Bedrooms | Adult layouts, small-space solutions, teen rooms, kids’ loft beds |
| Living Rooms | Industrial, boho, minimalist and cozy loft living room approaches |
| Kitchens | Full industrial kitchens, small loft kitchens, islands, cabinets, lighting |
| Bathrooms | Industrial mirrors, black and white schemes, master bath remodels |
| Styles | Industrial chic, luxe, Scandi, steampunk, farmhouse, minimalist |
| Color and Surfaces | Loft paint palettes, gray schemes, industrial color guides |
| Materials | Brick, concrete, reclaimed wood, recycled metal, bio-based finishes |
| Small Spaces | Micro-apartments, compact cabins, vertical storage, small house lofts |
| Architecture | Staircases, curved walls, conversions, open-plan layouts, parametric design |
| Outdoors | Industrial patios, urban gardens, porch designs, wet bars |
Discover More Loft Design Inspiration
- Discover Inspiring Loft Room Designs for Modern Living
- 8 Things Everyone Loves About Modern Loft Houses
- 3+ More Modern Loft Ideas
- Mastering the Art of Loft Type House Design
- 12+ Trending Loft Decorating Ideas
- 10+ Inspiring Urban Loft Decorating Ideas
You Might Also Like

Related Topics